Leave a Message

Thank you for your message. I will be in touch with you shortly.

7584 W Euclid Drive
7584 W Euclid Drive
7584 W Euclid Drive
7584 W Euclid Drive
7584 W Euclid Drive
7584 W Euclid Drive
7584 W Euclid Drive
7584 W Euclid Drive
7584 W Euclid Drive
7584 W Euclid Drive
7584 W Euclid Drive
7584 W Euclid Drive
7584 W Euclid Drive
7584 W Euclid Drive
7584 W Euclid Drive
7584 W Euclid Drive
7584 W Euclid Drive
7584 W Euclid Drive
7584 W Euclid Drive
7584 W Euclid Drive
7584 W Euclid Drive
7584 W Euclid Drive
7584 W Euclid Drive
7584 W Euclid Drive
SEE ALL PHOTOS
7584 W Euclid Drive
7584 W Euclid Drive
7584 W Euclid Drive
7584 W Euclid Drive
7584 W Euclid Drive
7584 W Euclid Drive
7584 W Euclid Drive
7584 W Euclid Drive
7584 W Euclid Drive
7584 W Euclid Drive
7584 W Euclid Drive
7584 W Euclid Drive
7584 W Euclid Drive
7584 W Euclid Drive
7584 W Euclid Drive
7584 W Euclid Drive
7584 W Euclid Drive
7584 W Euclid Drive
7584 W Euclid Drive
7584 W Euclid Drive
7584 W Euclid Drive
7584 W Euclid Drive
7584 W Euclid Drive
7584 W Euclid Drive
Sold

7584 W Euclid Drive

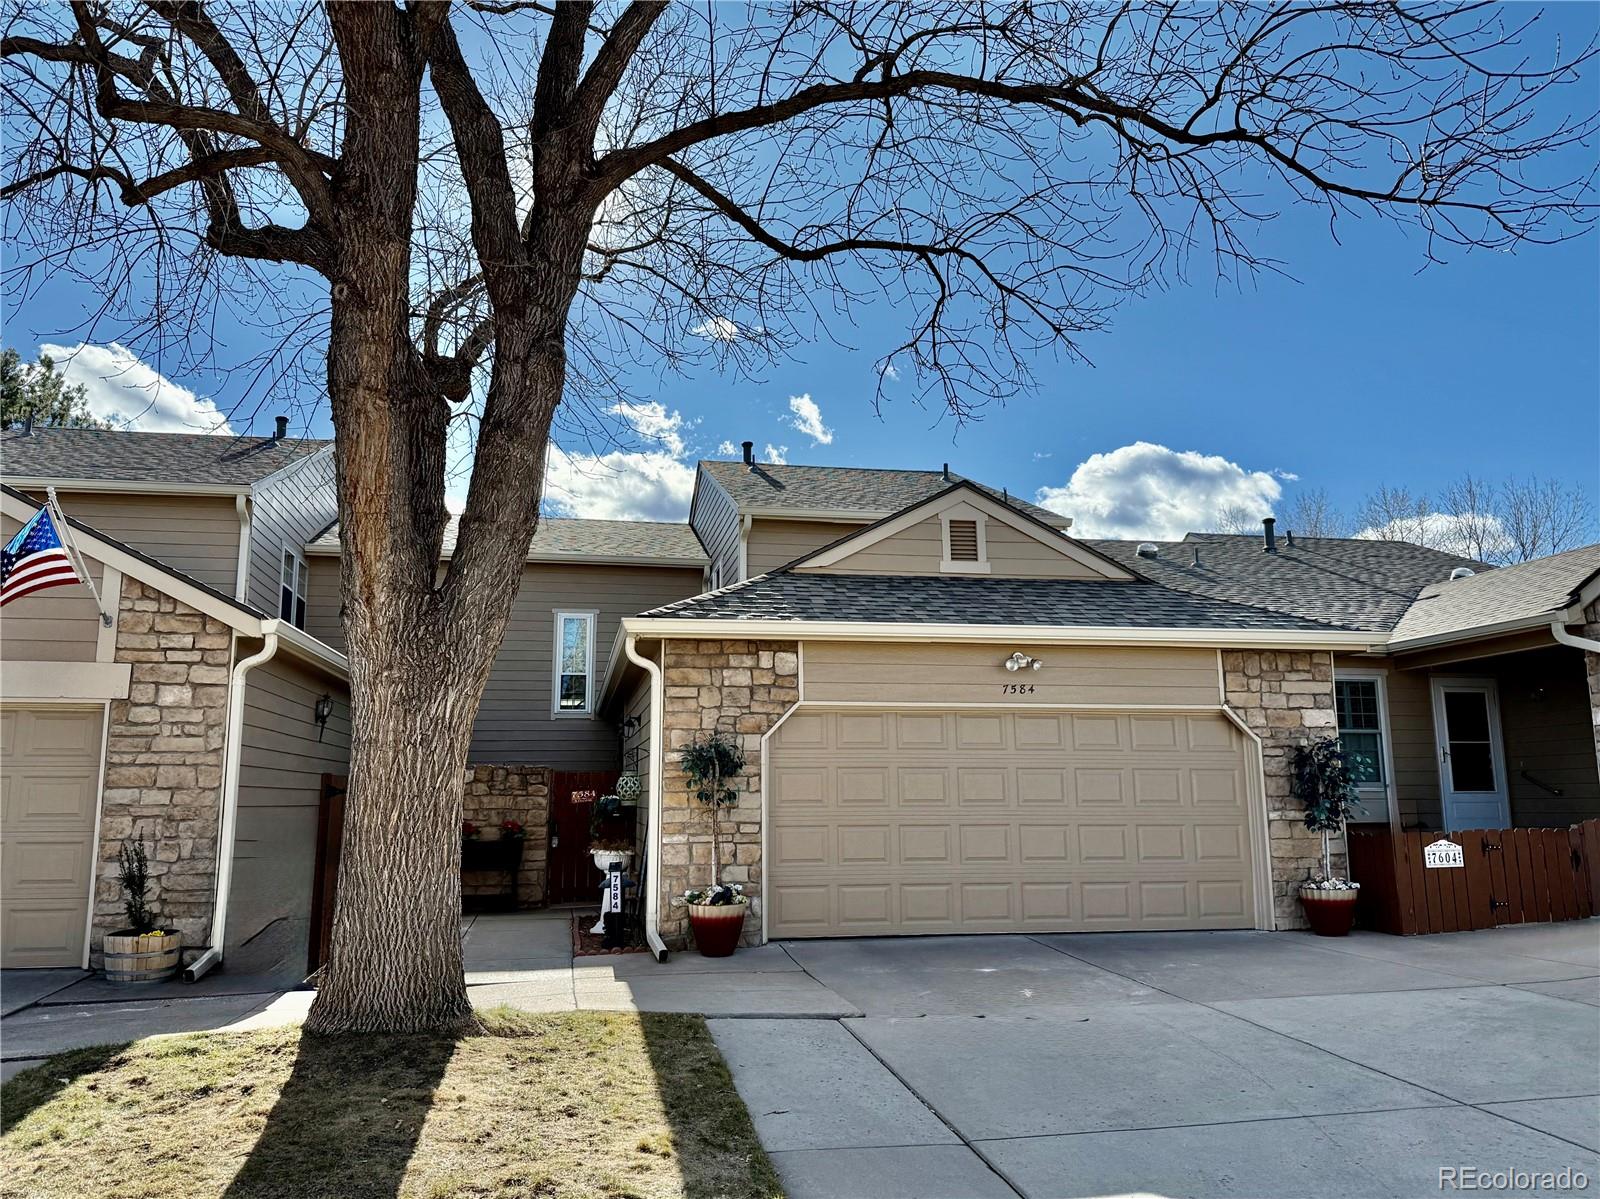
7584 W Euclid Drive, Littleton, CO 80123

$463,000
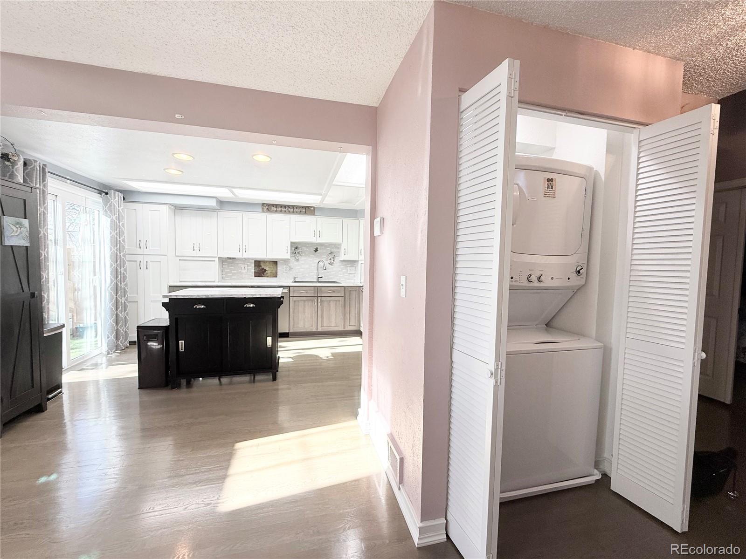
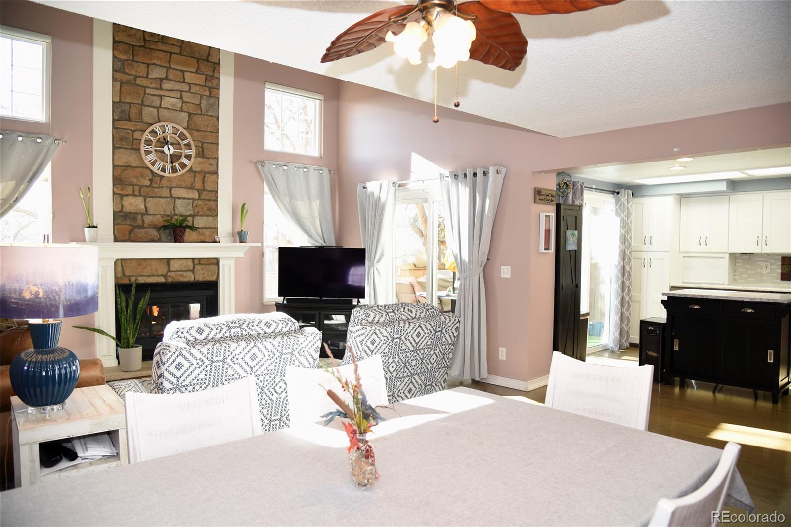
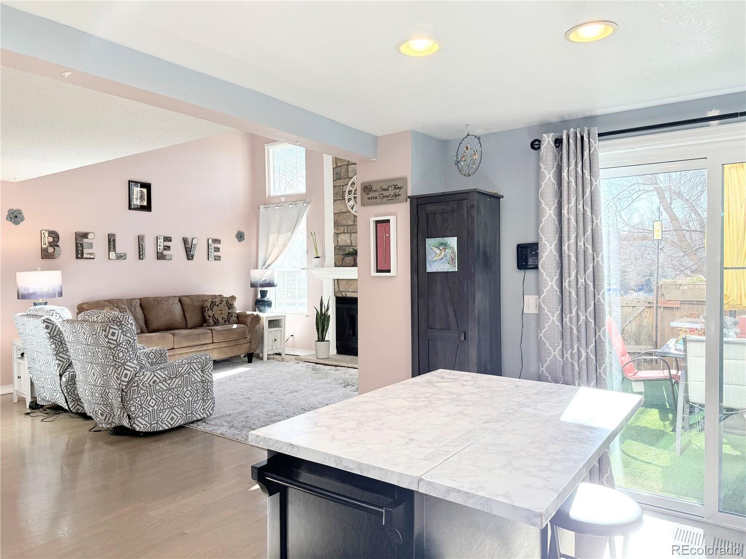
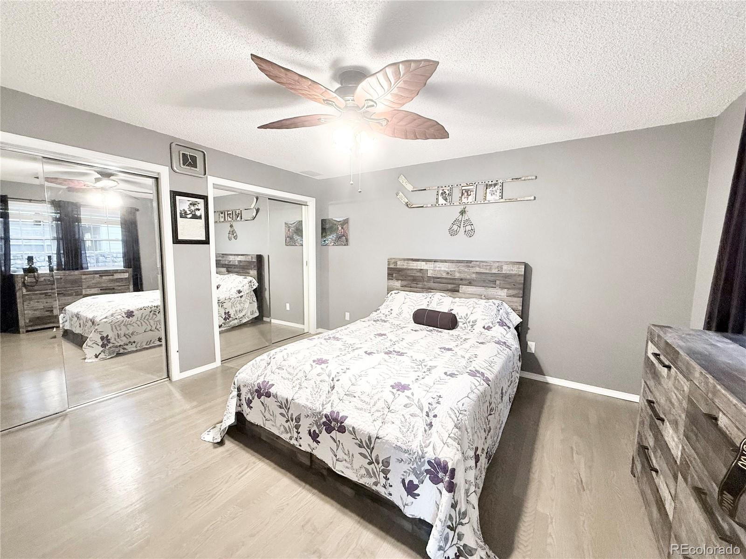
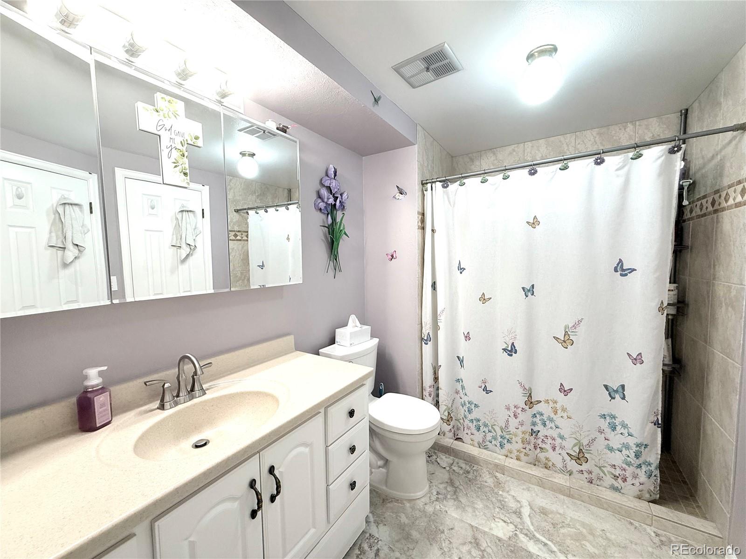
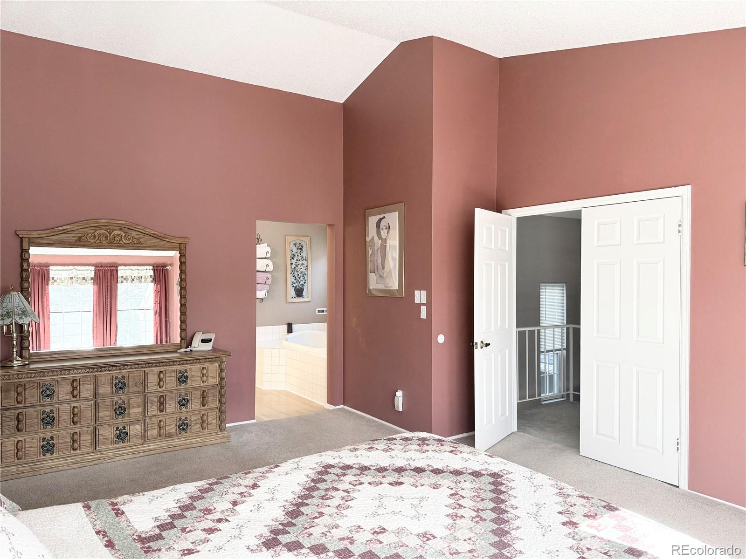
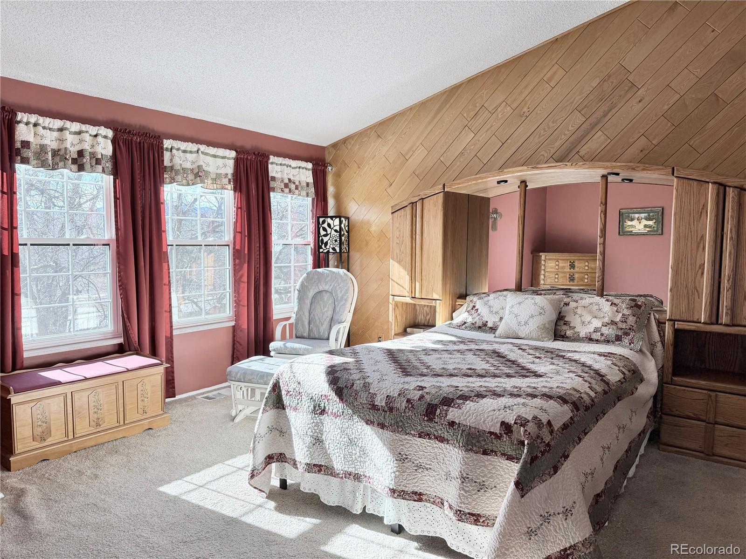
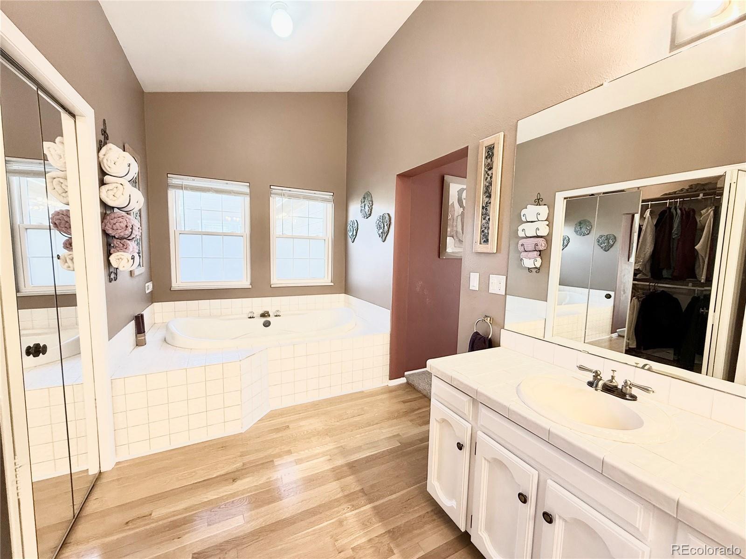
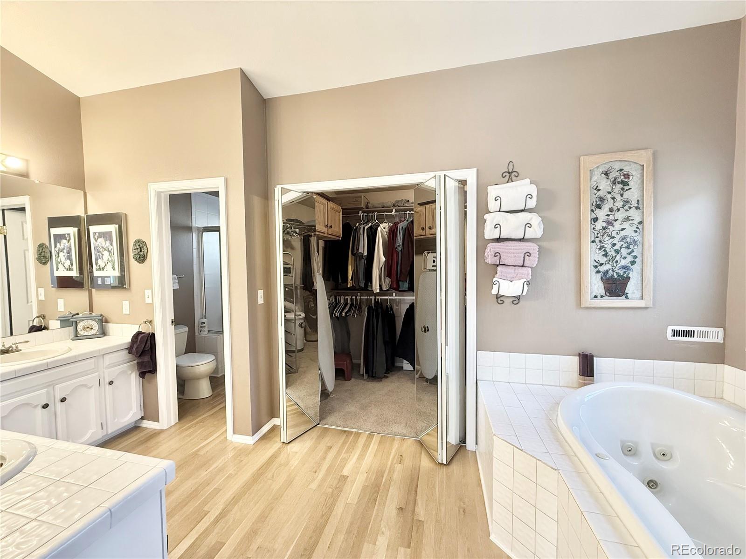
Welcome home to this well thought out townhome offering comfort, accessibility and lots of living space! This unique model has a main floor primary and ensuite WITH the laundry on the main level.
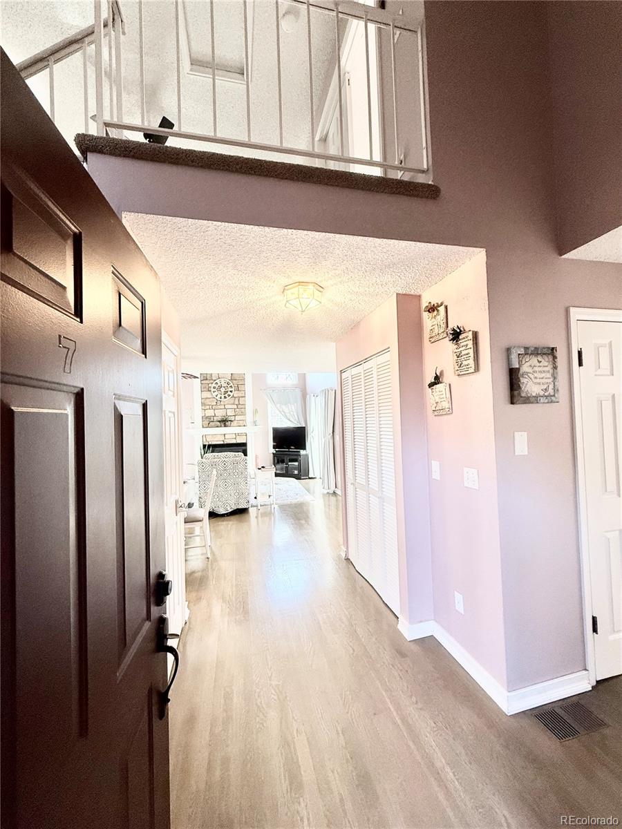
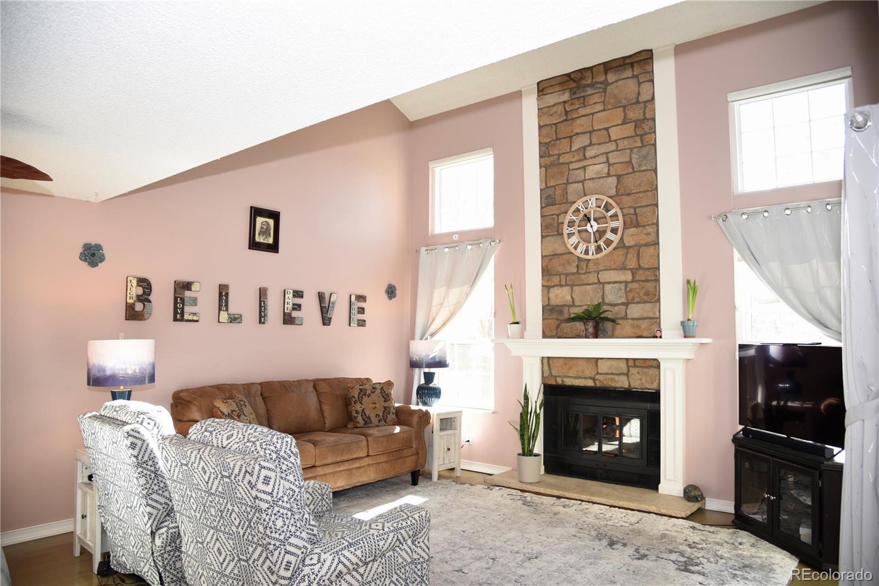
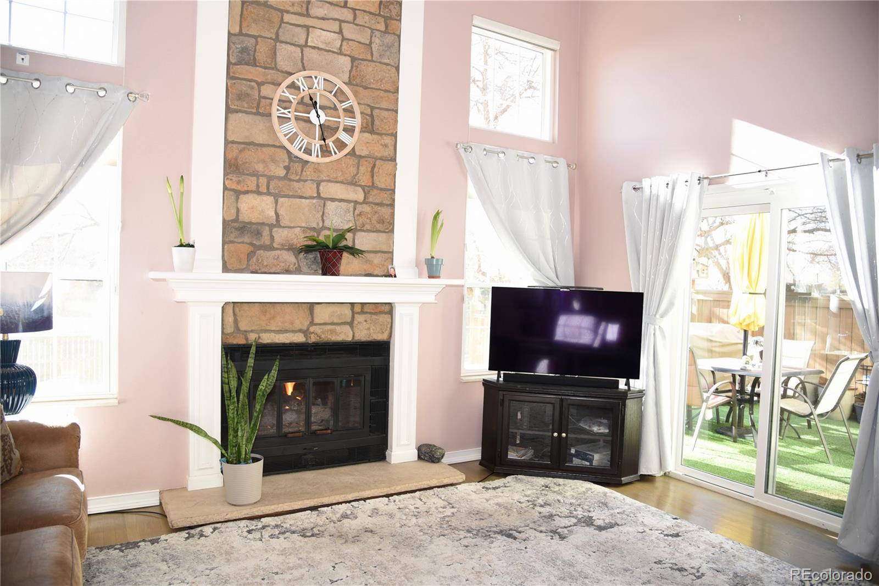
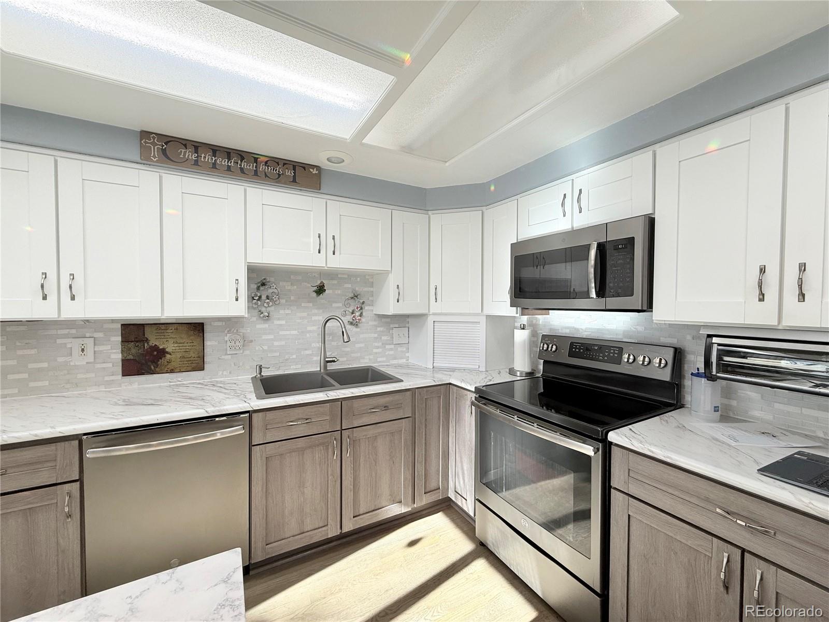
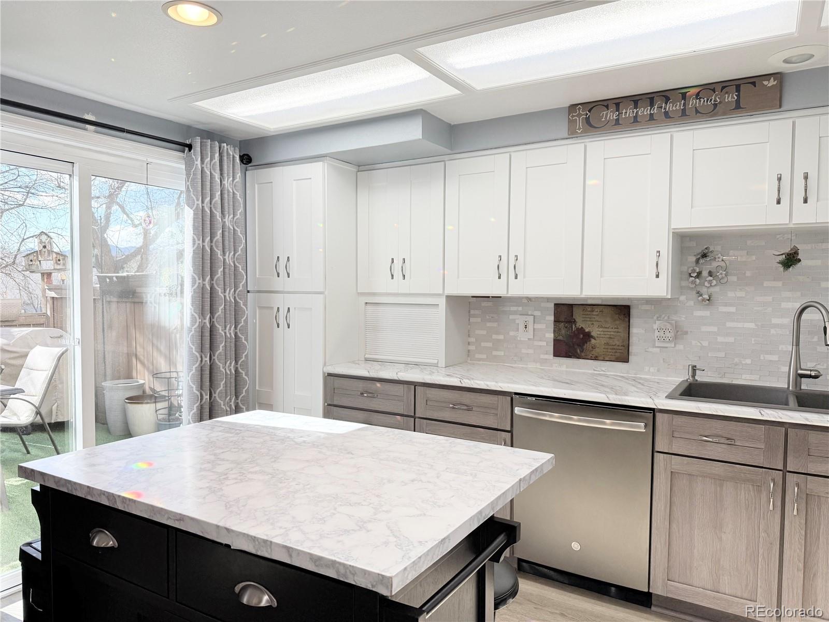
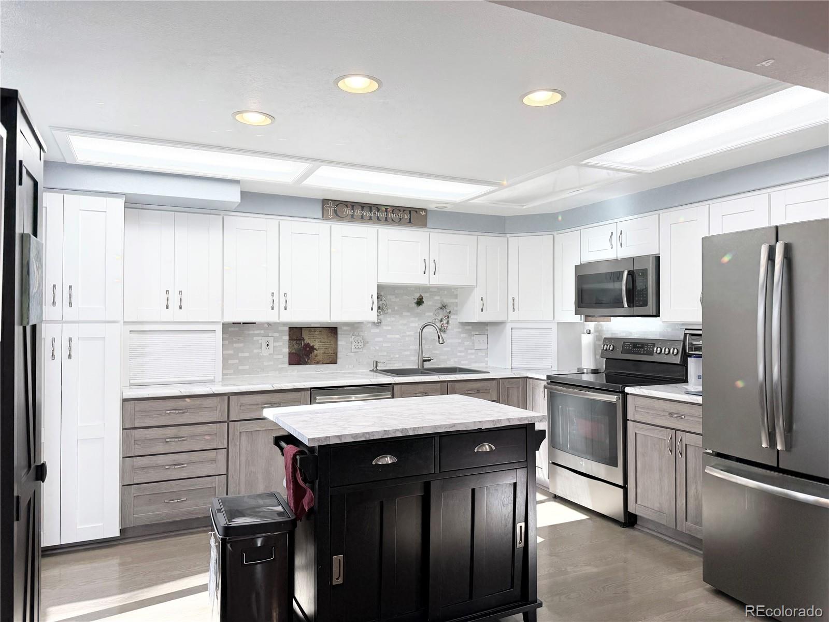
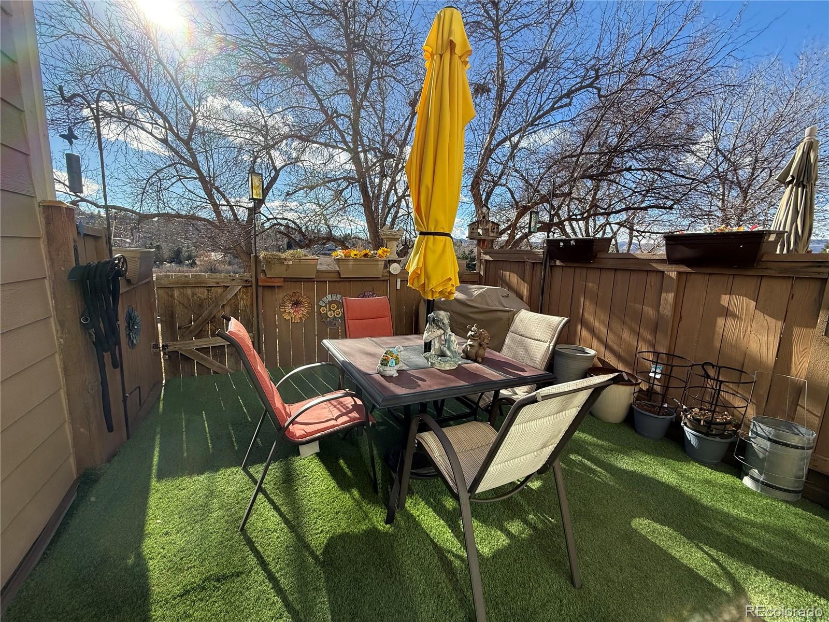
You will love the vaulted ceilings, and lots of natural light throughout! Kitchen has been recently updated and is open to the family room making it a wonderful entertaining home. Private patio right off the kitchen and family room that backs to a greenbelt and walking trails.
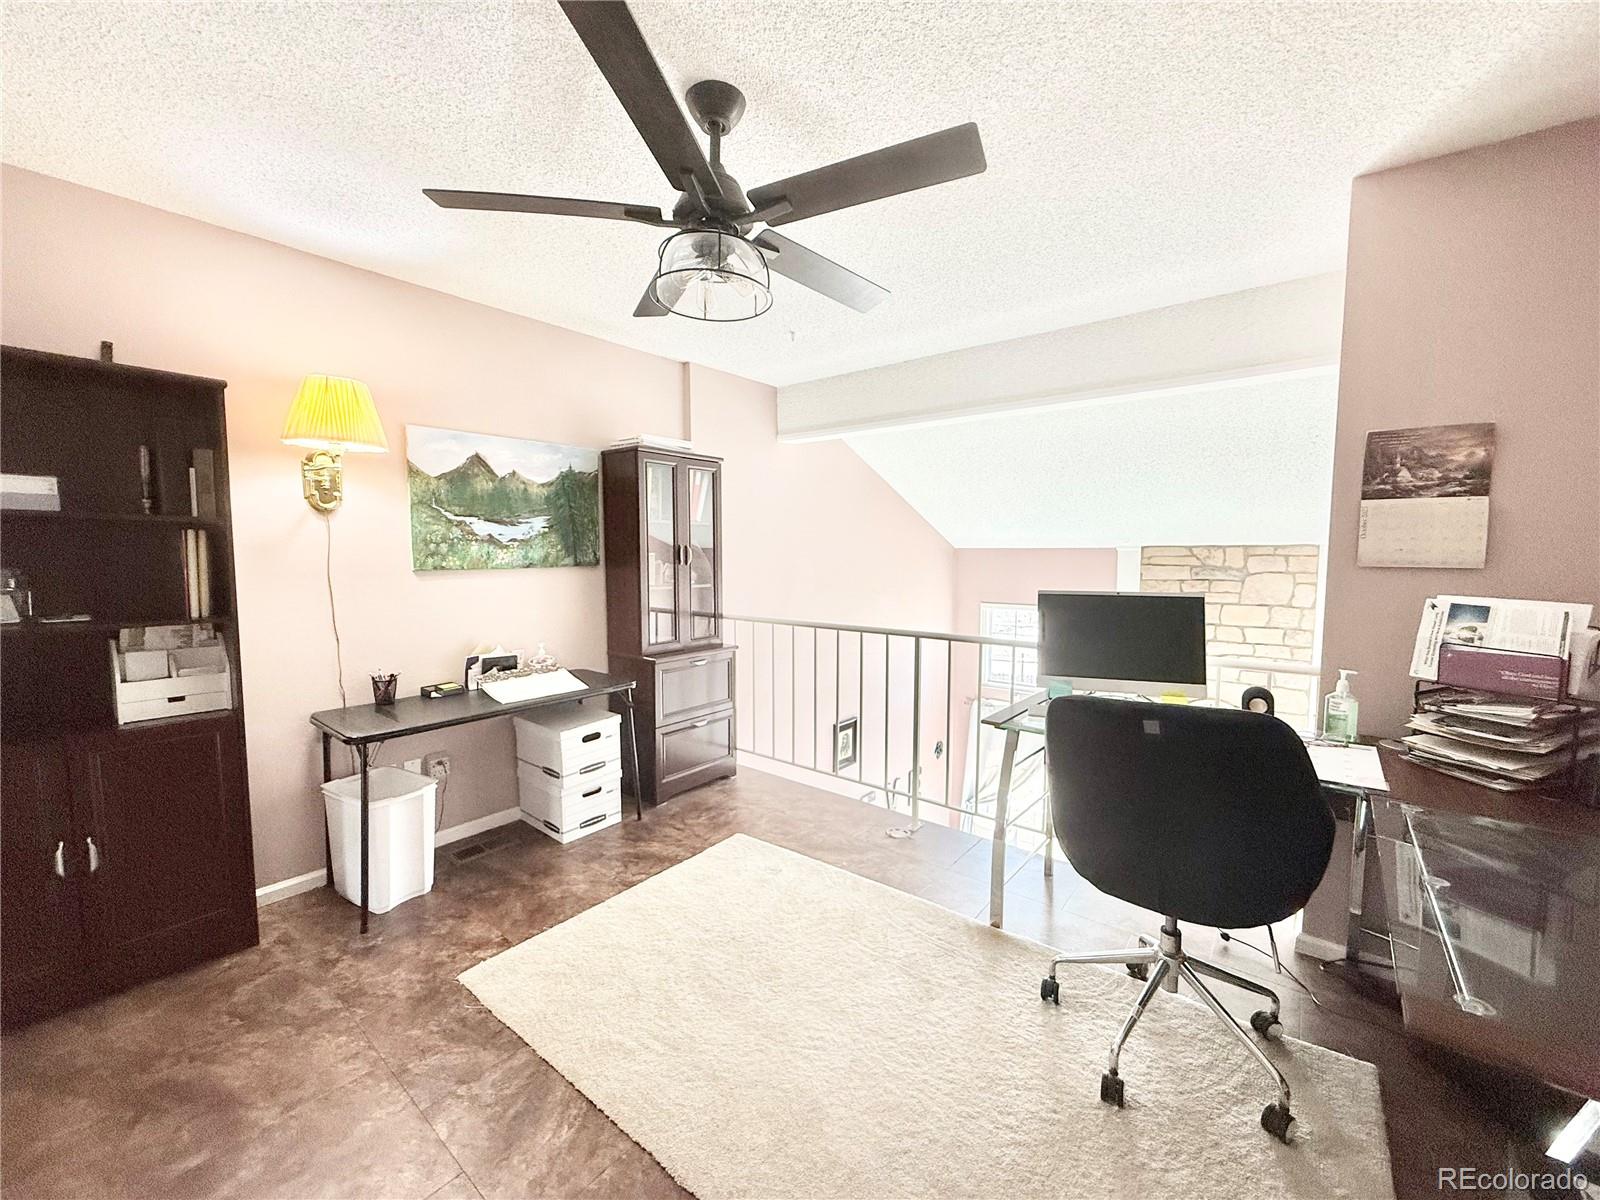
Upstairs you will find a loft and an extra large bedroom that is another primary with an ensuite!
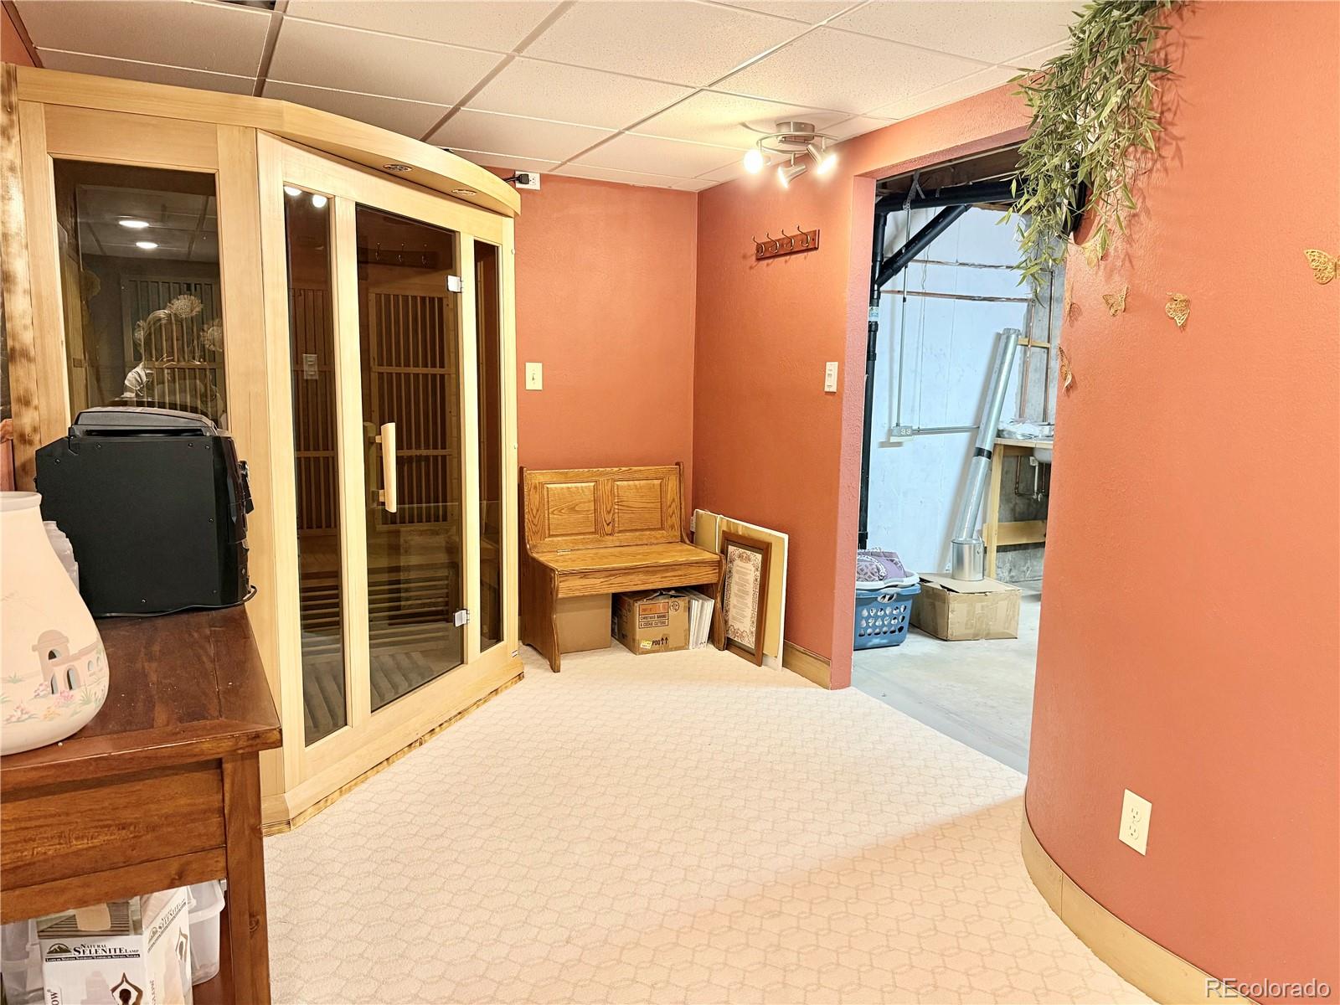
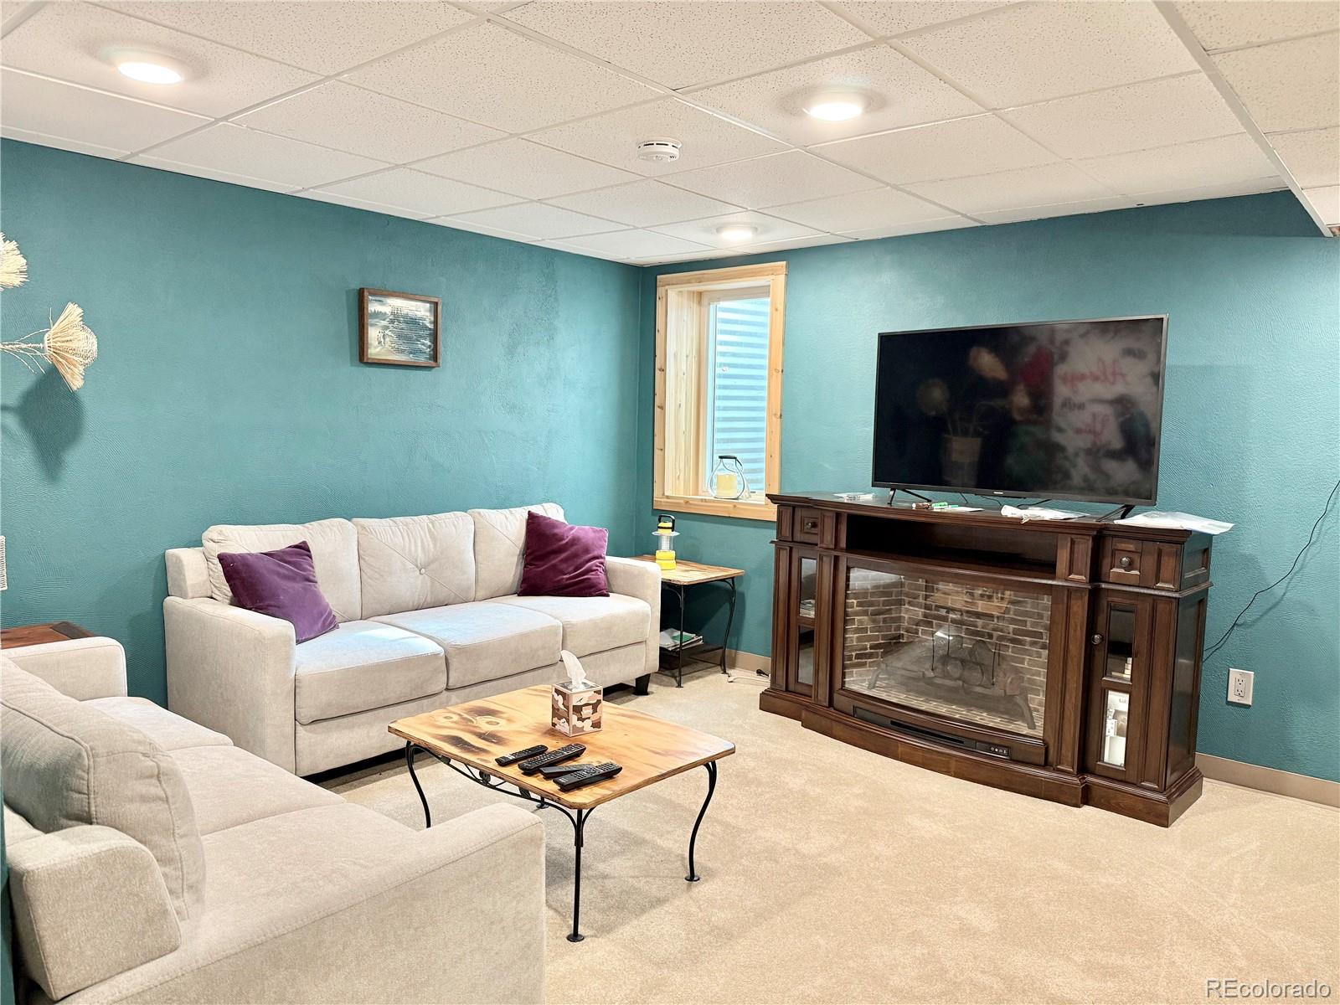
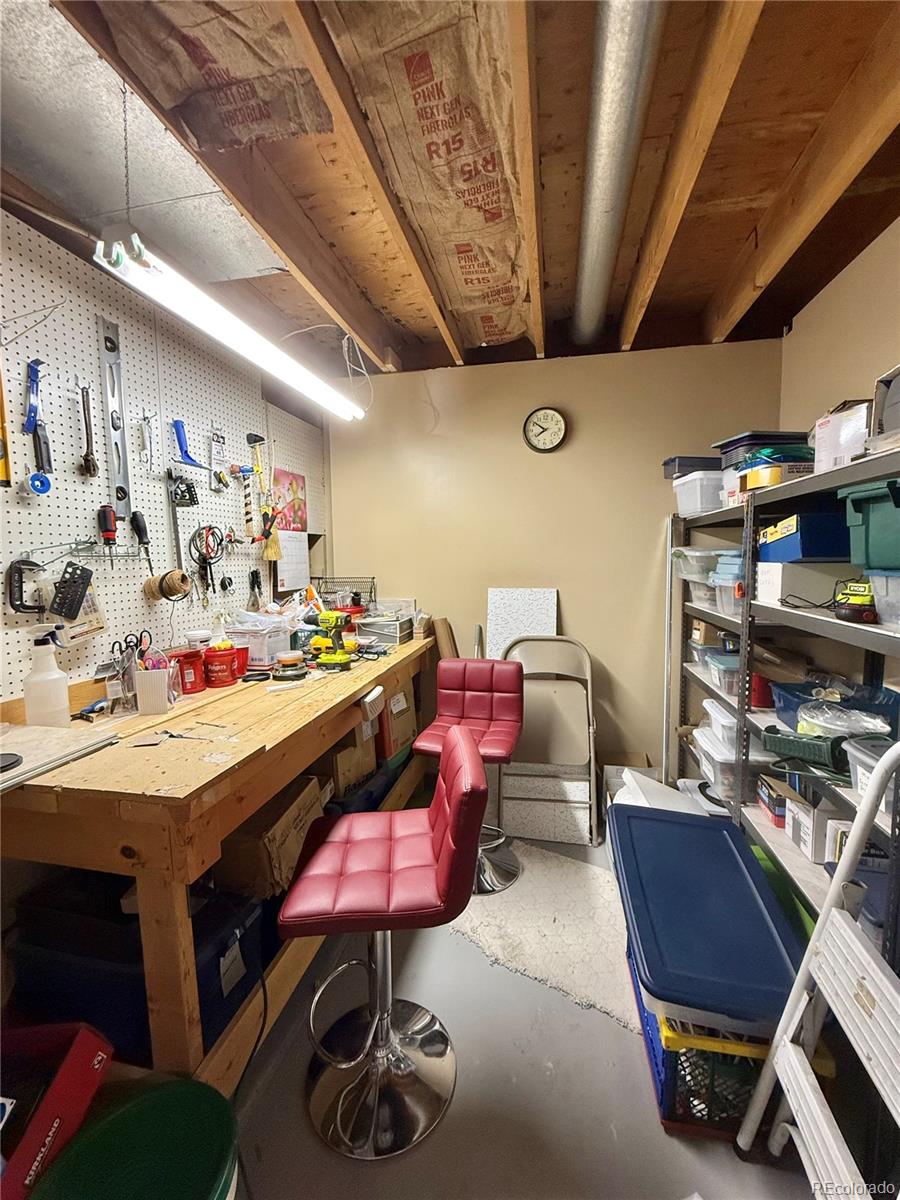
Basement is partially finished, with lots of space. Family room/bedroom. Wood shop, and sauna room ready for you to enjoy!

This is a highly desirable Littleton neighborhood and this beautiful townhome is waiting for you!!

3
beds

2
baths

2,186 Sq.Ft. LIVING AREA

1,873 Sq.Ft. lot

Mollie Owston

Mollie Owston

Features & Amenities

Interior

  • total bedrooms3
  • Total bathrooms2
  • full bathrooms2
  • Laundry room In Unit
  • Flooring Carpet, Wood
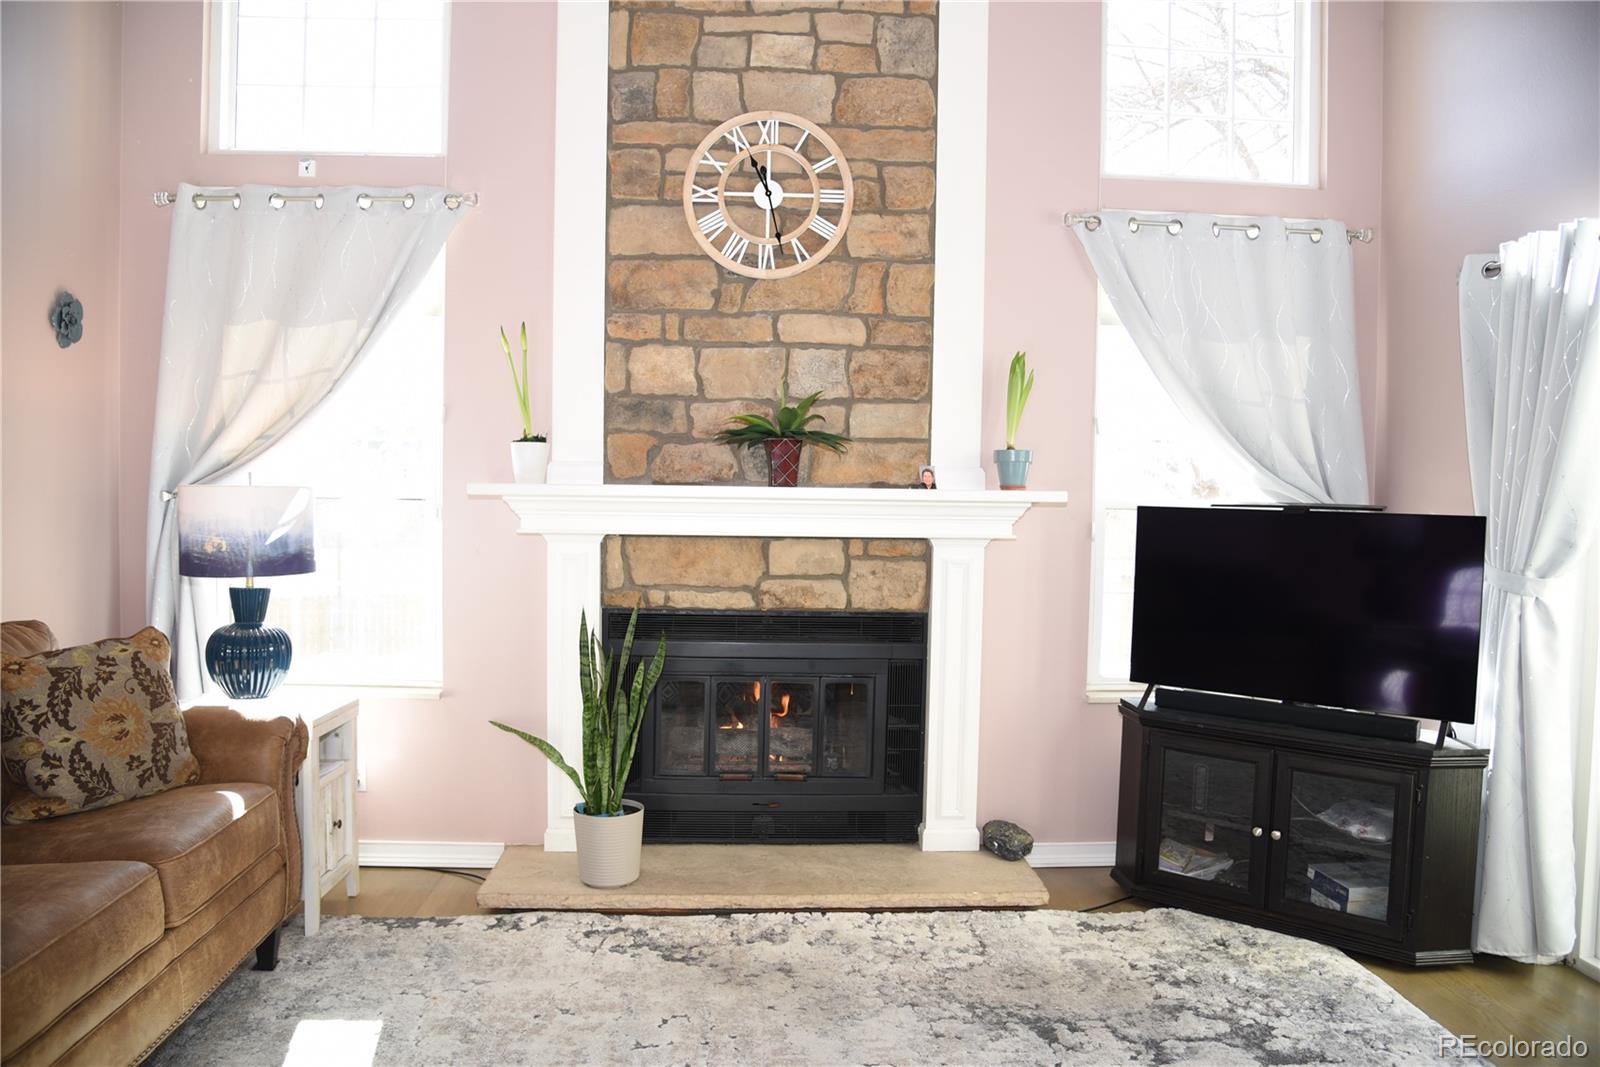
  • Fireplace Family Room
  • APPLIANCES Dishwasher, Disposal, Microwave, Oven, Refrigerator

Area & Lot

  • Status Sold
  • Date Sold February 25, 2026
  • Living Area2,186 Sq.Ft.
  • Total Area2,186 Sq.Ft.
  • Lot Area1,873 Sq.Ft.
  • MLS® ID9114929
  • TypeTownhouse
  • YEAR BUILT1982
  • Elementary SchoolLeawood
  • Middle SchoolKen Caryl
  • High SchoolColumbine
  • School DistrictJefferson County R-1

Exterior

  • STORIES2
  • Garage Space2.0
  • roofComposition
  • lot featuresGreenbelt, Landscaped
  • HEAT TYPEForced Air
  • AIR CONDITIONINGCentral Air
  • sewerCommunity Sewer
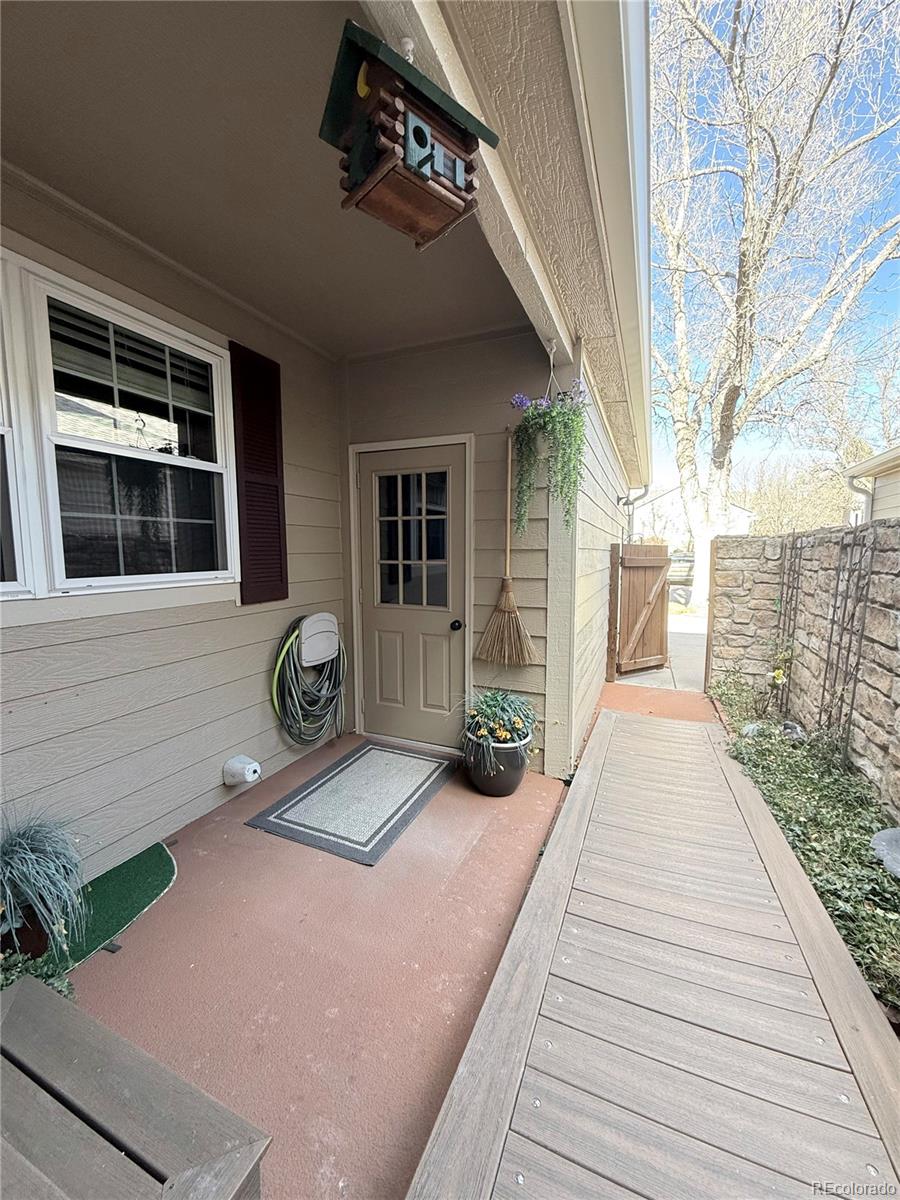
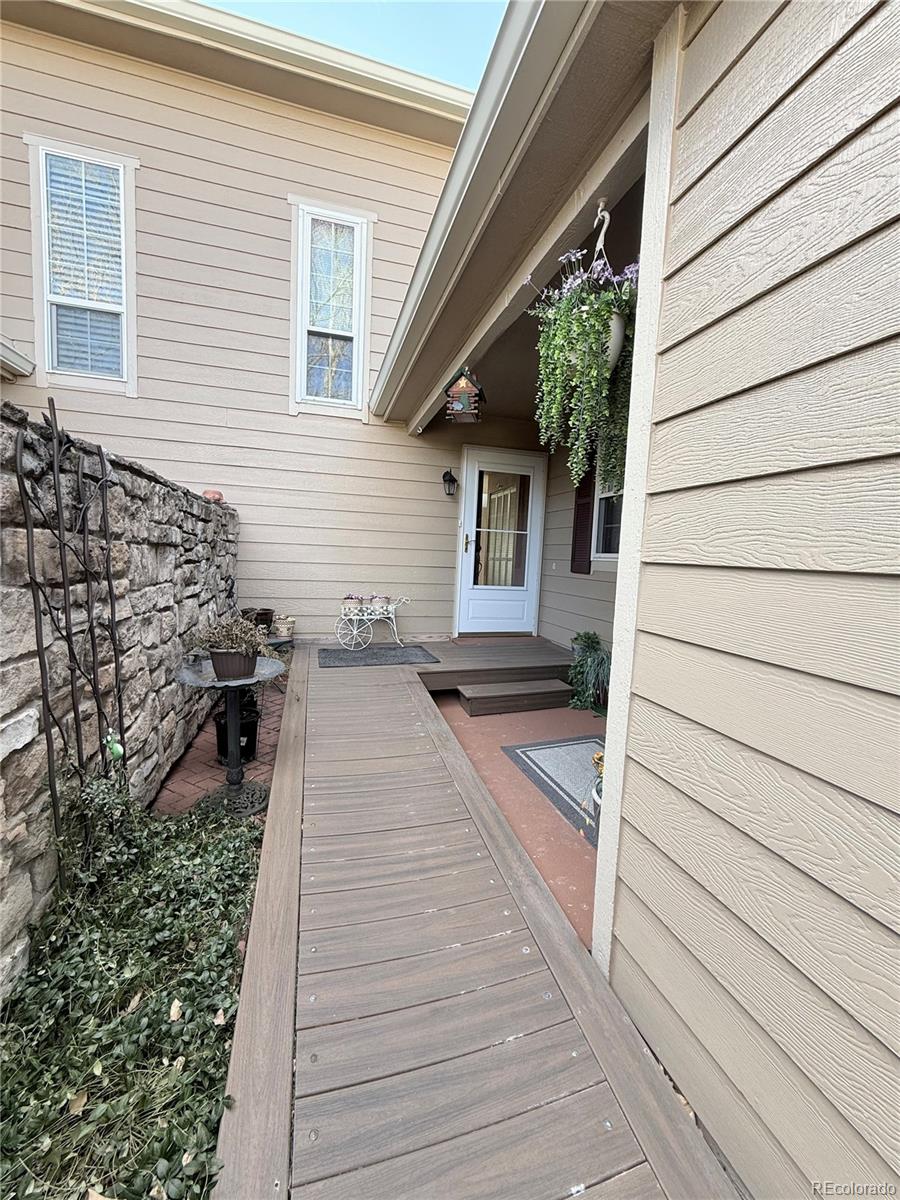
  • Disability FeaturesAccessible Approach with Ramp, Accessible Bathroom, Accessible Bedroom, Accessible Central Living Area, Accessible Common Area, Accessible Entrance, Accessible Hallway(s)
  • other exterior FeaturesPrivate Yard

Financial

  • Sales Price$463,000
  • Real Estate Tax $2,263/yr
  • HOA $560/mo
  • Zoning P-D

Work with Julie

The Real Estate Expert is your digital resource for buying and selling homes in the Highlands Ranch, Lone Tree, Castle Rock, Parker, Aurora, Centennial, and Denver, CO, areas. With real-time updates of all properties for sale, you have direct access to everything you need to know, including all current market statistics and listings.

Follow Us on Instagram