Leave a Message

Thank you for your message. I will be in touch with you shortly.

6744 S Catawba Way
6744 S Catawba Way
6744 S Catawba Way
6744 S Catawba Way
6744 S Catawba Way
6744 S Catawba Way
6744 S Catawba Way
6744 S Catawba Way
6744 S Catawba Way
6744 S Catawba Way
6744 S Catawba Way
6744 S Catawba Way
6744 S Catawba Way
6744 S Catawba Way
6744 S Catawba Way
6744 S Catawba Way
6744 S Catawba Way
6744 S Catawba Way
6744 S Catawba Way
6744 S Catawba Way
6744 S Catawba Way
6744 S Catawba Way
6744 S Catawba Way
6744 S Catawba Way
6744 S Catawba Way
6744 S Catawba Way
6744 S Catawba Way
6744 S Catawba Way
6744 S Catawba Way
6744 S Catawba Way
6744 S Catawba Way
6744 S Catawba Way
6744 S Catawba Way
6744 S Catawba Way
6744 S Catawba Way
6744 S Catawba Way
6744 S Catawba Way
6744 S Catawba Way
6744 S Catawba Way
6744 S Catawba Way
6744 S Catawba Way
6744 S Catawba Way
6744 S Catawba Way
6744 S Catawba Way
6744 S Catawba Way
6744 S Catawba Way
6744 S Catawba Way
6744 S Catawba Way
6744 S Catawba Way
6744 S Catawba Way
SEE ALL PHOTOS
6744 S Catawba Way
6744 S Catawba Way
6744 S Catawba Way
6744 S Catawba Way
6744 S Catawba Way
6744 S Catawba Way
6744 S Catawba Way
6744 S Catawba Way
6744 S Catawba Way
6744 S Catawba Way
6744 S Catawba Way
6744 S Catawba Way
6744 S Catawba Way
6744 S Catawba Way
6744 S Catawba Way
6744 S Catawba Way
6744 S Catawba Way
6744 S Catawba Way
6744 S Catawba Way
6744 S Catawba Way
6744 S Catawba Way
6744 S Catawba Way
6744 S Catawba Way
6744 S Catawba Way
6744 S Catawba Way
6744 S Catawba Way
6744 S Catawba Way
6744 S Catawba Way
6744 S Catawba Way
6744 S Catawba Way
6744 S Catawba Way
6744 S Catawba Way
6744 S Catawba Way
6744 S Catawba Way
6744 S Catawba Way
6744 S Catawba Way
6744 S Catawba Way
6744 S Catawba Way
6744 S Catawba Way
6744 S Catawba Way
6744 S Catawba Way
6744 S Catawba Way
6744 S Catawba Way
6744 S Catawba Way
6744 S Catawba Way
6744 S Catawba Way
6744 S Catawba Way
6744 S Catawba Way
6744 S Catawba Way
6744 S Catawba Way
Sold

6744 S Catawba Way

6744 S Catawba Way, Aurora, CO 80016

$869,900
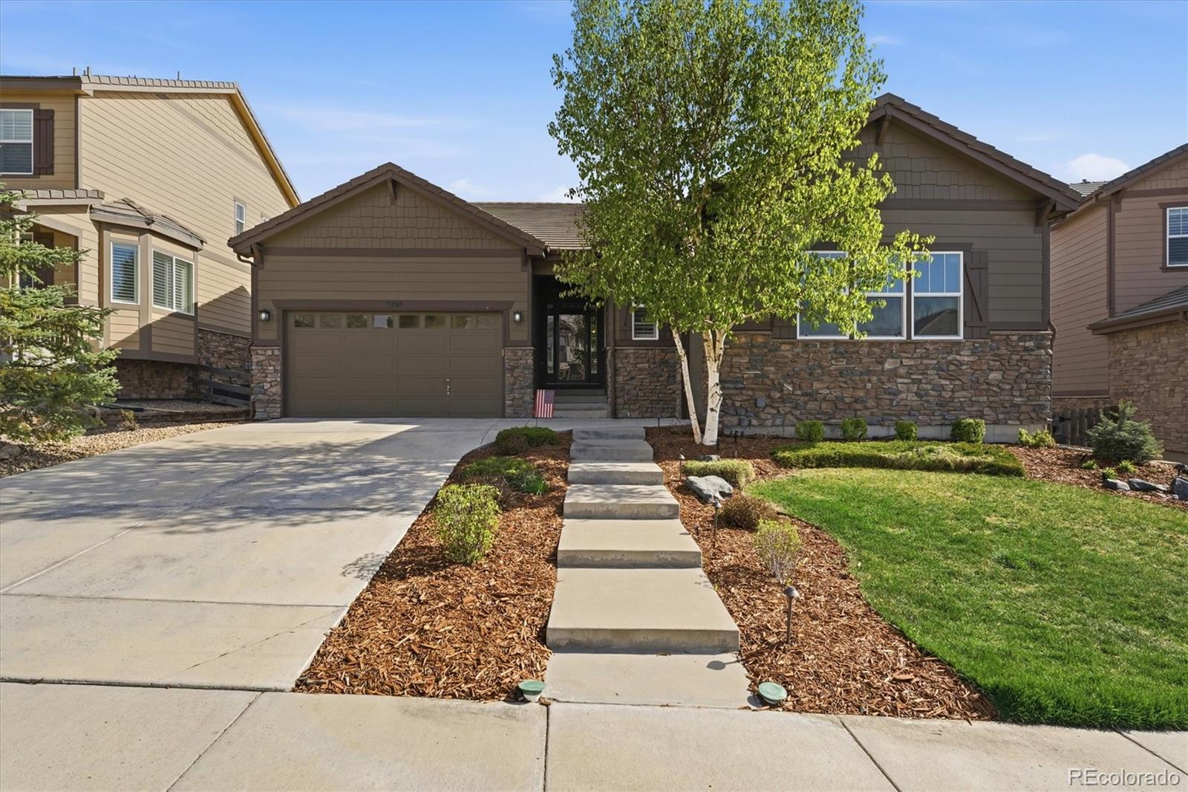
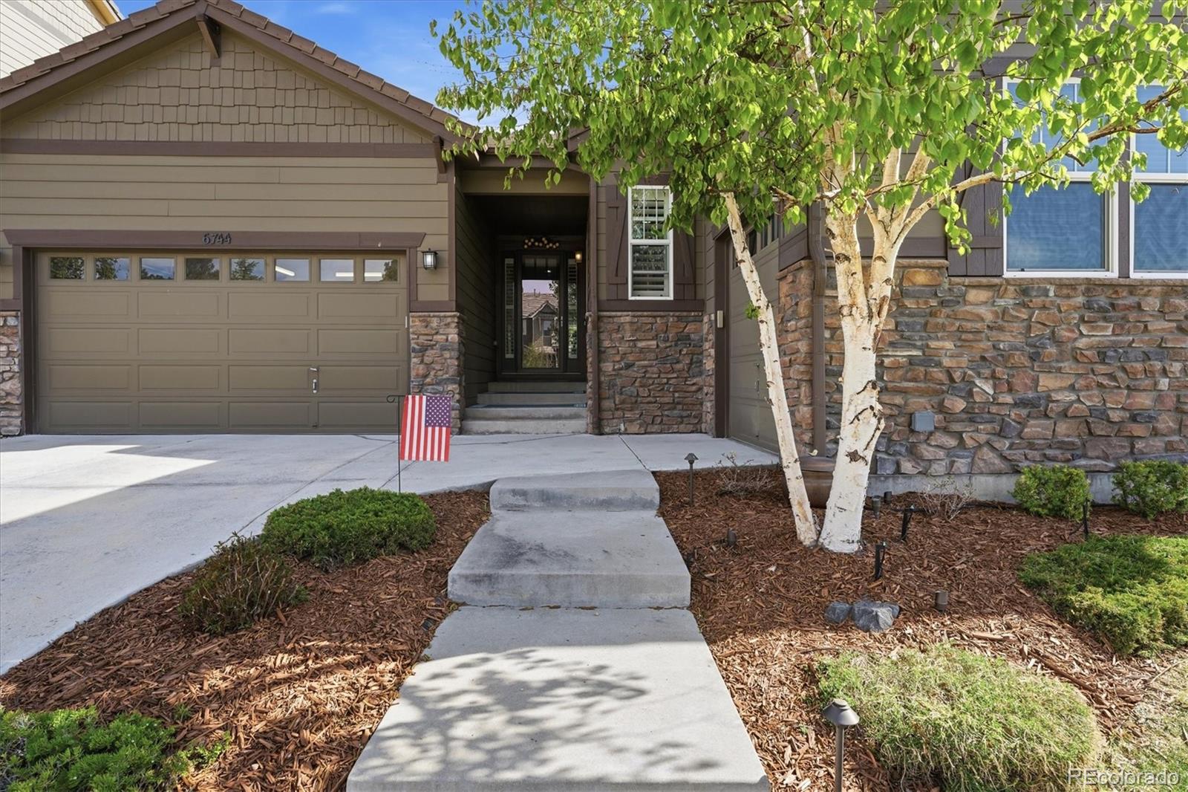
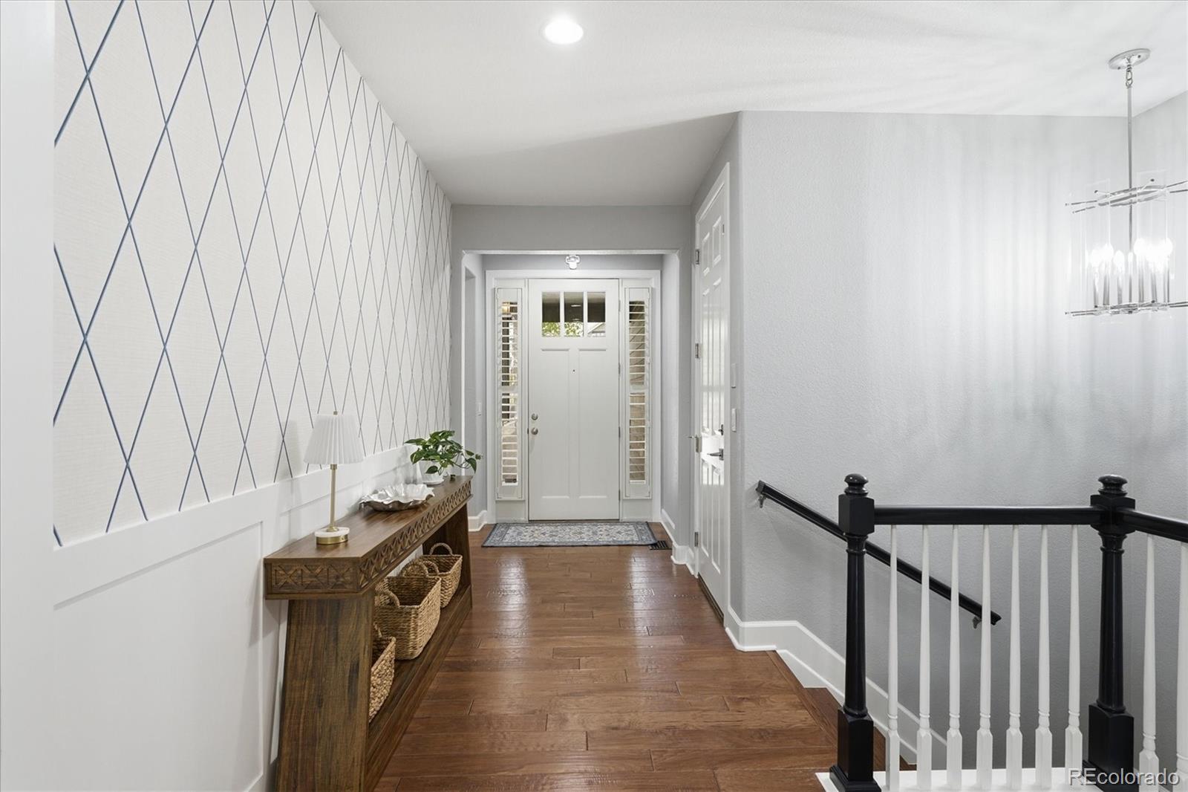
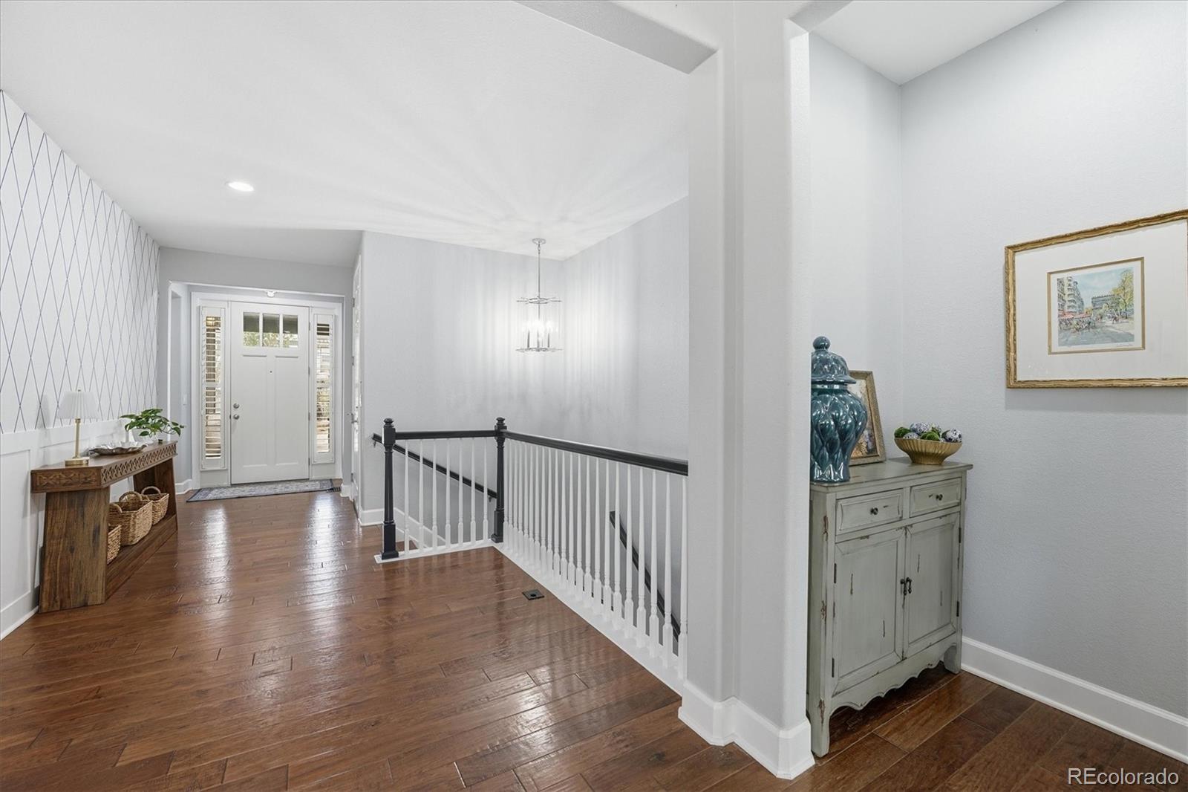
Stunning ranch-style home that shows like a model, loaded with designer finishes and
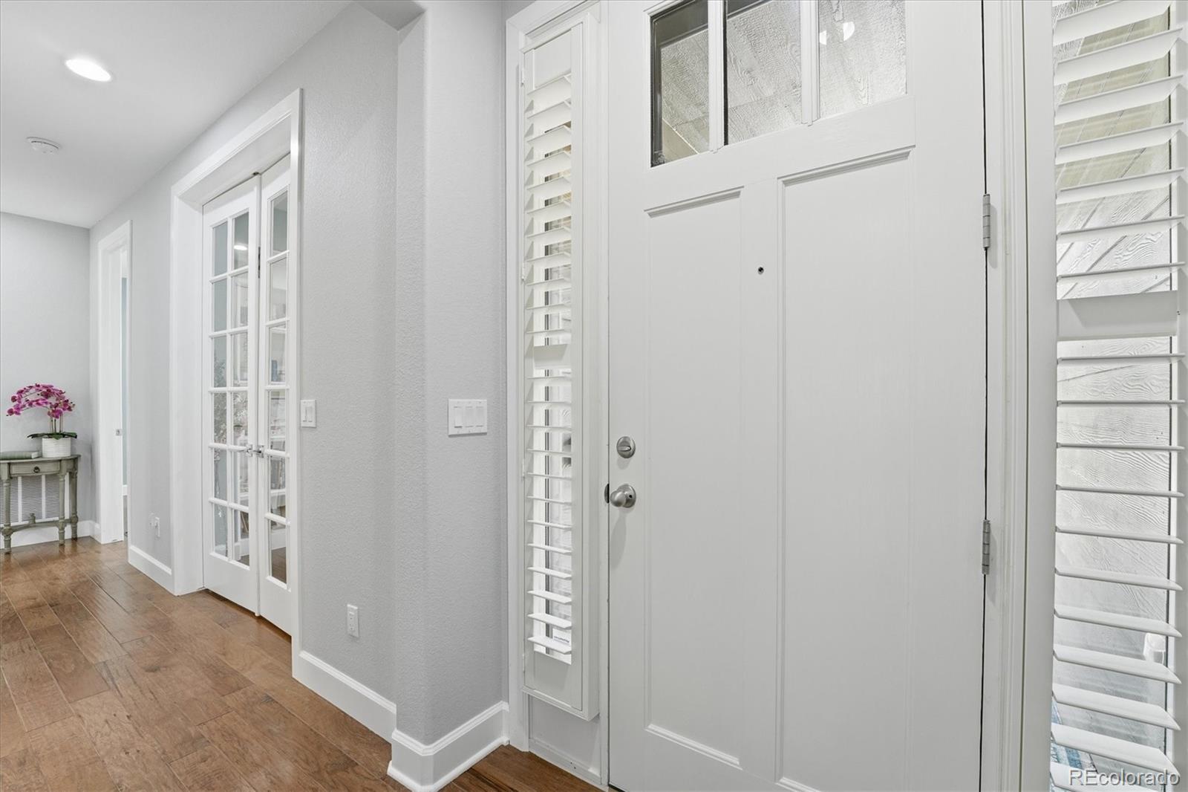
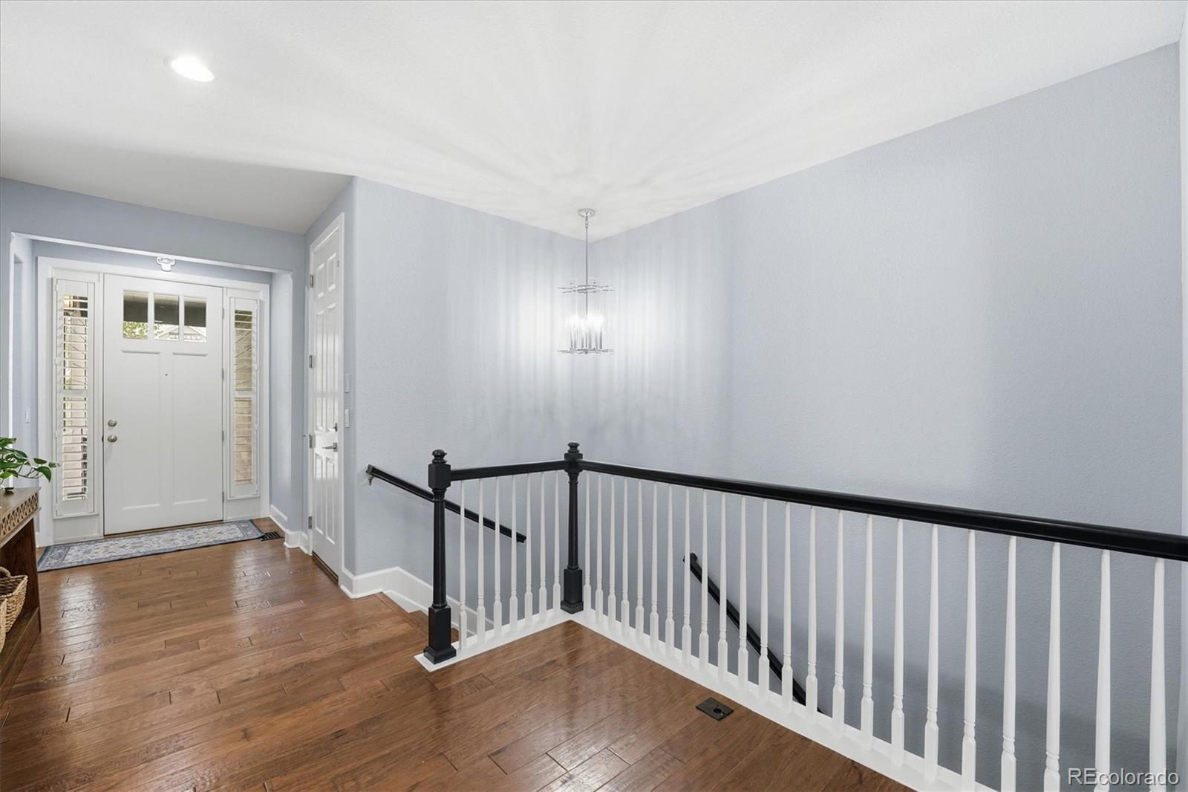
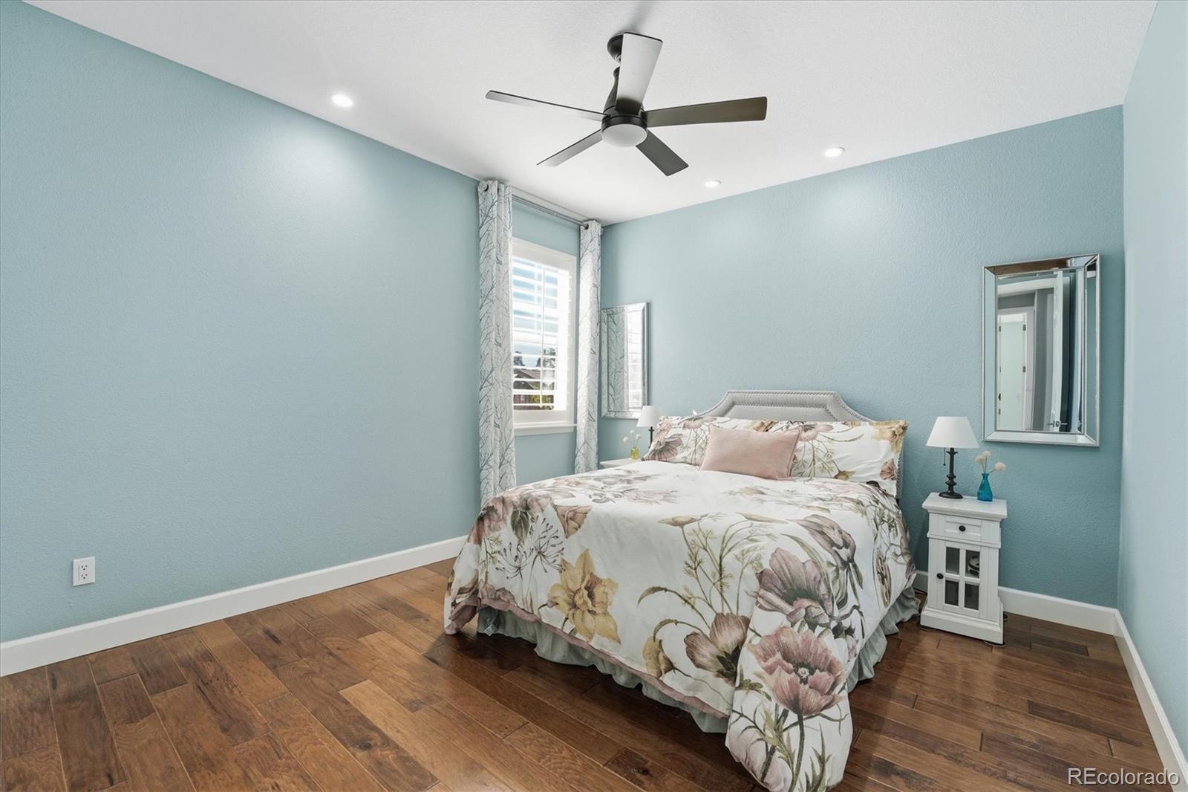
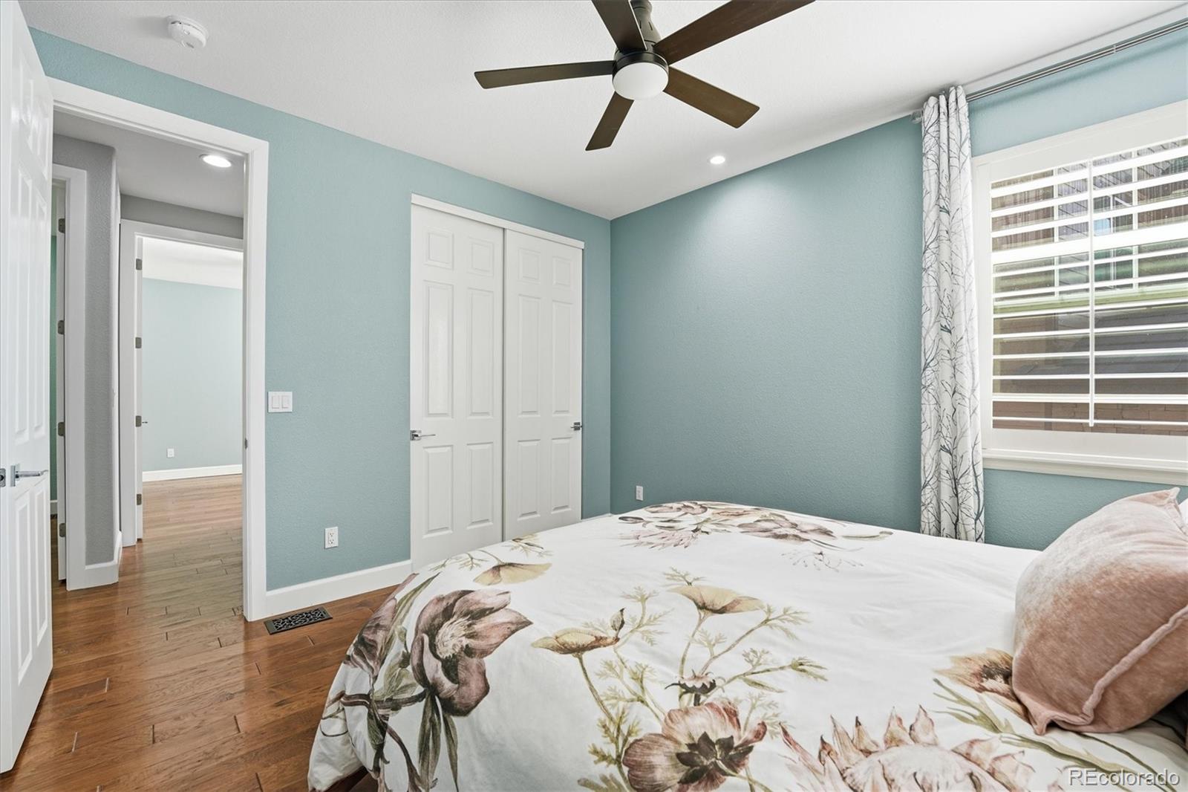
upgrades throughout! This move-in ready home features hardwood floors, plantation
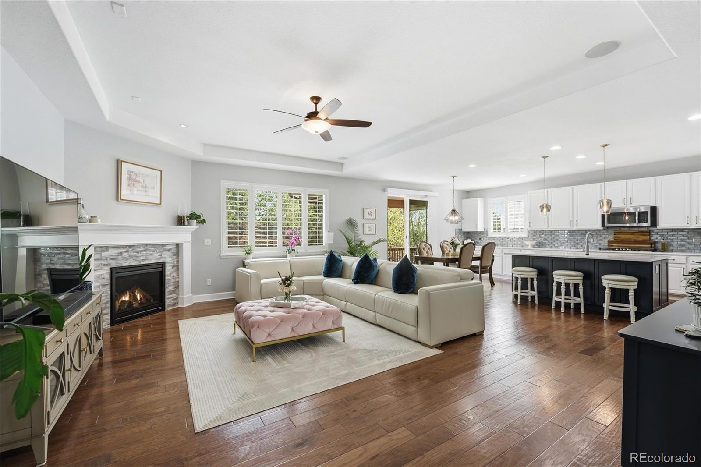
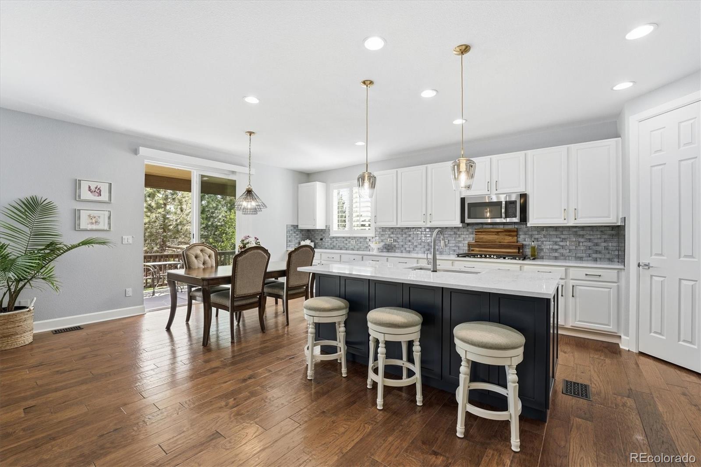
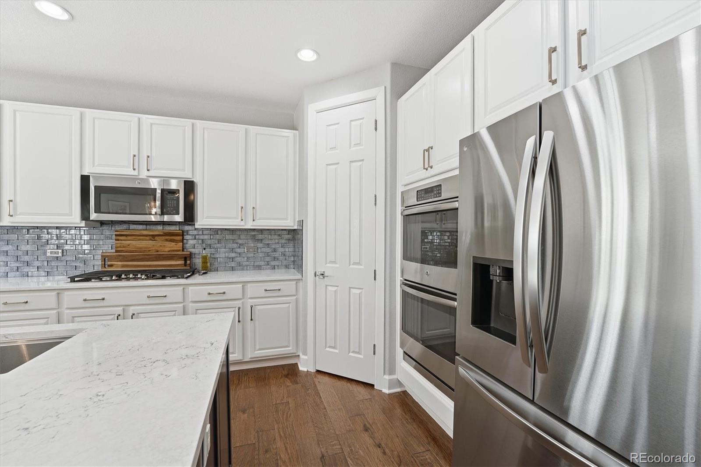
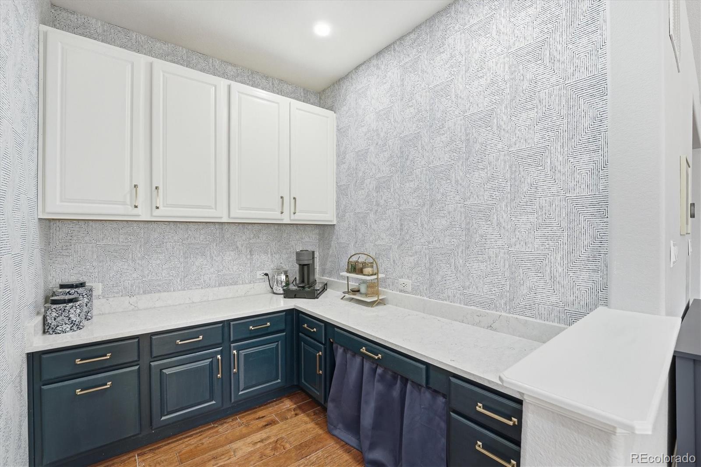
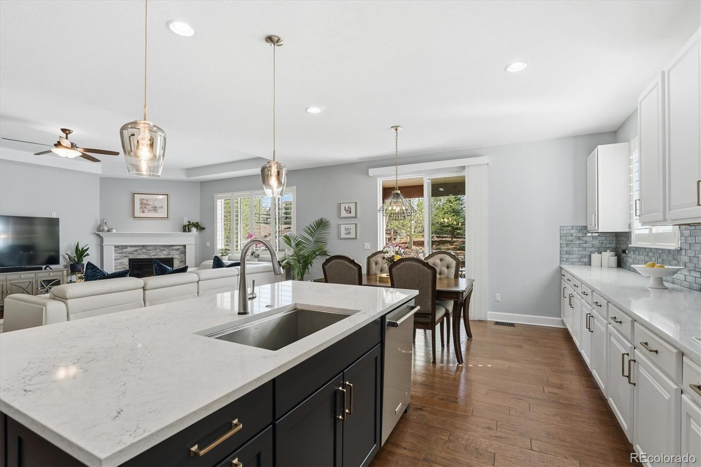
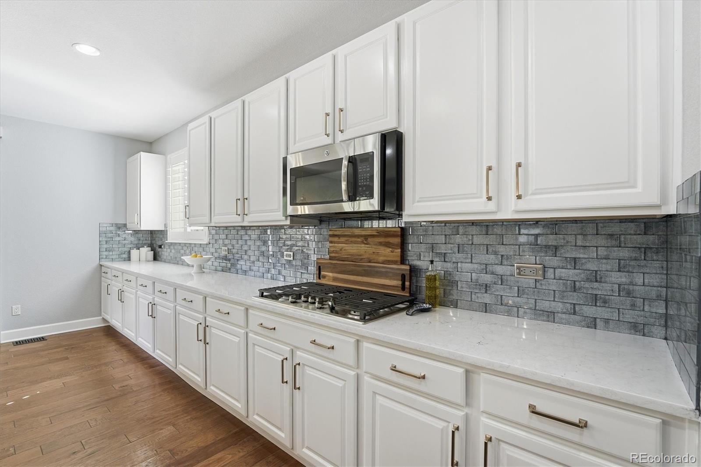
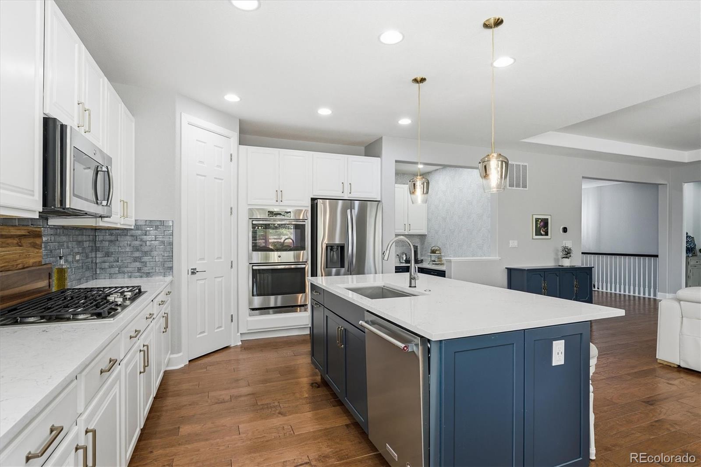
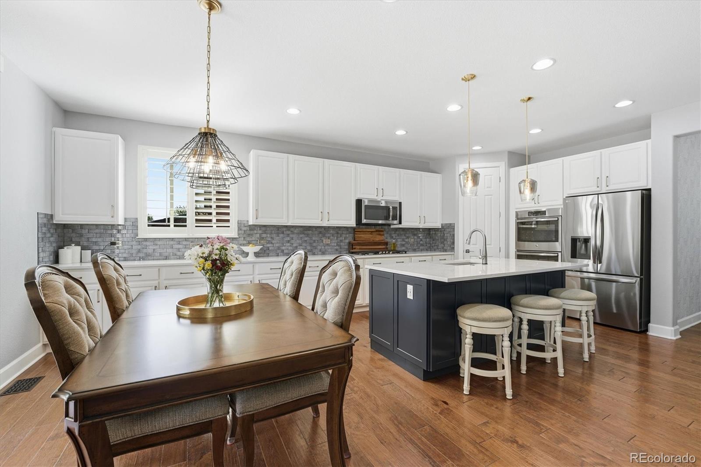
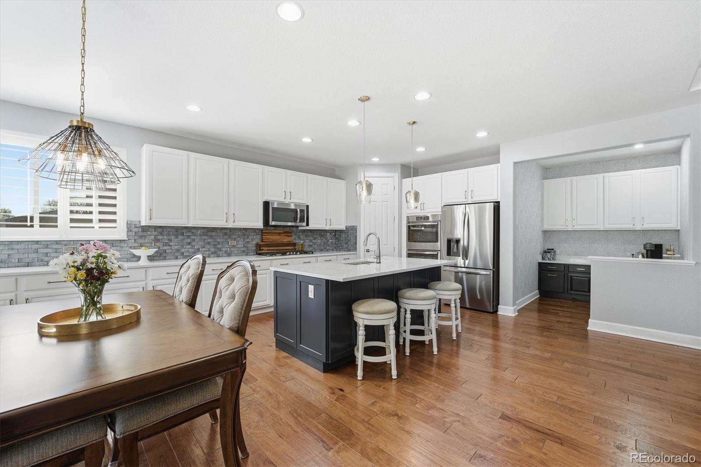
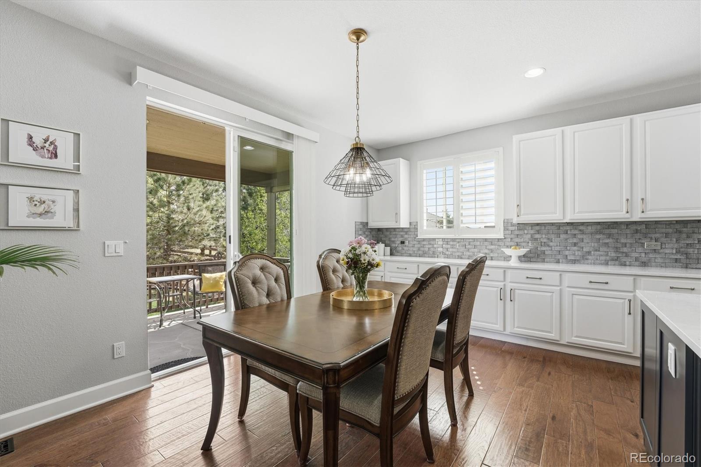
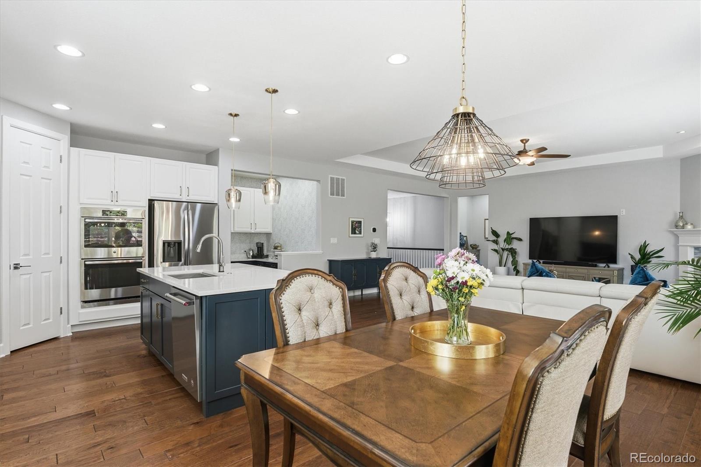
shutters, and 8-foot doors on the main level for an open, upscale feel. The gourmet
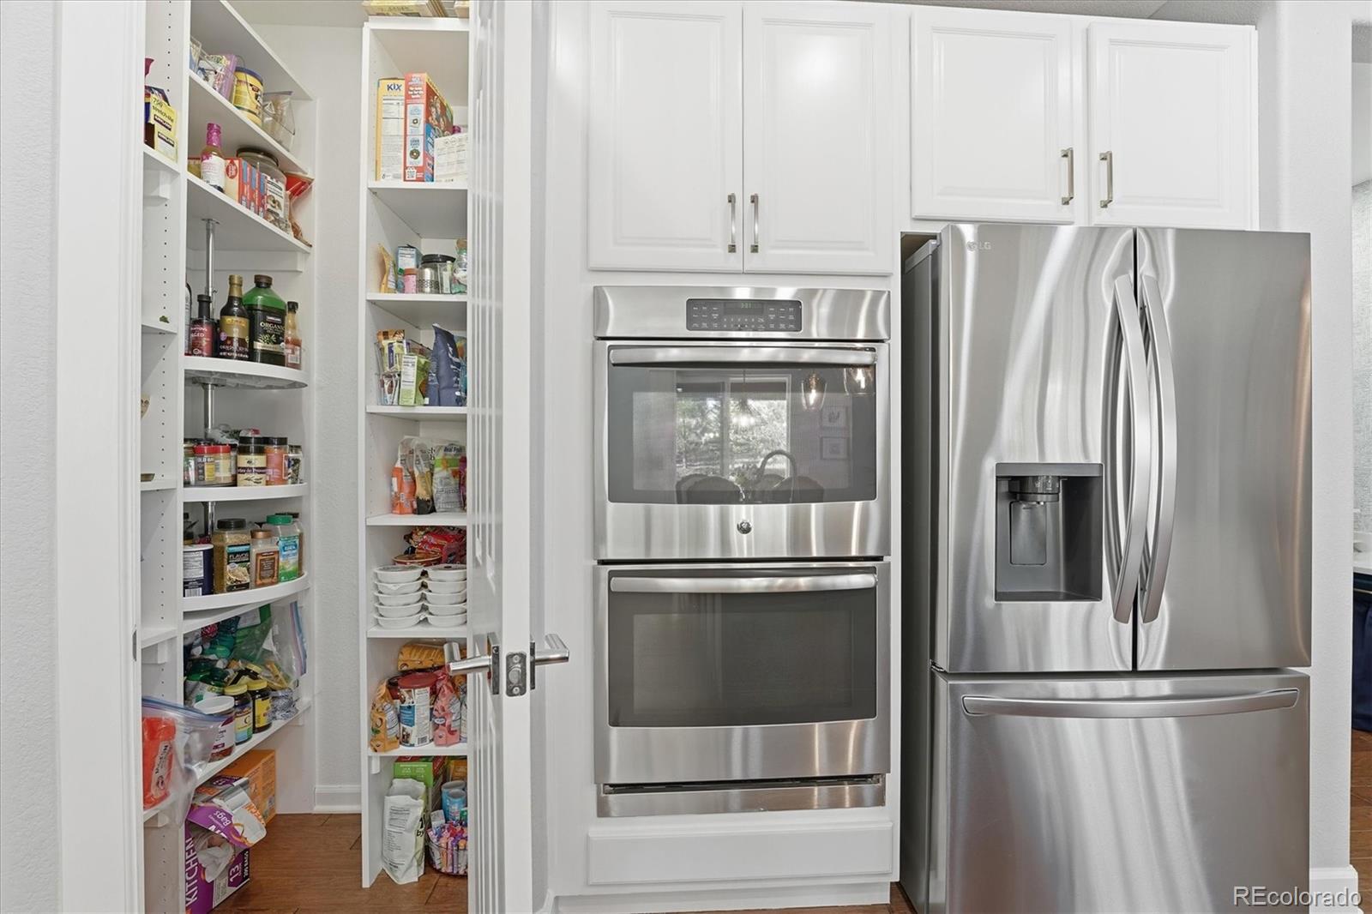
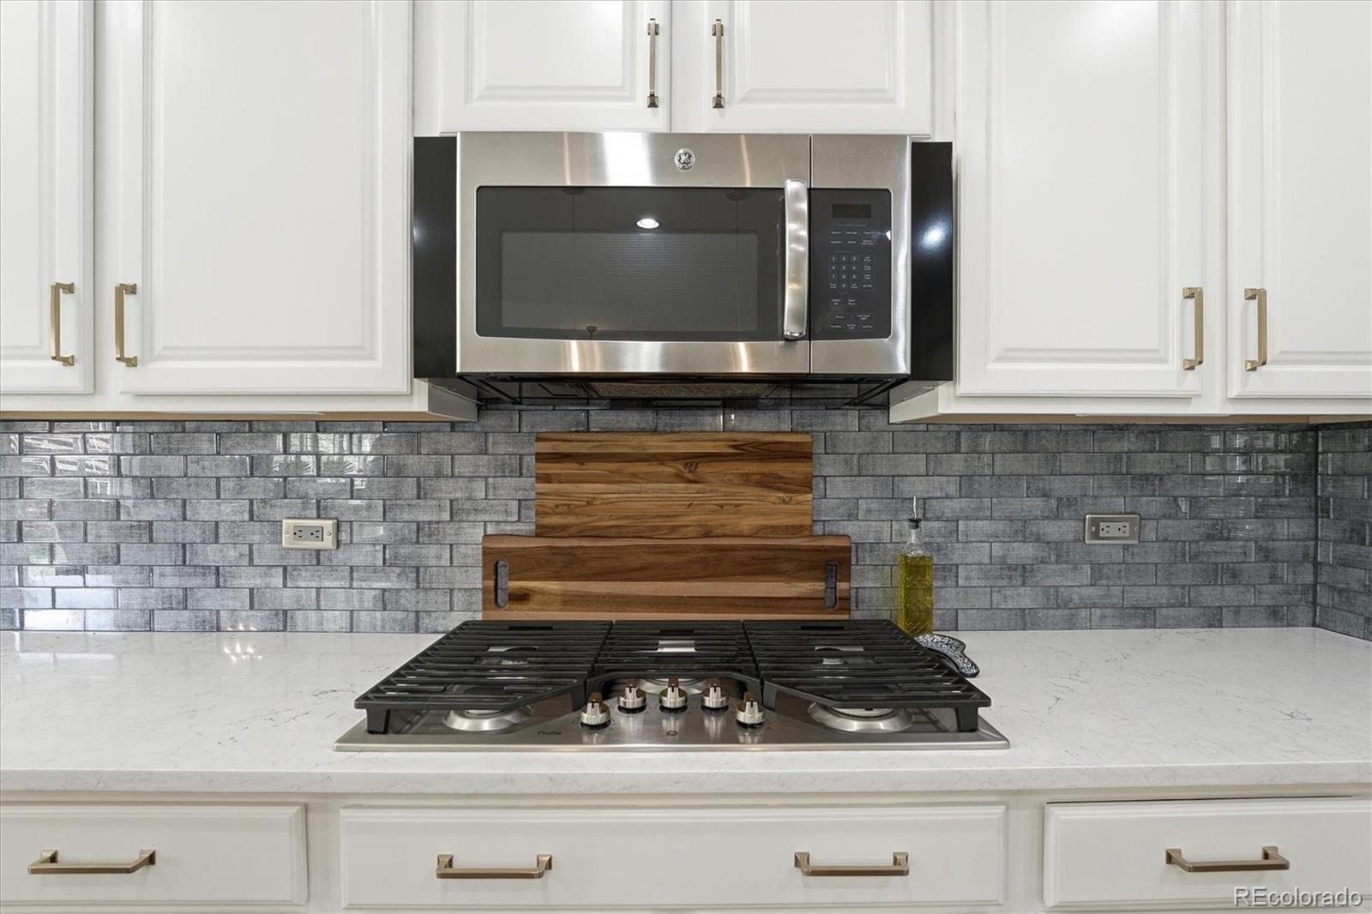
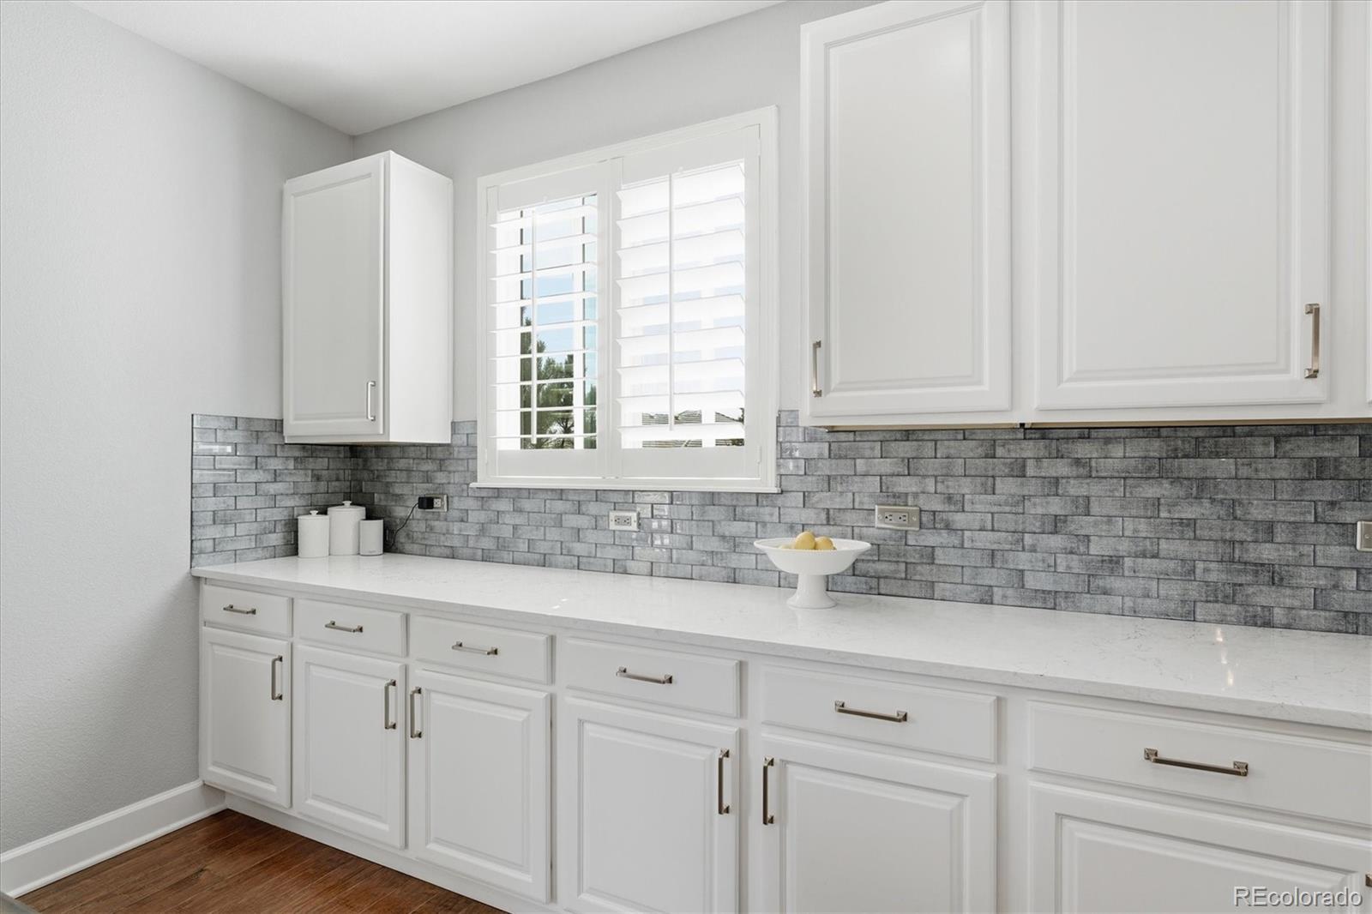
kitchen boasts a center island, quartz countertops, stainless steel appliances, gas
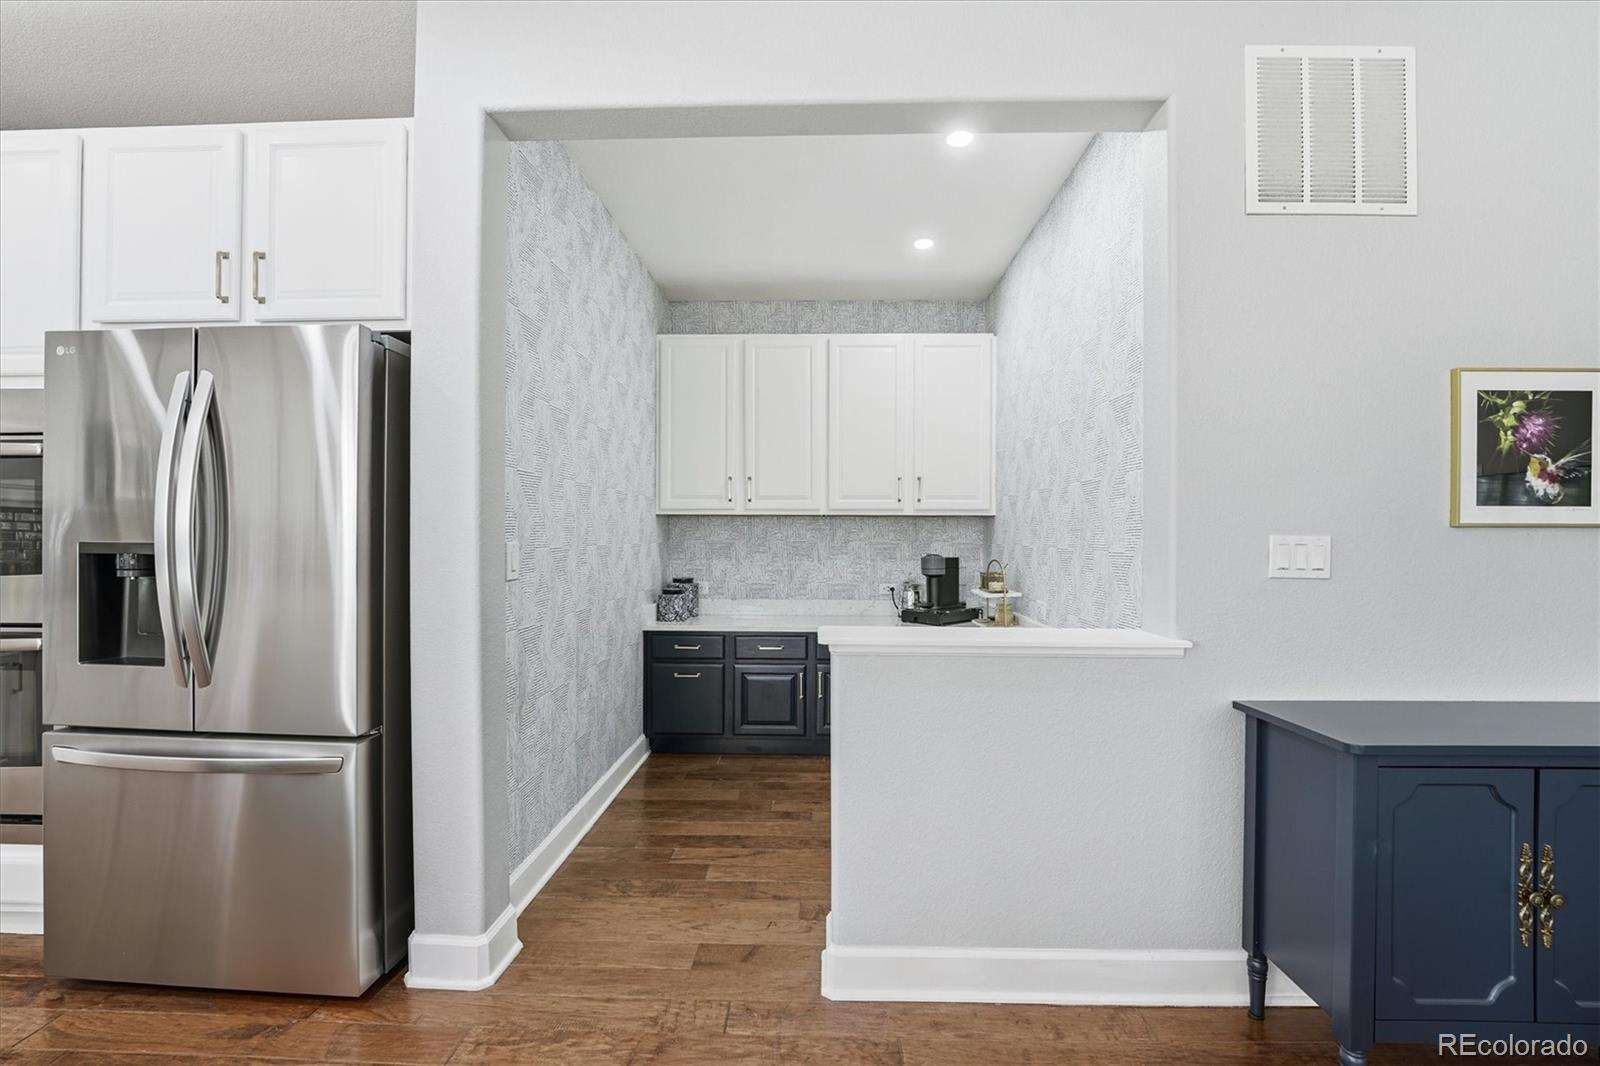
cooktop, double ovens, custom cabinetry, tile backsplash, and a walk-in pantry. The
adjacent tech center/office includes quartz counters, built-ins, and Cat5 wiring.The great
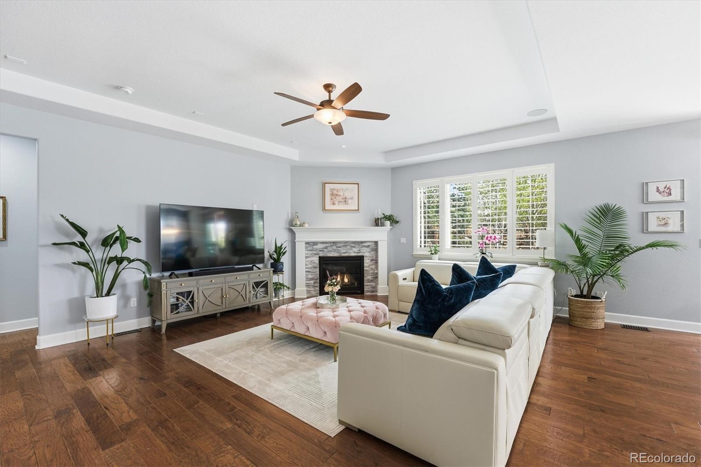
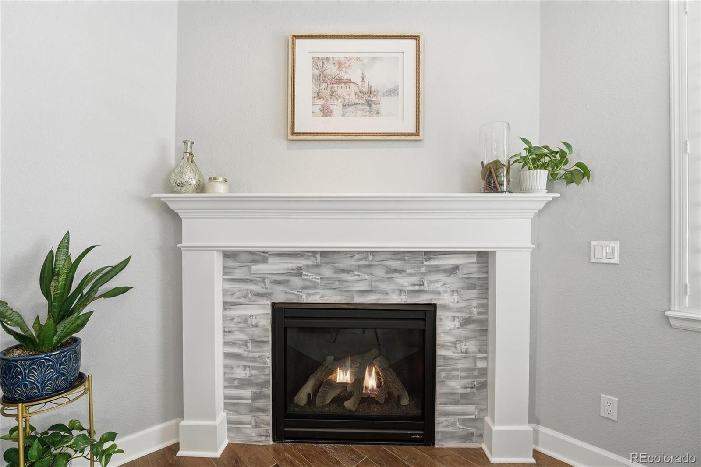
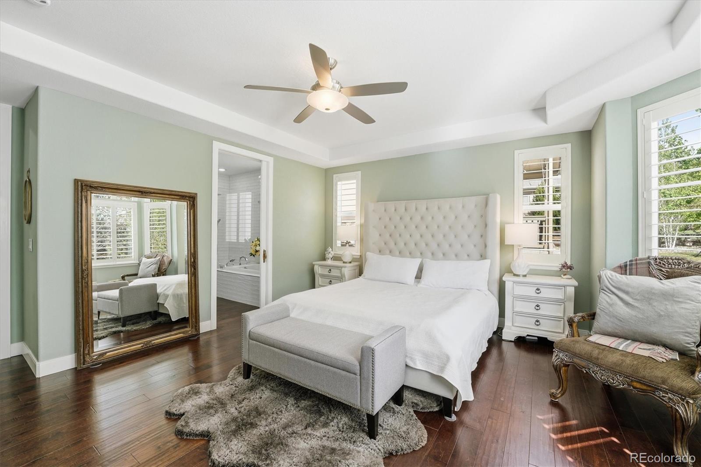
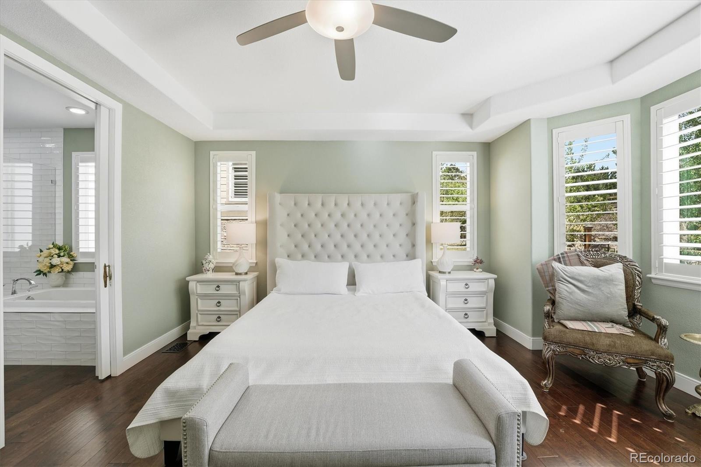
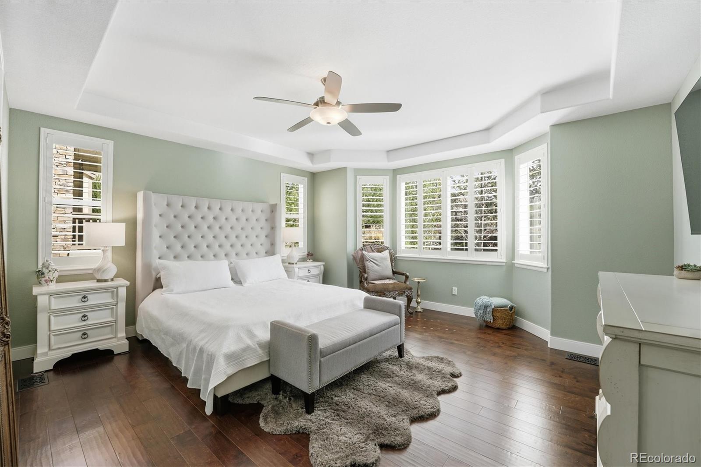
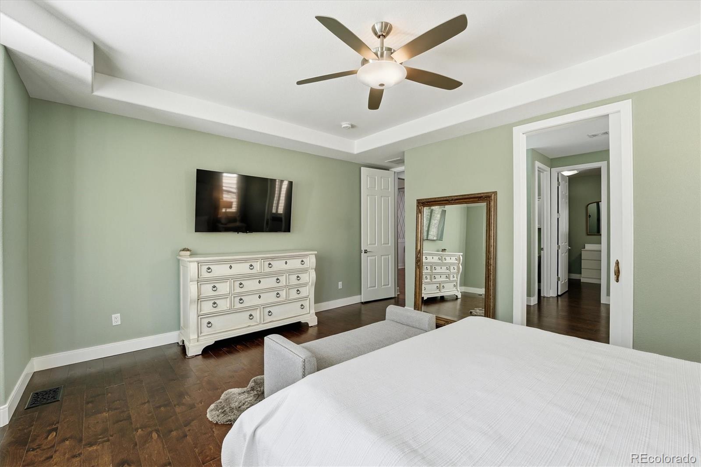
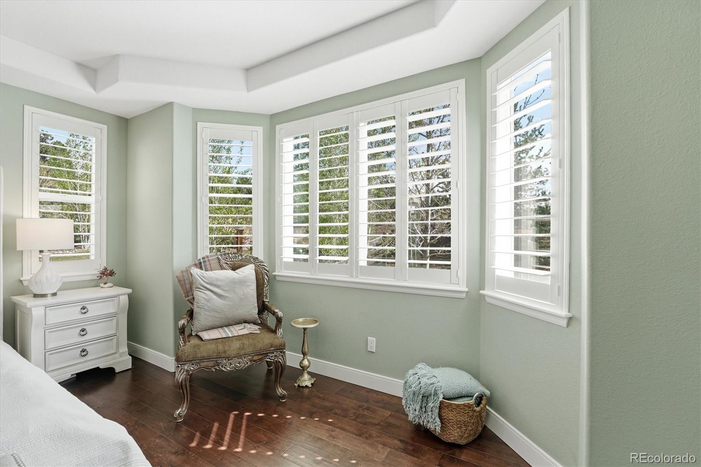
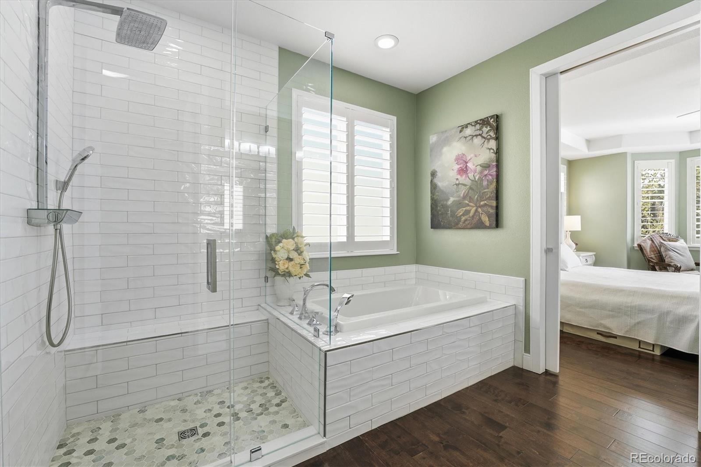
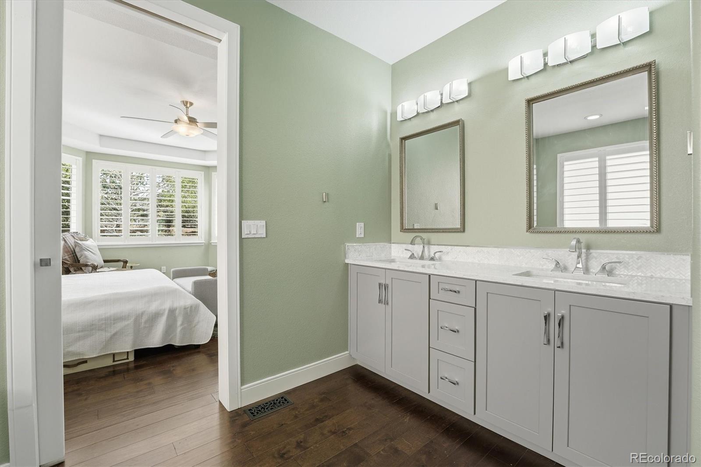
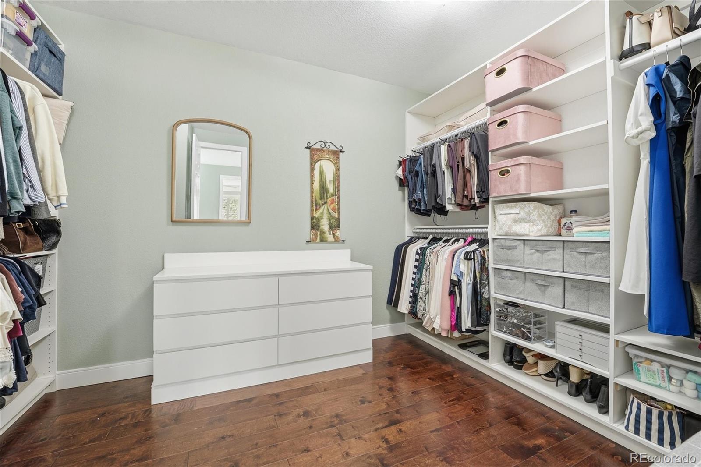
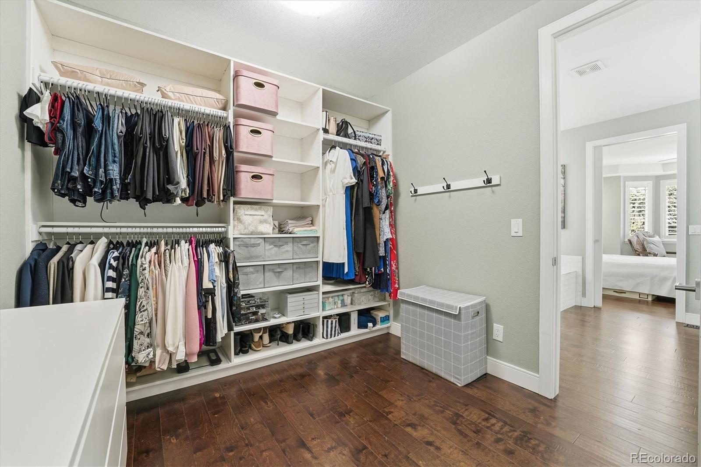
room offers a tray ceiling, tile fireplace, and abundant natural light. The primary suite features
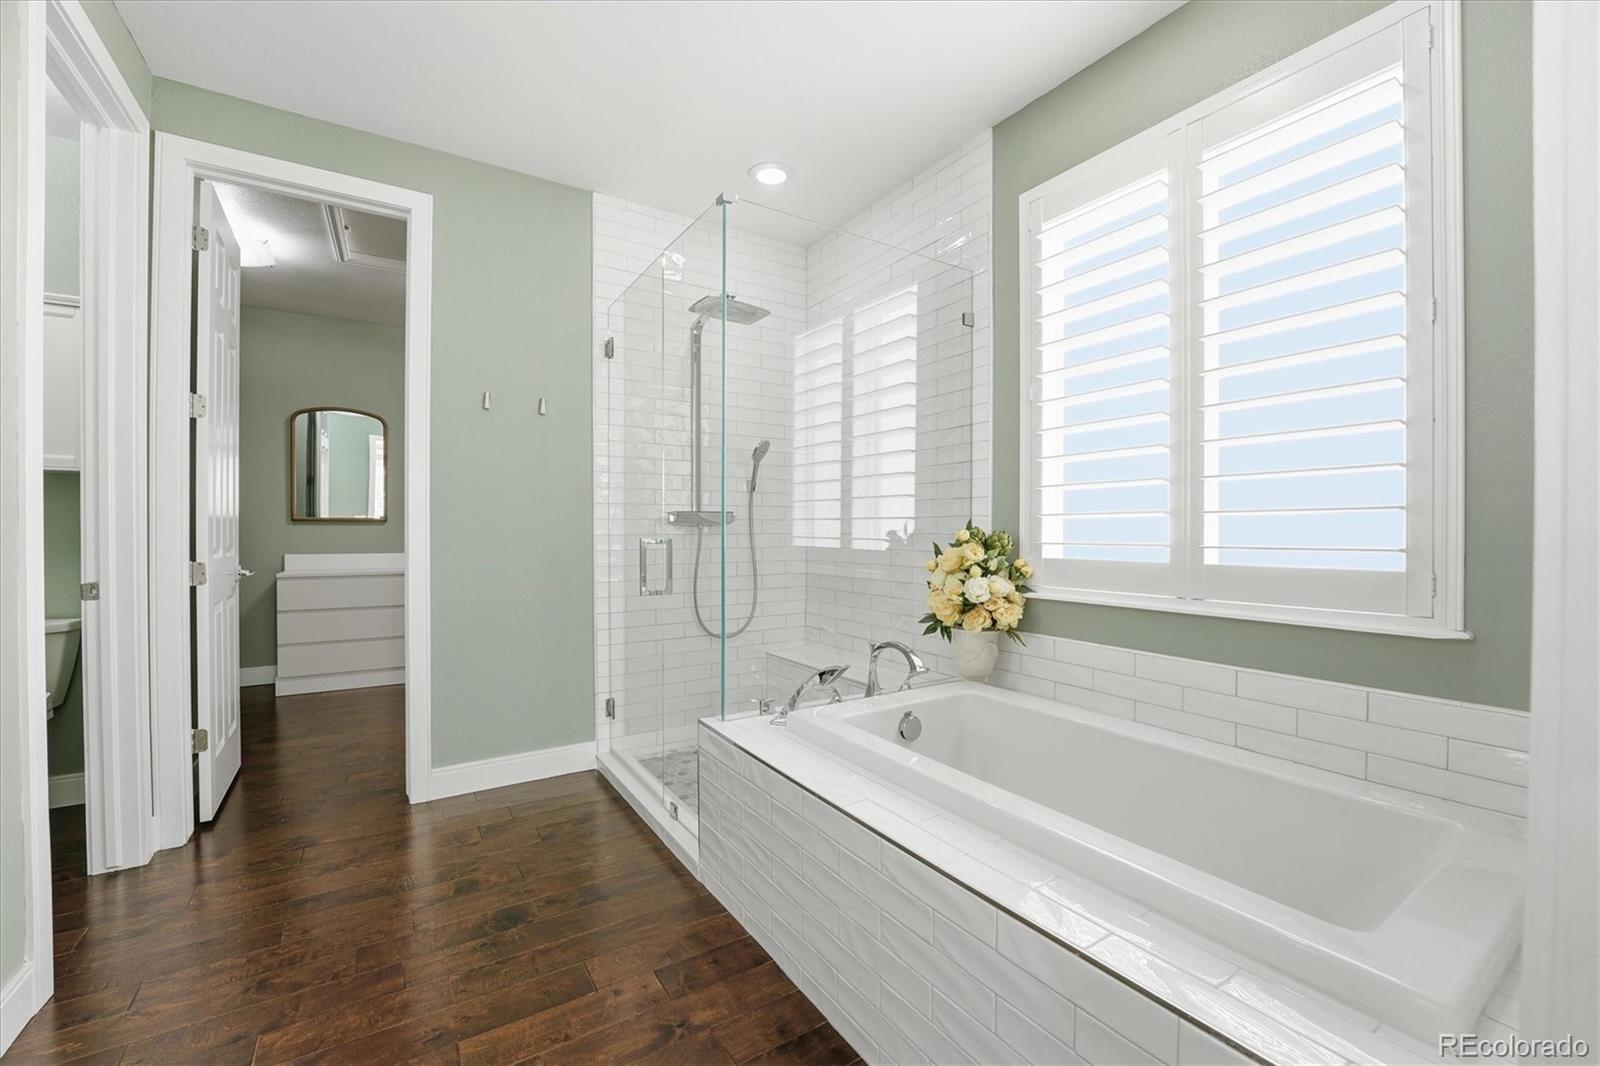
a bay window with garden views and a fully updated 5-piece bath with frameless shower,
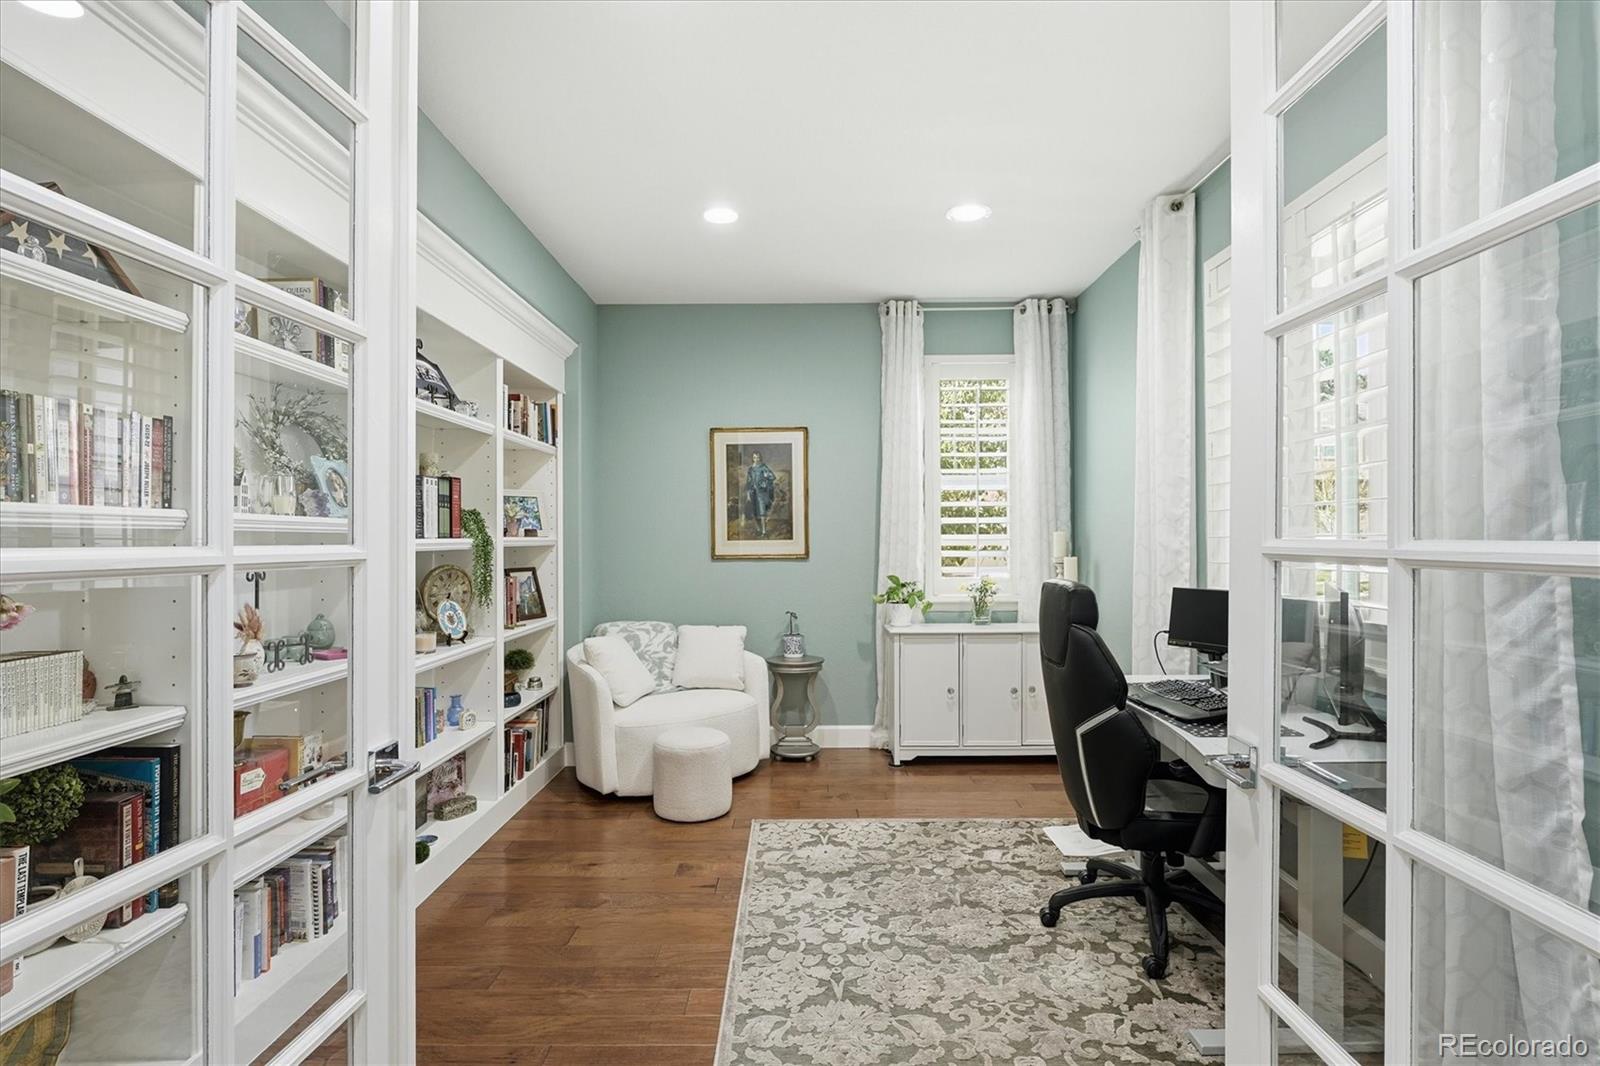
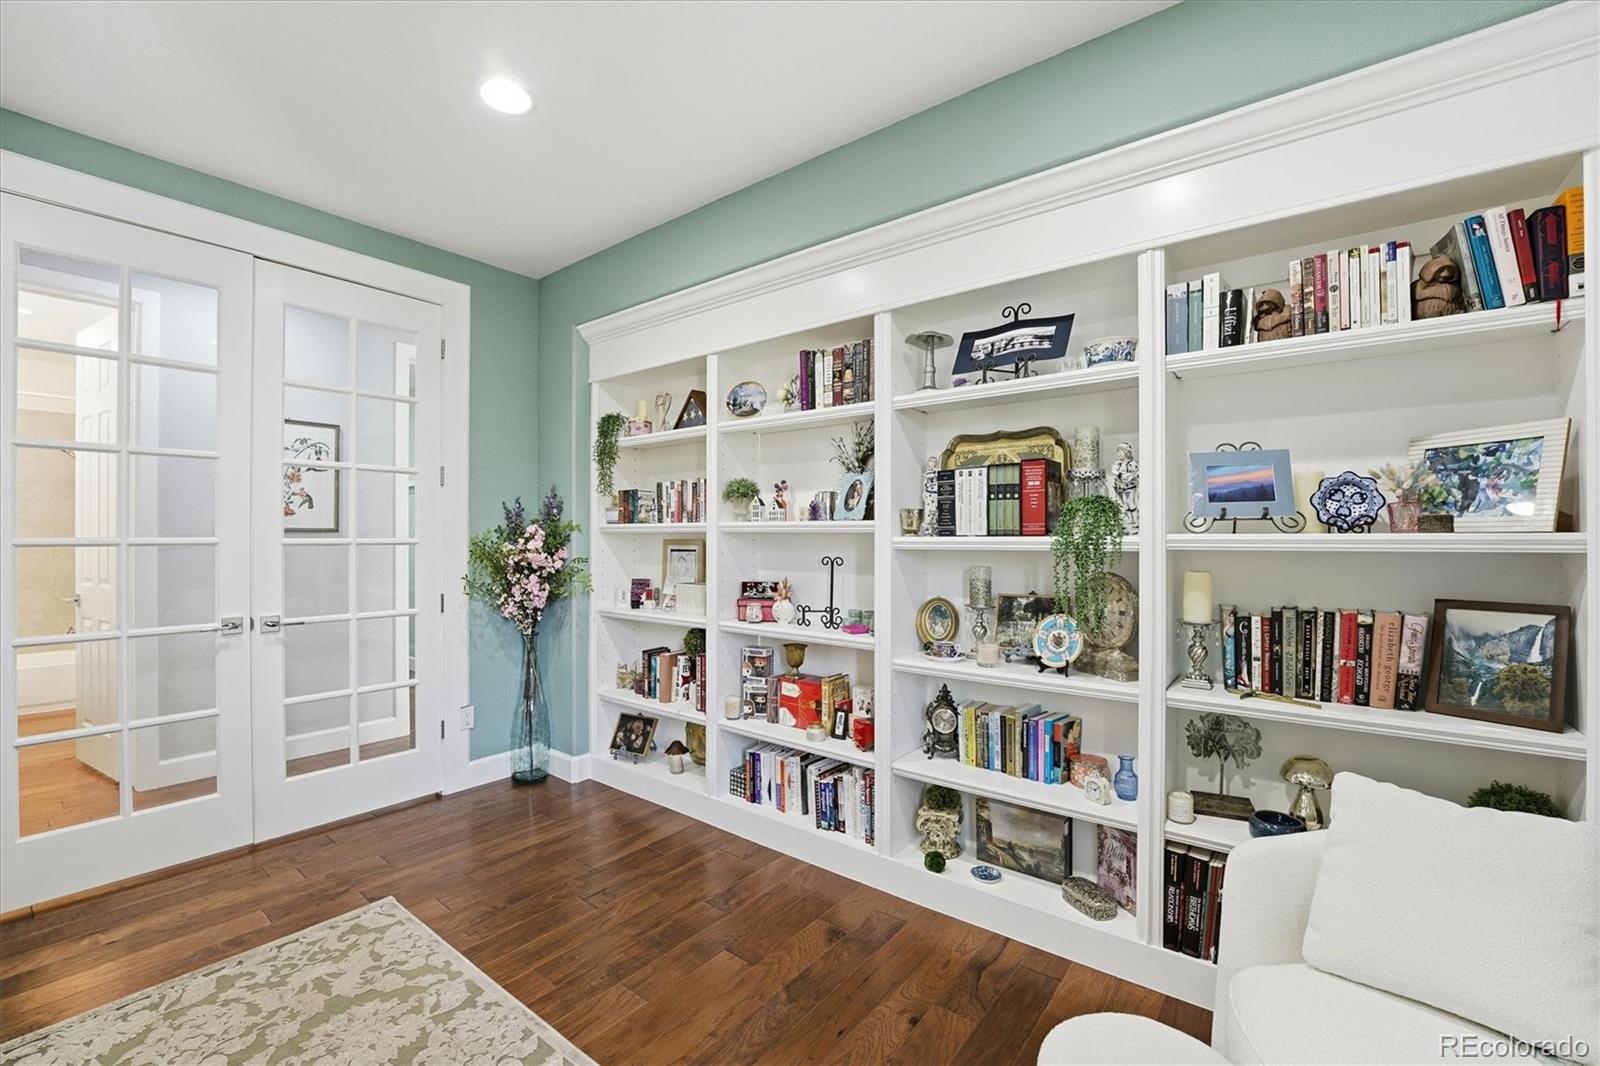
new tile, and custom closet. The main level also includes a private office with French doors
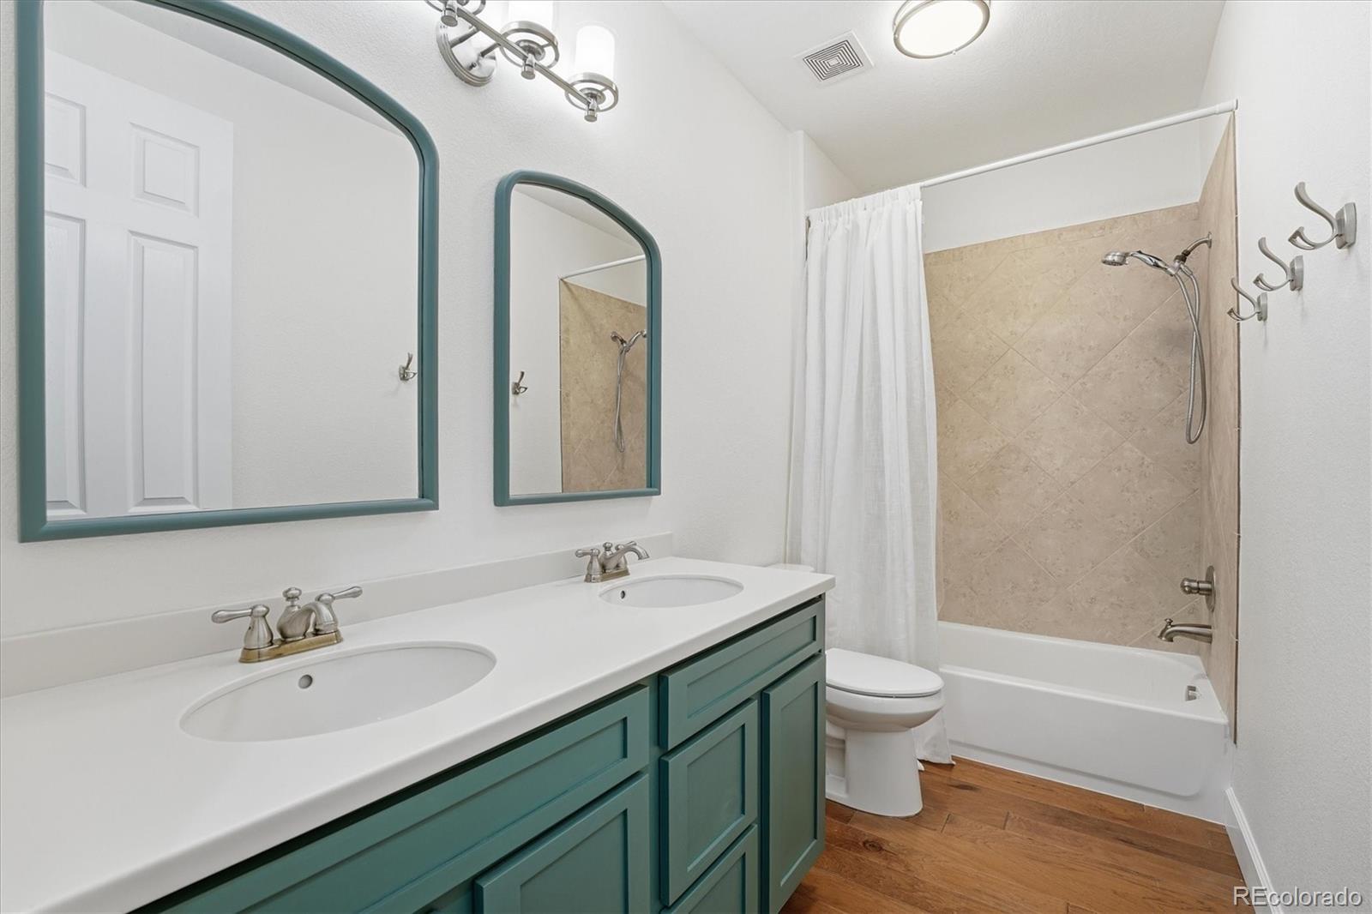
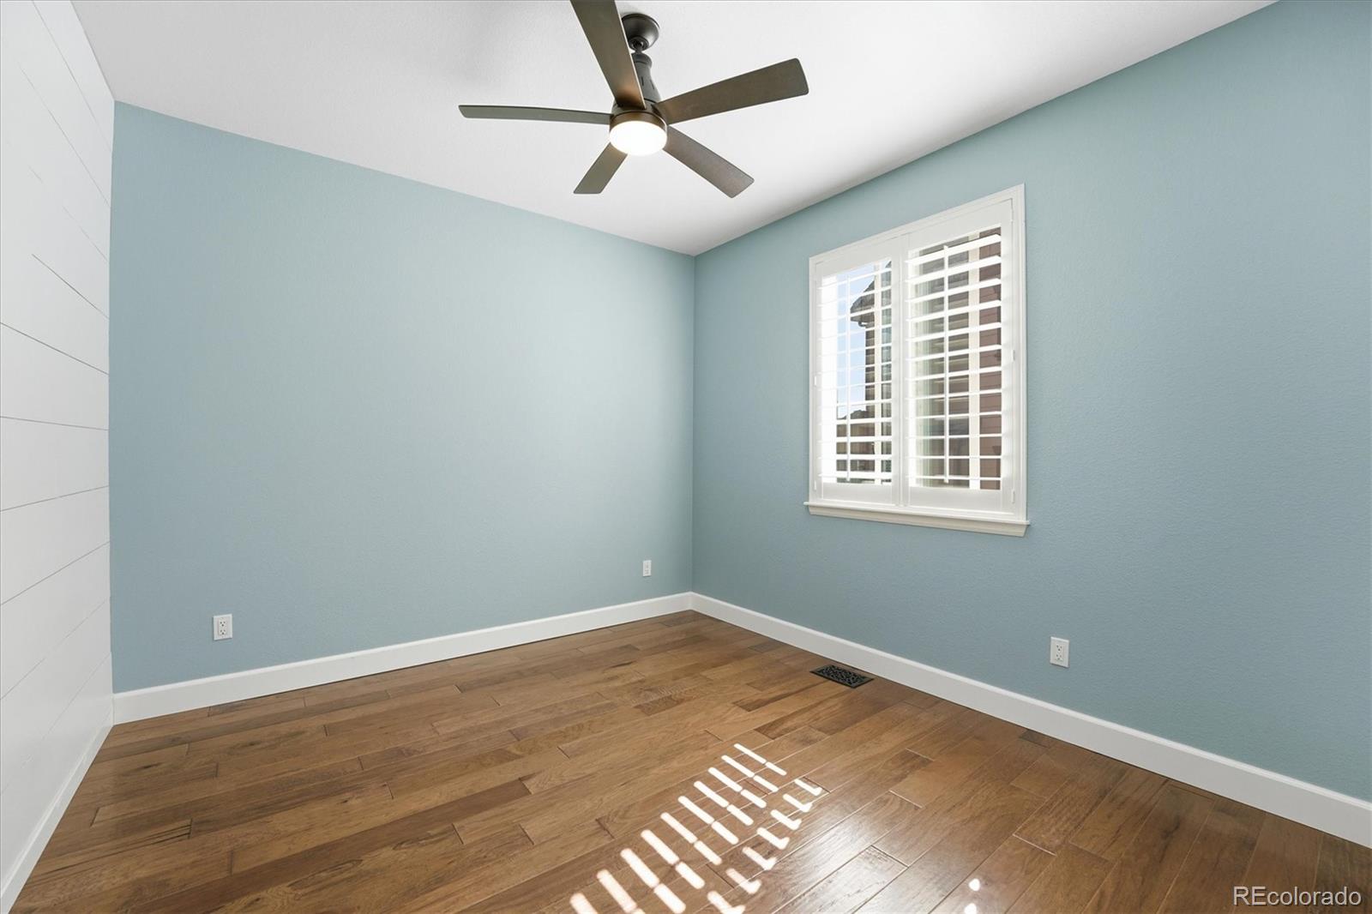
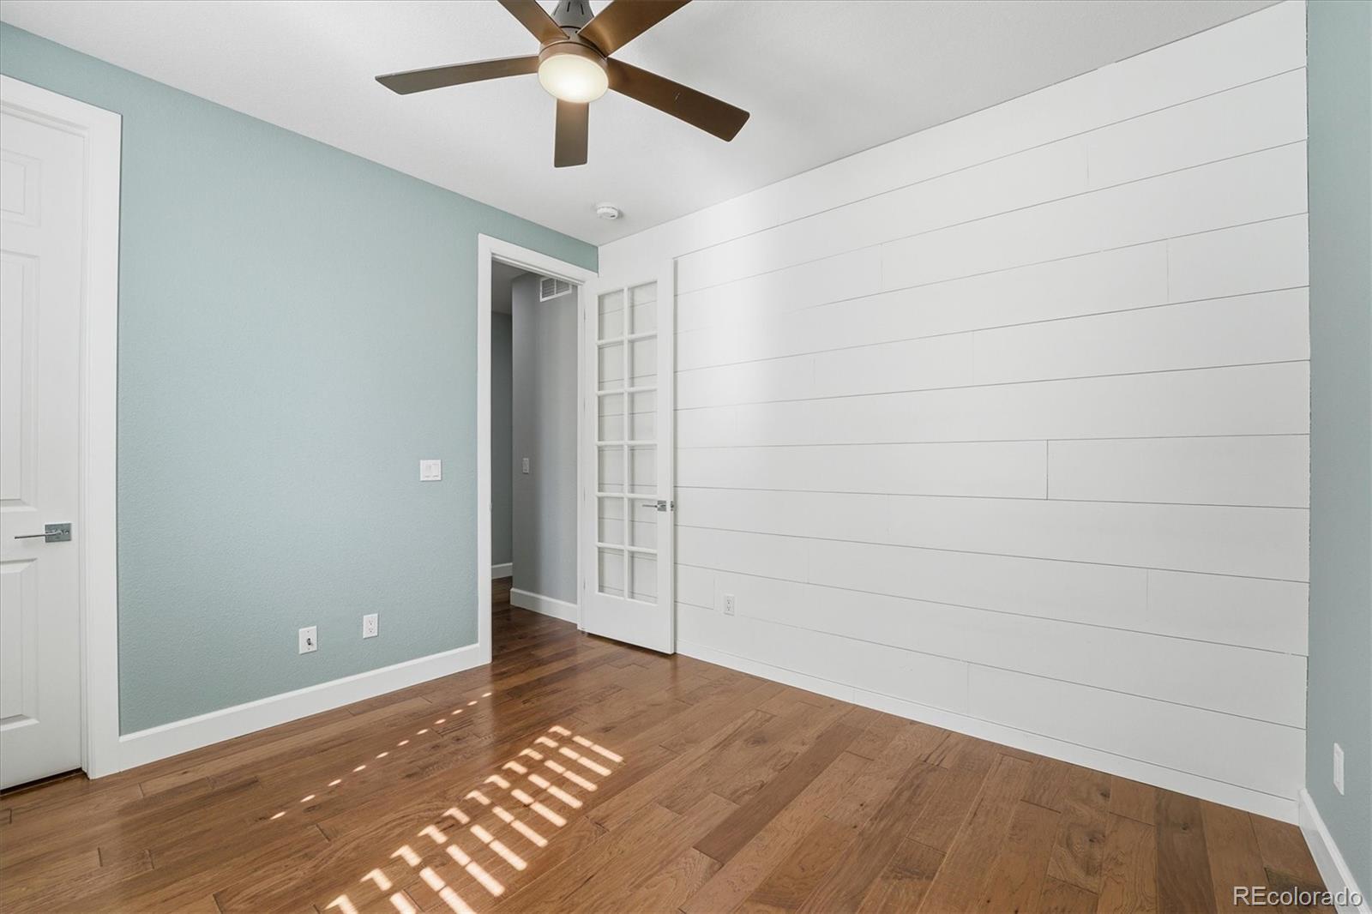
and built-ins, an updated full bath, and additional bedrooms with upgraded features and
shiplap accents.The finished basement adds flexible living space with a guest suite, 3/4
bath, family room, home theater with surround sound, exercise/game area, and ample
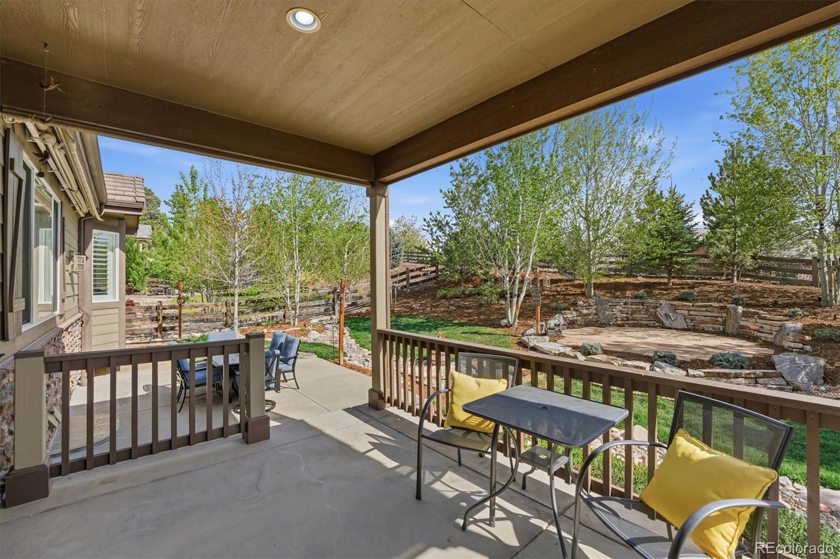
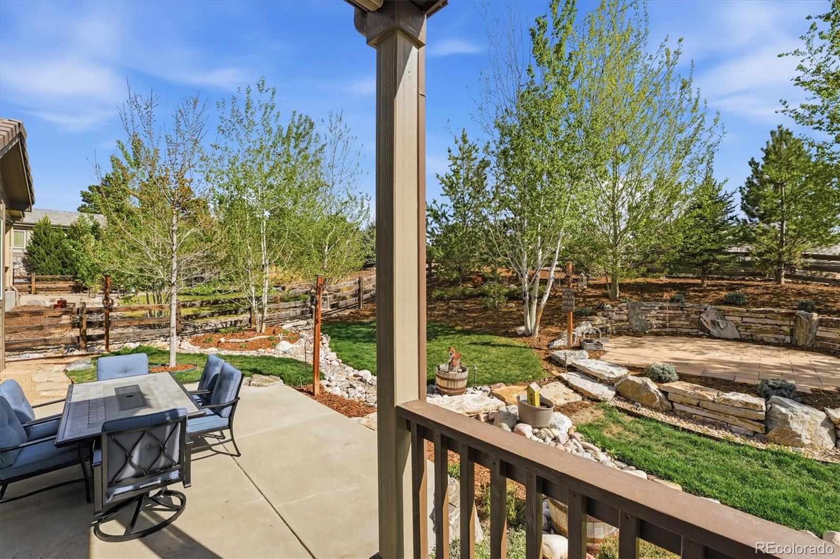
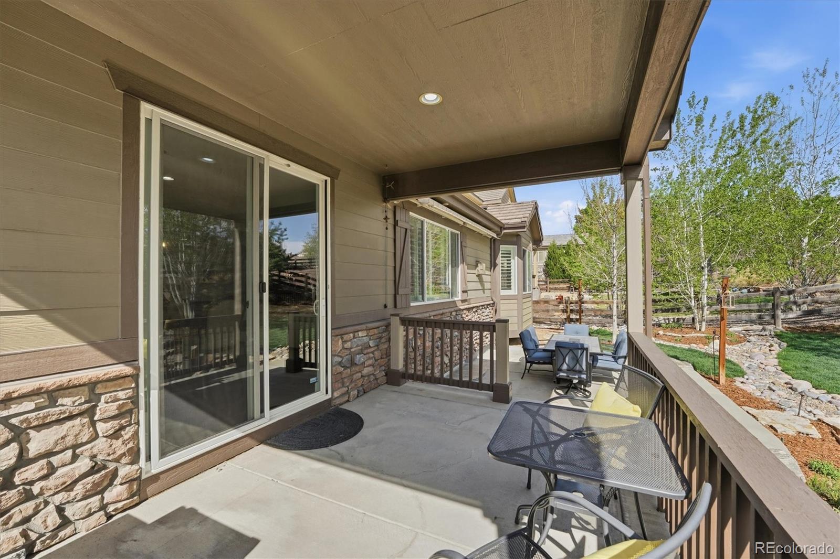
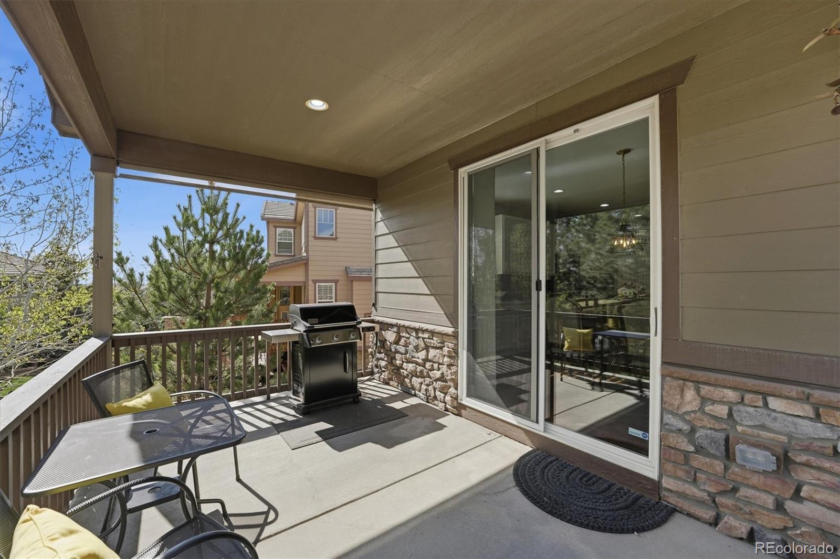
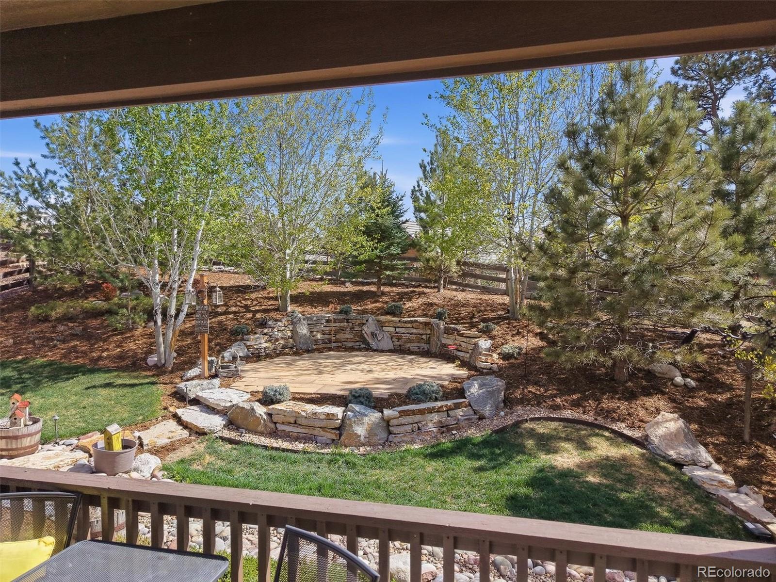
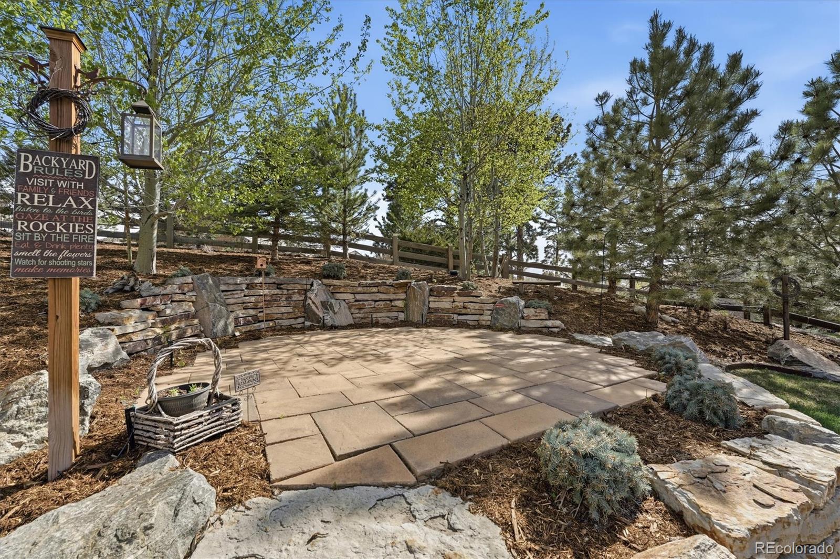
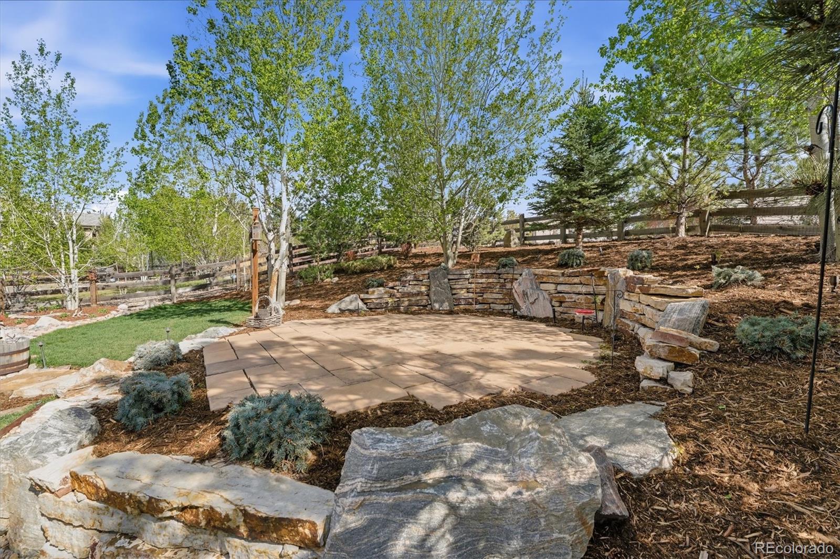
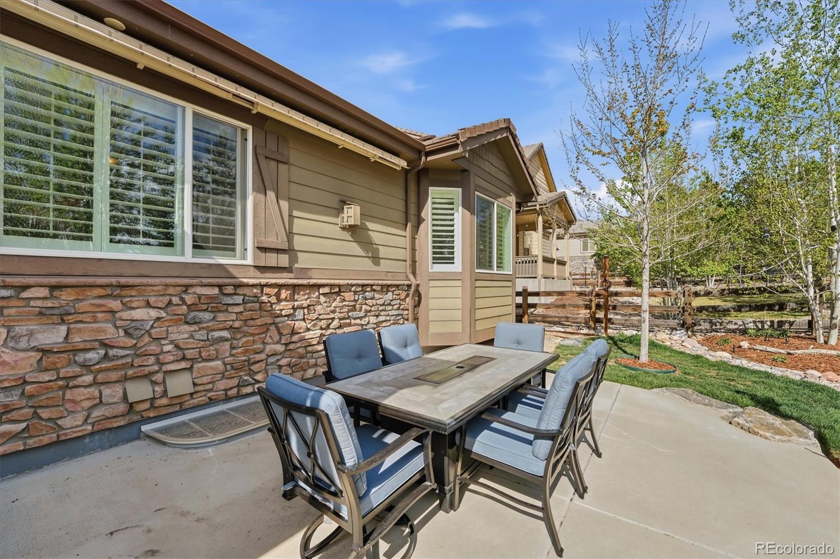
storage. Enjoy outdoor living with a covered patio, gas grill line, large patio, and flagstone
fire pit terrace. The quarter-acre lot features professional landscaping, and outdoor
lighting. Conveniently located near E-470, DIA, Southlands Shopping Center, golf, and
community amenities--this home offers luxury, comfort, and convenience!

4
beds

3
baths

4,642 Sq.Ft. LIVING AREA

0.27 Acres lot

Jenny Anderson

Jenny Anderson

Features & Amenities

Interior

  • total bedrooms4
  • Total bathrooms3
  • full bathrooms3
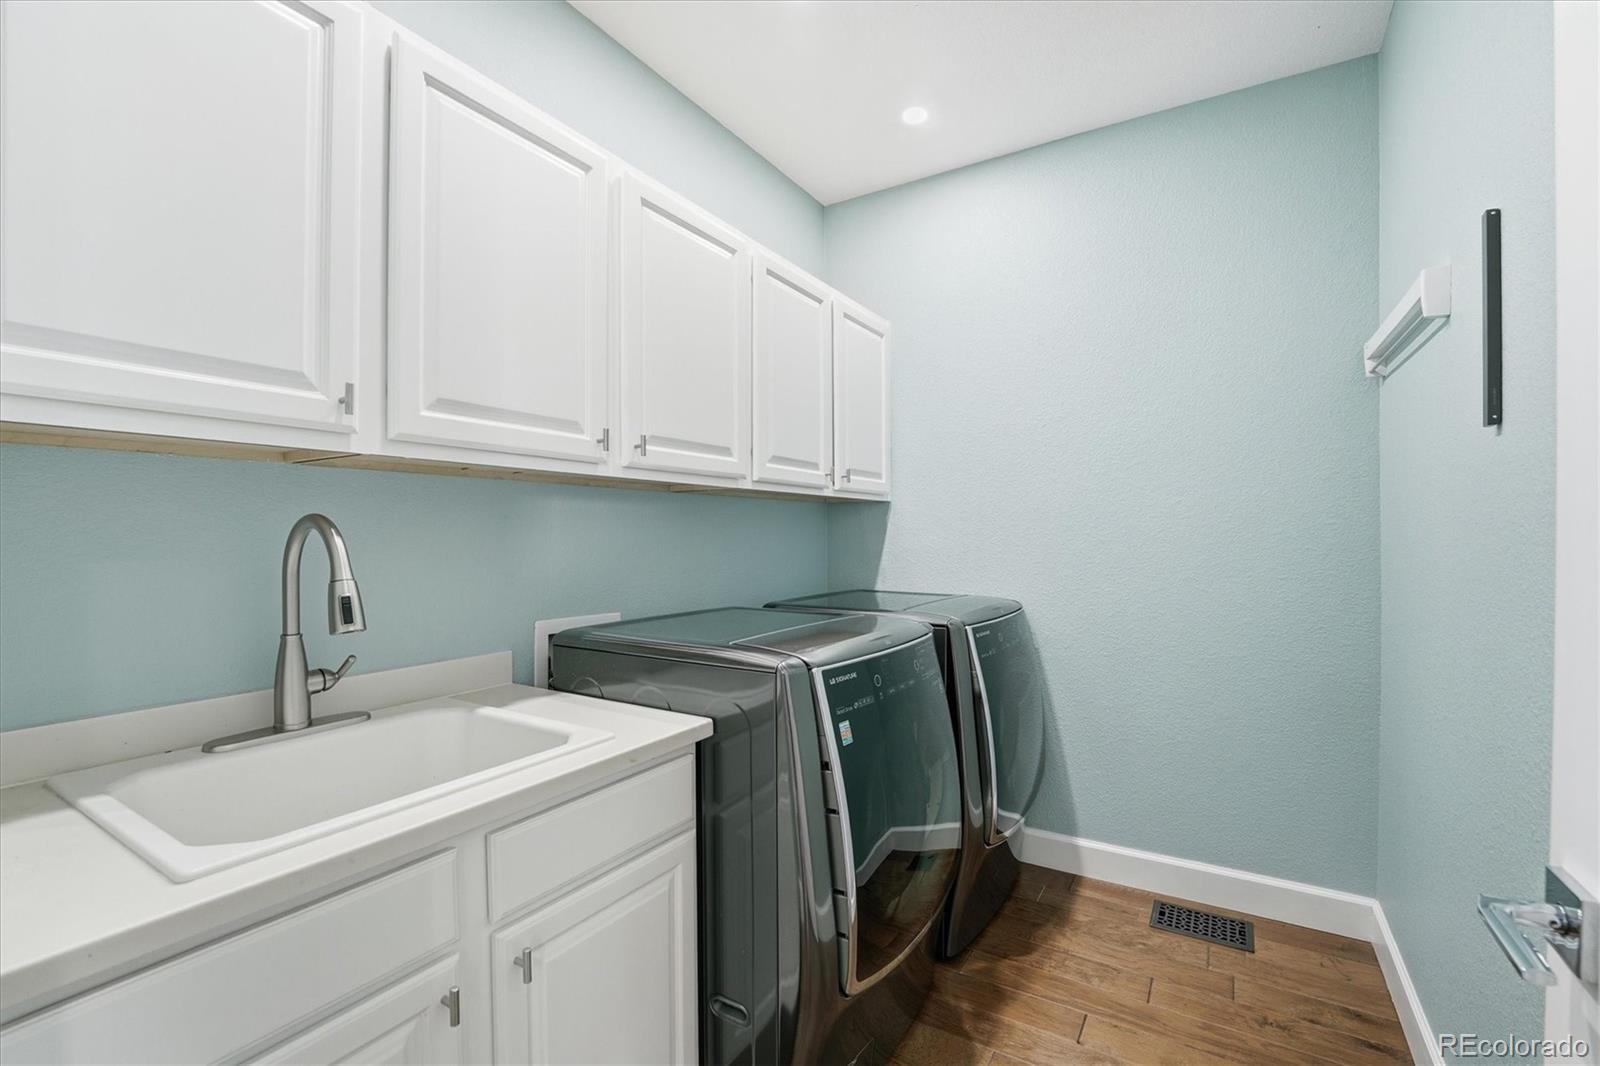
  • Laundry room Sink, In Unit
  • Flooring Carpet, Tile, Wood
  • Fireplace Family Room
  • APPLIANCES Cooktop, Dishwasher, Double Oven, Dryer, Oven, Refrigerator, Washer, Water Purifier
  • other interior Features Breakfast Bar, Built-in Features, Ceiling Fan(s), Eat-in Kitchen, Entrance Foyer, Five Piece Bath, High Ceilings, High Speed Internet, Kitchen Island, Open Floorplan, Pantry, Primary Suite, Quartz Counters, Smoke Free, Vaulted Ceiling(s), Walk-In Closet(s), Wired for Data

Area & Lot

  • Status Sold
  • Date Sold June 9, 2026
  • Living Area4,642 Sq.Ft.
  • Total Area4,642 Sq.Ft.
  • Lot Area0.27 Acres
  • MLS® ID4538405
  • TypeResidential
  • YEAR BUILT2014
  • NeighborhoodAurora
  • Elementary SchoolCoyote Hills
  • Middle SchoolFox Ridge
  • High SchoolCherokee Trail
  • School DistrictCherry Creek 5

Exterior

  • STORIES1
  • Garage Space3.0
  • water SourcePublic
  • utilitiesCable Available, Electricity Connected, Natural Gas Connected, Phone Connected
  • roofComposition
  • lot featuresLandscaped, Many Trees, Master Planned, Secluded
  • parkingDry Walled, Finished Garage, Smart Garage Door
  • HEAT TYPEForced Air
  • AIR CONDITIONINGCentral Air
  • sewerPublic Sewer
  • HOA AmenitiesPool
  • security FeaturesCarbon Monoxide Detector(s)

Financial

  • Sales Price$869,900
  • Real Estate Tax $7,123/yr
  • HOA $260/3 mos
View Virtual Tour

Work with Julie

The Real Estate Expert is your digital resource for buying and selling homes in the Highlands Ranch, Lone Tree, Castle Rock, Parker, Aurora, Centennial, and Denver, CO, areas. With real-time updates of all properties for sale, you have direct access to everything you need to know, including all current market statistics and listings.

Follow Us on Instagram