Leave a Message

Thank you for your message. I will be in touch with you shortly.

5743 N Jebel Way
5743 N Jebel Way
5743 N Jebel Way
5743 N Jebel Way
5743 N Jebel Way
5743 N Jebel Way
SEE ALL PHOTOS
5743 N Jebel Way
5743 N Jebel Way
5743 N Jebel Way
5743 N Jebel Way
5743 N Jebel Way
5743 N Jebel Way
For Sale

5743 N Jebel Way

5743 N Jebel Way, Aurora, CO 80019

$549,900
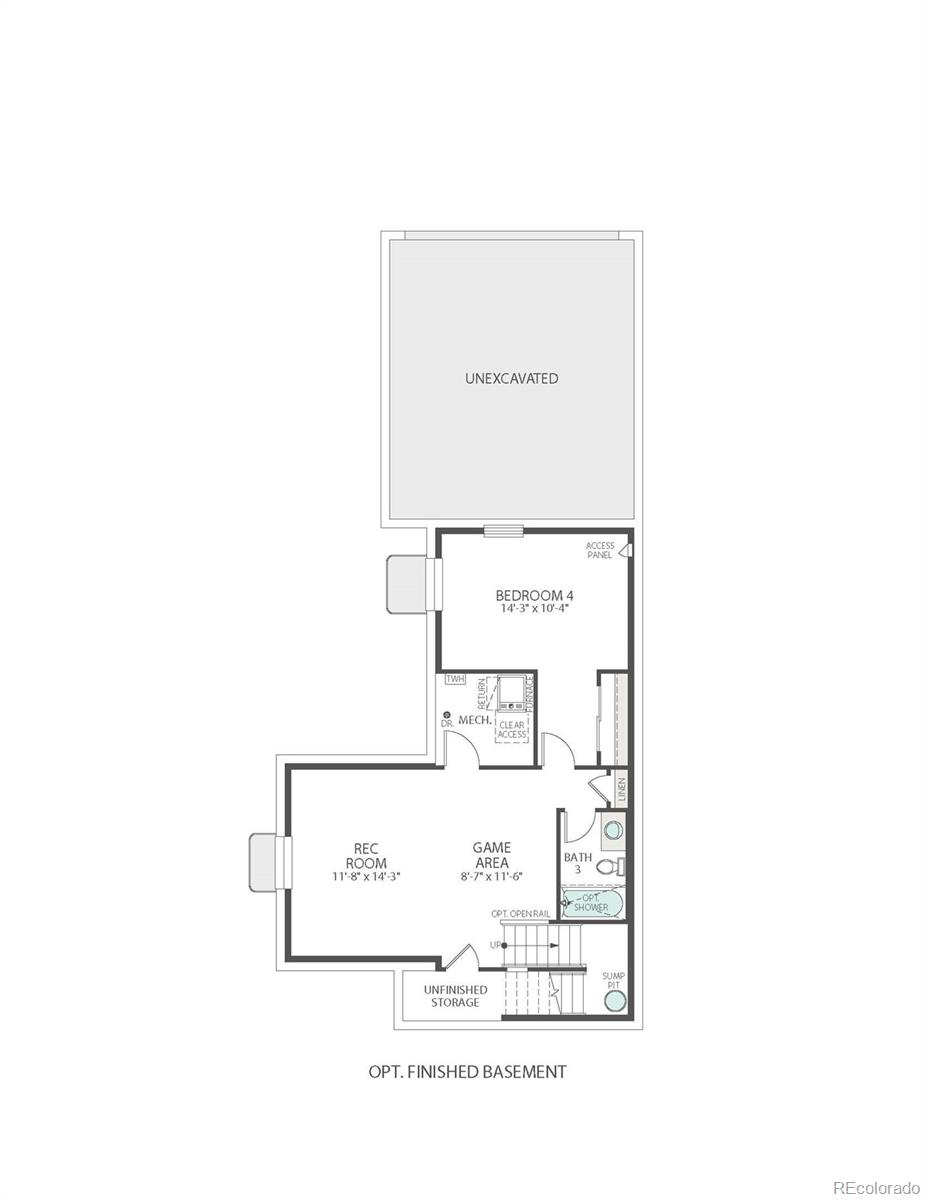
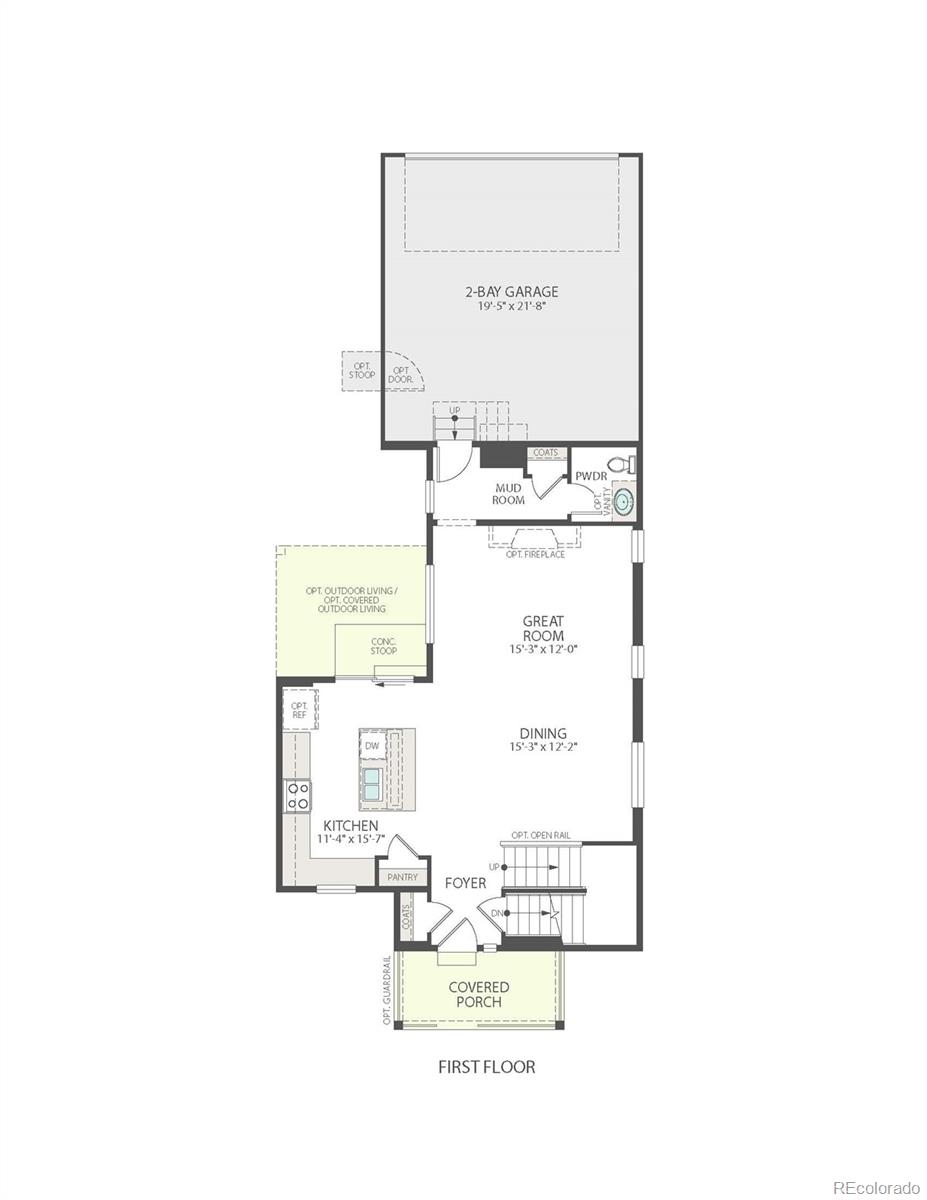
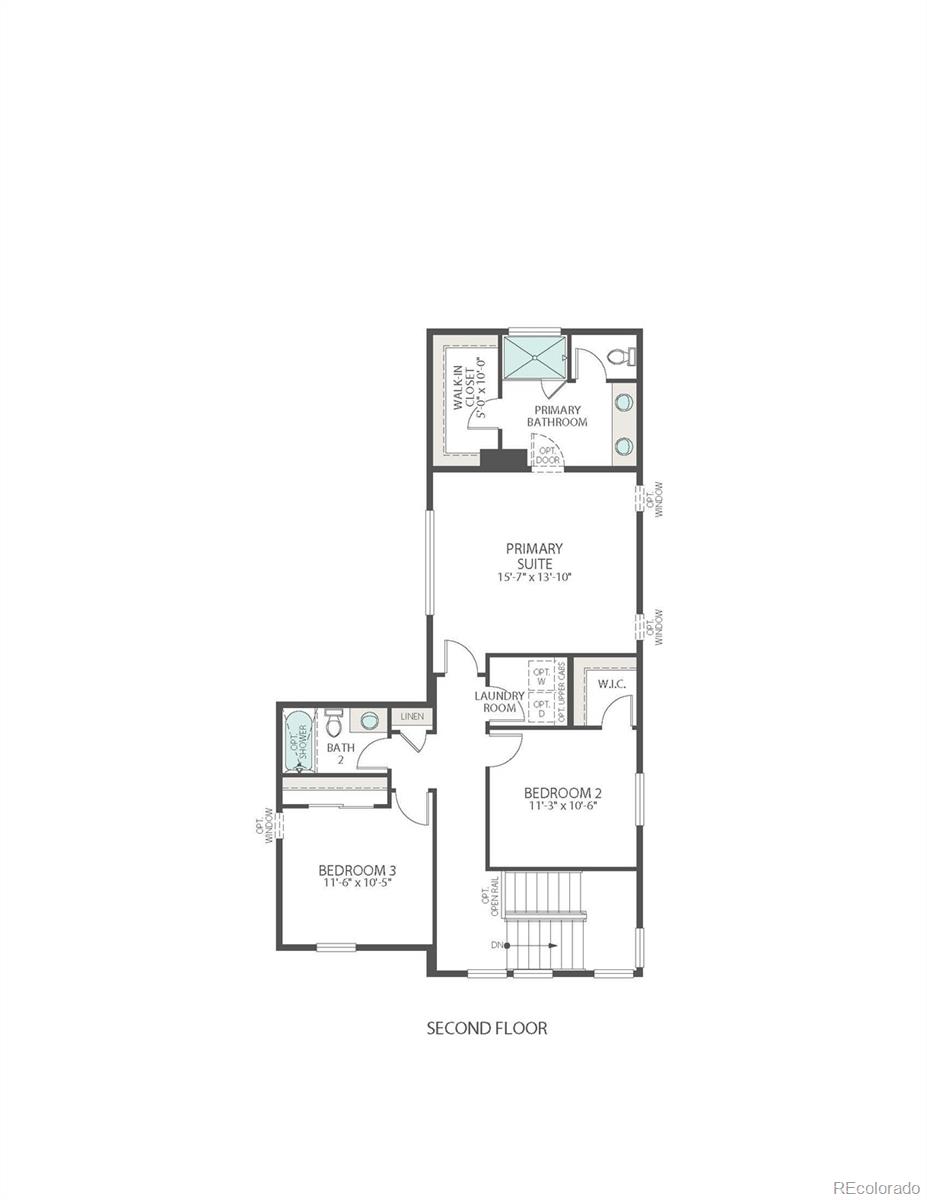
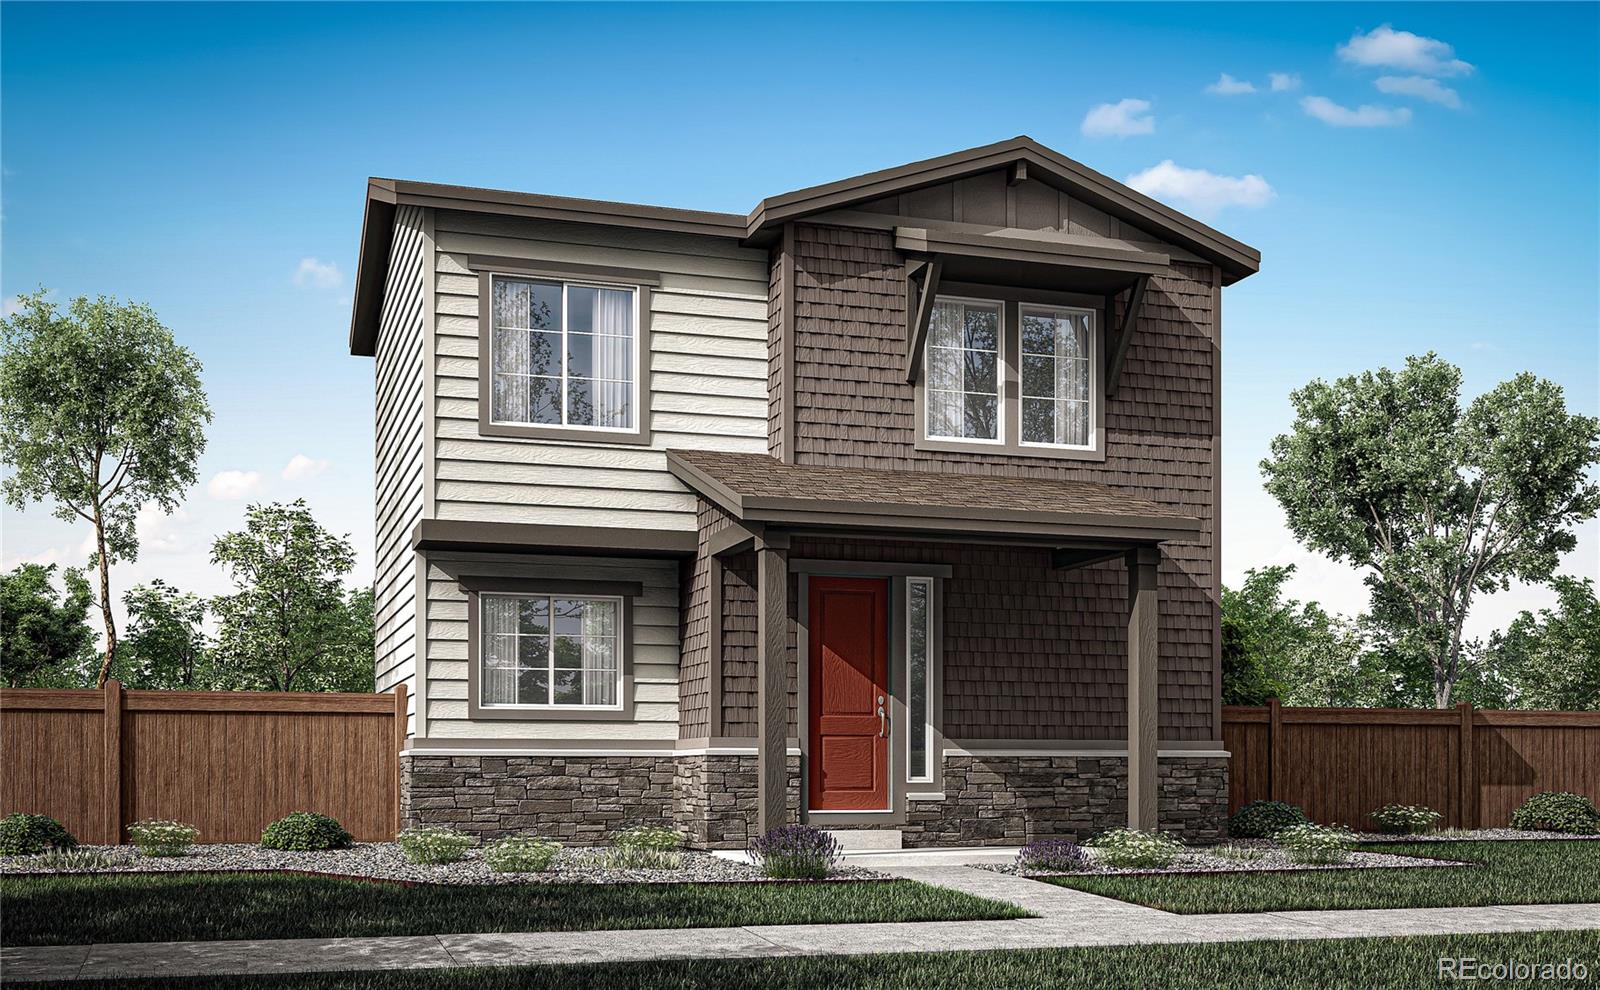
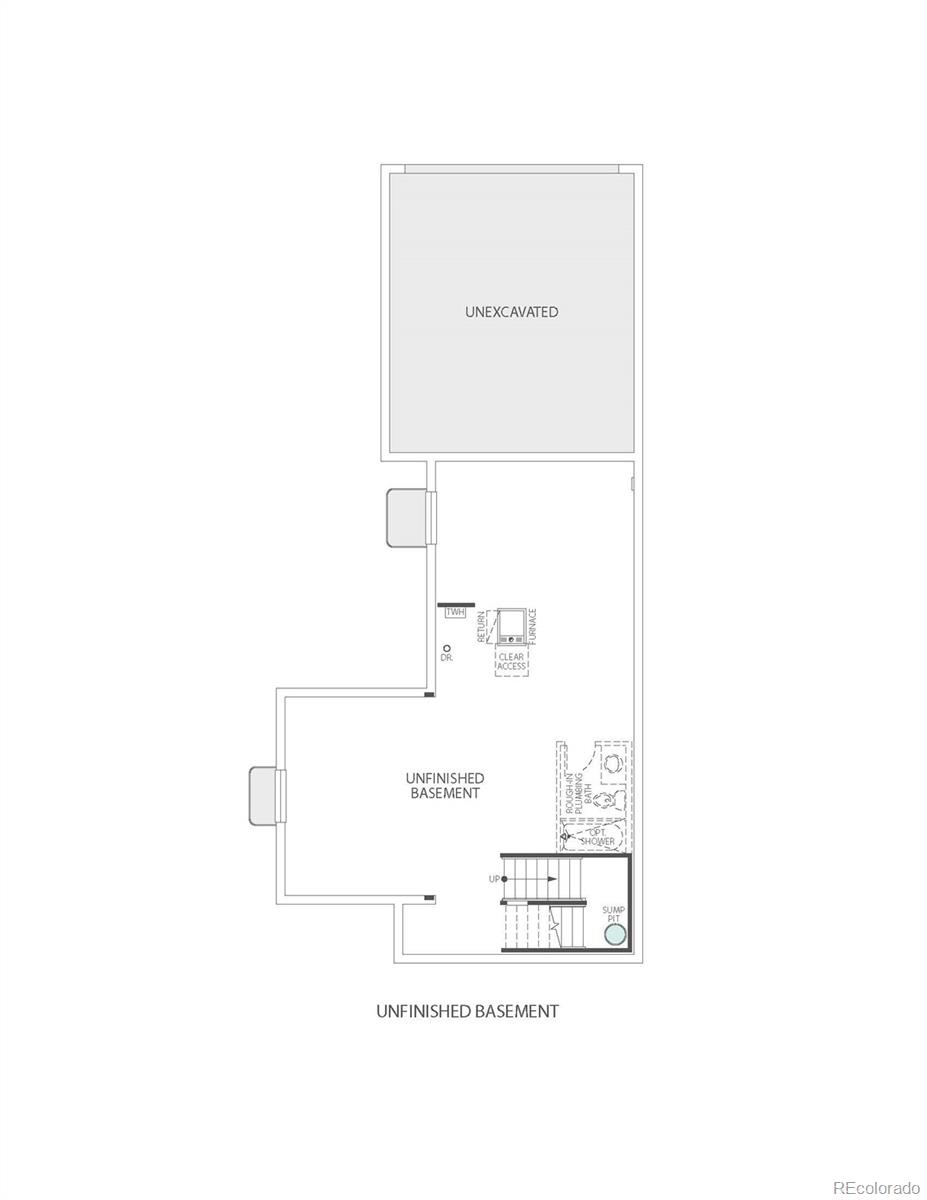
Imagine coming home to a space that feels effortlessly yours, where quiet mornings begin on the covered front porch and evenings unwind on your back patio. At 5743 N Jebel Way, this stunning Plan 2803 home invites you to settle into comfort and connection. Enjoy 3 bedrooms, 2.5 baths, and 1,795 finished square feet, with an additional 755 sq. ft. unfinished basement ready to grow with you.

Step inside to discover an inviting interior highlighted by an open-concept layout designed for both everyday living and entertaining. The kitchen serves as the heart of the home, featuring elegant brown cabinetry with crown molding, convenient pullout drawers, and sleek quartz countertops. Whirlpool(r) appliances - including a microwave, oven, and dishwasher - complete the space with both function and style.

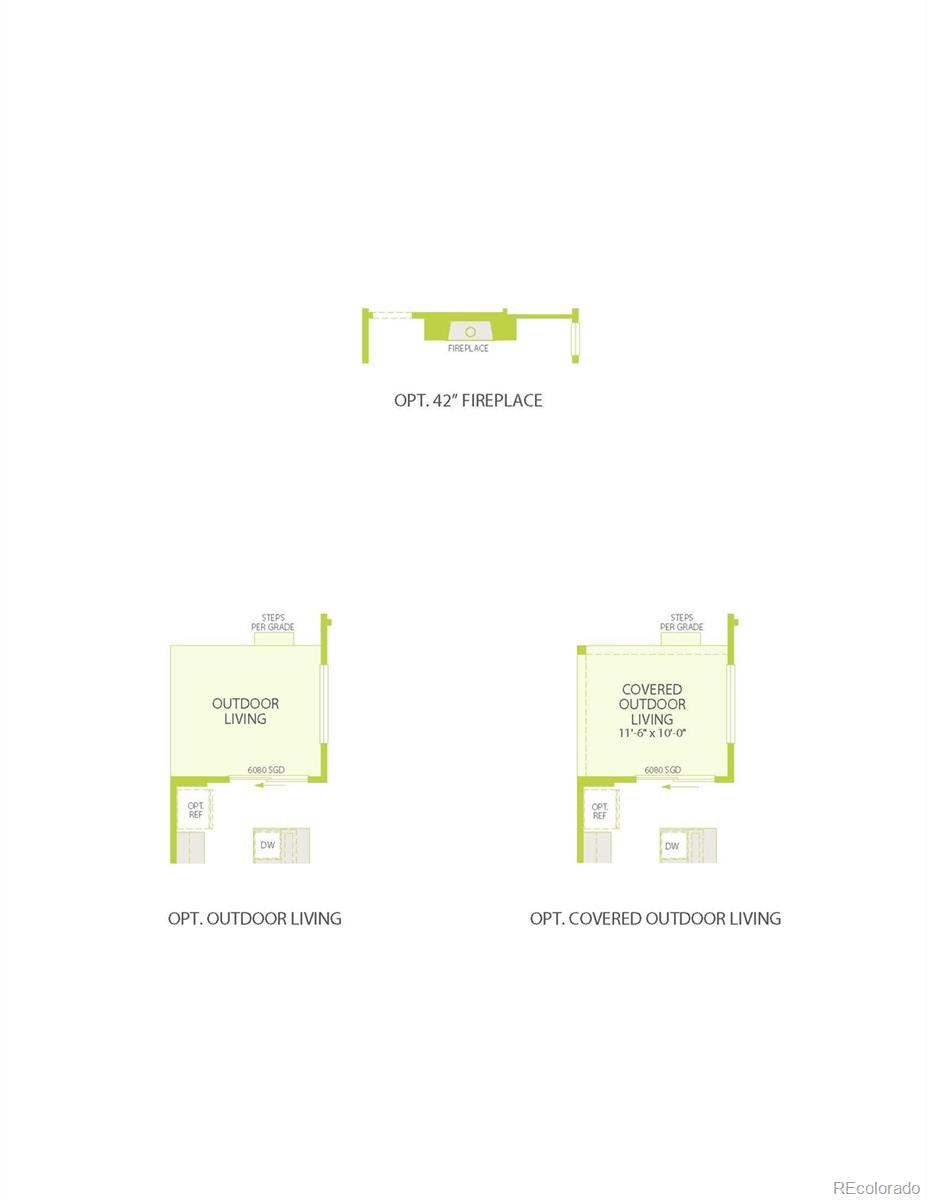
The spacious primary suite serves as a private retreat, complete with a well-appointed en-suite bath and walk-in closet, while the secondary bedrooms provide comfortable accommodations for guests, complemented by a versatile tub-shower combination in the secondary bath. Enjoy Colorado's seasons from your covered front porch or unwind on the covered back patio.

Nestled within the award-winning Painted Prairie community, residents enjoy a vibrant, thoughtfully planned neighborhood known for its parks, trails, and strong sense of connection. With future amenities, open spaces, and convenient access to dining, shopping, and major commuter routes, Painted Prairie offers a lifestyle that goes beyond the front door.
3
beds

3
baths

2,550 Sq.Ft. LIVING AREA

4,360 Sq.Ft. lot

Erica Chouinard

Erica Chouinard

Features & Amenities

Interior

  • total bedrooms3
  • Total bathrooms3
  • full bathroom1
  • three quarter bathroom1
  • half bathroom1
  • Flooring Carpet, Tile, Vinyl
  • APPLIANCES Dishwasher, Disposal, Microwave, Oven, Range, Sump Pump, Tankless Water Heater
  • other interior Features Eat-in Kitchen, High Ceilings, Kitchen Island, Open Floorplan, Pantry, Primary Suite, Quartz Counters, Walk-In Closet(s)

Area & Lot

  • Status For Sale
  • Living Area2,550 Sq.Ft.
  • Total Area2,550 Sq.Ft.
  • Lot Area4,360 Sq.Ft.
  • MLS® ID1959866
  • TypeResidential
  • YEAR BUILT2026
  • NeighborhoodDenver
  • Elementary SchoolHarmony Ridge P-8
  • Middle SchoolHarmony Ridge P-8
  • High SchoolVista Peak
  • School DistrictAdams-Arapahoe 28J

Exterior

  • STORIES2
  • Garage Space2.0
  • utilitiesElectricity Connected, Natural Gas Connected
  • roofComposition
  • lot featuresSprinklers In Front
  • parking220 Volts, Concrete
  • HEAT TYPEForced Air
  • AIR CONDITIONINGCentral Air
  • sewerPublic Sewer
  • HOA AmenitiesGarden Area, Park, Playground, Trail(s)
  • security FeaturesCarbon Monoxide Detector(s), Smart Locks, Smoke Detector(s), Video Doorbell
  • other exterior FeaturesPrivate Yard

Financial

  • Sales Price$549,900
  • Real Estate Tax $6,440/yr
  • HOA $90/mo
  • Zoning RES
image

Schedule a Showing

I would love to show you this beautiful property. Please select your preferred date and time below. I will be in touch shortly to confirm your appointment.

Schedule a Showing

I would love to show you this beautiful property. Please select your preferred date and time below. I will be in touch shortly to confirm your appointment.

Thank you for your interest in 5743 N Jebel Way, Aurora, CO 80019. We are reviewing your request and will be in touch shortly!

Mortgage Calculator

Estimate your monthly mortgage payment, including the principal and interest, property taxes, and HOA. Adjust the values to generate a more accurate rate.
All estimates are provided for informational purposes only. Actual amounts may vary.
$0,000 Your Payment 20 15 65
$0,000 Your Payment

Work with Julie

The Real Estate Expert is your digital resource for buying and selling homes in the Highlands Ranch, Lone Tree, Castle Rock, Parker, Aurora, Centennial, and Denver, CO, areas. With real-time updates of all properties for sale, you have direct access to everything you need to know, including all current market statistics and listings.

Follow Us on Instagram