Leave a Message

Thank you for your message. I will be in touch with you shortly.

5118 S Pagosa Street
SEE ALL PHOTOS
5118 S Pagosa Street
Sold

5118 S Pagosa Street

5118 S Pagosa Street, Centennial, CO 80015

$480,000
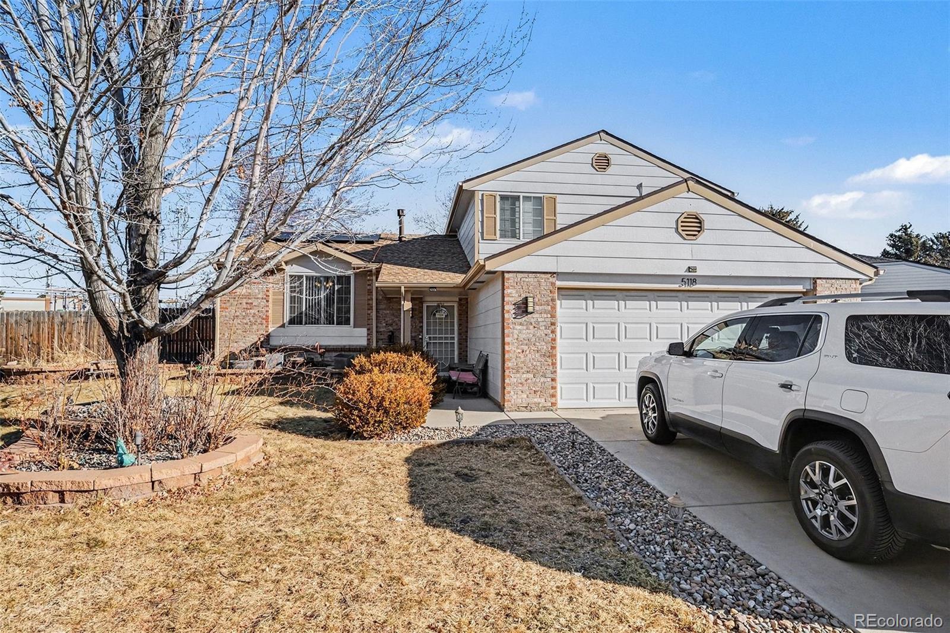
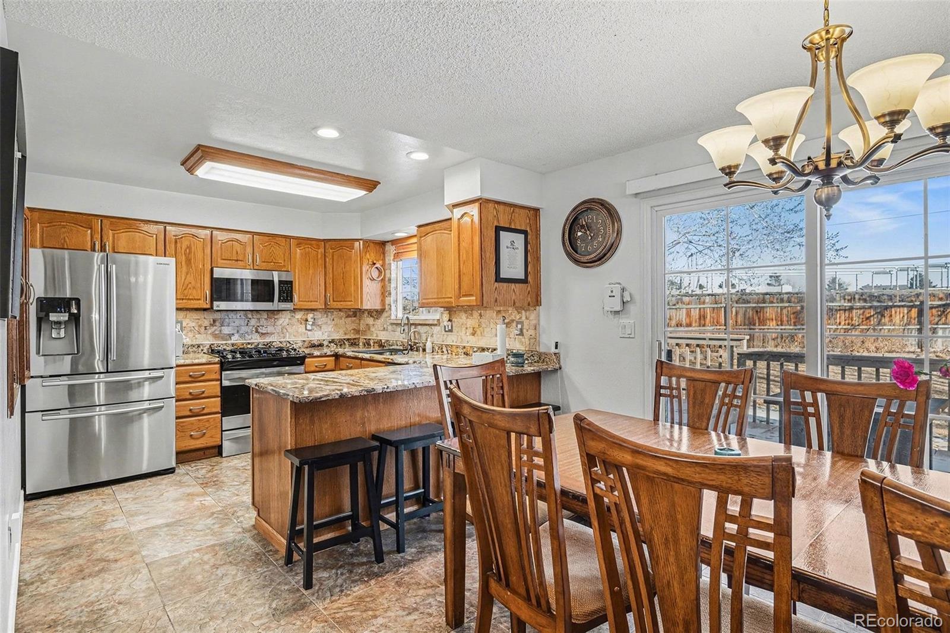
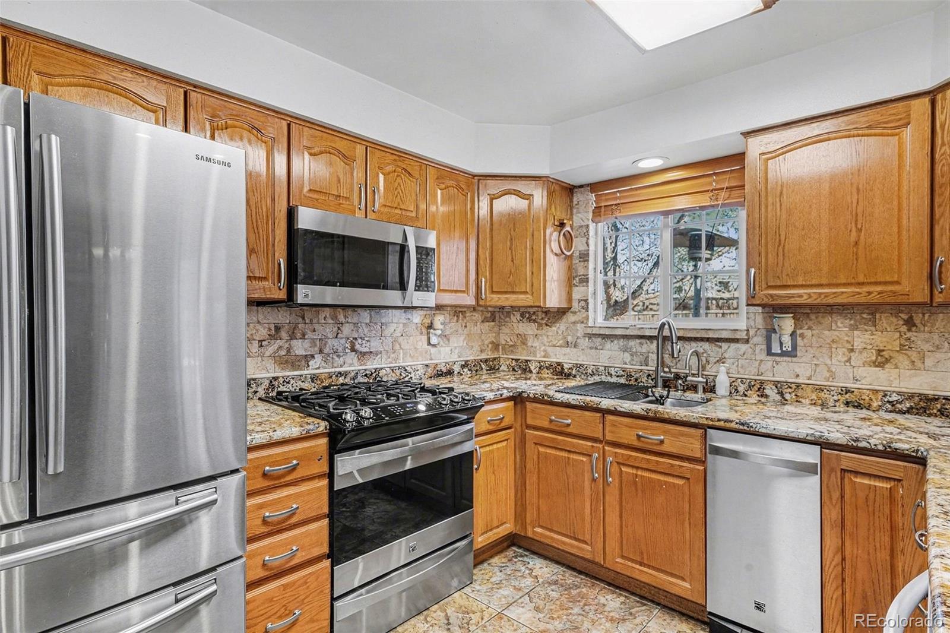
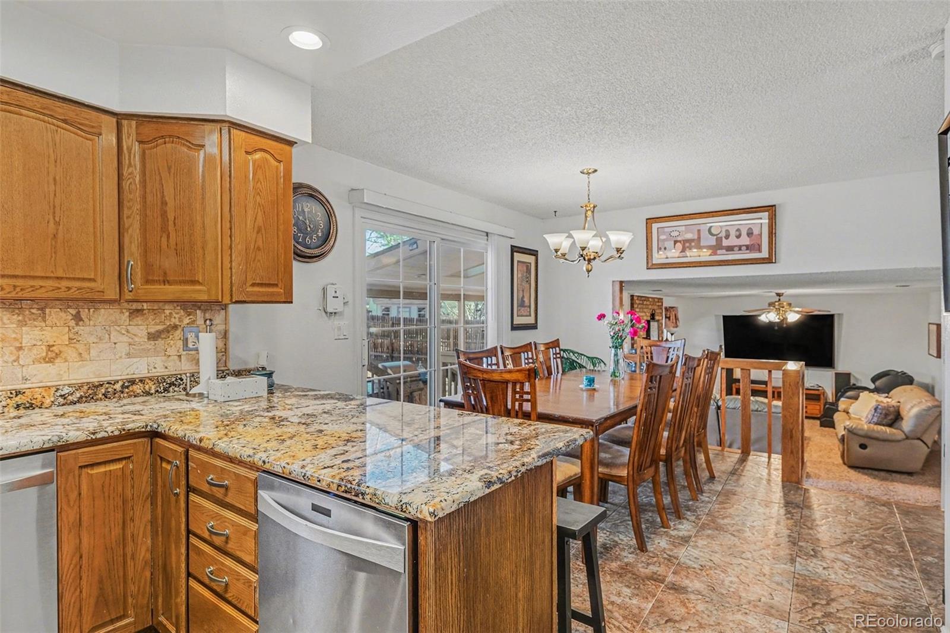
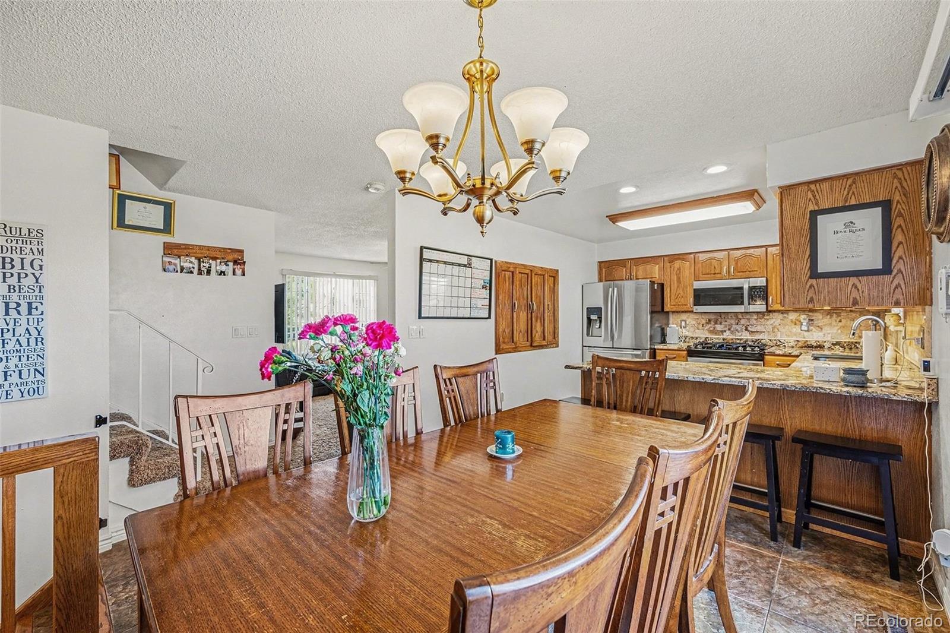
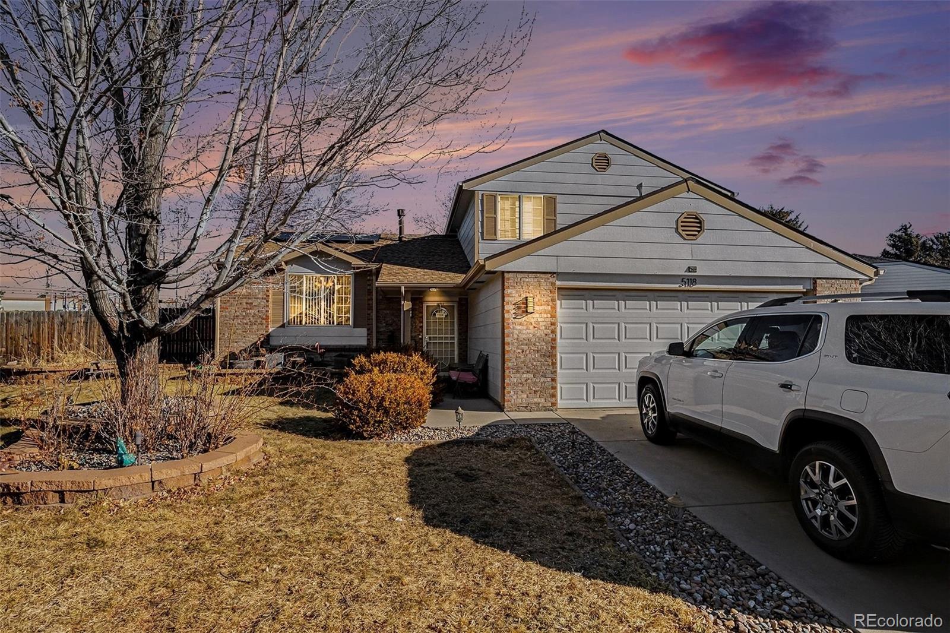
*** OPEN HOUSE Feb.8th from 11 AM-1 PM!*** Welcome home to this beautifull tri-level home located in the highly rated Cherry Creek School District. The striking kitchen is a true centerpiece, featuring granite countertops, high-end stainless steel appliances, a gas burner range, four-door refrigerator, microwave, trash compactor, Instahot, Insinkerator, and elegant Italian-style tile flooring.

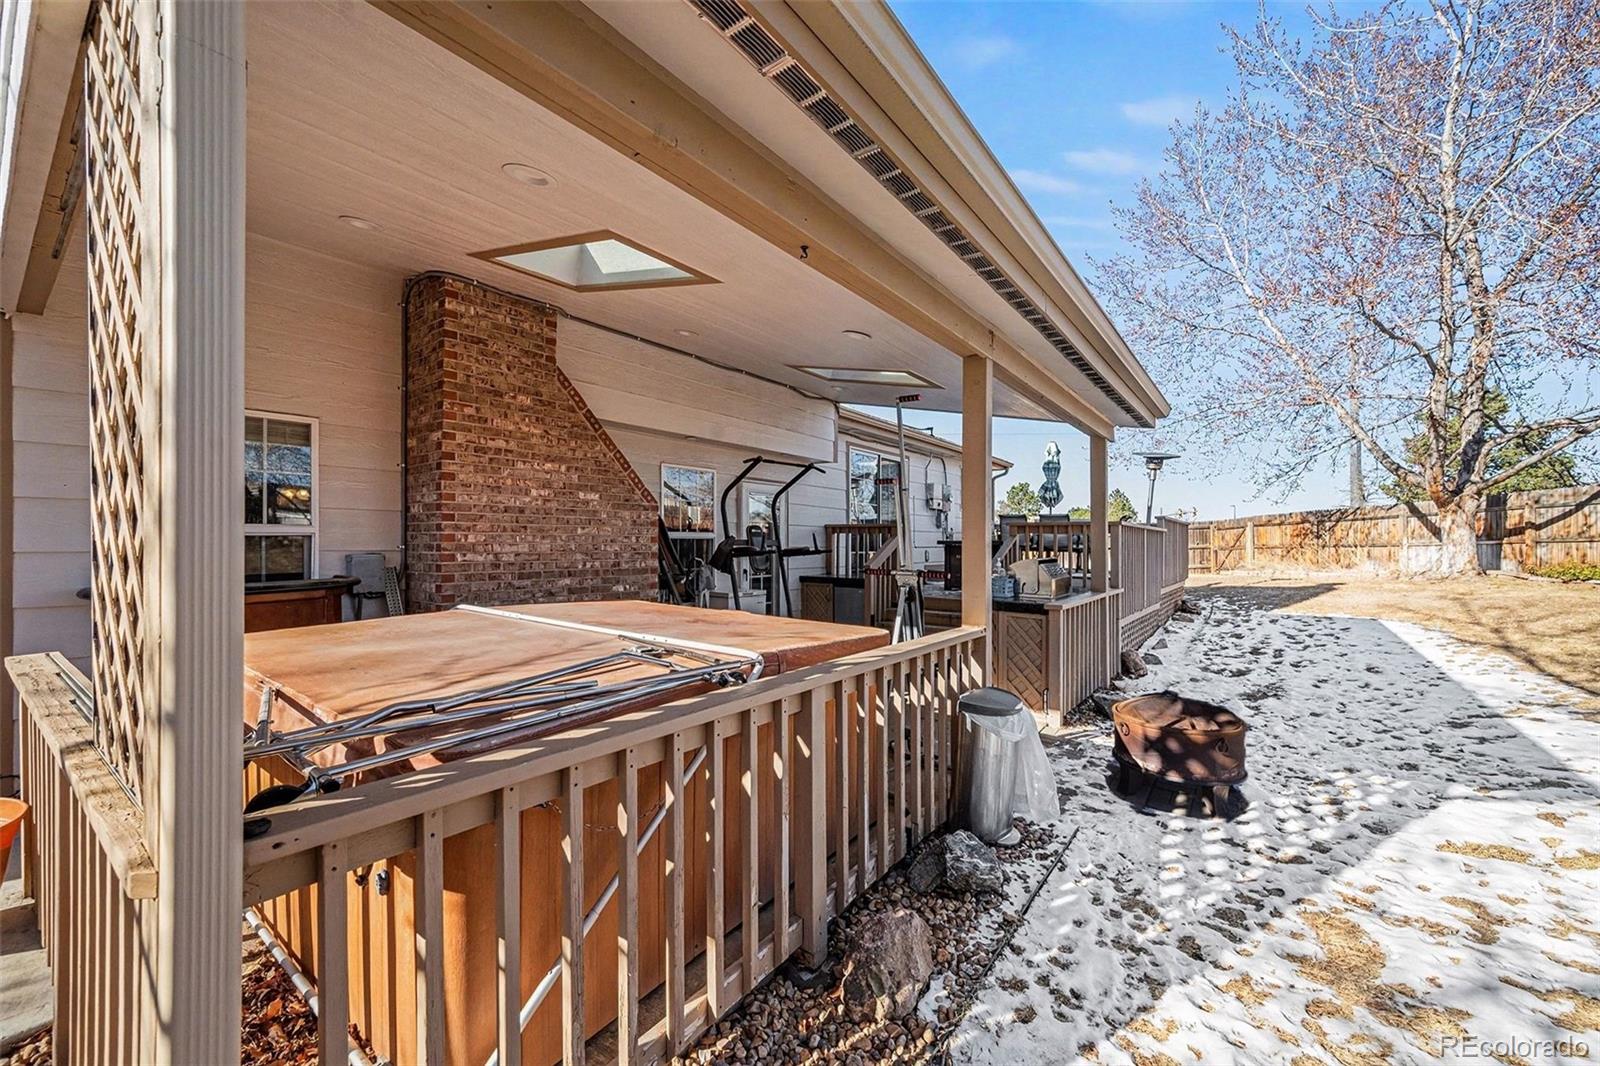
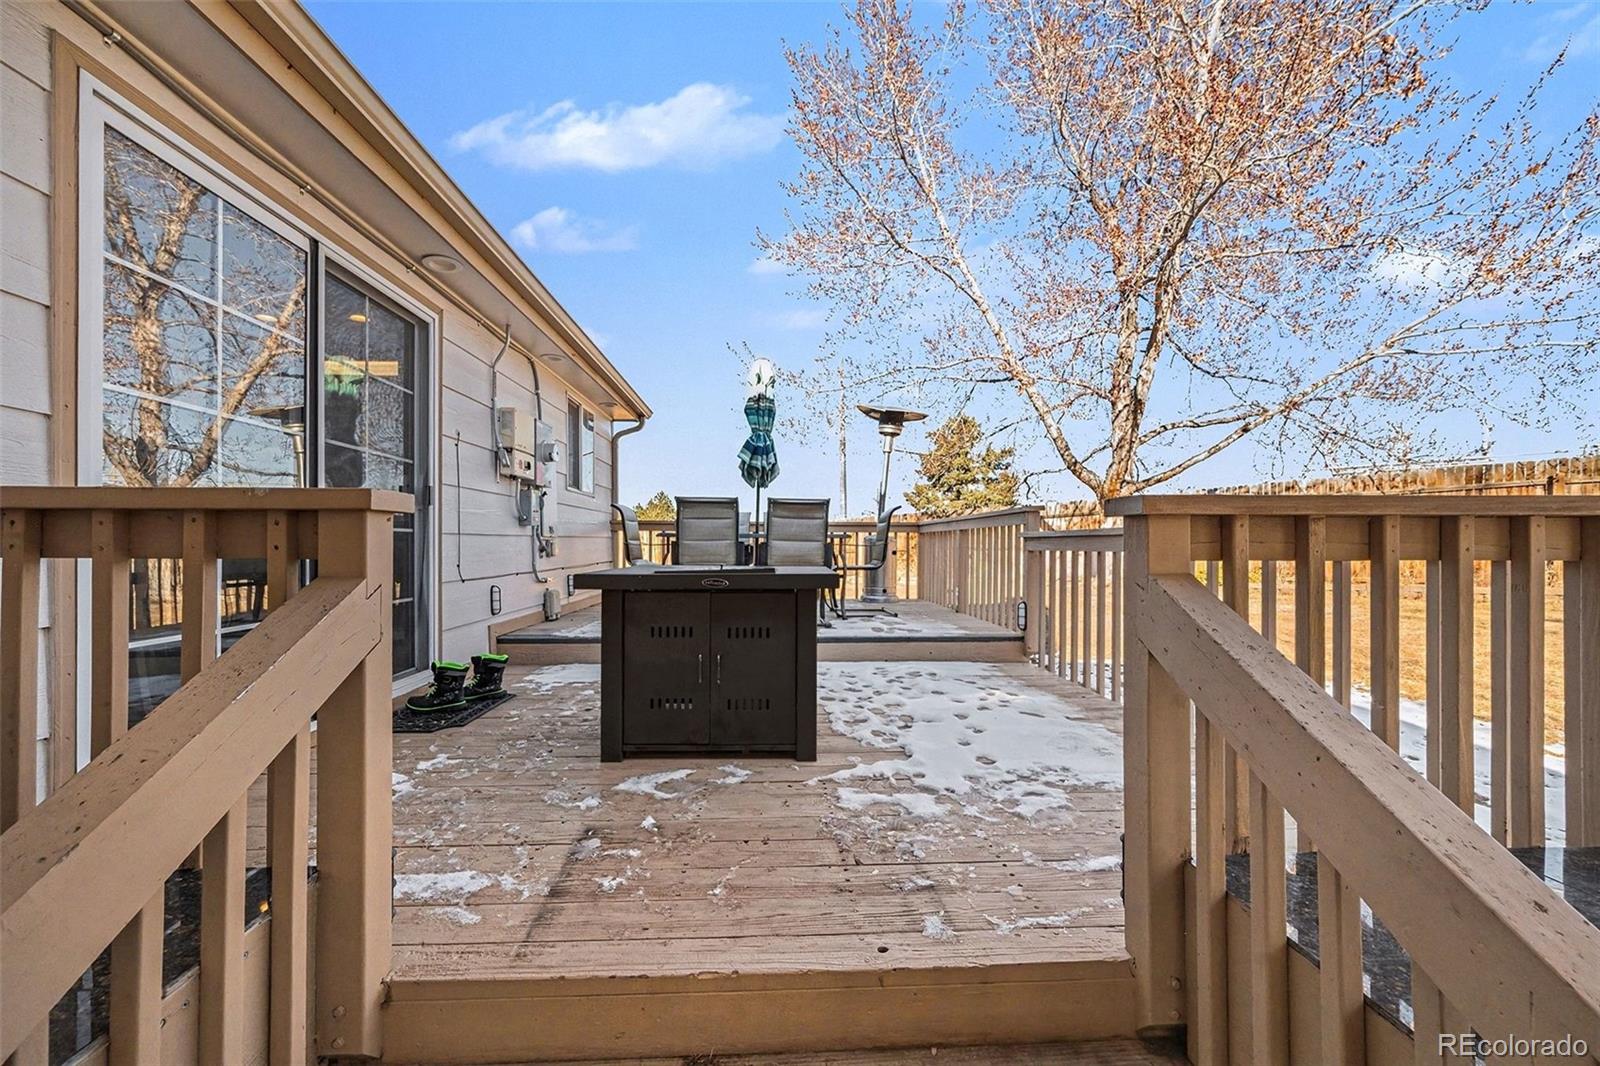


Step outside to a large landscaped backyard designed for entertaining, complete with a tiered deck, covered patio, built-in grill, and refrigerator. Additional highlights include RV parking and an attached storage shed for added convenience.

Ideally situated close to shopping, dining, and everyday amenities. Sellers will pay off the solar panels at closing, offering energy efficiency without the added cost. Don't miss this exceptional opportunity in a prime location!

3
beds

2
baths

1,662 Sq.Ft. LIVING AREA

8,581 Sq.Ft. lot

Ramil Abratique

Ramil Abratique

Features & Amenities

Interior


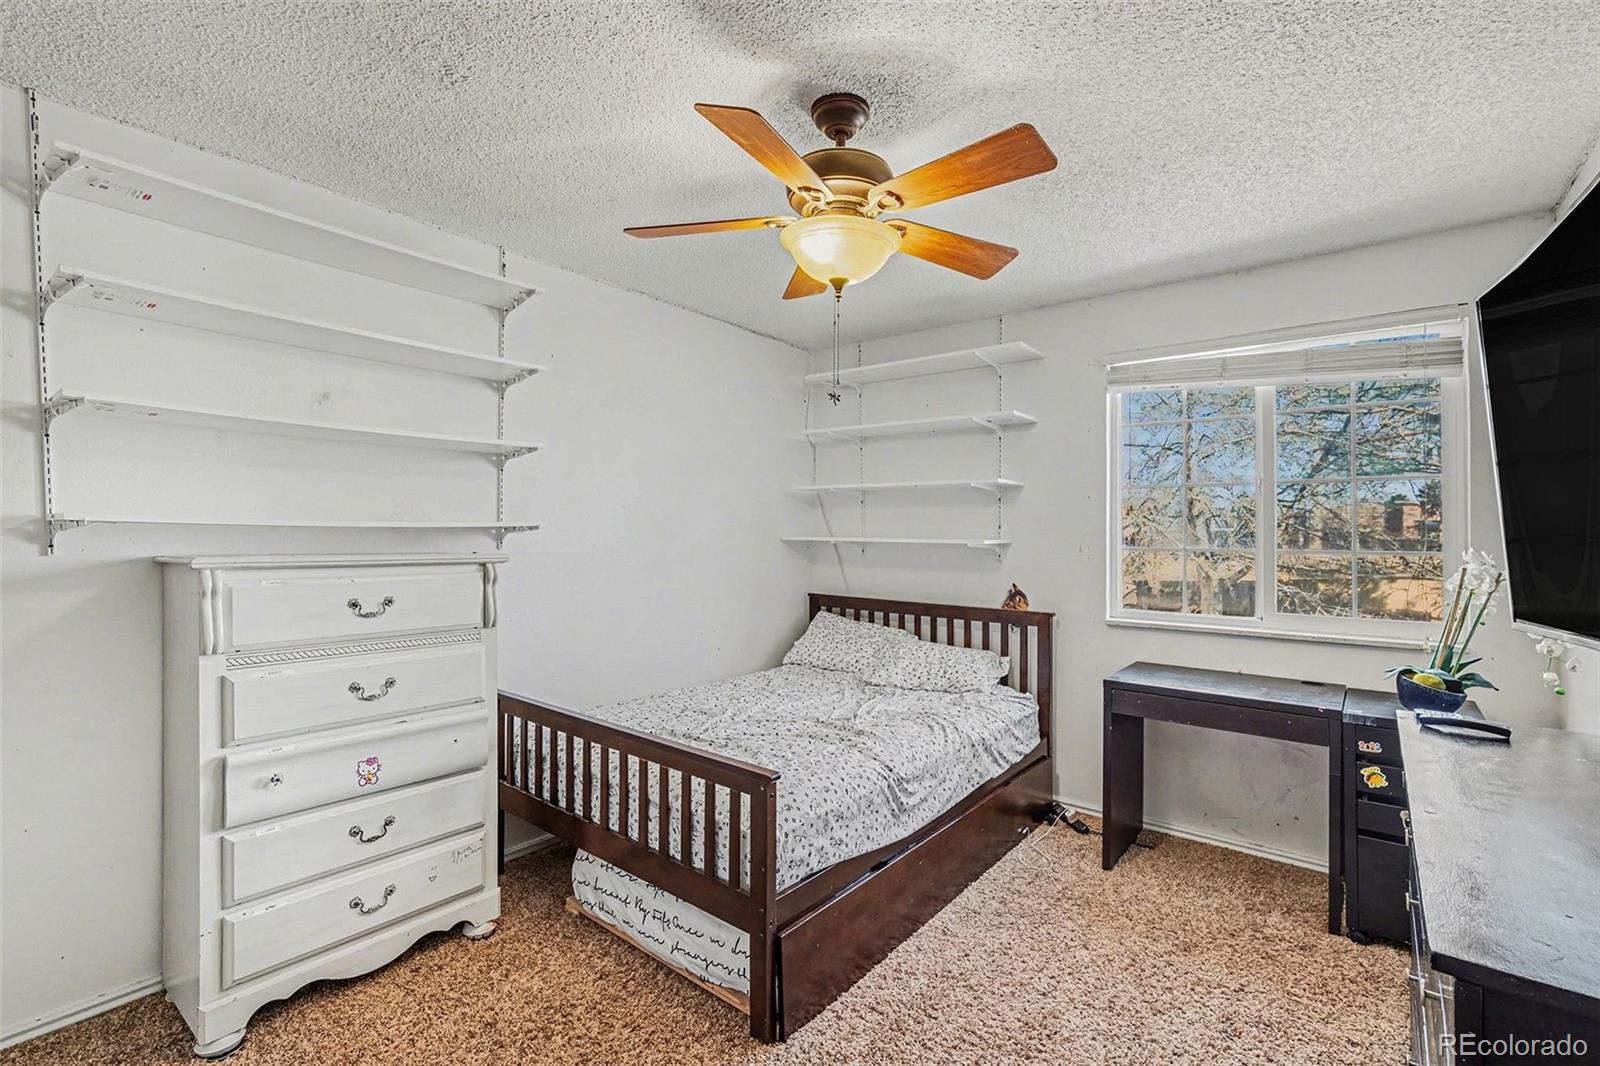
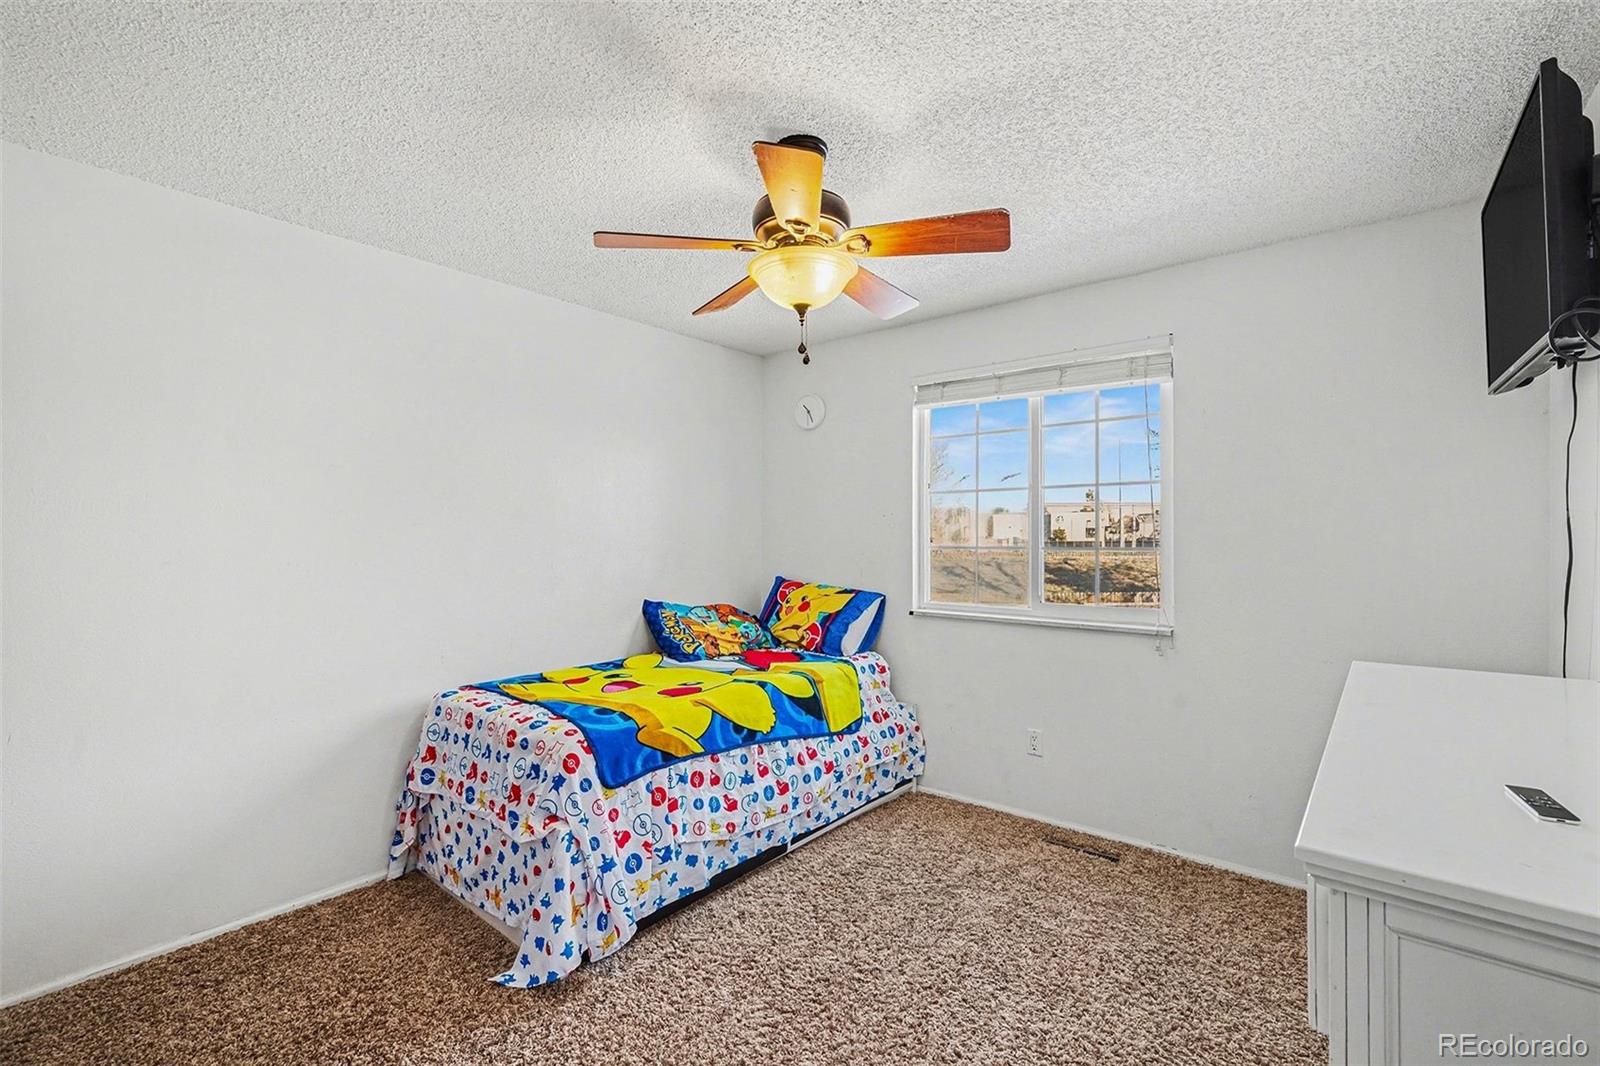
  • total bedrooms3
  • Total bathrooms2
  • full bathrooms2
  • Flooring Carpet, Tile
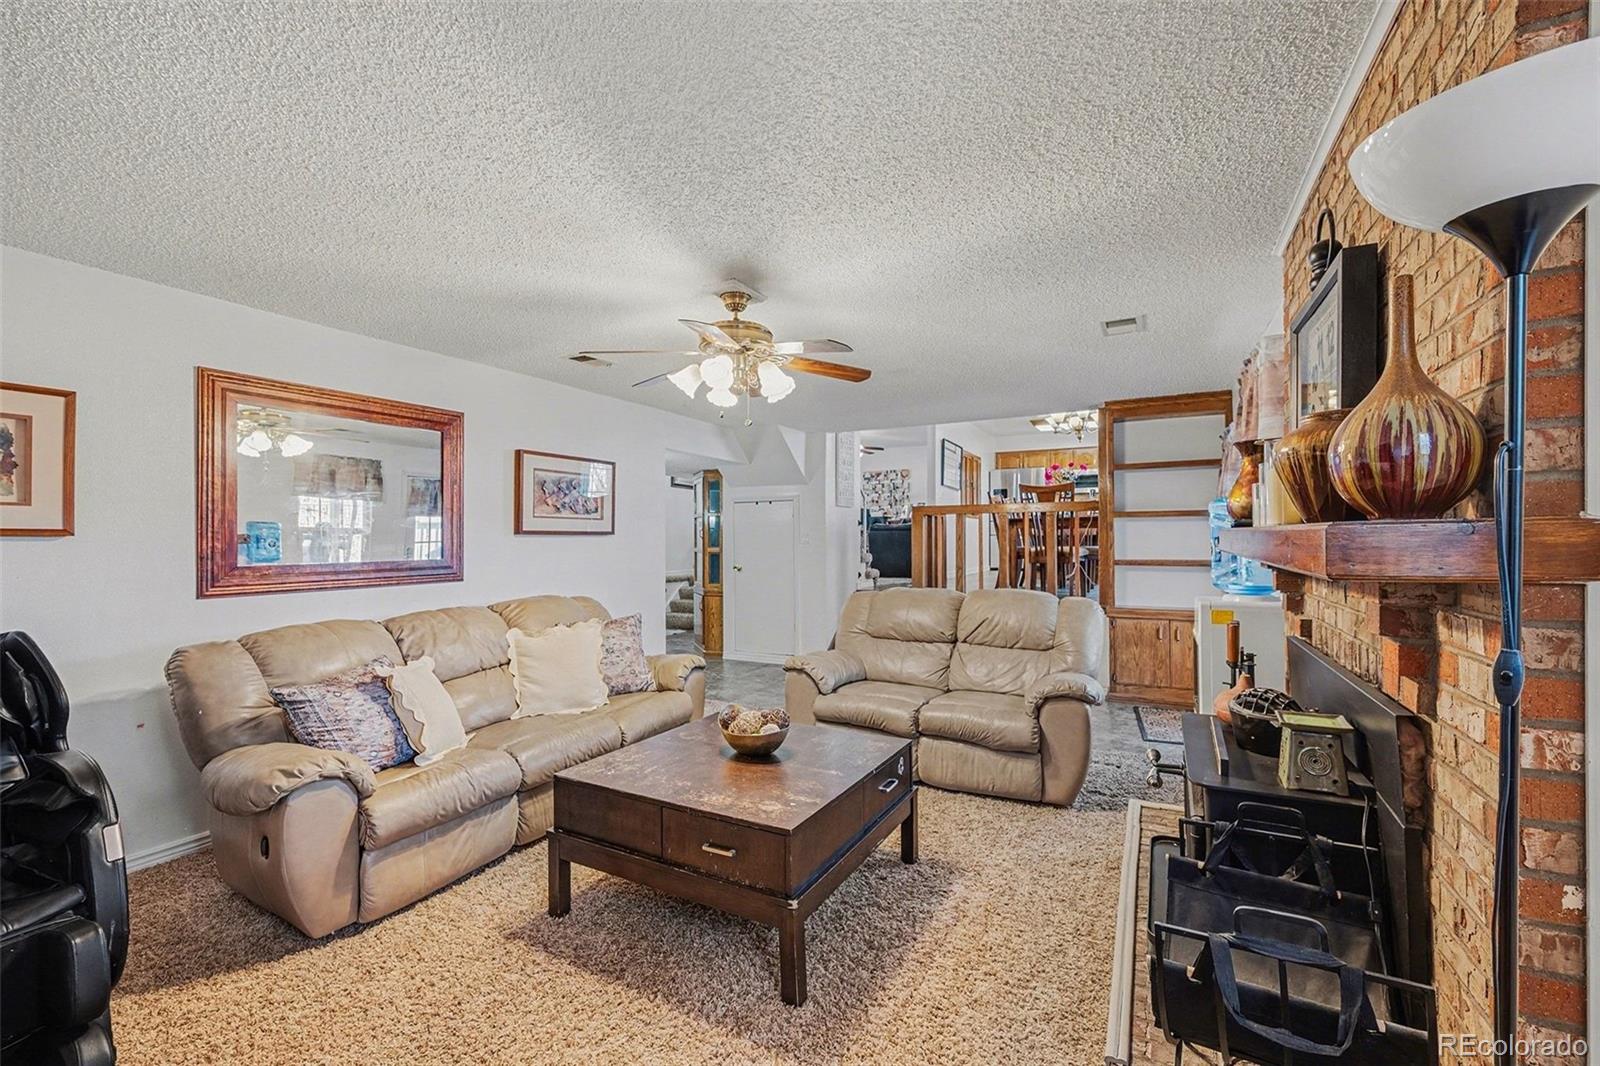
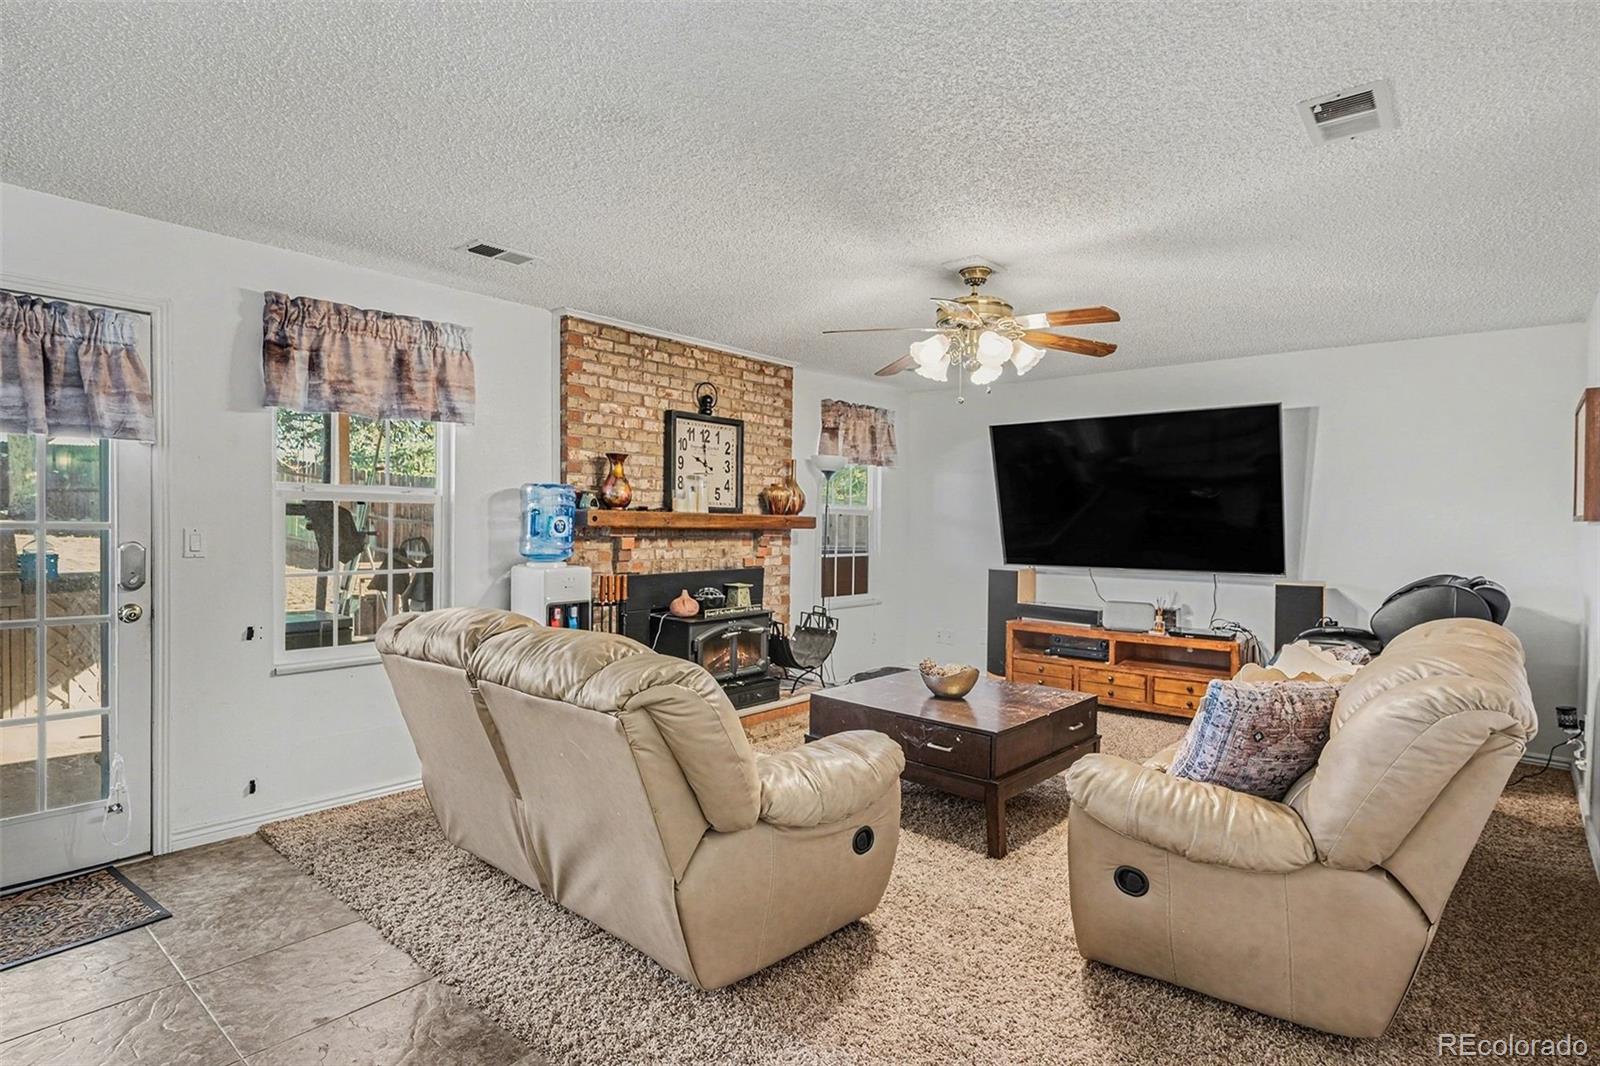
  • Fireplace Family Room, Wood Burning
  • APPLIANCES Dishwasher, Disposal, Dryer, Gas Water Heater, Microwave, Range, Refrigerator, Sump Pump, Trash Compactor, Washer
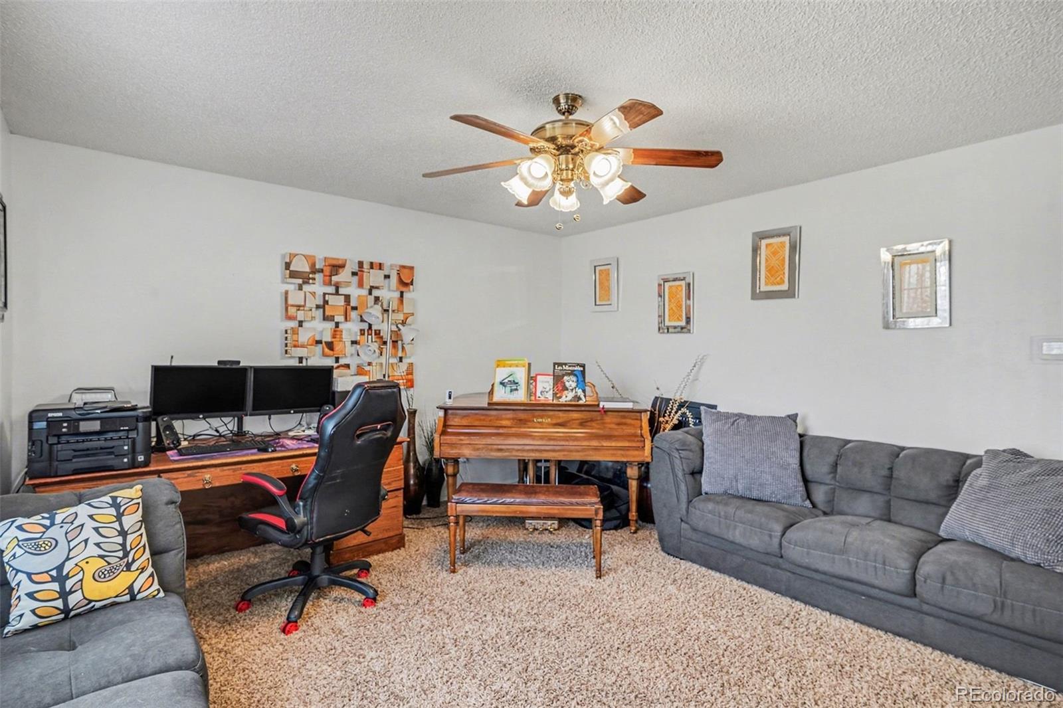
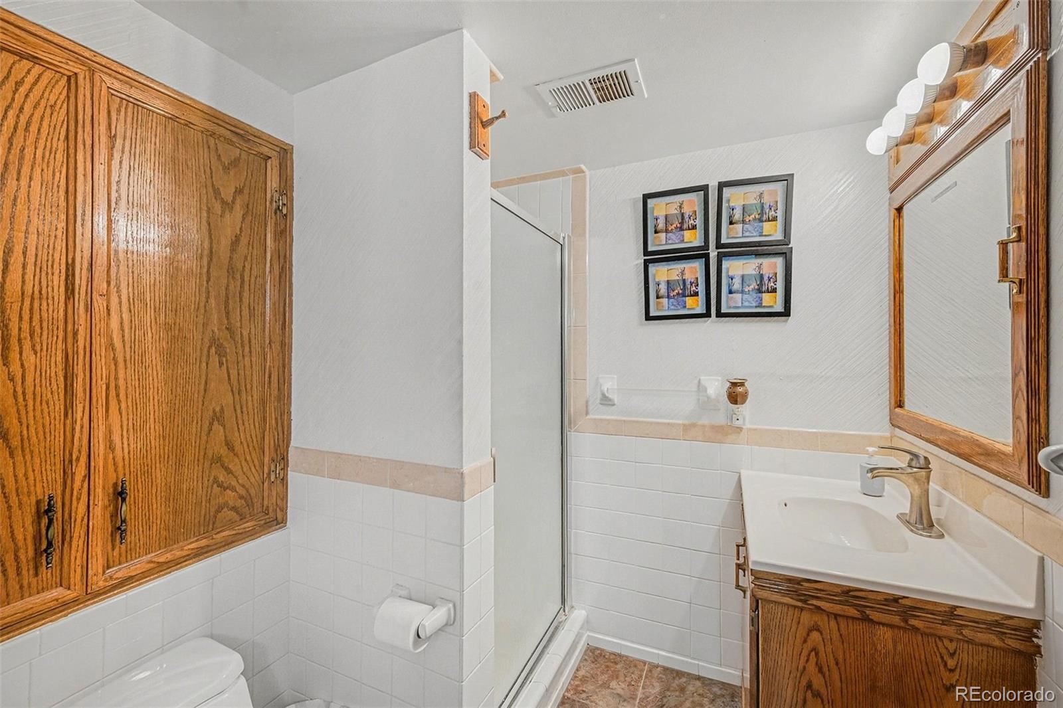
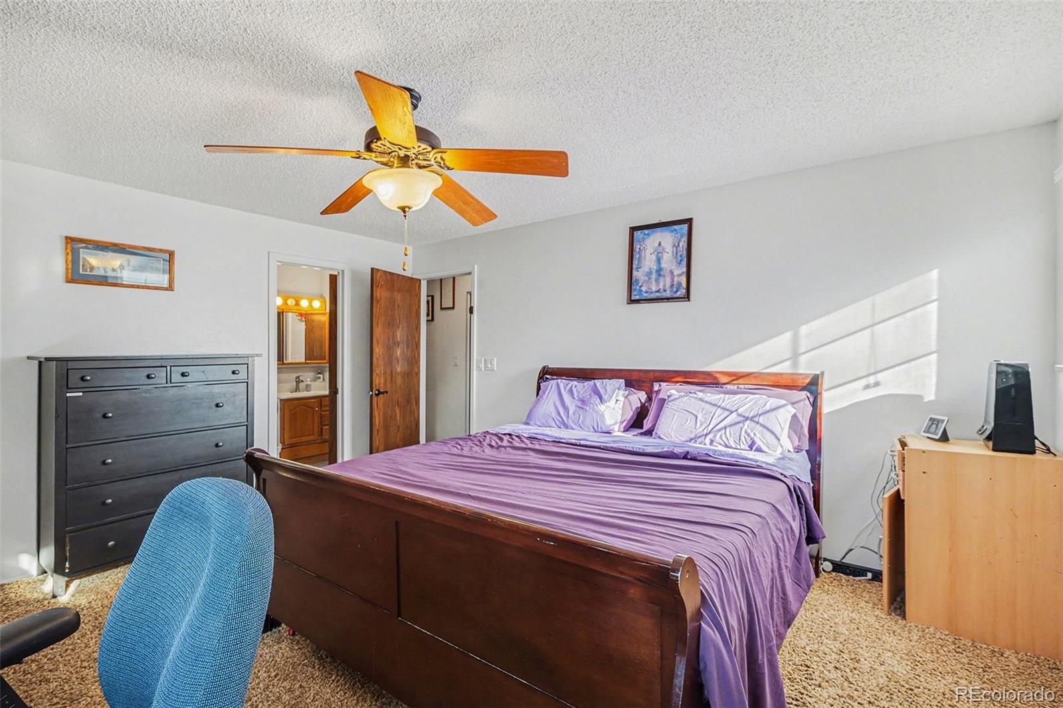
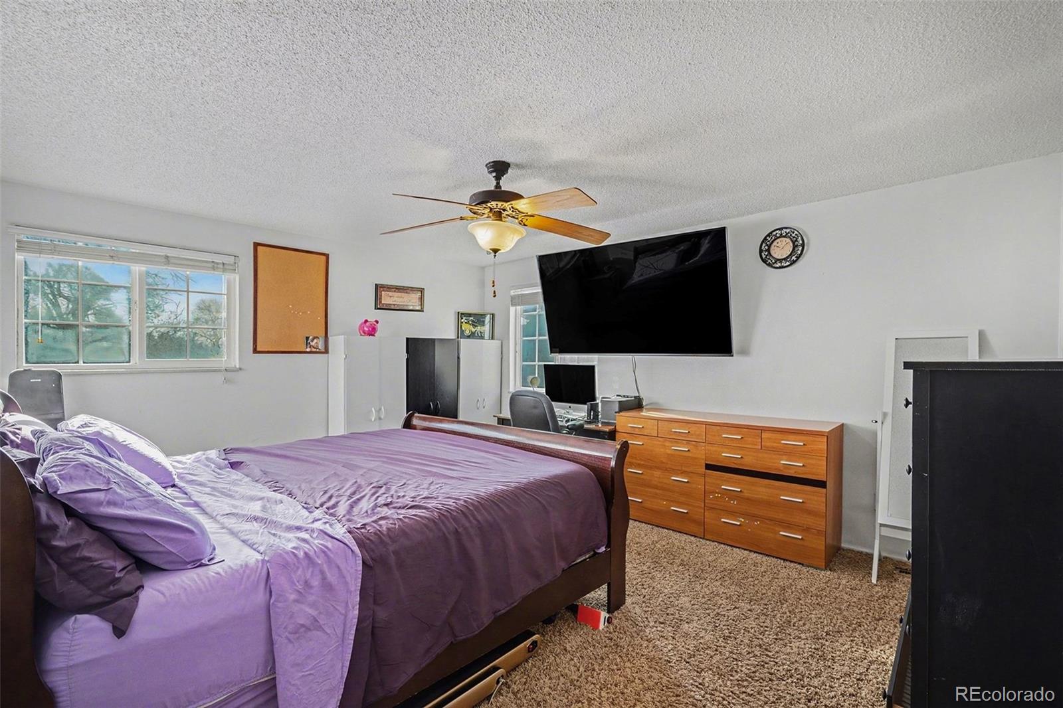
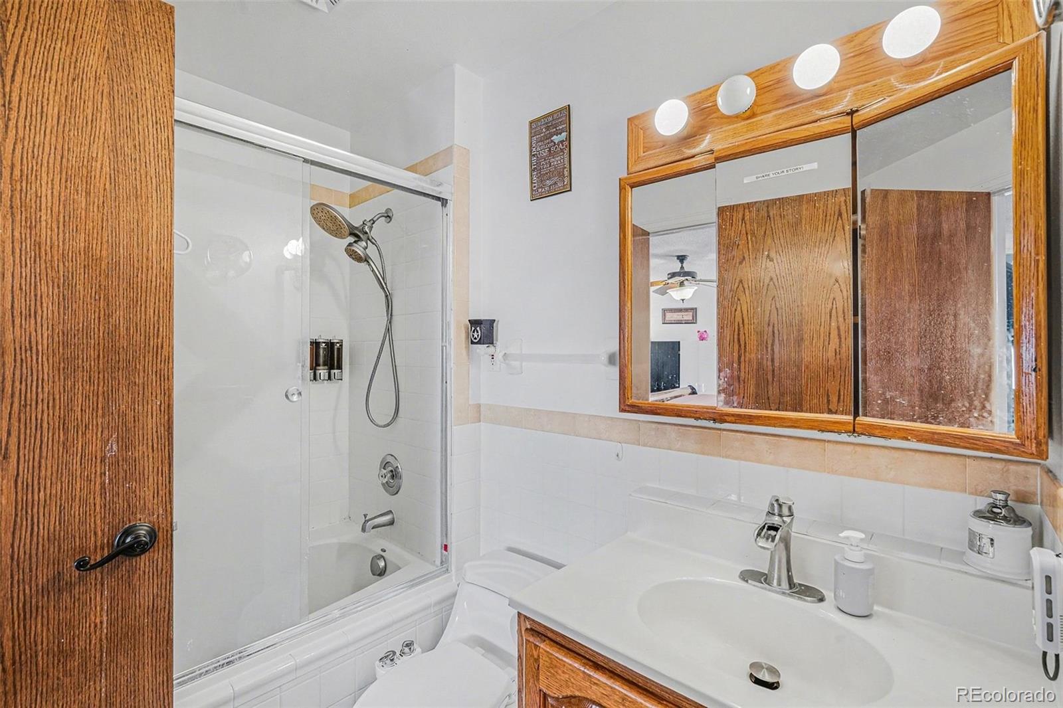
  • other interior Features Ceiling Fan(s), Eat-in Kitchen, Five Piece Bath, Granite Counters, High Speed Internet, Smart Thermostat, Smoke Free, Walk-In Closet(s)

Area & Lot

  • Status Sold
  • Date Sold March 12, 2026
  • Living Area1,662 Sq.Ft.
  • Total Area1,662 Sq.Ft.
  • Lot Area8,581 Sq.Ft.
  • MLS® ID3353789
  • TypeResidential
  • YEAR BUILT1980
  • Architecture StylesTraditional
  • Elementary SchoolTrails West
  • Middle SchoolFalcon Creek
  • High SchoolGrandview
  • School DistrictCherry Creek 5

Exterior

  • STORIES3
  • Garage Space2.0
  • water SourcePublic
  • utilitiesCable Available, Electricity Connected, Internet Access (Wired), Natural Gas Connected, Phone Available
  • roofComposition
  • lot featuresCul-De-Sac, Level
  • parkingConcrete, Unpaved
  • HEAT TYPEForced Air
  • AIR CONDITIONINGCentral Air
  • sewerPublic Sewer
  • SubstructureSlab
  • HOA AmenitiesClubhouse, Park, Playground, Pool, Tennis Court(s)
  • security FeaturesCarbon Monoxide Detector(s), Video Doorbell
  • other exterior FeaturesBarbecue, Private Yard, Rain Gutters, Smart Irrigation

Financial

  • Sales Price$480,000
  • Real Estate Tax $4,120/yr
  • HOA $67/yr
View Virtual Tour

Work with Julie

The Real Estate Expert is your digital resource for buying and selling homes in the Highlands Ranch, Lone Tree, Castle Rock, Parker, Aurora, Centennial, and Denver, CO, areas. With real-time updates of all properties for sale, you have direct access to everything you need to know, including all current market statistics and listings.

Follow Us on Instagram