Leave a Message

Thank you for your message. I will be in touch with you shortly.

5037 S Grove Street
5037 S Grove Street
5037 S Grove Street
5037 S Grove Street
5037 S Grove Street
5037 S Grove Street
5037 S Grove Street
5037 S Grove Street
5037 S Grove Street
5037 S Grove Street
5037 S Grove Street
5037 S Grove Street
5037 S Grove Street
5037 S Grove Street
5037 S Grove Street
5037 S Grove Street
5037 S Grove Street
5037 S Grove Street
5037 S Grove Street
5037 S Grove Street
5037 S Grove Street
5037 S Grove Street
5037 S Grove Street
5037 S Grove Street
5037 S Grove Street
5037 S Grove Street
5037 S Grove Street
5037 S Grove Street
5037 S Grove Street
5037 S Grove Street
5037 S Grove Street
5037 S Grove Street
5037 S Grove Street
SEE ALL PHOTOS
5037 S Grove Street
5037 S Grove Street
5037 S Grove Street
5037 S Grove Street
5037 S Grove Street
5037 S Grove Street
5037 S Grove Street
5037 S Grove Street
5037 S Grove Street
5037 S Grove Street
5037 S Grove Street
5037 S Grove Street
5037 S Grove Street
5037 S Grove Street
5037 S Grove Street
5037 S Grove Street
5037 S Grove Street
5037 S Grove Street
5037 S Grove Street
5037 S Grove Street
5037 S Grove Street
5037 S Grove Street
5037 S Grove Street
5037 S Grove Street
5037 S Grove Street
5037 S Grove Street
5037 S Grove Street
5037 S Grove Street
5037 S Grove Street
5037 S Grove Street
5037 S Grove Street
5037 S Grove Street
5037 S Grove Street
Sold

5037 S Grove Street

5037 S Grove Street, Englewood, CO 80110

$507,000
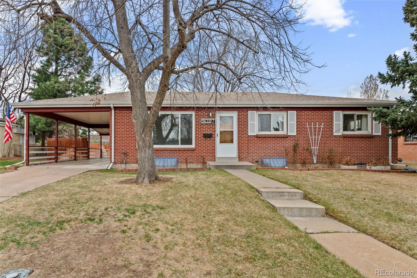
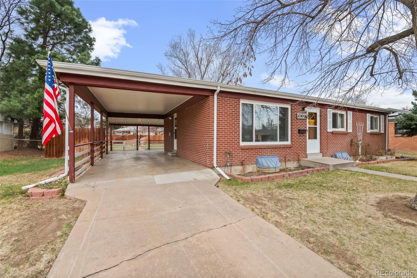
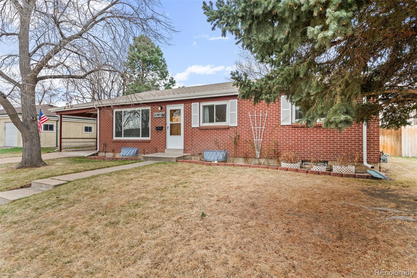
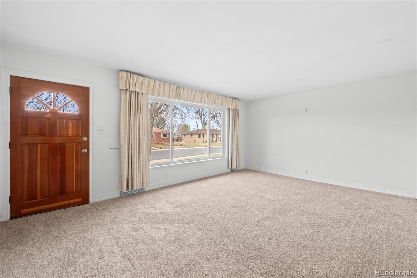
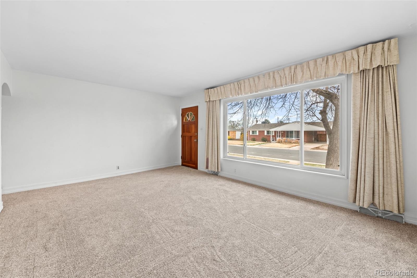
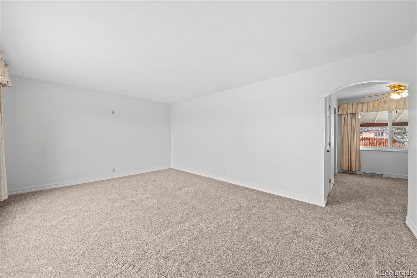
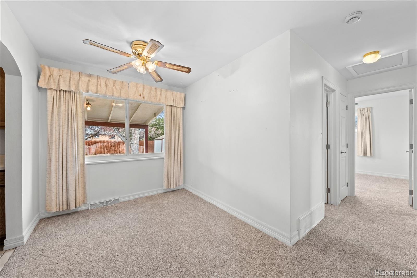
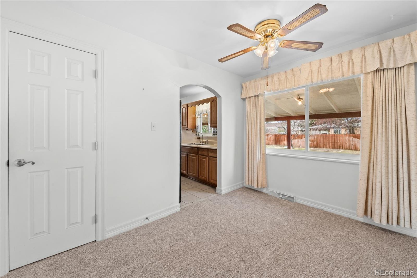
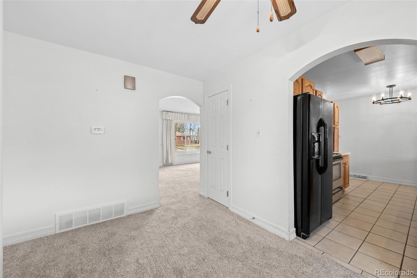
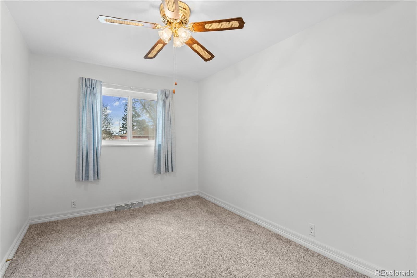
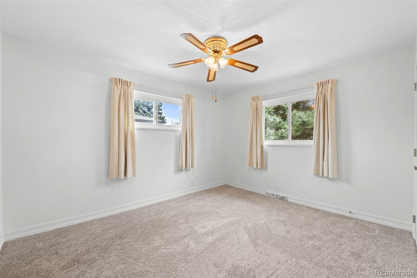
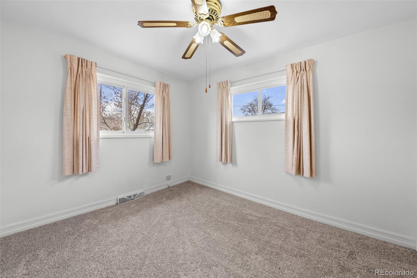
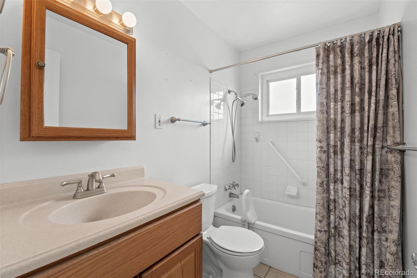
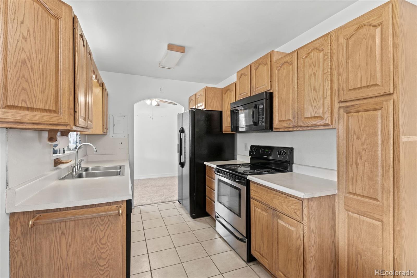
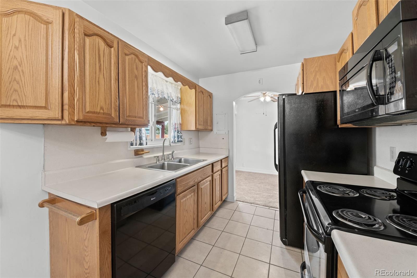
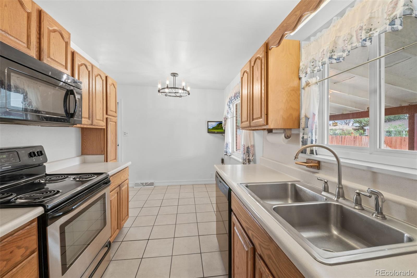
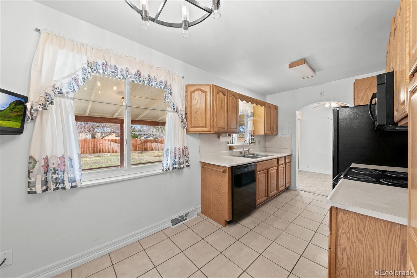
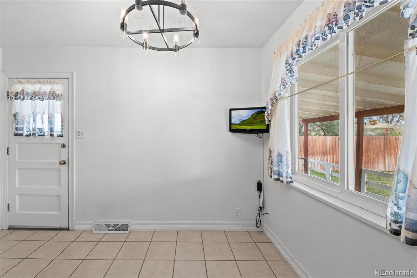
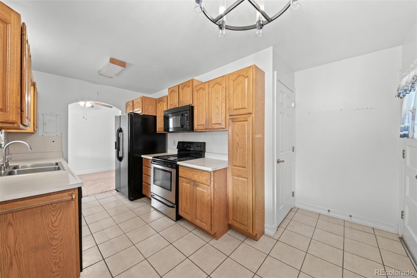
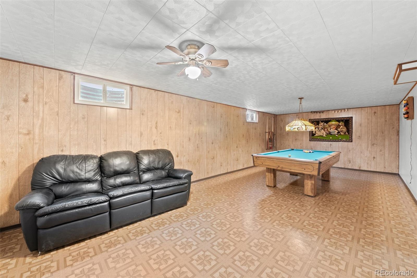
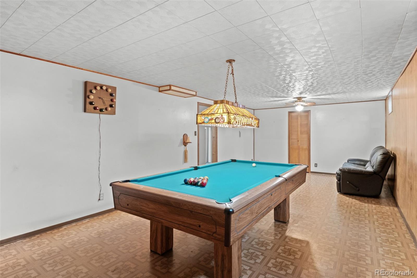
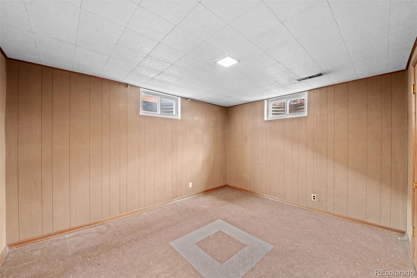
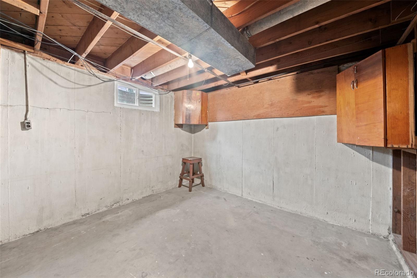
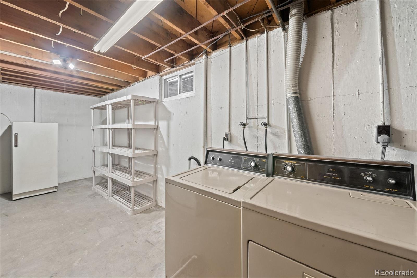
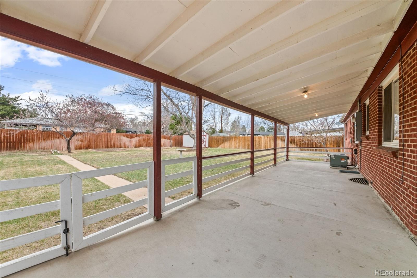
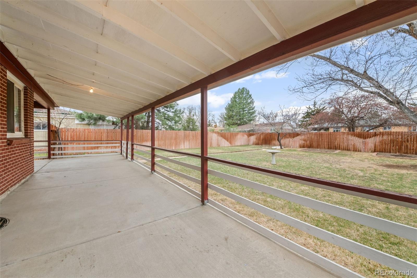
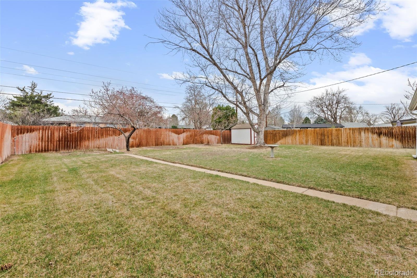
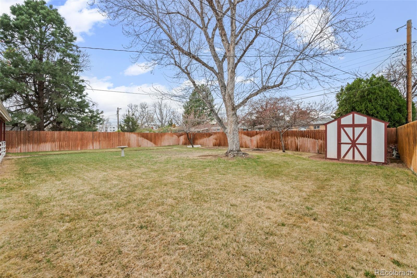
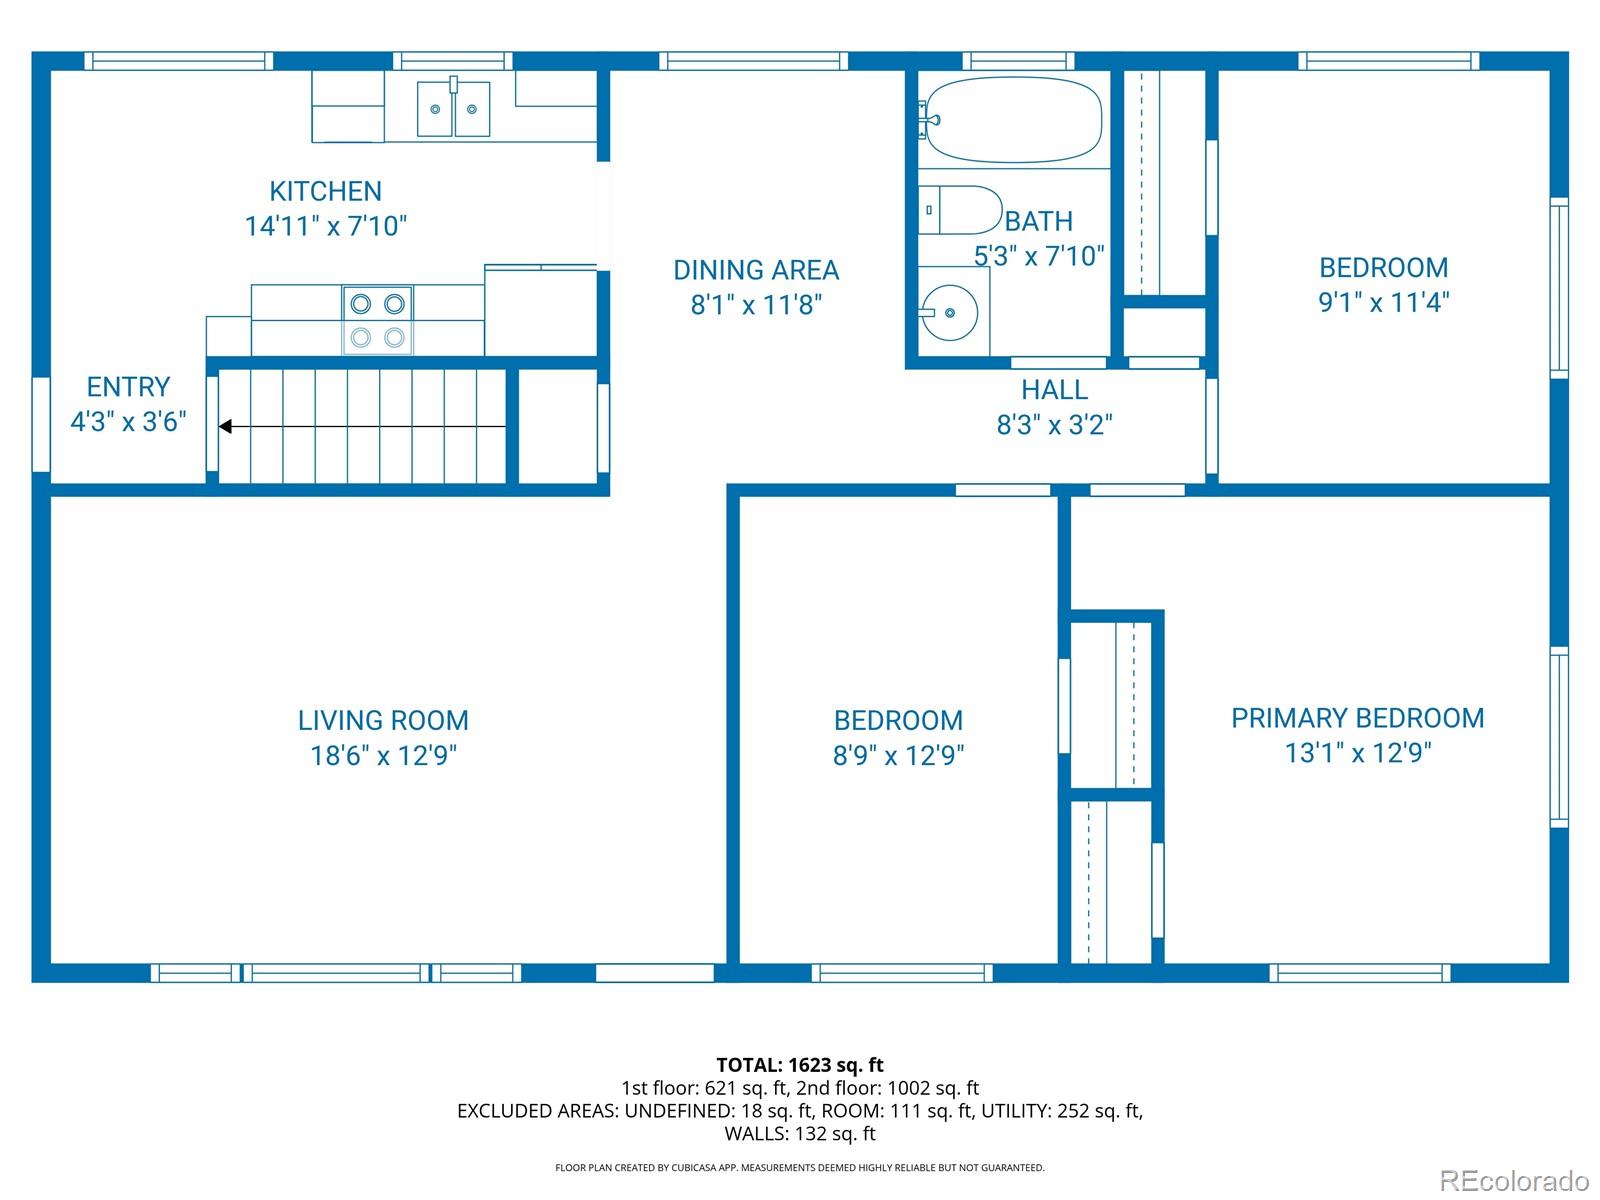
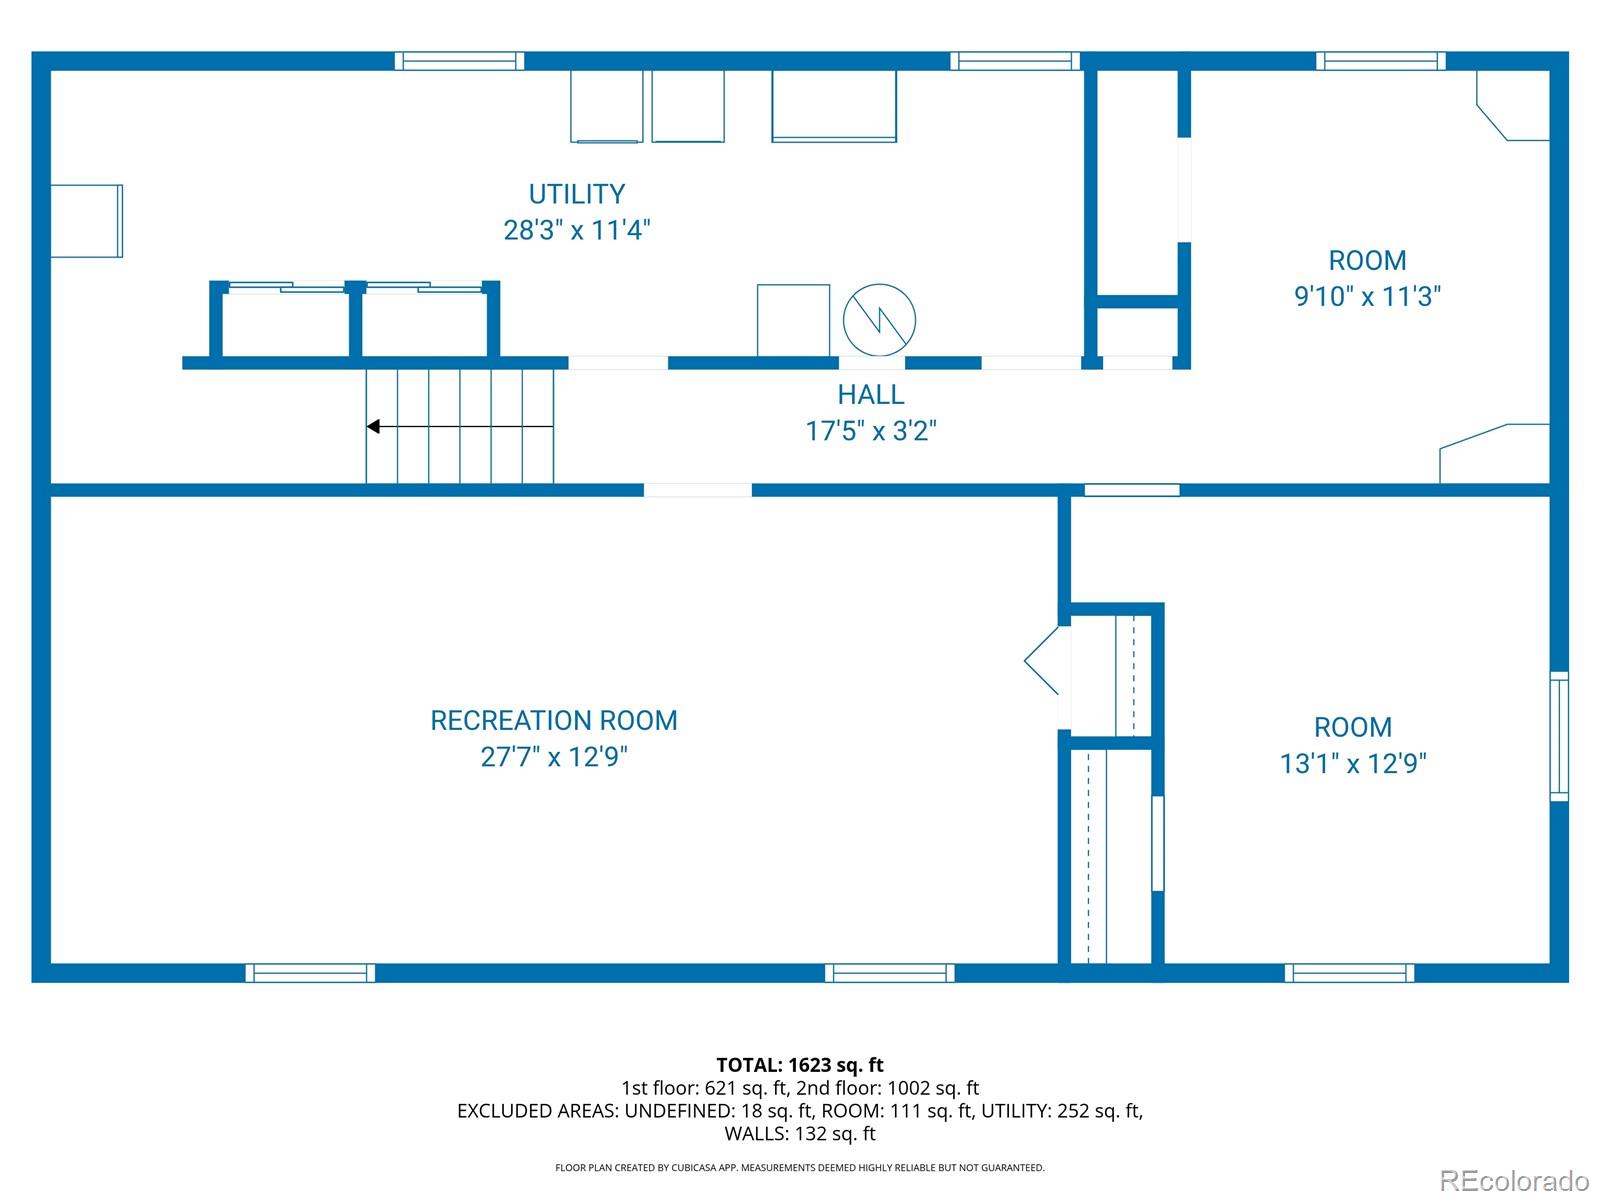
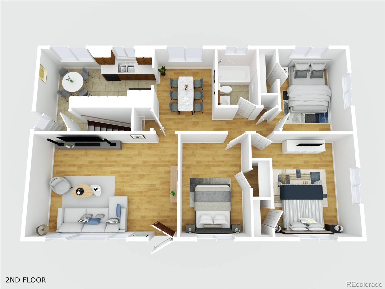
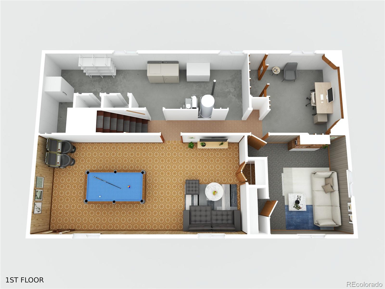
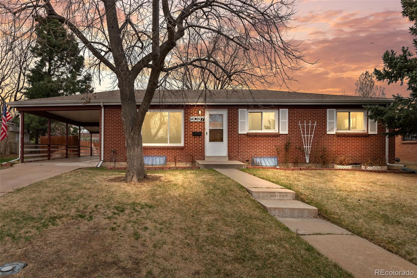
Located in a quiet Englewood neighborhood, this charming ranch-style home offers the comfort, updates, and functional layout today's buyers are searching for. * The vibrant red brick exterior and well-maintained yard create standout curb appeal from the moment you arrive. * A spacious attached carport provides convenient covered parking and everyday ease. * Inside, fresh white walls and large windows fill the home with natural light, giving each space a bright, open feel. * The main living area flows seamlessly into the dining space, creating a layout that feels both connected and functional. * The kitchen offers all the essentials with durable tile flooring and an additional eat-in area * Down the hall, you'll find three well-sized bedrooms and a full bathroom, offering comfortable main-level living. * The finished basement adds valuable extra space, ideal for a media room, game room, or home office. (pool table & accessories can stay) * A non-conforming bedroom provides additional flexibility for guests or work-from-home needs. * The unfinished area includes a washer and dryer, freezer, and built-in shelving plus room for storage or future expansion. * Step outside to a private, well-manicured backyard designed for both relaxation and entertaining. * Enjoy lush green space, four mature peach trees, thoughtful landscaping, and a covered patio * Major updates: brand-new furnace, newer AC (2 years old), vinyl windows, brand-new carpet, and updated doors and trim * Conveniently located near Downtown Littleton, Aspen Grove, Home Depot, King Soopers, Marston lake, Littleton Golf & Tennis, Centennial Park, Pirates Cove, Lowes, Costco, Walmart and major commuter routes * Homes with this level of care, space, and outdoor living are hard to find. * Experience it in person before it's gone! CHECK OUT THE STAGED 3D VIRTUAL TOUR: https://youtube.com/shorts/AHoh8LRLADQ?feature=share

4
beds

1
bath

2,236 Sq.Ft. LIVING AREA

8,799 Sq.Ft. lot

Chris Crosby

Chris Crosby

Features & Amenities

Interior

  • total bedrooms4
  • Total bathroom1
  • full bathroom1
  • Flooring Carpet, Vinyl
  • APPLIANCES Dishwasher, Disposal, Dryer, Freezer, Gas Water Heater, Microwave, Oven, Refrigerator, Washer
  • other interior Features Ceiling Fan(s), Eat-in Kitchen

Area & Lot

  • Status Sold
  • Date Sold June 17, 2026
  • Living Area2,236 Sq.Ft.
  • Total Area2,236 Sq.Ft.
  • Lot Area8,799 Sq.Ft.
  • MLS® ID6358802
  • TypeResidential
  • YEAR BUILT1958
  • NeighborhoodDenver
  • Architecture StylesTraditional
  • Elementary SchoolCentennial Academy of Fine Arts
  • Middle SchoolGoddard
  • High SchoolLittleton
  • School DistrictLittleton 6

Exterior

  • STORIES1
  • water SourcePublic
  • utilitiesElectricity Connected, Natural Gas Connected
  • roofComposition
  • lot featuresLandscaped, Level, Sprinklers In Front, Sprinklers In Rear
  • parking220 Volts, Concrete
  • HEAT TYPEForced Air
  • AIR CONDITIONINGCentral Air
  • sewerPublic Sewer
  • SubstructureSlab
  • security FeaturesCarbon Monoxide Detector(s), Smoke Detector(s)
  • other exterior FeaturesPrivate Yard

Financial

  • Sales Price$507,000
  • Real Estate Tax $2,899/yr
  • Zoning res

Work with Julie

The Real Estate Expert is your digital resource for buying and selling homes in the Highlands Ranch, Lone Tree, Castle Rock, Parker, Aurora, Centennial, and Denver, CO, areas. With real-time updates of all properties for sale, you have direct access to everything you need to know, including all current market statistics and listings.

Follow Us on Instagram