Leave a Message

Thank you for your message. I will be in touch with you shortly.

4505 S Yosemite Street Unit: 369
SEE ALL PHOTOS
4505 S Yosemite Street Unit: 369
Sold

4505 S Yosemite Street Unit: 369

4505 S Yosemite Street Unit: 369, Denver, CO 80237

$782,000
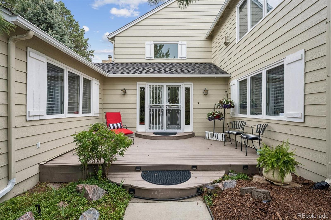
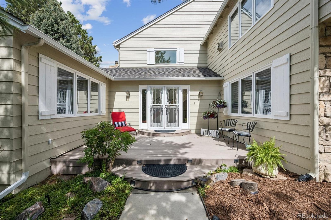
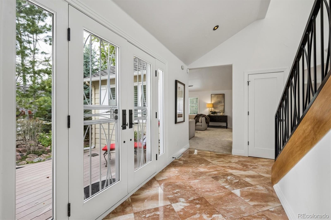
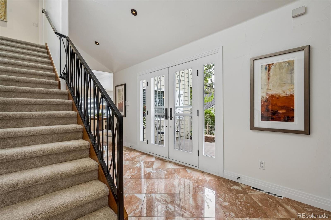
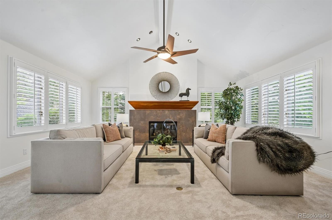
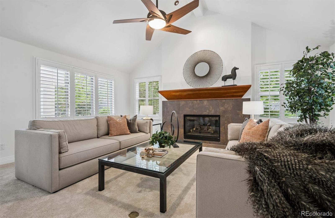
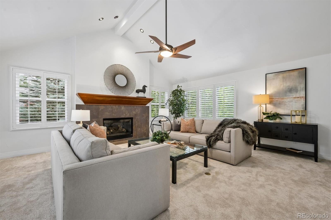
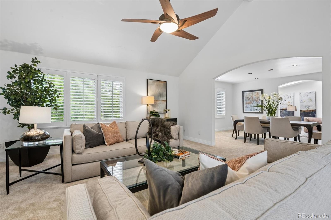
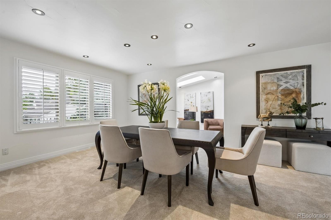
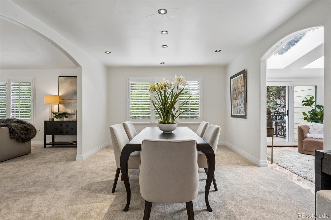
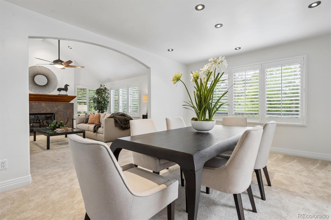
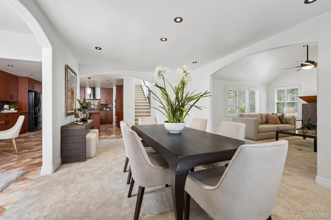
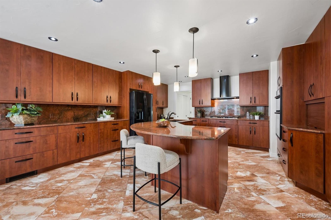
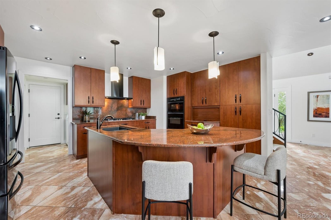
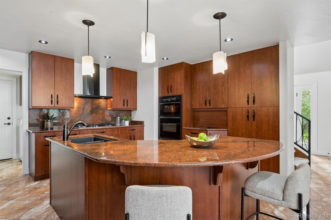
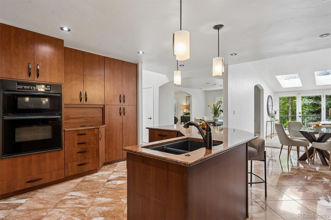
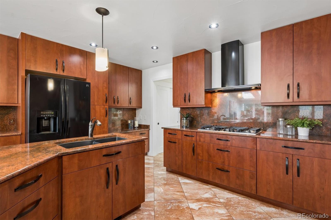
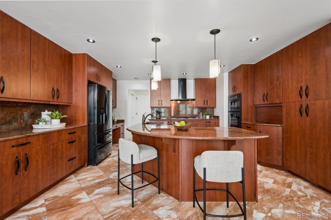
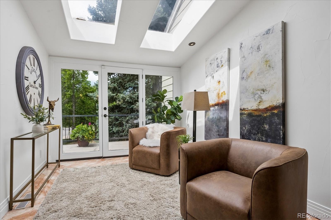
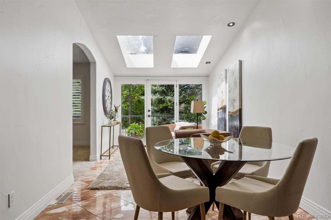
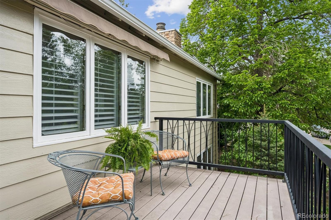
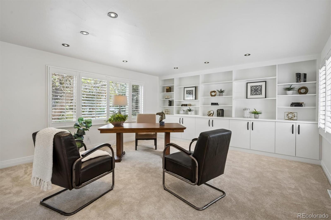
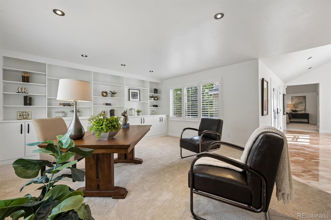
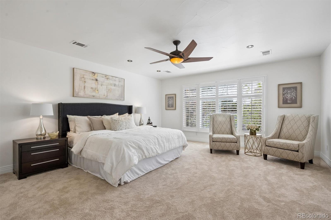
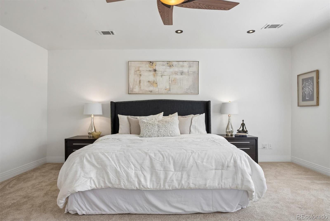
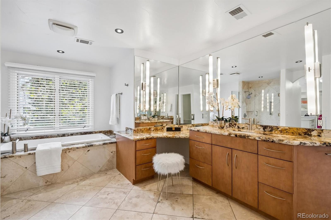
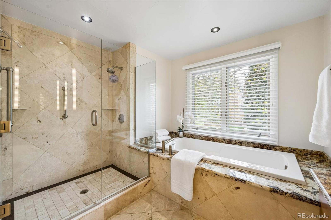
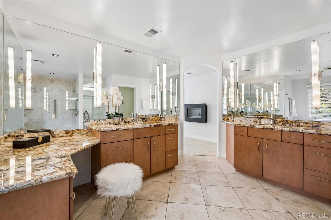
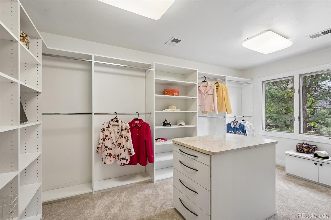
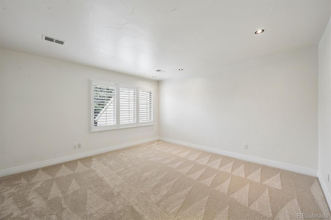
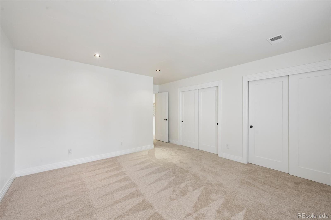
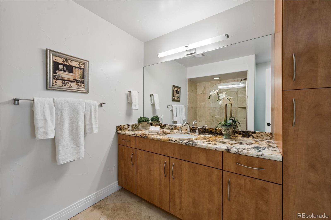
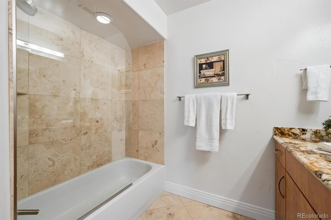
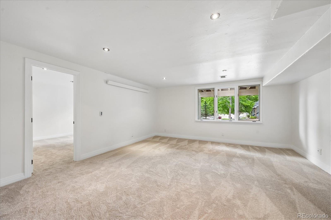
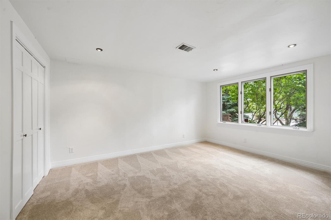
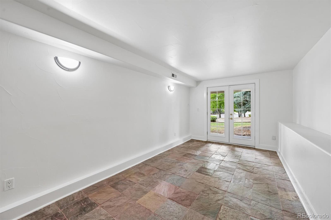
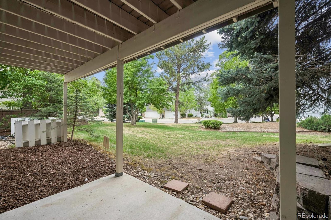
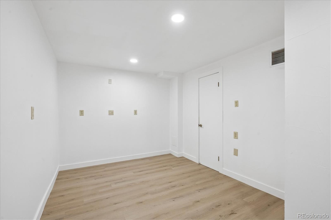
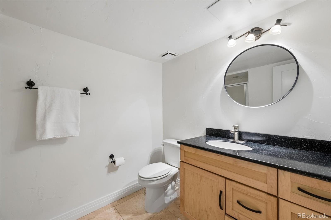
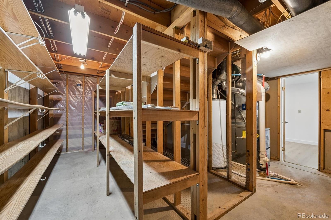
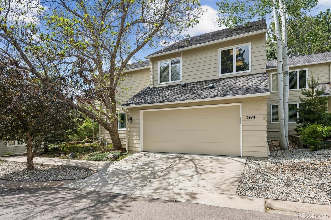
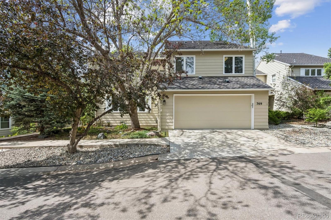
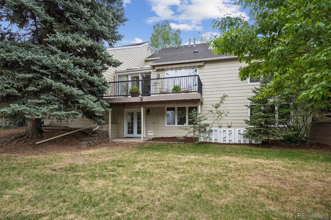
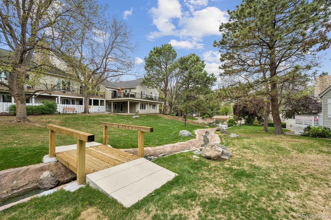
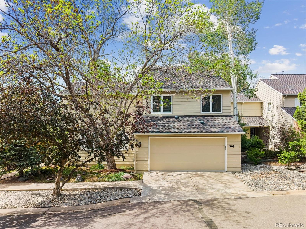
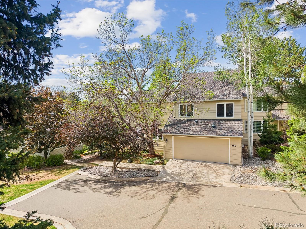
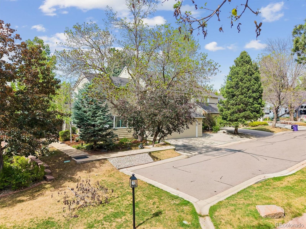
Nestled in the coveted Stoney Brook community and backing to a serene greenbelt, this exceptional townhome offers the perfect blend of spacious living, timeless comfort, and an unbeatable DTC location. Designed with an open-concept floor plan ideal for entertaining, the home welcomes you with expansive living spaces and beautiful natural light throughout. The generous dining room is perfectly suited for hosting large gatherings, while the well-appointed kitchen features abundant cabinet and counter space for effortless meal preparation. Just beyond, the sun-filled breakfast room overlooks the main-level deck and tranquil greenbelt, creating the perfect setting for morning coffee or relaxing evenings surrounded by nature. Also on the main level is a large private study complete with 2 large windows plus custom built-ins, offering an ideal work-from-home space or quiet retreat. Upstairs, the luxurious primary suite serves as a peaceful sanctuary, featuring a spa-inspired five-piece bath with dual vanities, soaking tub and oversized shower with dual shower heads, and a spacious walk-in closet with custom built-ins. A secondary bedroom with its own adjacent bath provides comfort and privacy for family or guests. The walkout lower level expands the living space with a game room, additional bedroom with cedar lined closets and bath, plus a versatile bonus room ideal for an exercise studio, craft room, or hobby space. Surrounded by lush gardens and mature landscaping, this charming community offers a tranquil lifestyle in the heart of the Denver Tech Center, with convenient access to I-25, I-225, light rail, shopping, dining, and everyday amenities.

3
beds

4
baths

4,205 Sq.Ft. LIVING AREA

Rike Palese

Rike Palese

Features & Amenities

Interior

  • total bedrooms3
  • Total bathrooms4
  • full bathrooms2
  • three quarter bathroom1
  • half bathroom1
  • Flooring Carpet, Stone, Tile
  • Fireplace Gas, Great Room
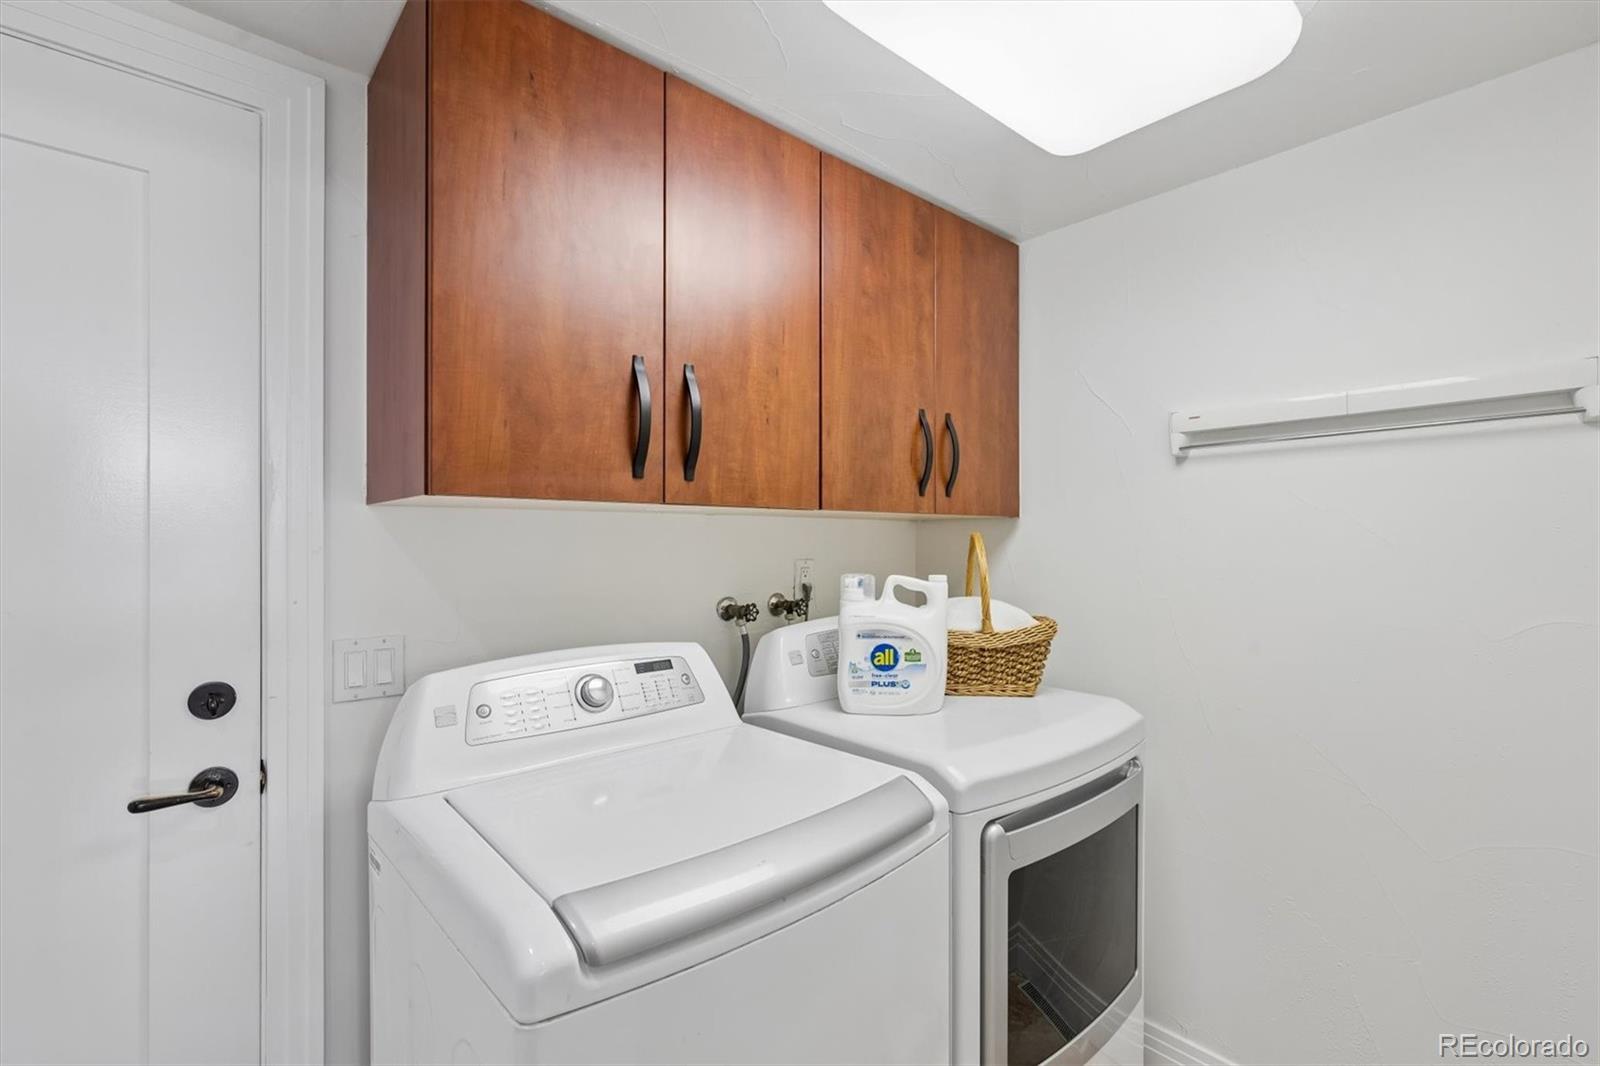
  • APPLIANCES Cooktop, Dishwasher, Disposal, Dryer, Humidifier, Microwave, Oven, Refrigerator, Washer
  • other interior Features Built-in Features, Eat-in Kitchen, Entrance Foyer, Five Piece Bath, Granite Counters, High Ceilings, Kitchen Island, Open Floorplan, Pantry, Primary Suite, Smoke Free, Vaulted Ceiling(s), Walk-In Closet(s)

Area & Lot

  • Status Sold
  • Date Sold June 17, 2026
  • Living Area4,205 Sq.Ft.
  • Total Area4,205 Sq.Ft.
  • MLS® ID8234595
  • TypeTownhouse
  • YEAR BUILT1978
  • NeighborhoodDenver
  • Elementary SchoolHolm
  • Middle SchoolHamilton
  • High SchoolThomas Jefferson
  • School DistrictDenver 1

Exterior

  • STORIES2
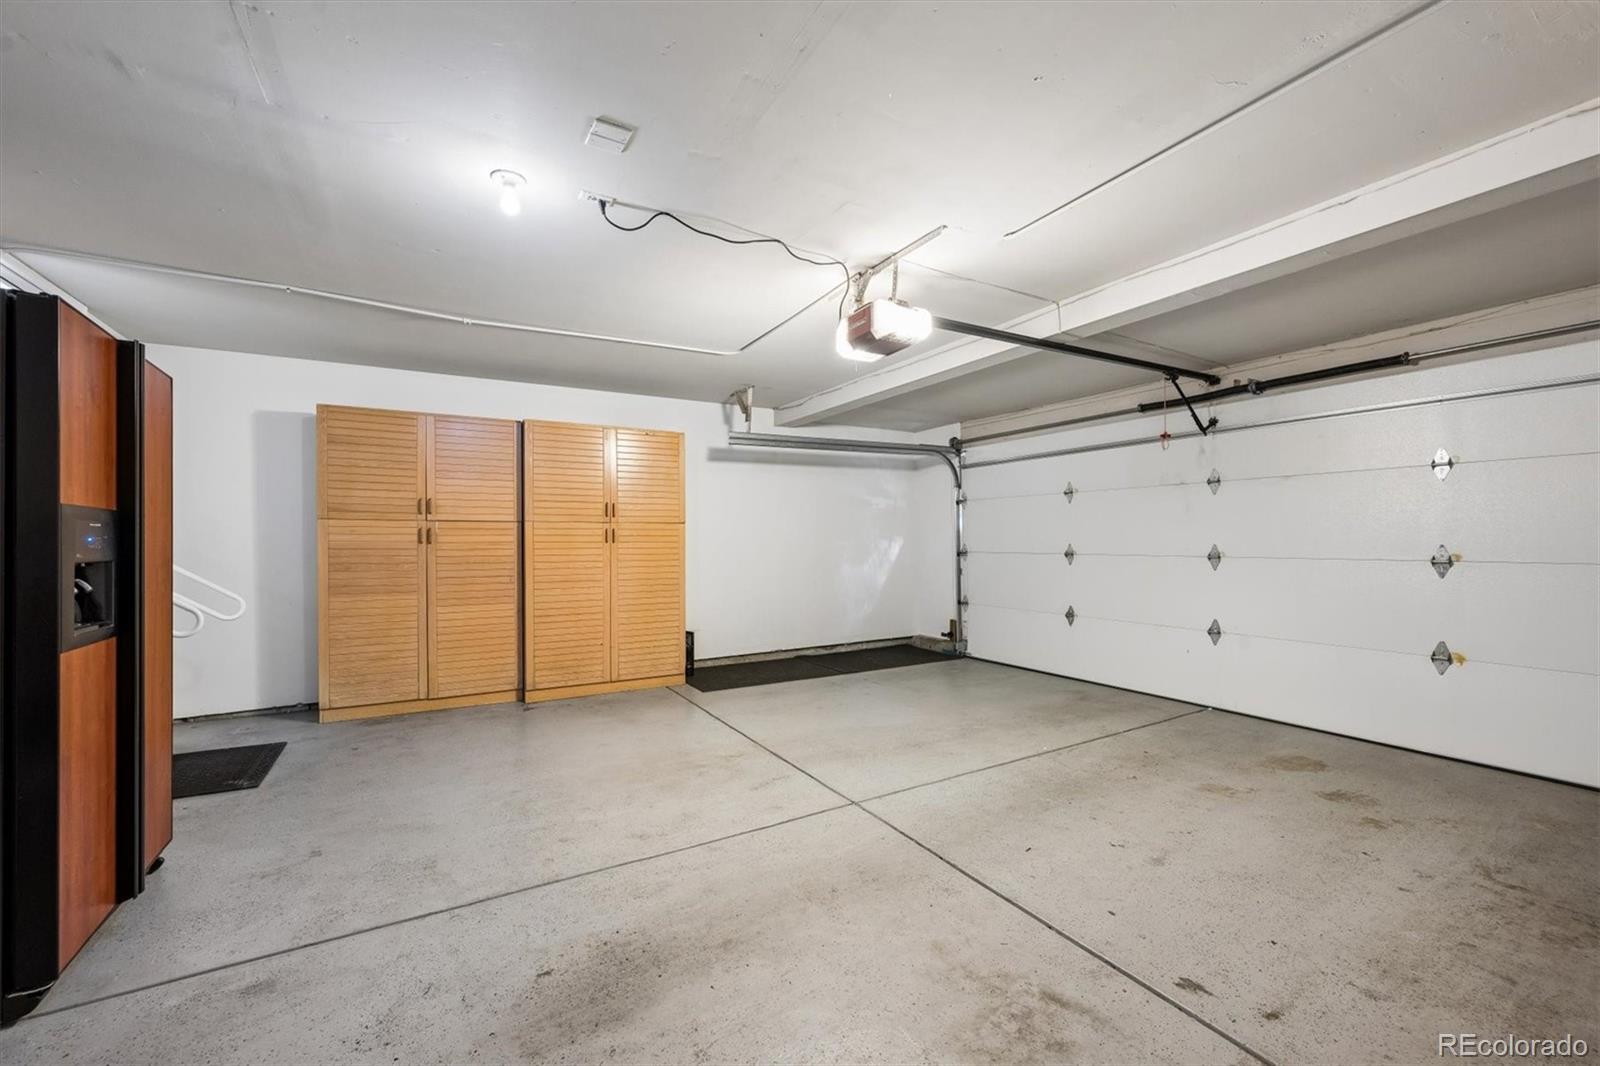
  • Garage Space2.0
  • water SourcePublic
  • utilitiesElectricity Connected, Natural Gas Connected
  • roofOther
  • lot featuresCul-De-Sac, Greenbelt, Landscaped, Master Planned, Near Public Transit, Sprinklers In Front, Sprinklers In Rear
  • parkingConcrete, Finished Garage
  • HEAT TYPEElectric, Forced Air, Natural Gas
  • AIR CONDITIONINGCentral Air
  • sewerPublic Sewer
  • SubstructureConcrete Perimeter
  • HOA AmenitiesClubhouse, Fitness Center, On Site Management, Pond Seasonal, Pool, Spa/Hot Tub, Tennis Court(s)
  • security FeaturesCarbon Monoxide Detector(s), Smoke Detector(s)
  • other exterior FeaturesRain Gutters

Financial

  • Sales Price$782,000
  • Real Estate Tax $3,886/yr
  • HOA $790/mo
  • Zoning R-X
View Virtual Tour

Work with Julie

The Real Estate Expert is your digital resource for buying and selling homes in the Highlands Ranch, Lone Tree, Castle Rock, Parker, Aurora, Centennial, and Denver, CO, areas. With real-time updates of all properties for sale, you have direct access to everything you need to know, including all current market statistics and listings.

Follow Us on Instagram