Leave a Message

Thank you for your message. I will be in touch with you shortly.

409 W Lucerne Drive
409 W Lucerne Drive
409 W Lucerne Drive
409 W Lucerne Drive
409 W Lucerne Drive
409 W Lucerne Drive
409 W Lucerne Drive
409 W Lucerne Drive
409 W Lucerne Drive
409 W Lucerne Drive
409 W Lucerne Drive
409 W Lucerne Drive
409 W Lucerne Drive
409 W Lucerne Drive
409 W Lucerne Drive
409 W Lucerne Drive
409 W Lucerne Drive
409 W Lucerne Drive
409 W Lucerne Drive
409 W Lucerne Drive
409 W Lucerne Drive
409 W Lucerne Drive
409 W Lucerne Drive
409 W Lucerne Drive
409 W Lucerne Drive
409 W Lucerne Drive
409 W Lucerne Drive
409 W Lucerne Drive
409 W Lucerne Drive
409 W Lucerne Drive
409 W Lucerne Drive
409 W Lucerne Drive
409 W Lucerne Drive
409 W Lucerne Drive
409 W Lucerne Drive
409 W Lucerne Drive
409 W Lucerne Drive
409 W Lucerne Drive
409 W Lucerne Drive
SEE ALL PHOTOS
409 W Lucerne Drive
409 W Lucerne Drive
409 W Lucerne Drive
409 W Lucerne Drive
409 W Lucerne Drive
409 W Lucerne Drive
409 W Lucerne Drive
409 W Lucerne Drive
409 W Lucerne Drive
409 W Lucerne Drive
409 W Lucerne Drive
409 W Lucerne Drive
409 W Lucerne Drive
409 W Lucerne Drive
409 W Lucerne Drive
409 W Lucerne Drive
409 W Lucerne Drive
409 W Lucerne Drive
409 W Lucerne Drive
409 W Lucerne Drive
409 W Lucerne Drive
409 W Lucerne Drive
409 W Lucerne Drive
409 W Lucerne Drive
409 W Lucerne Drive
409 W Lucerne Drive
409 W Lucerne Drive
409 W Lucerne Drive
409 W Lucerne Drive
409 W Lucerne Drive
409 W Lucerne Drive
409 W Lucerne Drive
409 W Lucerne Drive
409 W Lucerne Drive
409 W Lucerne Drive
409 W Lucerne Drive
409 W Lucerne Drive
409 W Lucerne Drive
409 W Lucerne Drive
Sold

409 W Lucerne Drive

409 W Lucerne Drive, Lafayette, CO 80026

$618,000
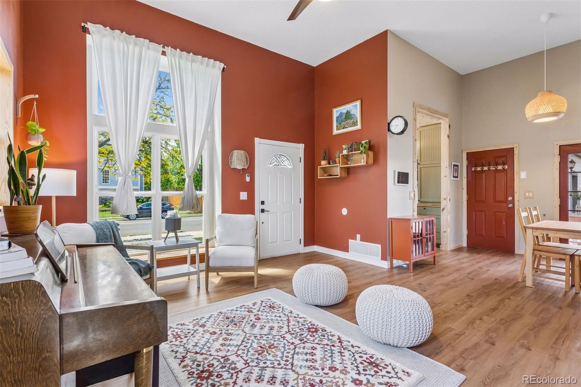
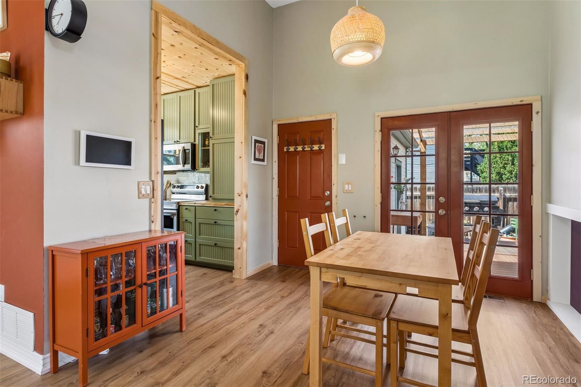
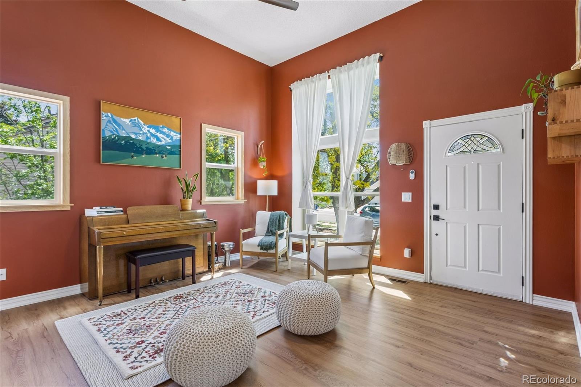
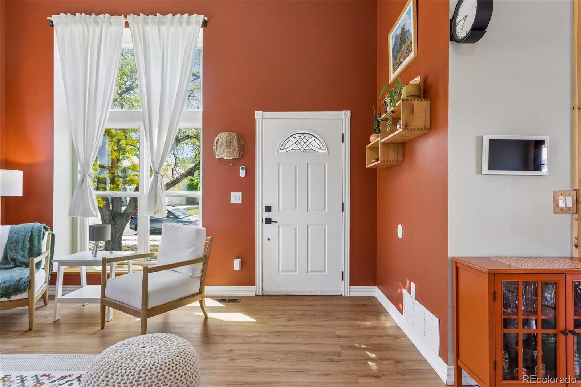
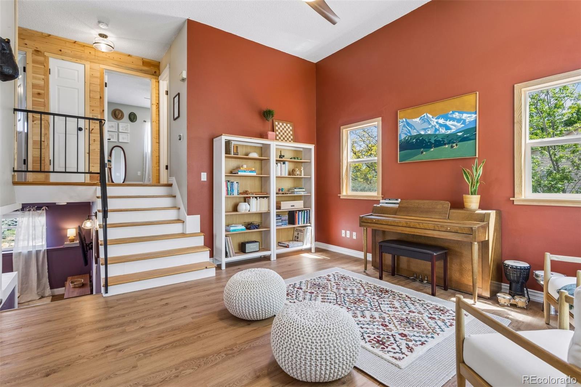
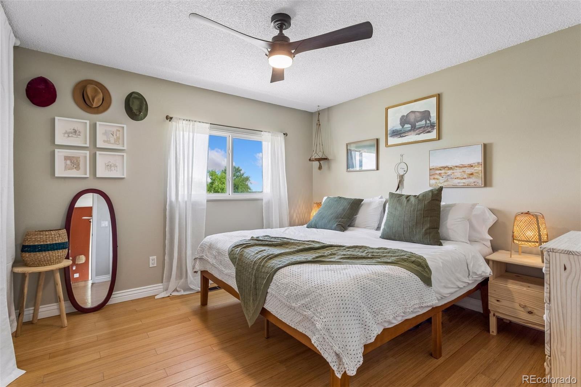
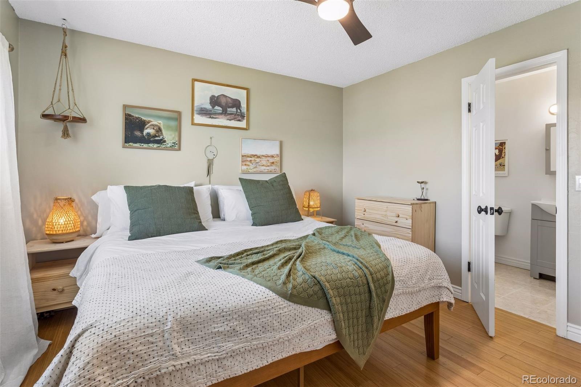
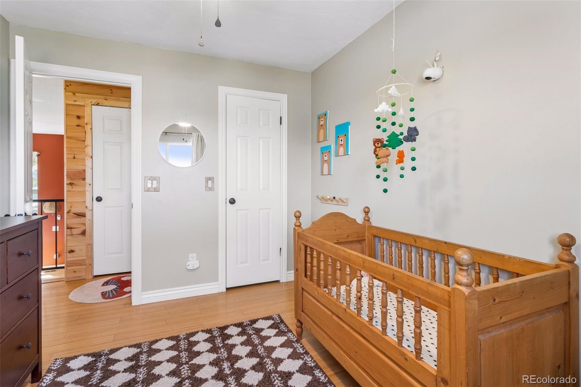
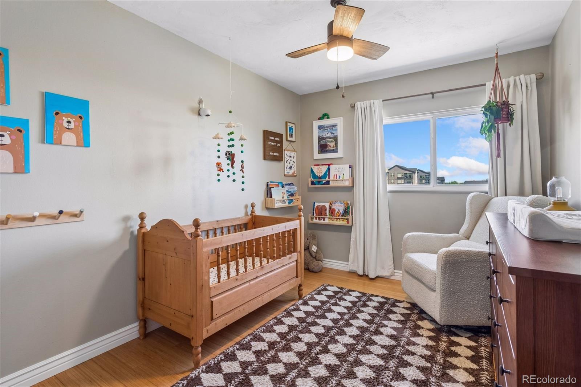
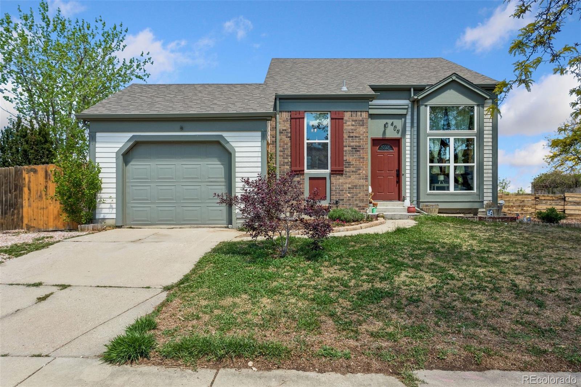
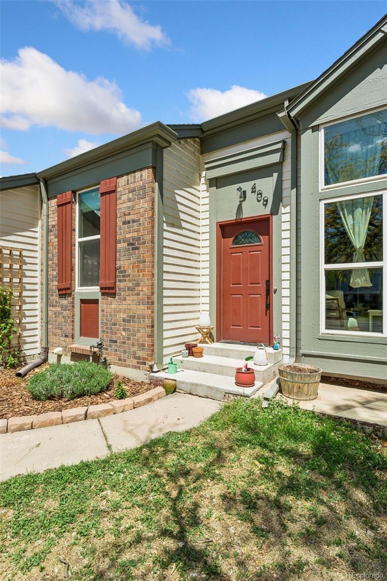
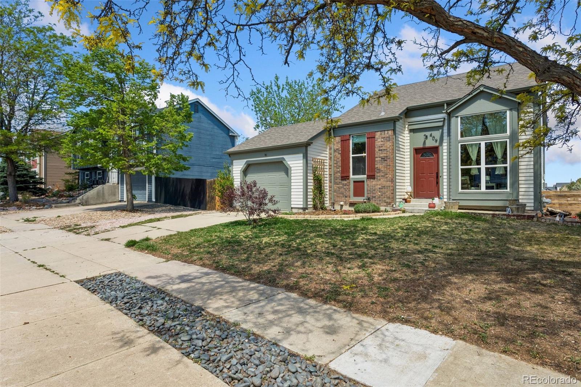
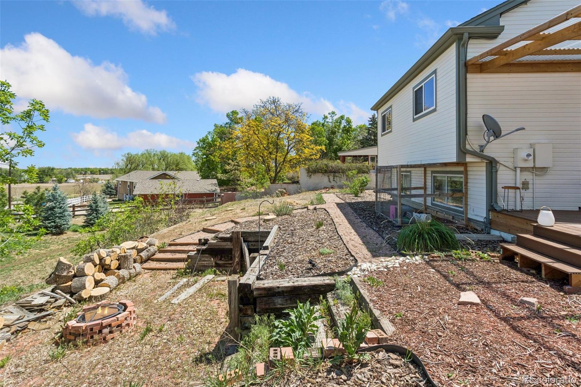
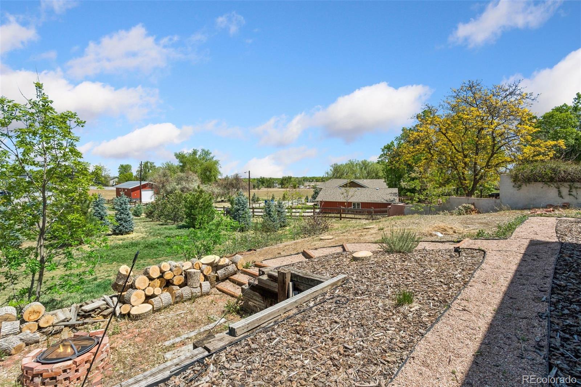
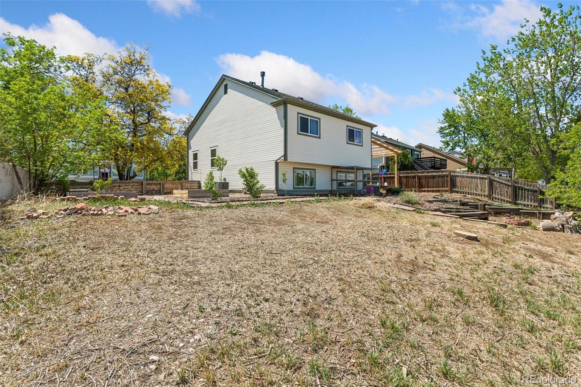
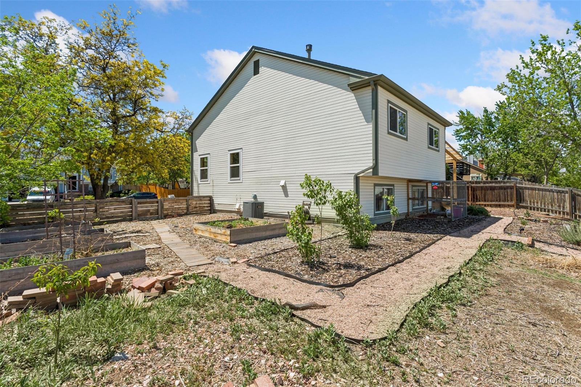
Welcome home to this beautifully updated 3-bedroom, 2-bath residence in Lafayette, just 1 mile from Old Town Lafayette. Perfectly situated backing to open space and just one house away from Autumn Ash Park, this cozy home offers the ideal balance of comfort, style, and outdoor living -- all with no HOA.

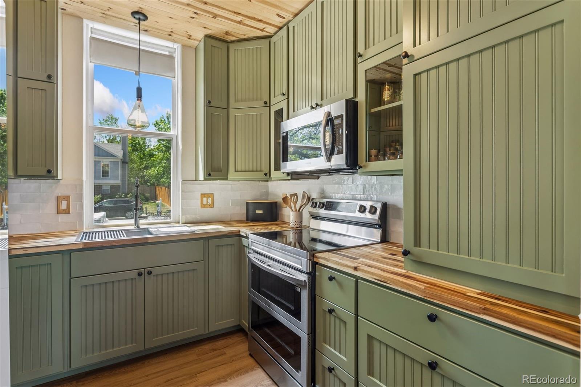
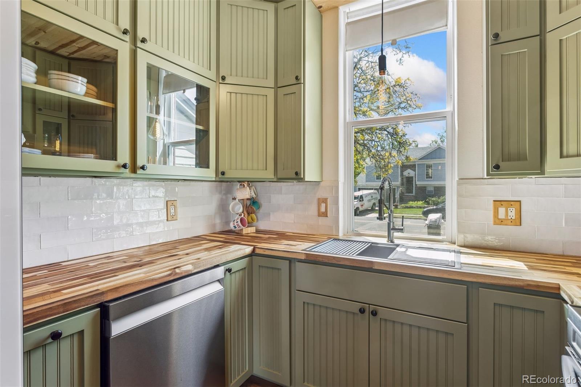
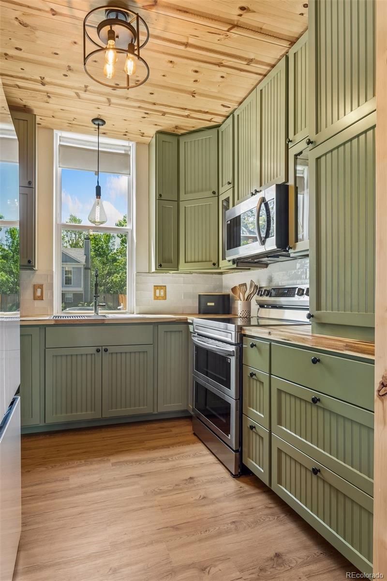
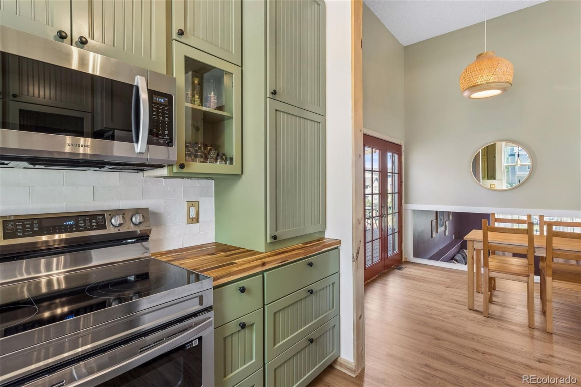
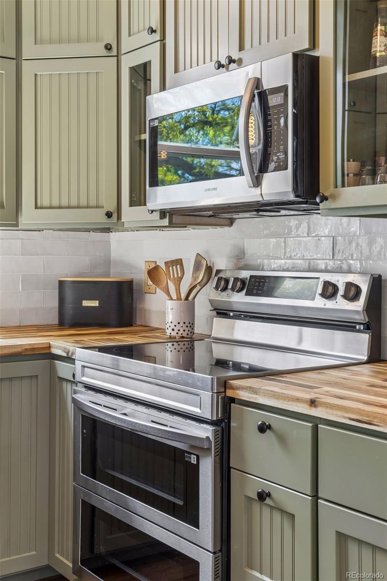
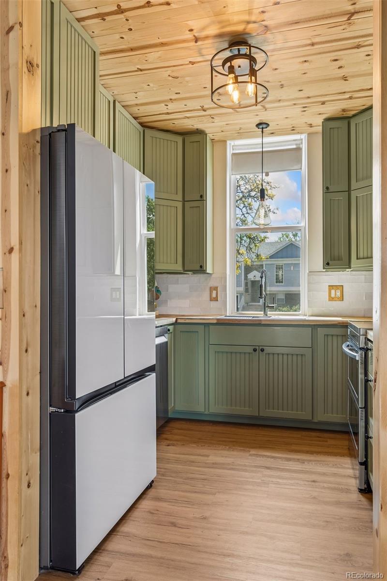
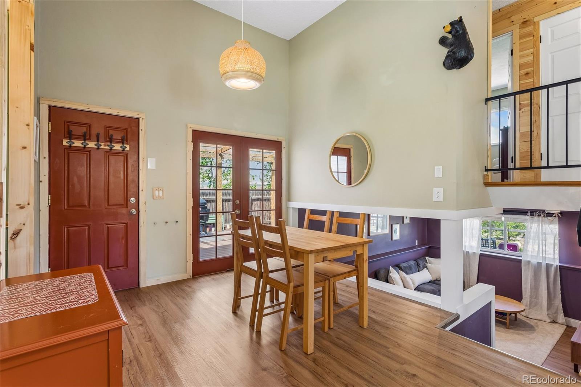
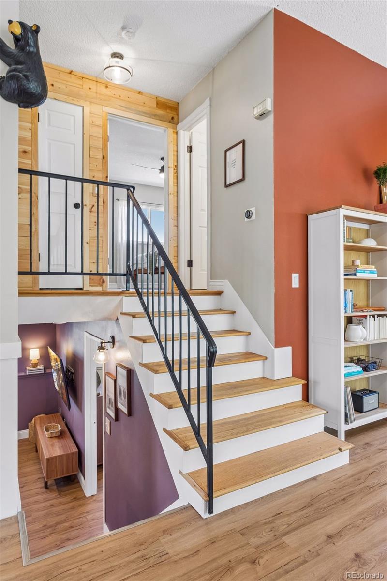
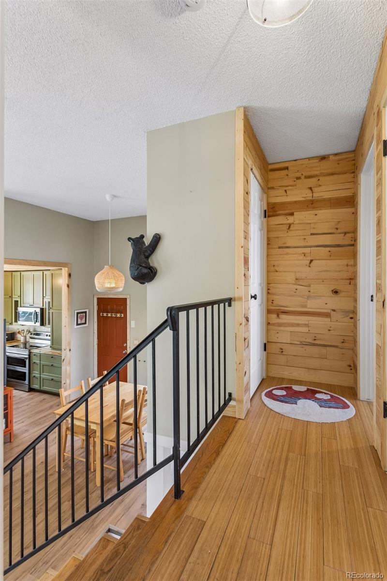
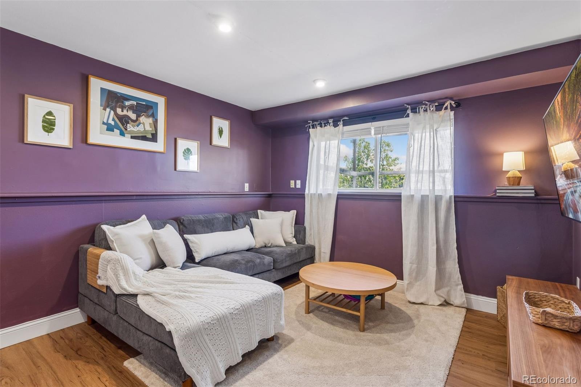
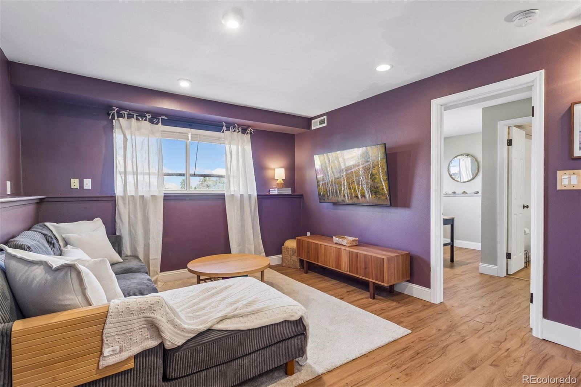
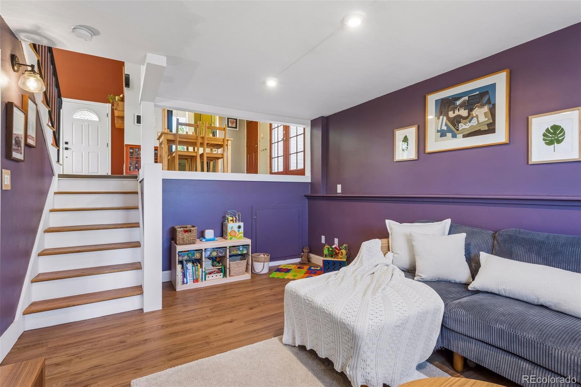
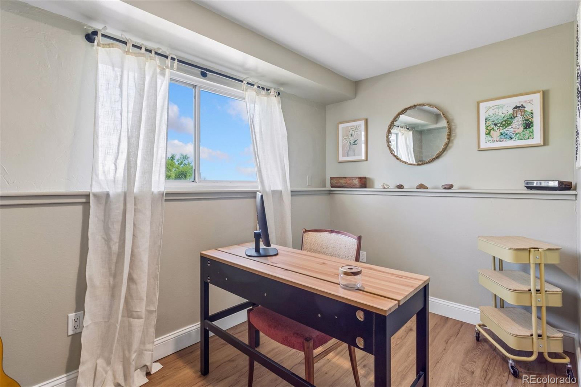
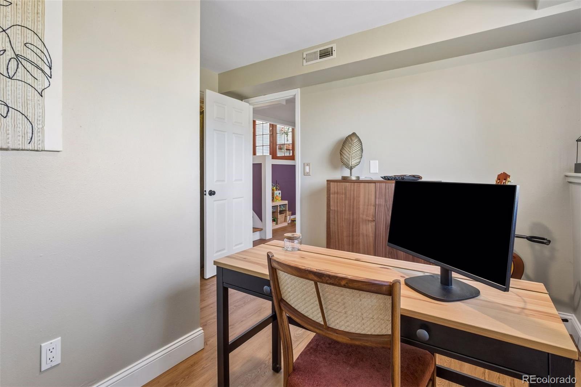
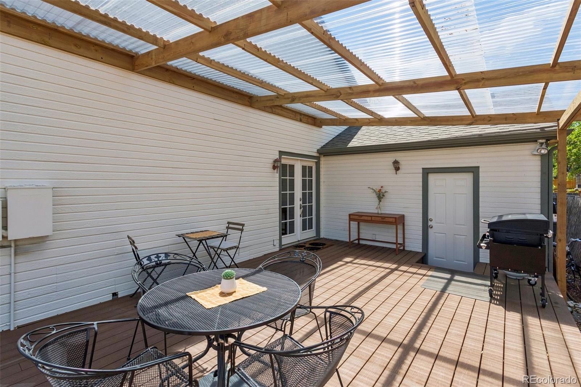
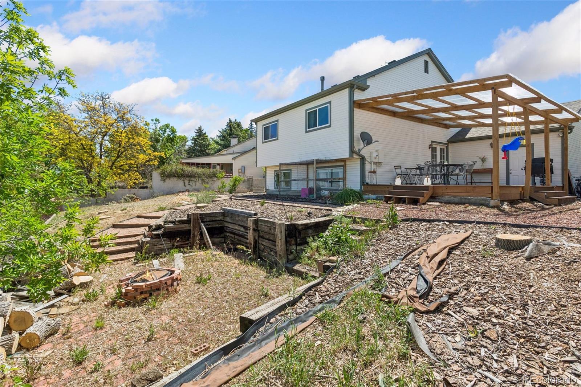
Inside, you'll find thoughtful upgrades throughout, including newly added living room windows that fill the home with natural light, a brand-new Trex deck, luxury vinyl plank flooring, fresh interior paint, and a stunning custom kitchen featuring ceiling-height cabinetry, dovetailed soft-close drawers and doors, butcher block countertops, and new appliances. The warm tongue-and-groove wood ceiling adds character and charm, creating an inviting atmosphere perfect for everyday living and entertaining alike. The primary bedroom features a custom closet system designed for functionality.

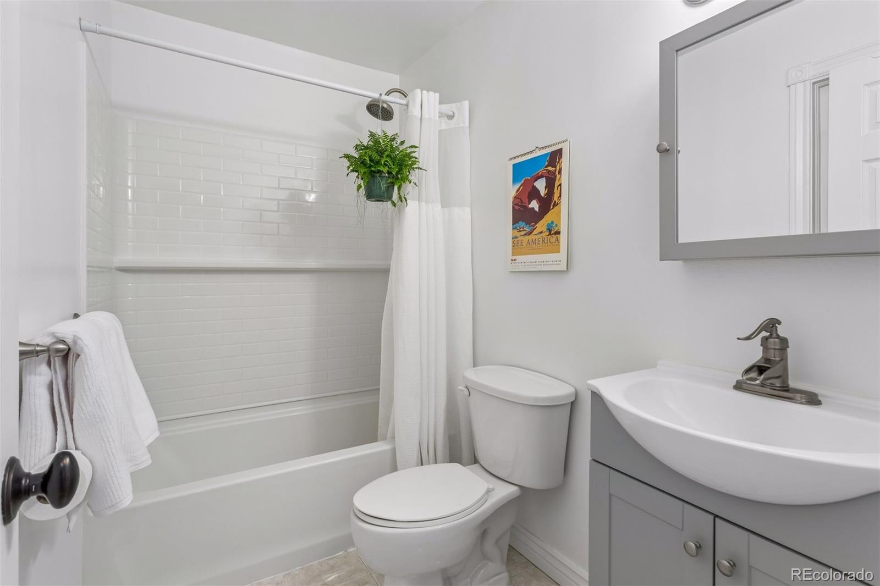
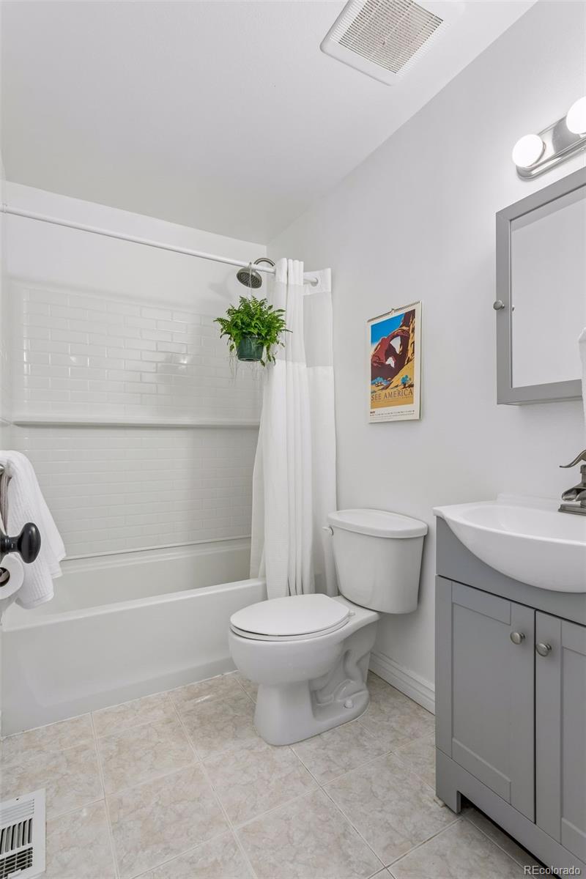
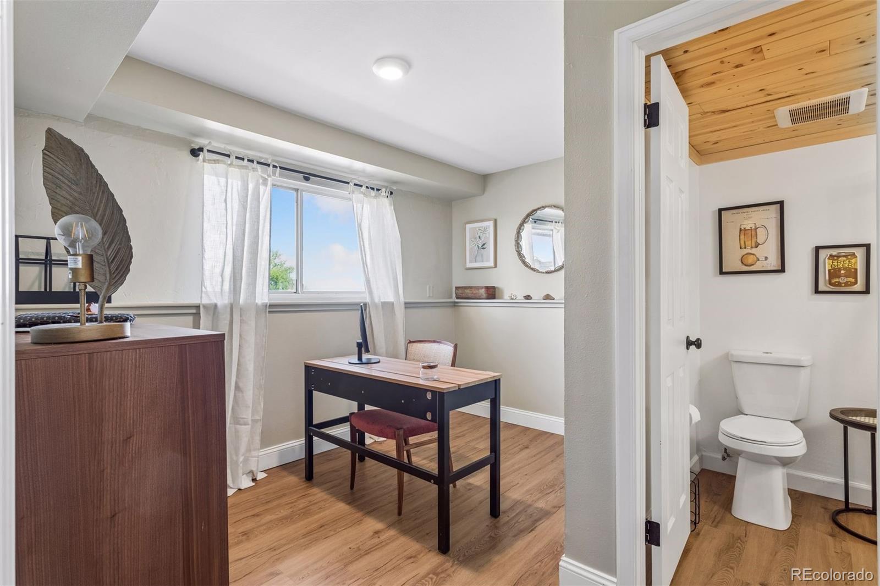
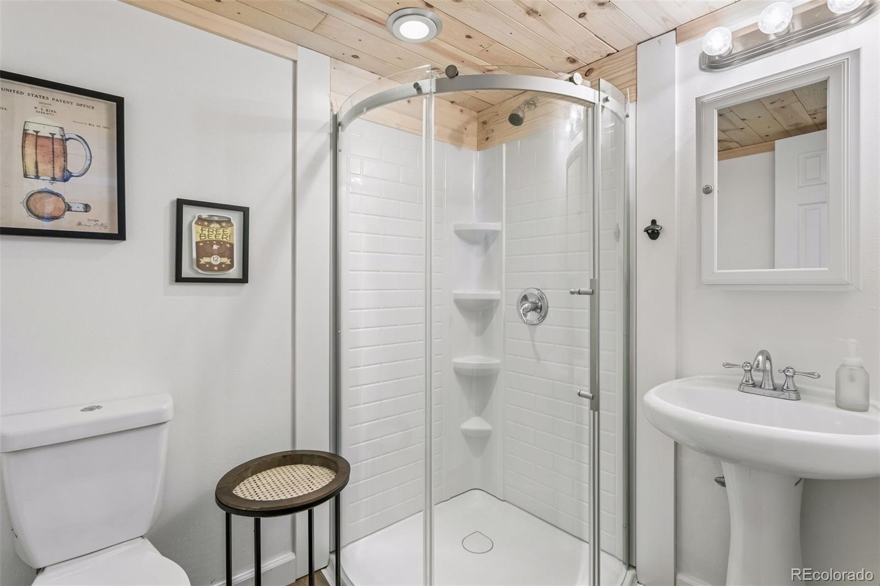
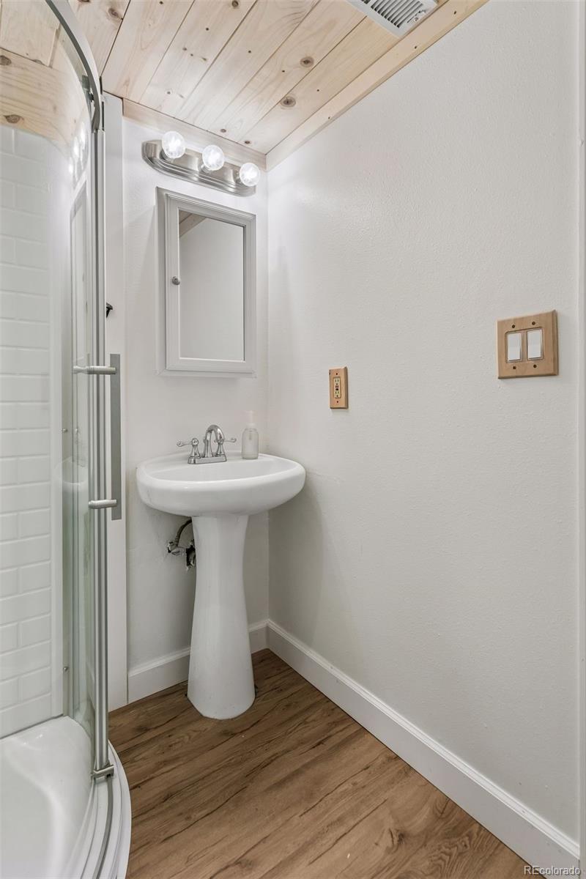
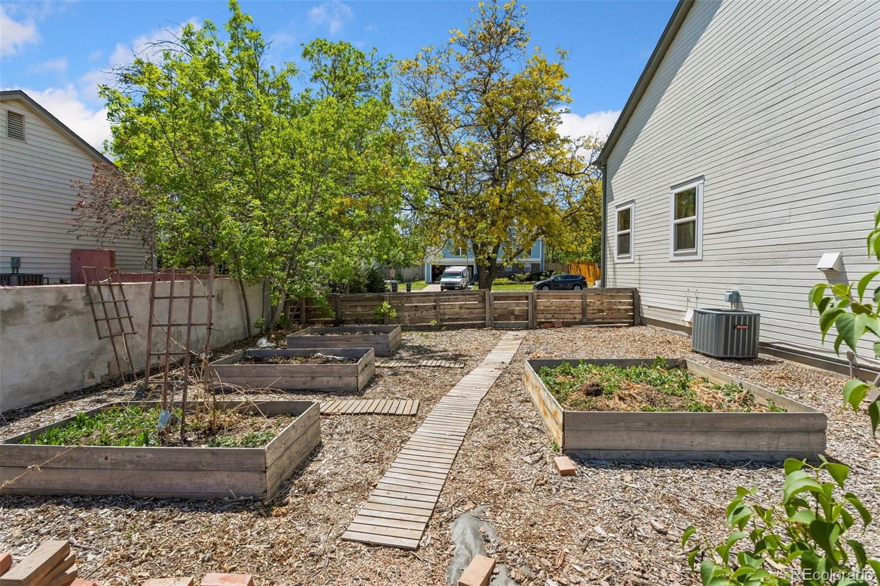
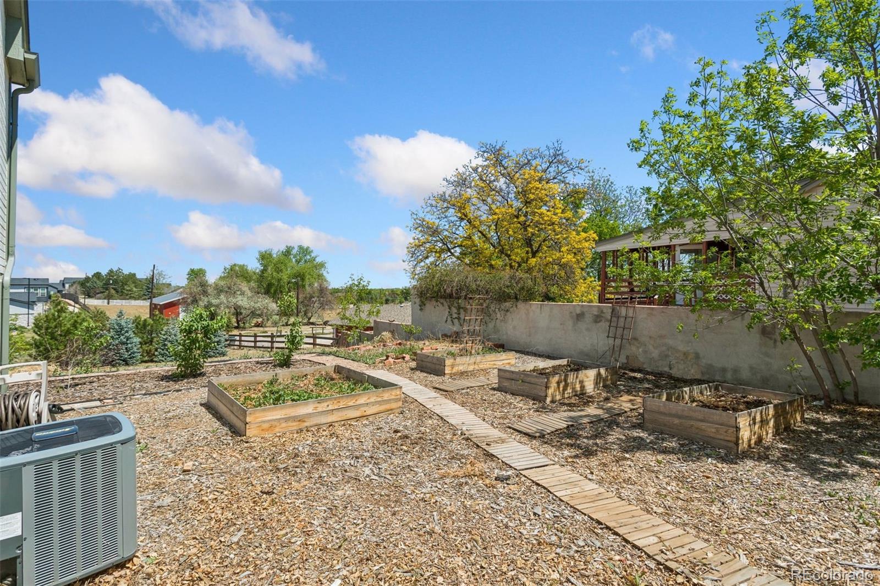
The newly renovated lower-level bathroom rounds out the thoughtful interior remodel, while outside, newly built garden beds create the perfect setting for gardening, relaxing, or enjoying Colorado's beautiful seasons. A 1-car EV-friendly garage with a 220V outlet provides added convenience and functionality.

With charming open views, nearby recreation, and stylish updates throughout, this Lafayette gem is move-in ready and full of warmth and personality.

3
beds

2
baths

1,246 Sq.Ft. LIVING AREA

8,019 Sq.Ft. lot

Chris Crosby

Chris Crosby

Features & Amenities

Interior

  • total bedrooms3
  • Total bathrooms2
  • full bathroom1
  • three quarter bathroom1
  • Laundry room In Unit
  • Flooring Tile, Vinyl, Wood
  • APPLIANCES Dishwasher, Disposal, Dryer, Gas Water Heater, Microwave, Oven, Range, Refrigerator, Washer
  • other interior Features Butcher Counters, Ceiling Fan(s), High Ceilings, Vaulted Ceiling(s)

Area & Lot

  • Status Sold
  • Date Sold June 16, 2026
  • Living Area1,246 Sq.Ft.
  • Total Area1,246 Sq.Ft.
  • Lot Area8,019 Sq.Ft.
  • MLS® ID3992996
  • TypeResidential
  • YEAR BUILT1982
  • Elementary SchoolSanchez
  • Middle SchoolAngevine
  • High SchoolCentaurus
  • School DistrictBoulder Valley RE 2

Exterior

  • STORIES3
  • Garage Space1.0
  • water SourcePublic
  • roofComposition
  • parking220 Volts, Concrete, Gravel
  • HEAT TYPEForced Air
  • AIR CONDITIONINGCentral Air
  • sewerPublic Sewer
  • other exterior FeaturesGarden

Financial

  • Sales Price$618,000
  • Real Estate Tax $3,270/yr

Work with Julie

The Real Estate Expert is your digital resource for buying and selling homes in the Highlands Ranch, Lone Tree, Castle Rock, Parker, Aurora, Centennial, and Denver, CO, areas. With real-time updates of all properties for sale, you have direct access to everything you need to know, including all current market statistics and listings.

Follow Us on Instagram