Leave a Message

Thank you for your message. I will be in touch with you shortly.

3640 Penang Drive
3640 Penang Drive
3640 Penang Drive
3640 Penang Drive
3640 Penang Drive
3640 Penang Drive
3640 Penang Drive
3640 Penang Drive
3640 Penang Drive
3640 Penang Drive
3640 Penang Drive
3640 Penang Drive
3640 Penang Drive
3640 Penang Drive
3640 Penang Drive
3640 Penang Drive
3640 Penang Drive
3640 Penang Drive
3640 Penang Drive
3640 Penang Drive
3640 Penang Drive
3640 Penang Drive
3640 Penang Drive
3640 Penang Drive
3640 Penang Drive
3640 Penang Drive
3640 Penang Drive
3640 Penang Drive
3640 Penang Drive
3640 Penang Drive
3640 Penang Drive
3640 Penang Drive
3640 Penang Drive
3640 Penang Drive
SEE ALL PHOTOS
3640 Penang Drive
3640 Penang Drive
3640 Penang Drive
3640 Penang Drive
3640 Penang Drive
3640 Penang Drive
3640 Penang Drive
3640 Penang Drive
3640 Penang Drive
3640 Penang Drive
3640 Penang Drive
3640 Penang Drive
3640 Penang Drive
3640 Penang Drive
3640 Penang Drive
3640 Penang Drive
3640 Penang Drive
3640 Penang Drive
3640 Penang Drive
3640 Penang Drive
3640 Penang Drive
3640 Penang Drive
3640 Penang Drive
3640 Penang Drive
3640 Penang Drive
3640 Penang Drive
3640 Penang Drive
3640 Penang Drive
3640 Penang Drive
3640 Penang Drive
3640 Penang Drive
3640 Penang Drive
3640 Penang Drive
3640 Penang Drive
Sold

3640 Penang Drive

3640 Penang Drive, Castle Rock, CO 80109

$600,000
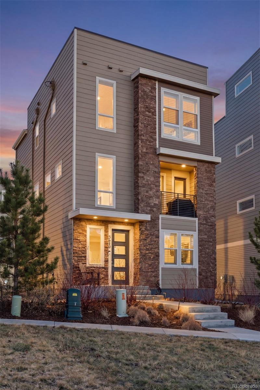
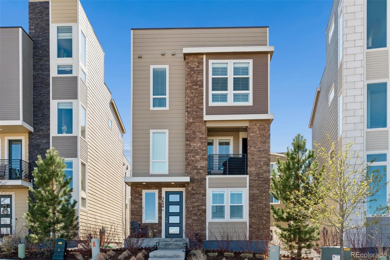
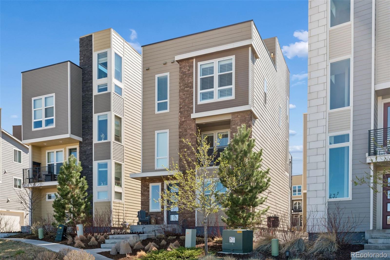
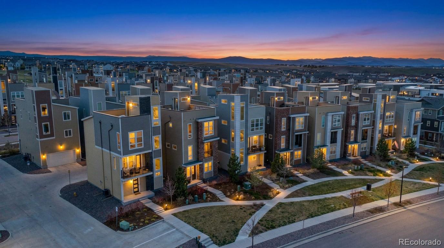
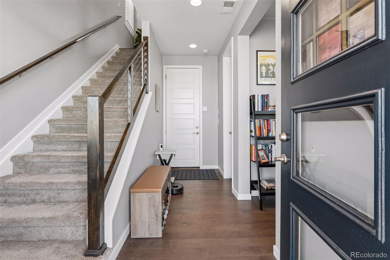
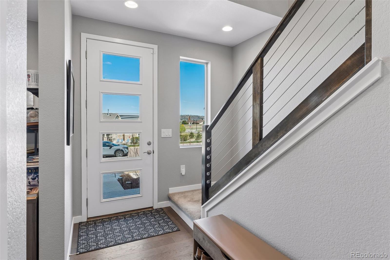
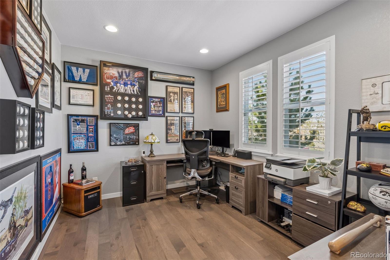
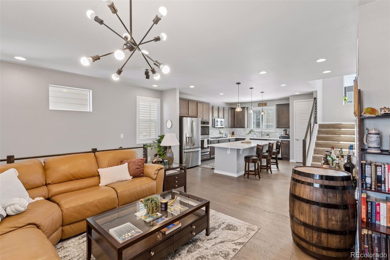
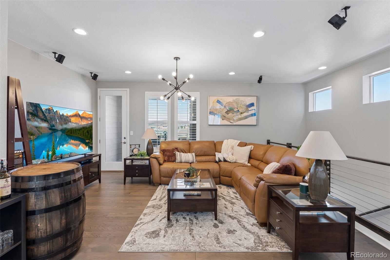
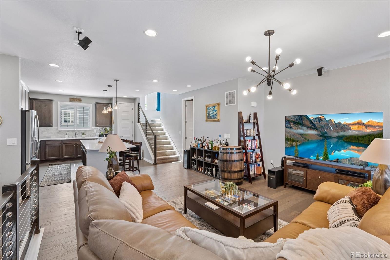
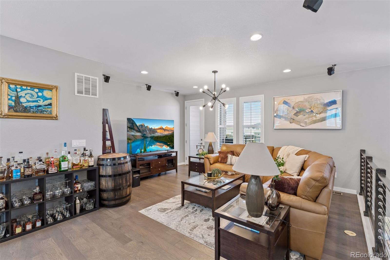
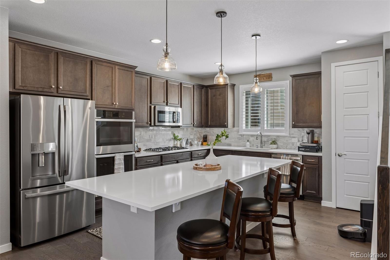
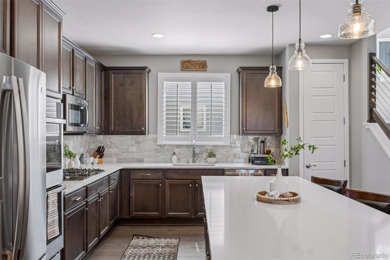
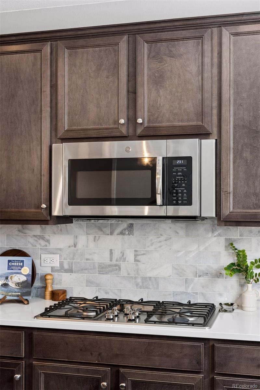
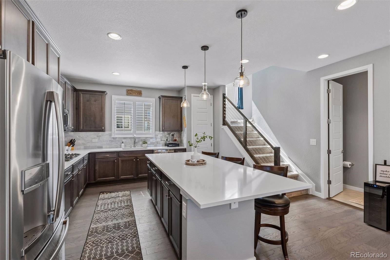
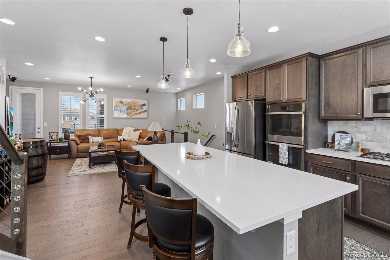
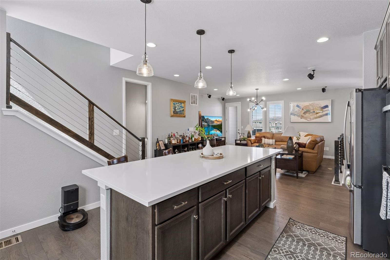
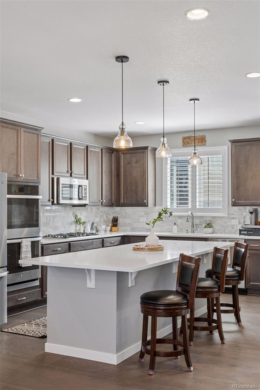
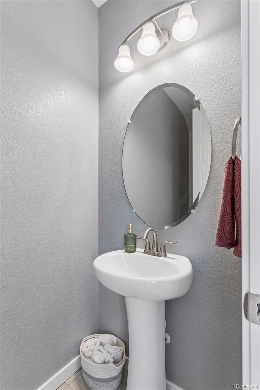
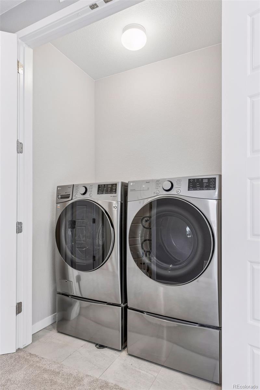
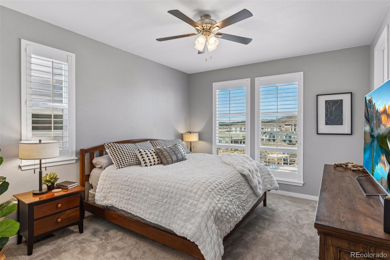
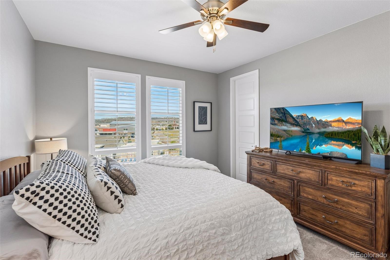
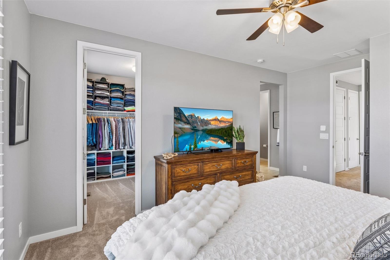
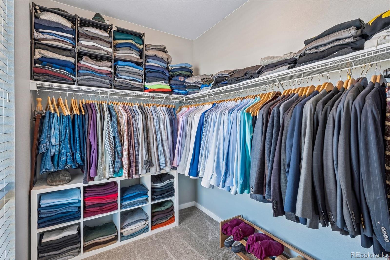
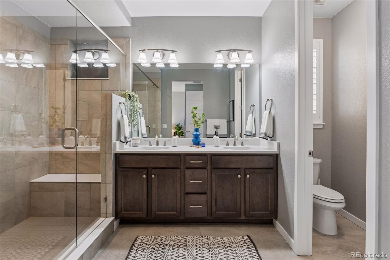
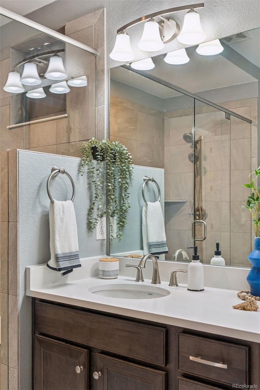
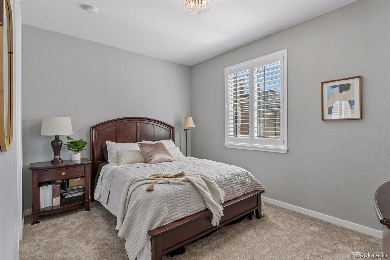
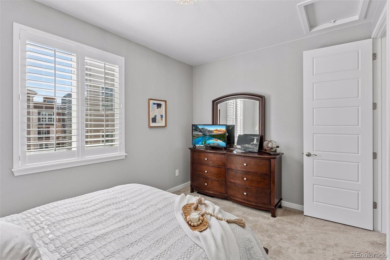
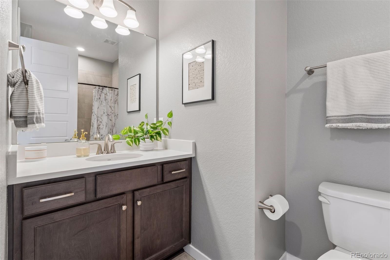
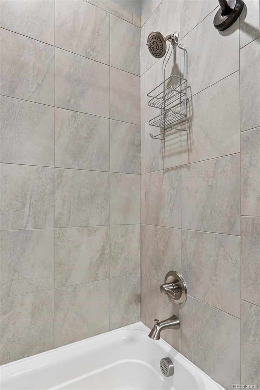
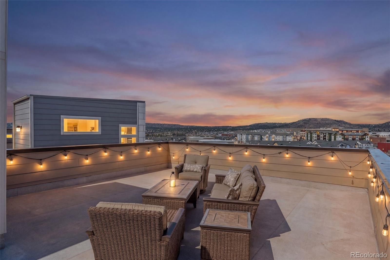
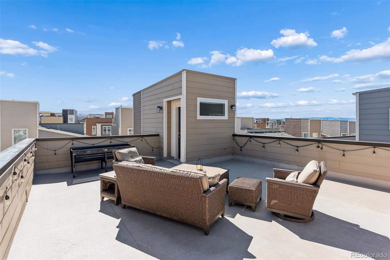
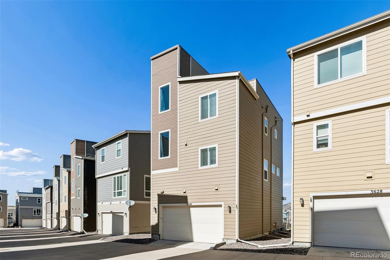
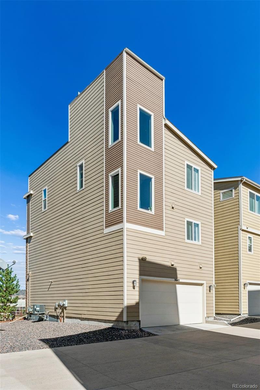
Experience sophisticated, low-maintenance living in this stunning residence perfectly situated in the heart of the Meadows. Spanning three levels of thoughtfully designed space, this home balances modern luxury with the quintessential Colorado lifestyle, featuring premium finishes like quartz countertops, a large eat-at kitchen with a functional island, and a high-end double oven. The main level is designed for effortless entertaining, offering a bright living area bathed in natural light, sleek engineered hardwood floors, and a conveniently located powder room. This home is further accented by elegant plantation shutters, contemporary cable railings, and recessed lighting throughout. On the upper level, the spacious primary suite serves as a private retreat with a walk-in closet and spa-like en-suite 3/4 bath with a huge walk-in shower and double sinks, while a second well-appointed bedroom enjoys easy access to a nearby full hallway bathroom. For added convenience, a laundry closet with an included washer and dryer is also located on the upper level. Functional spaces abound, including a dedicated lower-level office/den perfect for the remote professional, and a two-car attached garage featuring a custom floor coating. The crown jewel of this home is the expansive rooftop deck, where you can host summer gatherings against the backdrop of breathtaking panoramic Rocky Mountain views. Residents also enjoy access to world-class community amenities including a clubhouse and two pools, all while being just minutes from the Red Hawk Ridge Golf Course, local hiking trails, the Outlets at Castle Rock, and premier dining.

2
beds

3
baths

2,071 Sq.Ft. LIVING AREA

1,742.4 Sq.Ft. lot

Mollie Owston

Mollie Owston

Features & Amenities

Interior

  • total bedrooms2
  • Total bathrooms3
  • full bathroom1
  • three quarter bathroom1
  • half bathroom1
  • Laundry room Laundry Closet
  • Flooring Carpet, Tile, Wood
  • APPLIANCES Dishwasher, Disposal, Double Oven, Dryer, Microwave, Range, Refrigerator, Sump Pump, Washer
  • other interior Features Ceiling Fan(s), Eat-in Kitchen, Entrance Foyer, High Ceilings, Kitchen Island, Pantry, Primary Suite, Quartz Counters, Smoke Free, Walk-In Closet(s)

Area & Lot

  • Status Sold
  • Date Sold June 18, 2026
  • Living Area2,071 Sq.Ft.
  • Total Area2,071 Sq.Ft.
  • Lot Area1,742.4 Sq.Ft.
  • MLS® ID8876585
  • TypeResidential
  • YEAR BUILT2019
  • NeighborhoodCastle Rock
  • Elementary SchoolMeadow View
  • Middle SchoolCastle Rock
  • High SchoolCastle View
  • School DistrictDouglas RE-1

Exterior

  • STORIES3
  • Garage Space2.0
  • water SourcePublic
  • roofComposition
  • parkingFloor Coating
  • HEAT TYPEForced Air, Natural Gas
  • AIR CONDITIONINGCentral Air
  • sewerPublic Sewer
  • HOA AmenitiesClubhouse, Pool
  • other exterior FeaturesBalcony

Financial

  • Sales Price$600,000
  • Real Estate Tax $4,073/yr
  • HOA $352/3 mos
View Virtual Tour

Work with Julie

The Real Estate Expert is your digital resource for buying and selling homes in the Highlands Ranch, Lone Tree, Castle Rock, Parker, Aurora, Centennial, and Denver, CO, areas. With real-time updates of all properties for sale, you have direct access to everything you need to know, including all current market statistics and listings.

Follow Us on Instagram