Leave a Message

Thank you for your message. I will be in touch with you shortly.

324 S Ames Street
324 S Ames Street
324 S Ames Street
324 S Ames Street
324 S Ames Street
324 S Ames Street
324 S Ames Street
324 S Ames Street
324 S Ames Street
324 S Ames Street
324 S Ames Street
324 S Ames Street
324 S Ames Street
324 S Ames Street
324 S Ames Street
324 S Ames Street
324 S Ames Street
324 S Ames Street
324 S Ames Street
324 S Ames Street
324 S Ames Street
324 S Ames Street
324 S Ames Street
324 S Ames Street
324 S Ames Street
324 S Ames Street
324 S Ames Street
324 S Ames Street
324 S Ames Street
324 S Ames Street
324 S Ames Street
324 S Ames Street
324 S Ames Street
324 S Ames Street
324 S Ames Street
324 S Ames Street
324 S Ames Street
324 S Ames Street
324 S Ames Street
324 S Ames Street
324 S Ames Street
324 S Ames Street
324 S Ames Street
324 S Ames Street
324 S Ames Street
324 S Ames Street
324 S Ames Street
324 S Ames Street
SEE ALL PHOTOS
324 S Ames Street
324 S Ames Street
324 S Ames Street
324 S Ames Street
324 S Ames Street
324 S Ames Street
324 S Ames Street
324 S Ames Street
324 S Ames Street
324 S Ames Street
324 S Ames Street
324 S Ames Street
324 S Ames Street
324 S Ames Street
324 S Ames Street
324 S Ames Street
324 S Ames Street
324 S Ames Street
324 S Ames Street
324 S Ames Street
324 S Ames Street
324 S Ames Street
324 S Ames Street
324 S Ames Street
324 S Ames Street
324 S Ames Street
324 S Ames Street
324 S Ames Street
324 S Ames Street
324 S Ames Street
324 S Ames Street
324 S Ames Street
324 S Ames Street
324 S Ames Street
324 S Ames Street
324 S Ames Street
324 S Ames Street
324 S Ames Street
324 S Ames Street
324 S Ames Street
324 S Ames Street
324 S Ames Street
324 S Ames Street
324 S Ames Street
324 S Ames Street
324 S Ames Street
324 S Ames Street
324 S Ames Street
For Sale

324 S Ames Street

324 S Ames Street, Lakewood, CO 80226

$545,000
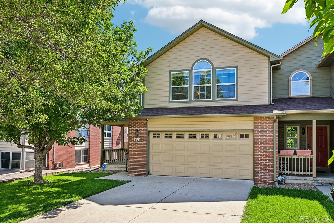
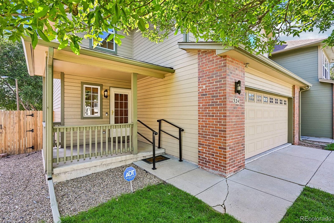
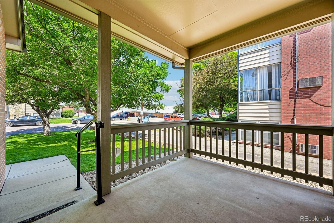
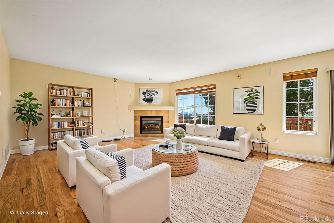
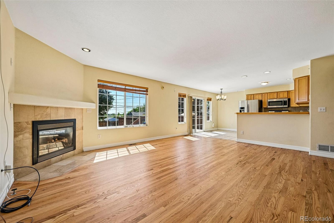
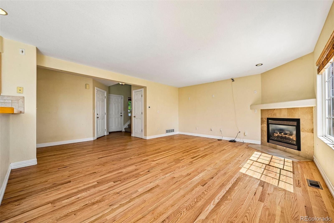
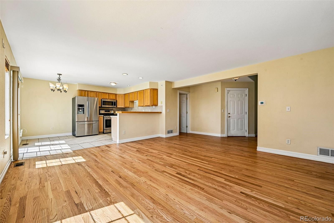
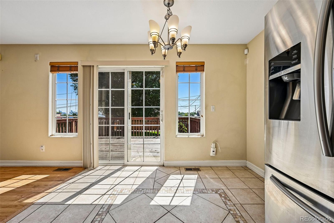
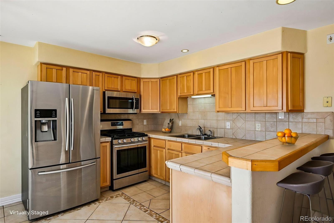
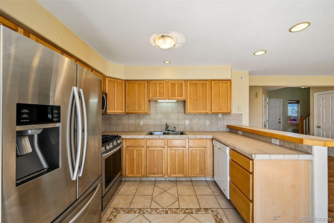
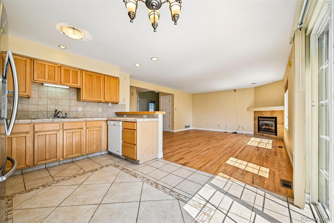
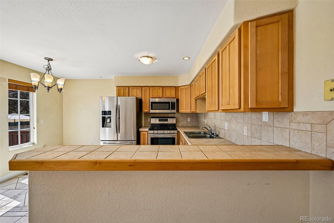
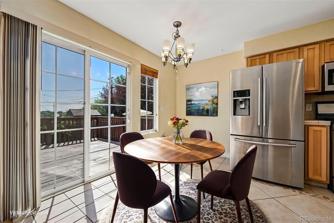
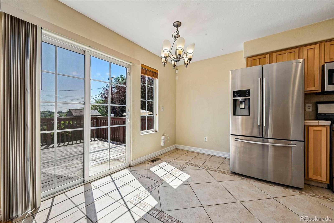
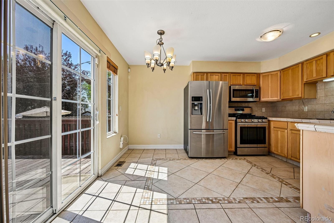
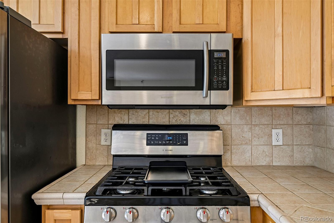
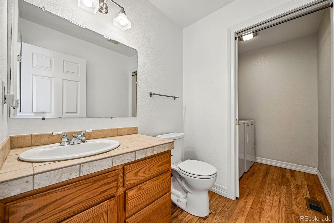
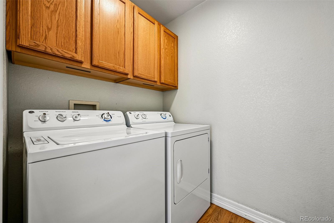
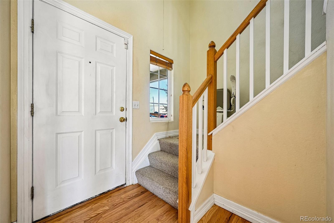
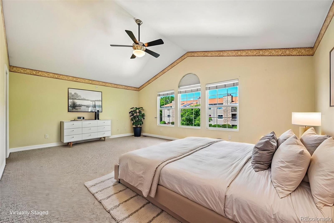
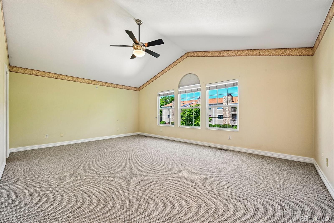
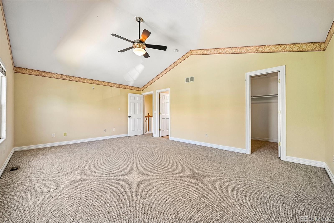
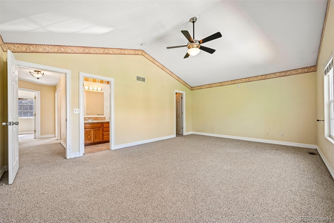
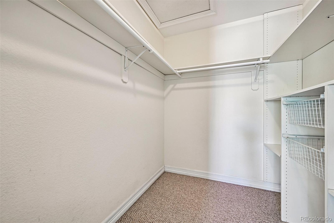
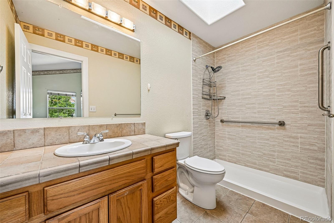
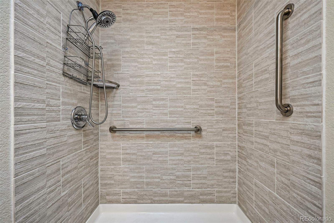
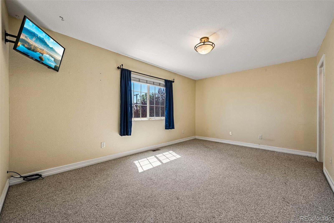
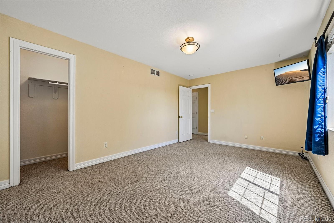
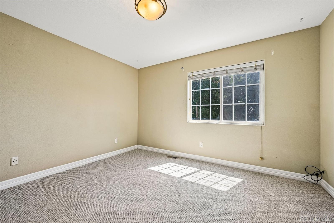
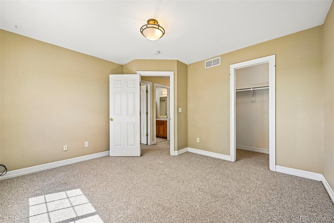
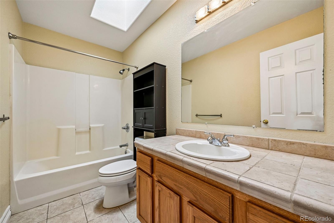
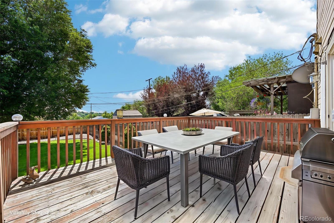
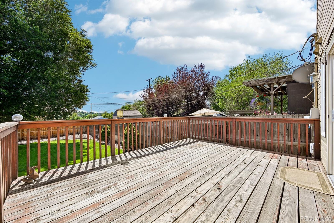
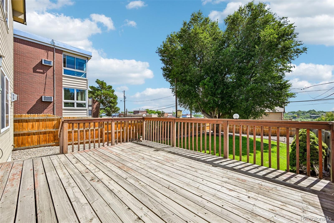
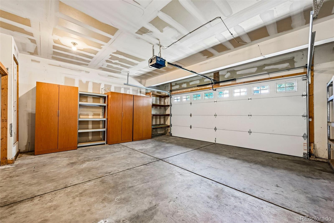
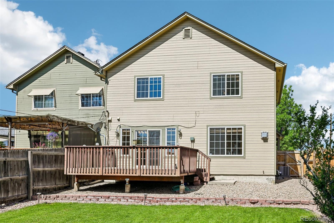
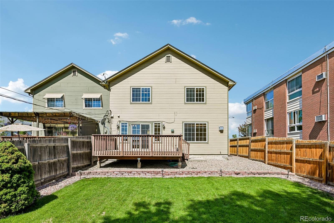
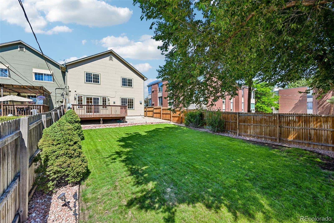
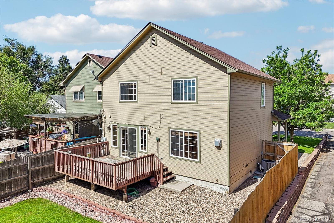
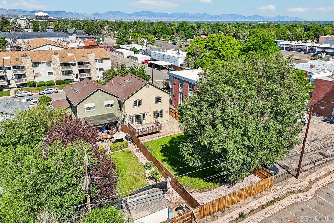
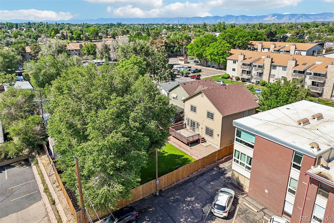
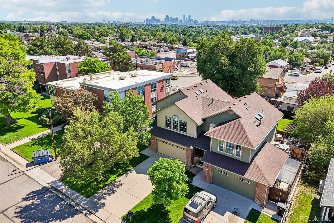
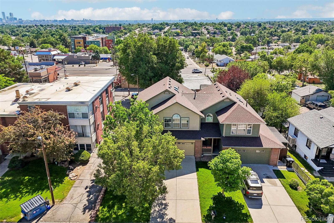
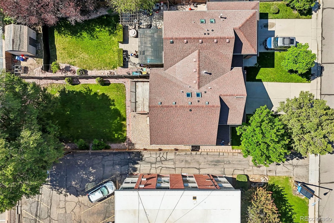
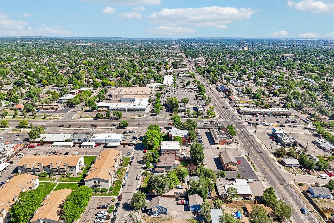
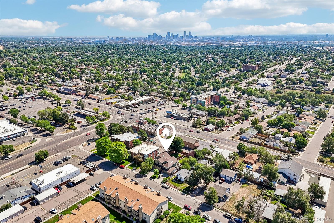
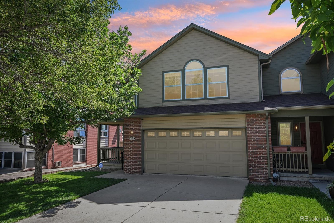
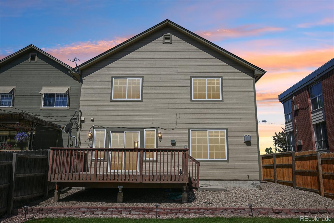
Showcasing incredible views of the Downtown Denver skyline, this move-in ready Lakewood duplex offers a spacious layout, desirable updates, and the chance to add your own personal touches over time. An inviting front porch welcomes you inside, where recently refinished hardwood floors and an open-concept floor plan set the stage for comfortable everyday living and effortless entertaining. The bright and spacious family room, anchored by a gas fireplace, opens to the dining area and backyard beyond. Overlooking these spaces, the kitchen features updated stainless steel appliances, real wood cabinetry, and bar stool seating that encourages conversation and connection. A convenient half bath and laundry area complete the main floor. An added feature of the home is an electric chair lift that provides accessibility between levels. Upstairs, the expansive primary suite features vaulted ceilings, a walk-in closet with built-ins, and a private en-suite bathroom with a skylight and newer walk-in shower. Two additional generously sized bedrooms each offer walk-in closets with built-in storage and share a full hall bathroom. The backyard and oversized deck set the stage for unforgettable gatherings, from summer barbecues watching fireworks to evening dinners, all framed by striking city views. Additional highlights include an attached two-car garage, newer HVAC system installed in 2022 and hot water heater in 2021. Set in a prime location near Belmar's shopping, dining, and entertainment, with easy access to Downtown Denver, Sloan's Lake, major commuter routes, and the mountains. With its blend of comfort, convenience, and opportunity, this home is perfectly suited for both immediate enjoyment and future personalization.

3
beds

3
baths

1,679 Sq.Ft. LIVING AREA

5,227.2 Sq.Ft. lot

Mollie Owston

Mollie Owston

Features & Amenities

Interior

  • total bedrooms3
  • Total bathrooms3
  • full bathroom1
  • three quarter bathroom1
  • half bathroom1
  • Laundry room In Unit
  • Flooring Carpet, Tile, Wood
  • Fireplace Family Room, Gas Log
  • APPLIANCES Dishwasher, Disposal, Dryer, Microwave, Oven, Range, Refrigerator, Washer
  • other interior Features Built-in Features, Ceiling Fan(s), Eat-in Kitchen, High Ceilings, Open Floorplan, Primary Suite, Tile Counters, Vaulted Ceiling(s), Walk-In Closet(s)

Area & Lot

  • Status For Sale
  • Living Area1,679 Sq.Ft.
  • Total Area1,679 Sq.Ft.
  • Lot Area5,227.2 Sq.Ft.
  • MLS® ID5131261
  • TypeResidential
  • YEAR BUILT2001
  • NeighborhoodDenver
  • View DescriptionCity
  • Elementary SchoolDeane
  • Middle SchoolAlameda Int'l
  • High SchoolAlameda Int'l
  • School DistrictJefferson County R-1

Exterior

  • STORIES2
  • Garage Space2.0
  • water SourcePublic
  • utilitiesElectricity Connected, Natural Gas Connected
  • roofComposition
  • lot featuresLandscaped, Near Public Transit, Sprinklers In Front, Sprinklers In Rear
  • HEAT TYPEForced Air
  • AIR CONDITIONINGCentral Air
  • sewerPublic Sewer
  • Disability FeaturesStair Lift
  • security FeaturesCarbon Monoxide Detector(s), Security System, Smoke Detector(s), Video Doorbell
  • other exterior FeaturesPrivate Yard, Rain Gutters

Financial

  • Sales Price$545,000
  • Real Estate Tax $3,419/yr
View Virtual Tour
image

Schedule a Showing

I would love to show you this beautiful property. Please select your preferred date and time below. I will be in touch shortly to confirm your appointment.

Schedule a Showing

I would love to show you this beautiful property. Please select your preferred date and time below. I will be in touch shortly to confirm your appointment.

Thank you for your interest in 324 S Ames Street, Lakewood, CO 80226. We are reviewing your request and will be in touch shortly!

Mortgage Calculator

Estimate your monthly mortgage payment, including the principal and interest, property taxes, and HOA. Adjust the values to generate a more accurate rate.
All estimates are provided for informational purposes only. Actual amounts may vary.
$0,000 Your Payment 20 15 65
$0,000 Your Payment

Work with Julie

The Real Estate Expert is your digital resource for buying and selling homes in the Highlands Ranch, Lone Tree, Castle Rock, Parker, Aurora, Centennial, and Denver, CO, areas. With real-time updates of all properties for sale, you have direct access to everything you need to know, including all current market statistics and listings.

Follow Us on Instagram