Leave a Message

Thank you for your message. I will be in touch with you shortly.

2743 S Waco Way
2743 S Waco Way
2743 S Waco Way
2743 S Waco Way
2743 S Waco Way
2743 S Waco Way
2743 S Waco Way
2743 S Waco Way
2743 S Waco Way
2743 S Waco Way
2743 S Waco Way
2743 S Waco Way
2743 S Waco Way
2743 S Waco Way
2743 S Waco Way
2743 S Waco Way
2743 S Waco Way
2743 S Waco Way
2743 S Waco Way
2743 S Waco Way
2743 S Waco Way
2743 S Waco Way
2743 S Waco Way
2743 S Waco Way
2743 S Waco Way
2743 S Waco Way
2743 S Waco Way
2743 S Waco Way
SEE ALL PHOTOS
2743 S Waco Way
2743 S Waco Way
2743 S Waco Way
2743 S Waco Way
2743 S Waco Way
2743 S Waco Way
2743 S Waco Way
2743 S Waco Way
2743 S Waco Way
2743 S Waco Way
2743 S Waco Way
2743 S Waco Way
2743 S Waco Way
2743 S Waco Way
2743 S Waco Way
2743 S Waco Way
2743 S Waco Way
2743 S Waco Way
2743 S Waco Way
2743 S Waco Way
2743 S Waco Way
2743 S Waco Way
2743 S Waco Way
2743 S Waco Way
2743 S Waco Way
2743 S Waco Way
2743 S Waco Way
2743 S Waco Way
Sold

2743 S Waco Way

2743 S Waco Way, Aurora, CO 80013

$585,000
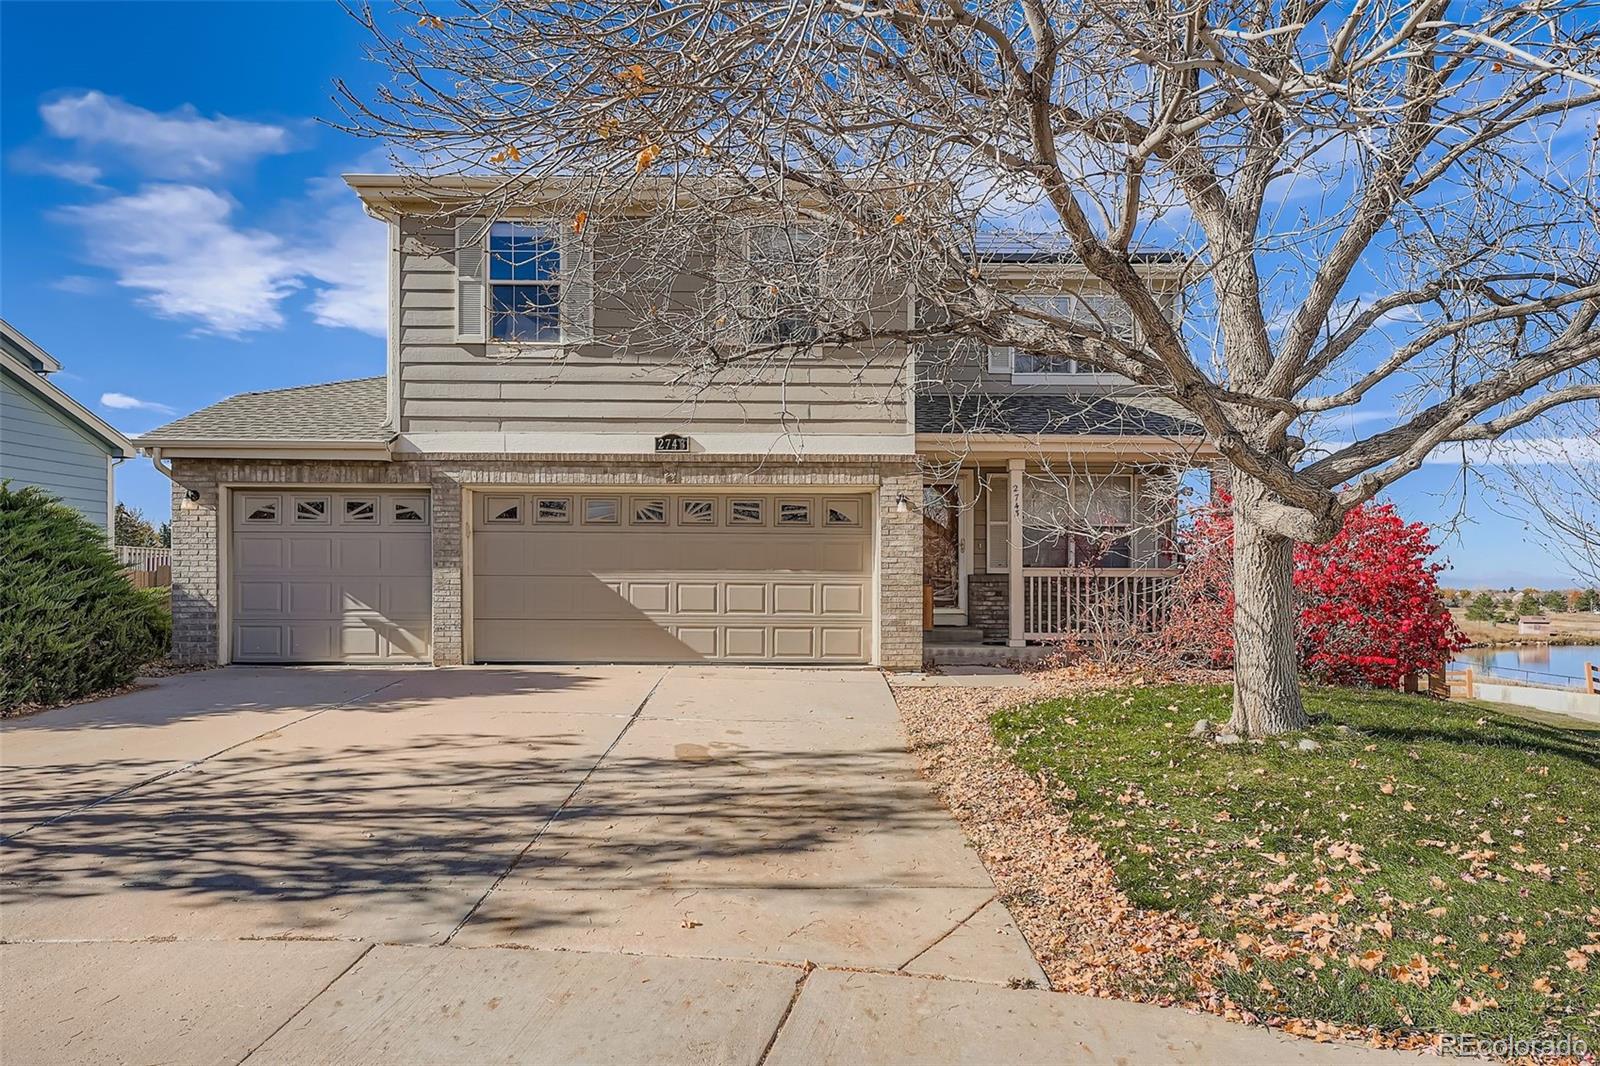
Welcome to Your Dream Home. A home with solar power.
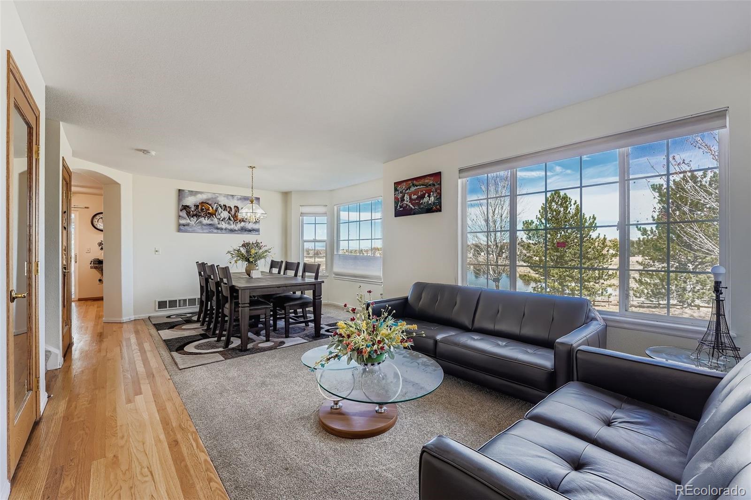
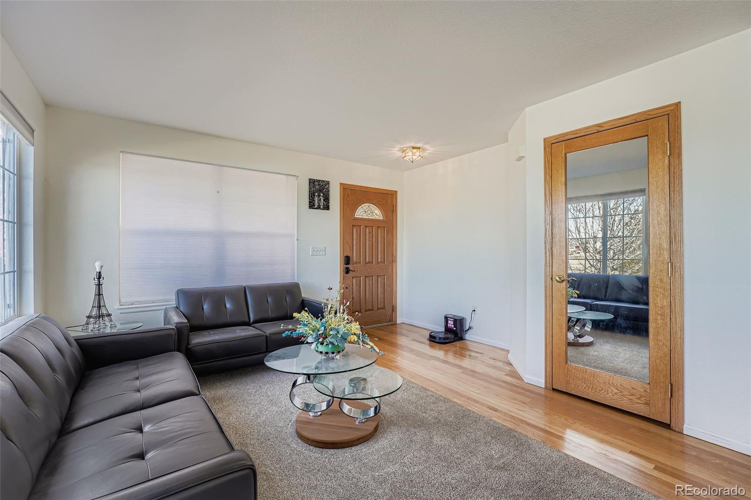
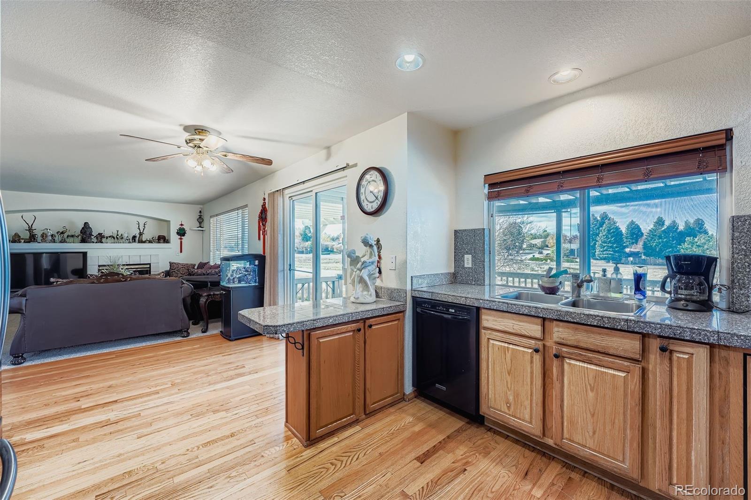
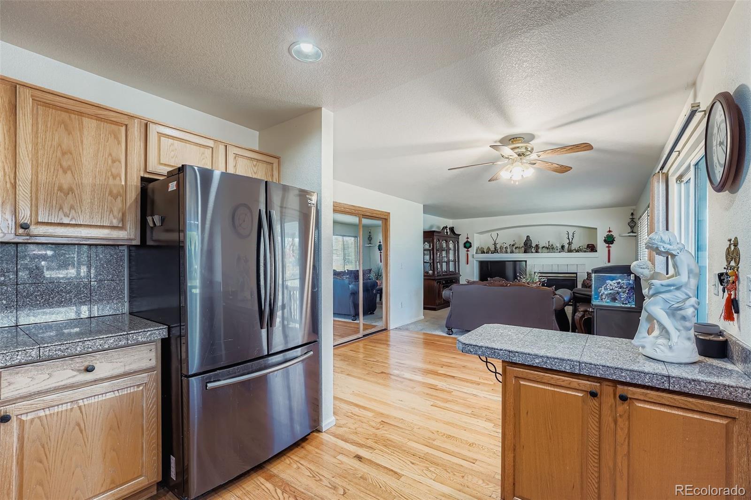
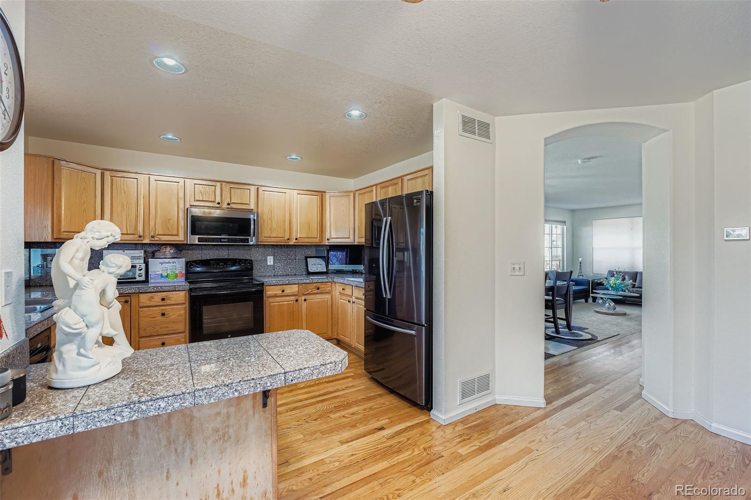
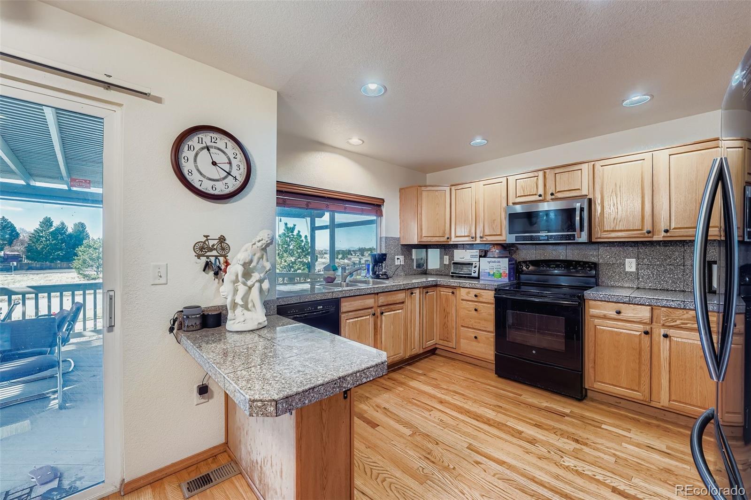

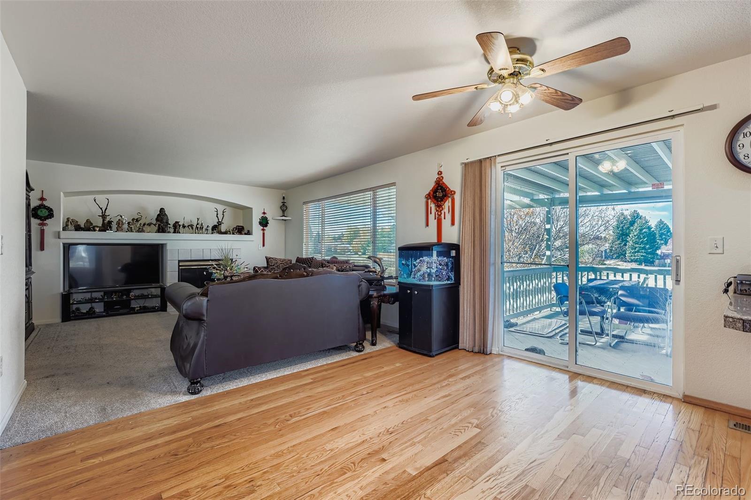
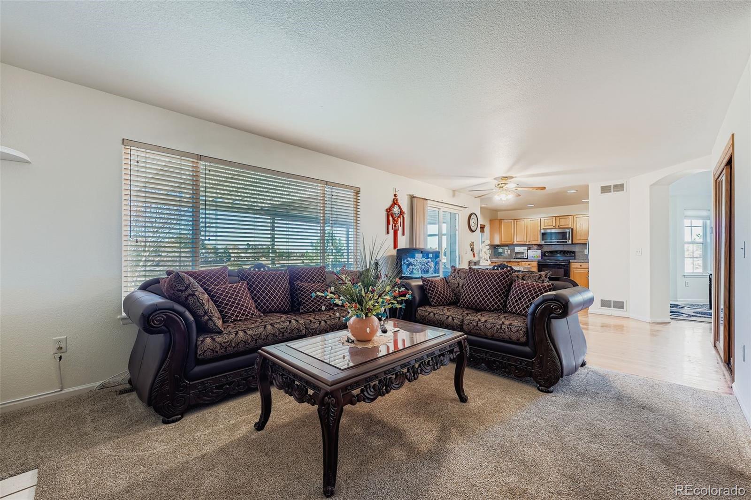
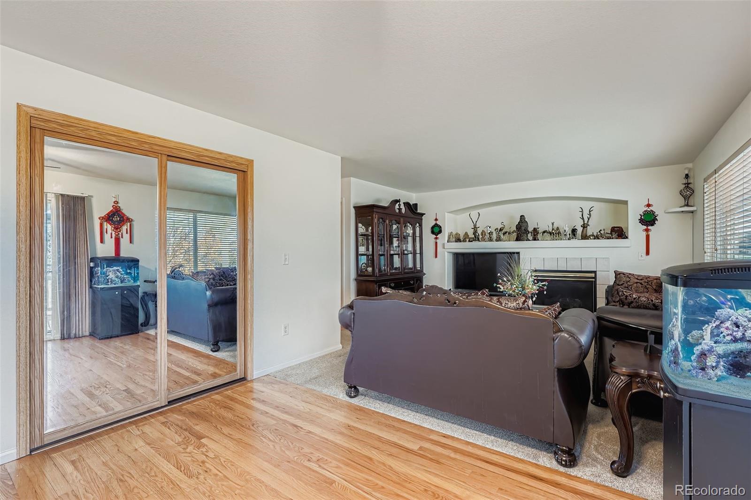
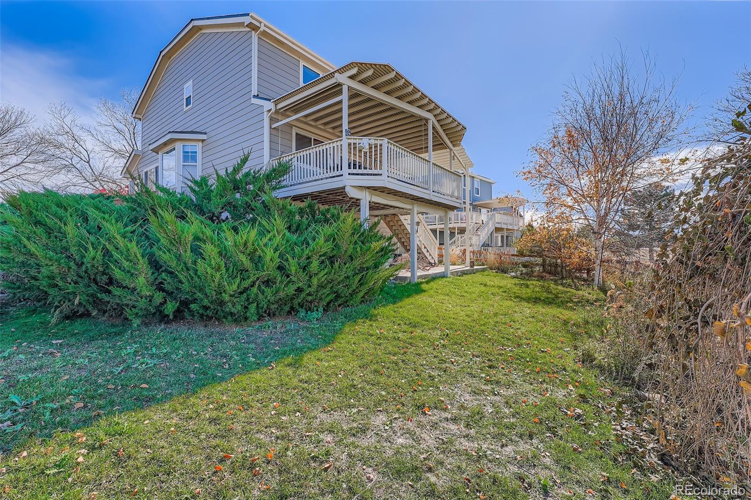
Step into this stunning two-story residence located in the highly sought-after Tower Park subdivision. Upon entry, you'll be greeted by a spacious family and dining area that seamlessly flow together, perfect for entertaining. The open-concept kitchen and living room create an inviting atmosphere, featuring updated stainless steel appliances including a refrigerator and microwave.
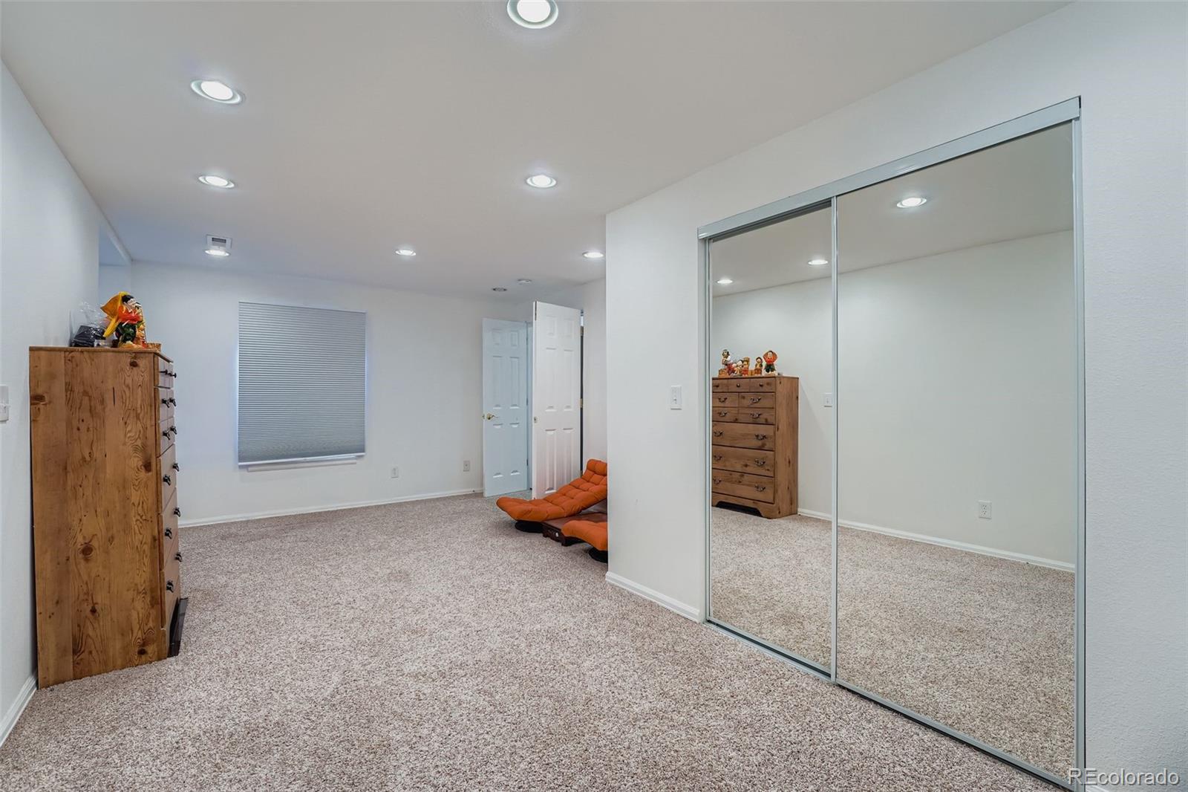
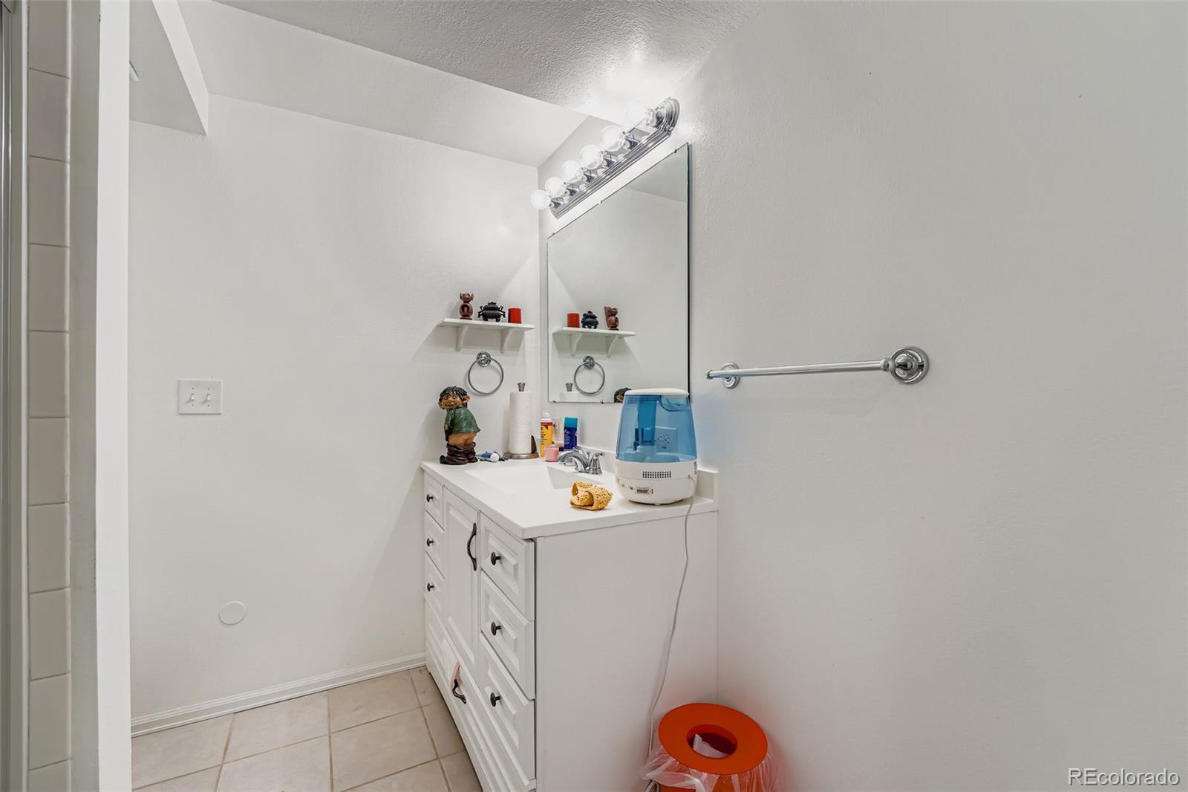
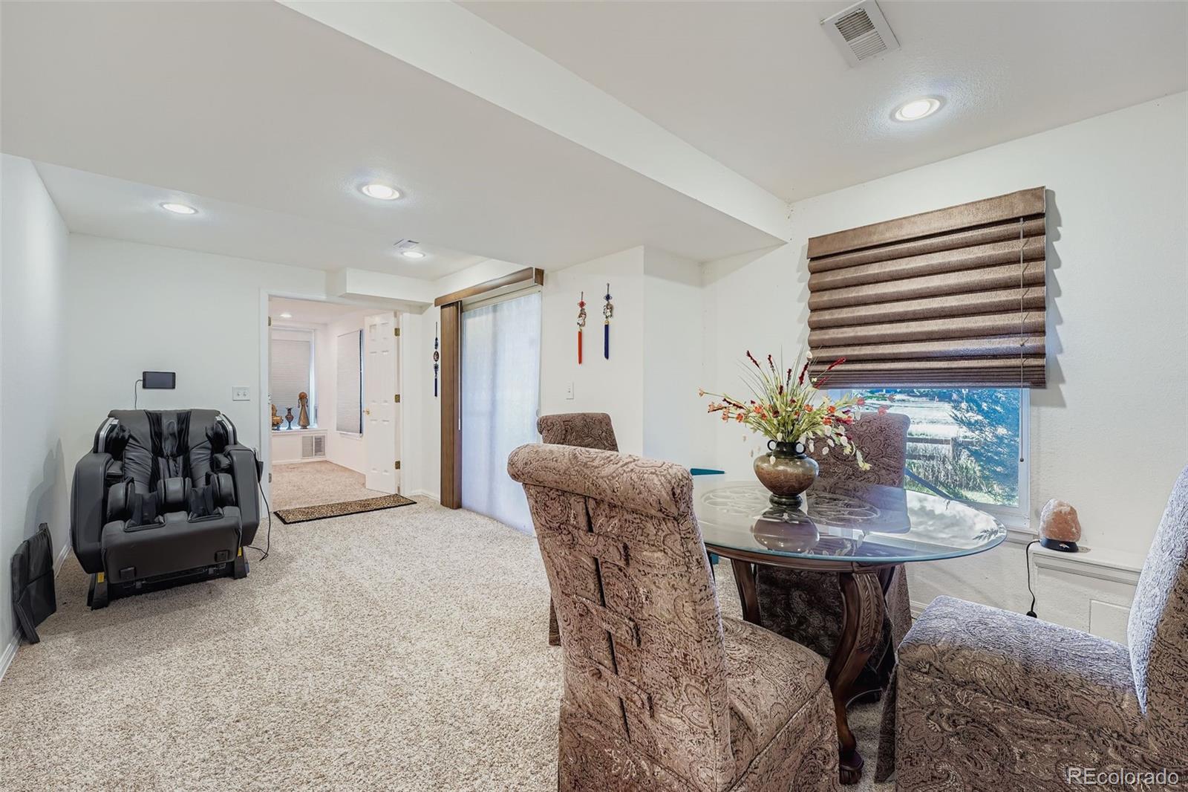
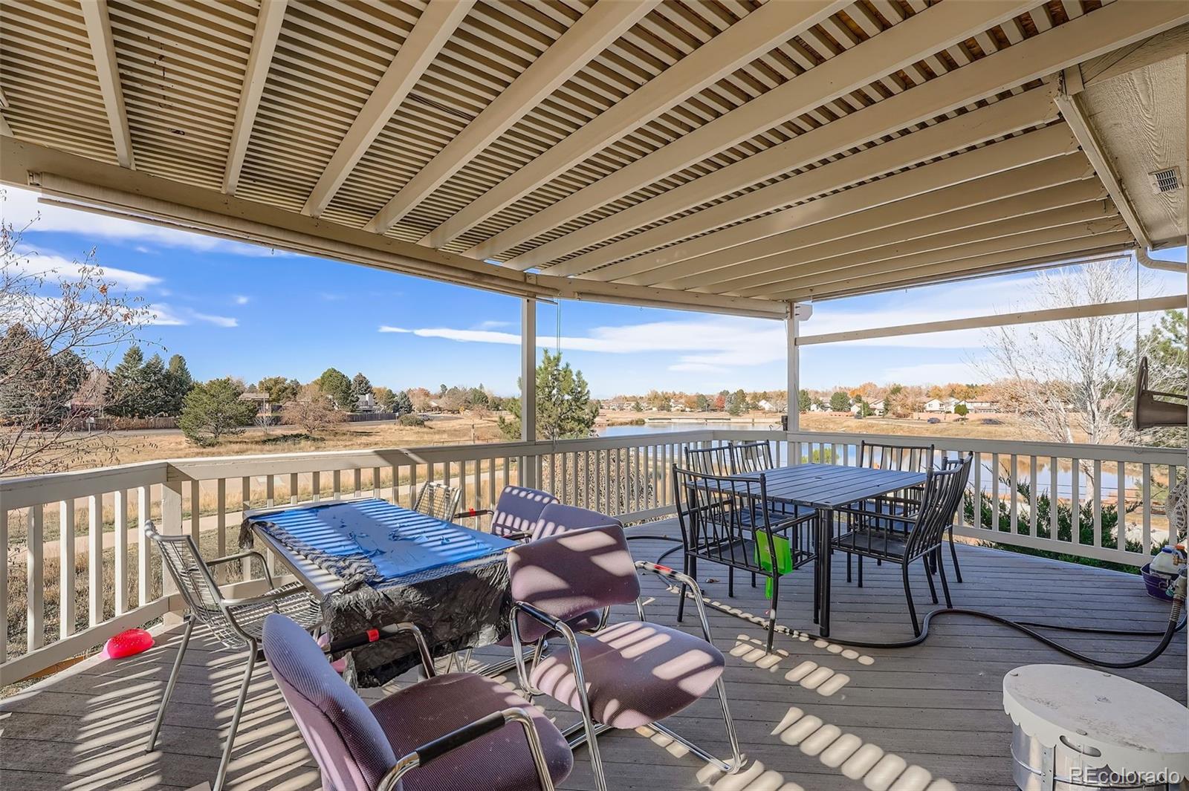
Enjoy outdoor living on the impressive 20' x 14' back deck, ideal for relaxing or hosting gatherings. The finished basement offers even more space with a full bath, living area, bedroom, and walkout access.
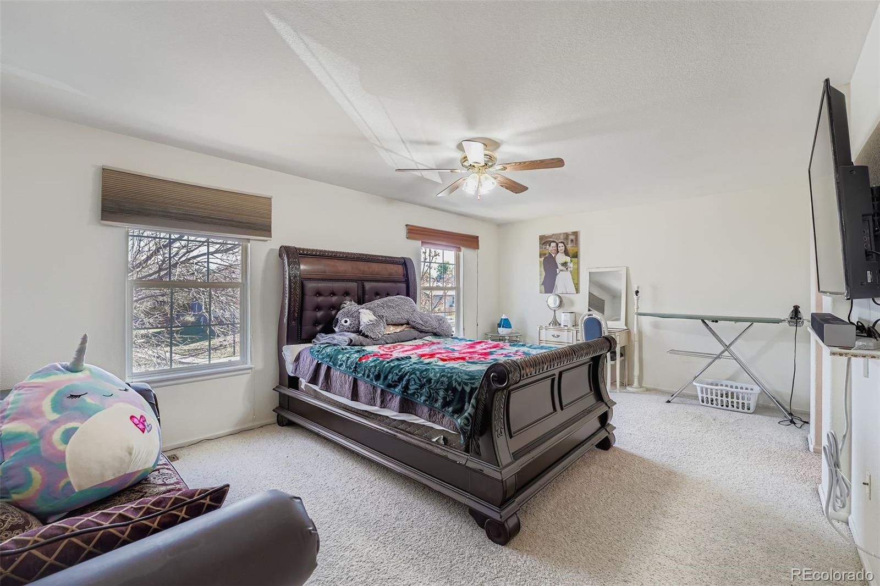
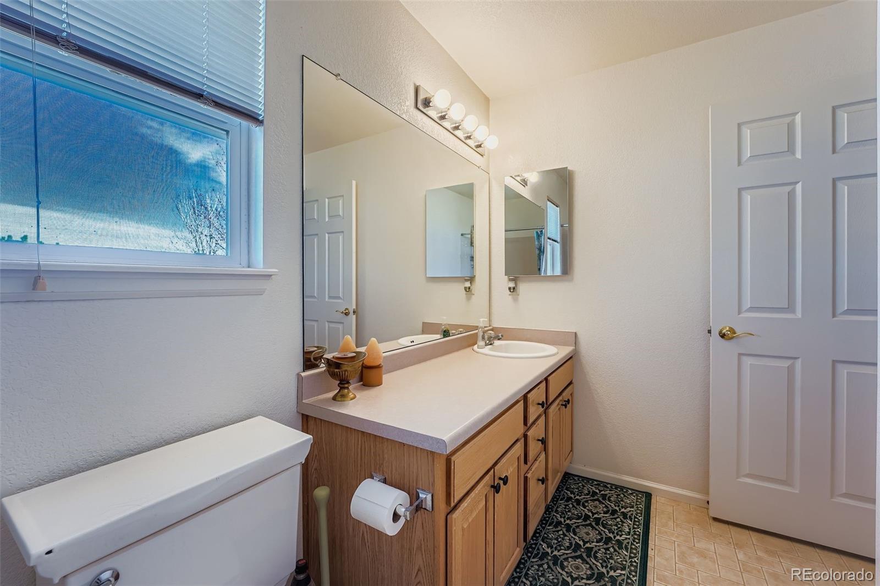
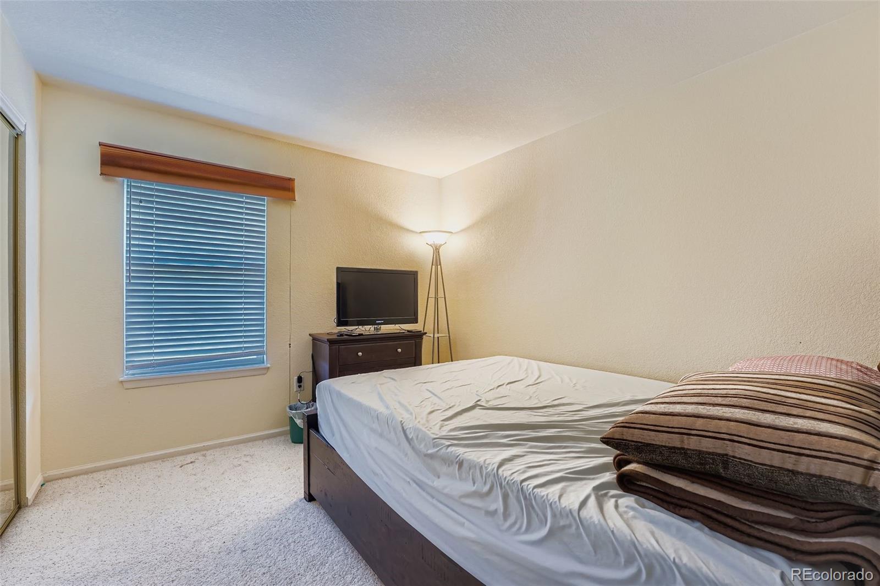

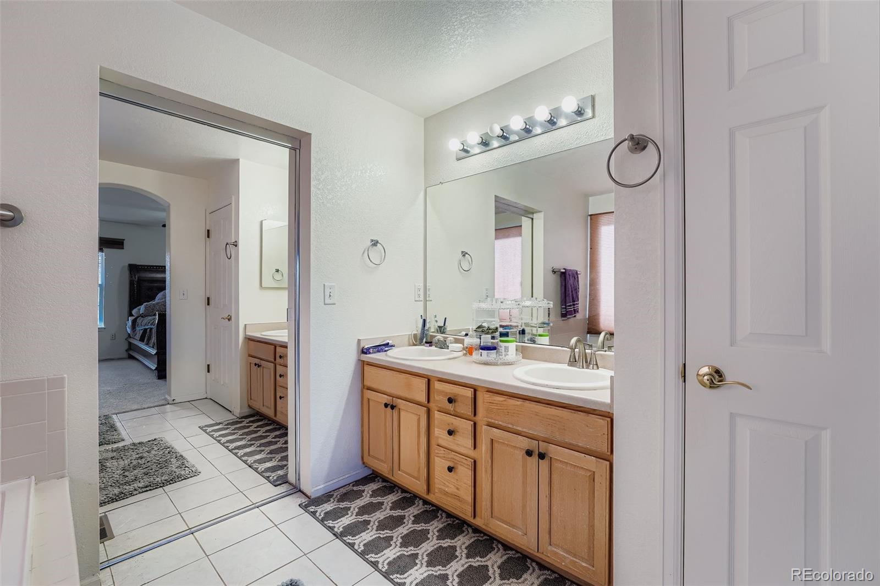
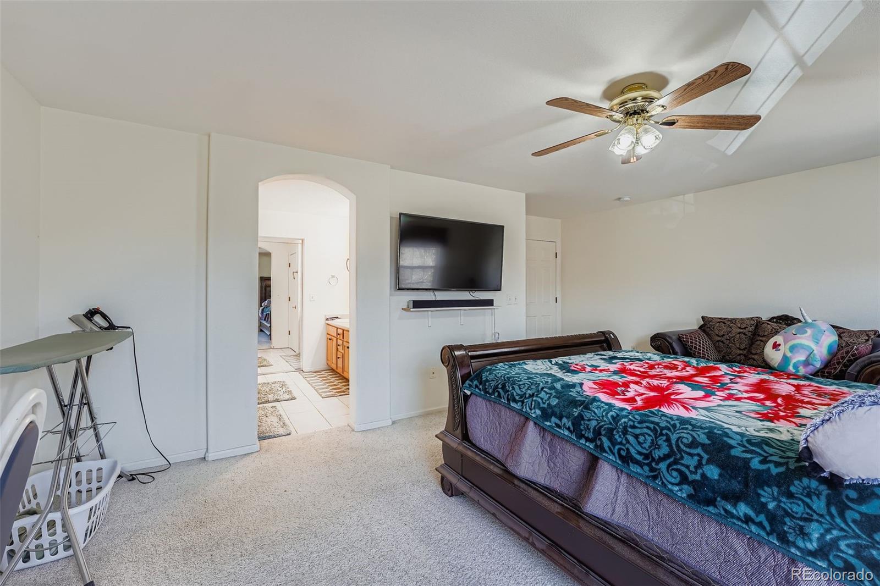
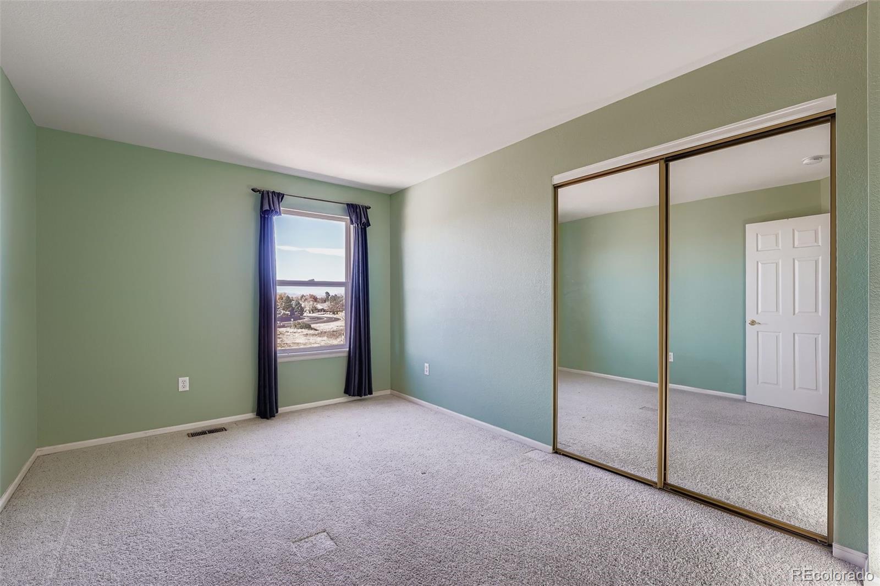
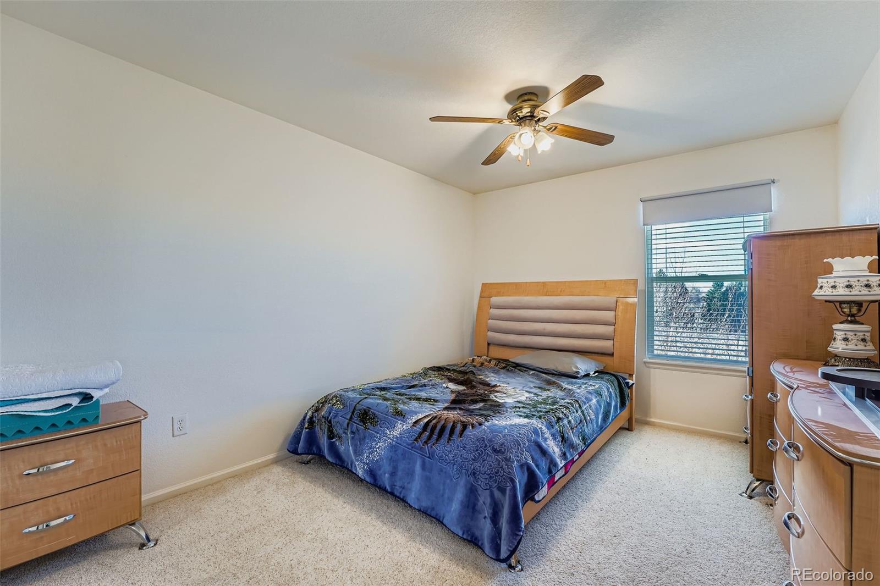
Upstairs, you'll find four bedrooms including a large primary suite with a luxurious five-piece bath, as well as a generous loft area--perfect for a home office or playroom.
Home features CAT5e networking throughout. Central hub located in the mechanical room. System is fully upgradeable to a 1-Gigabit network.
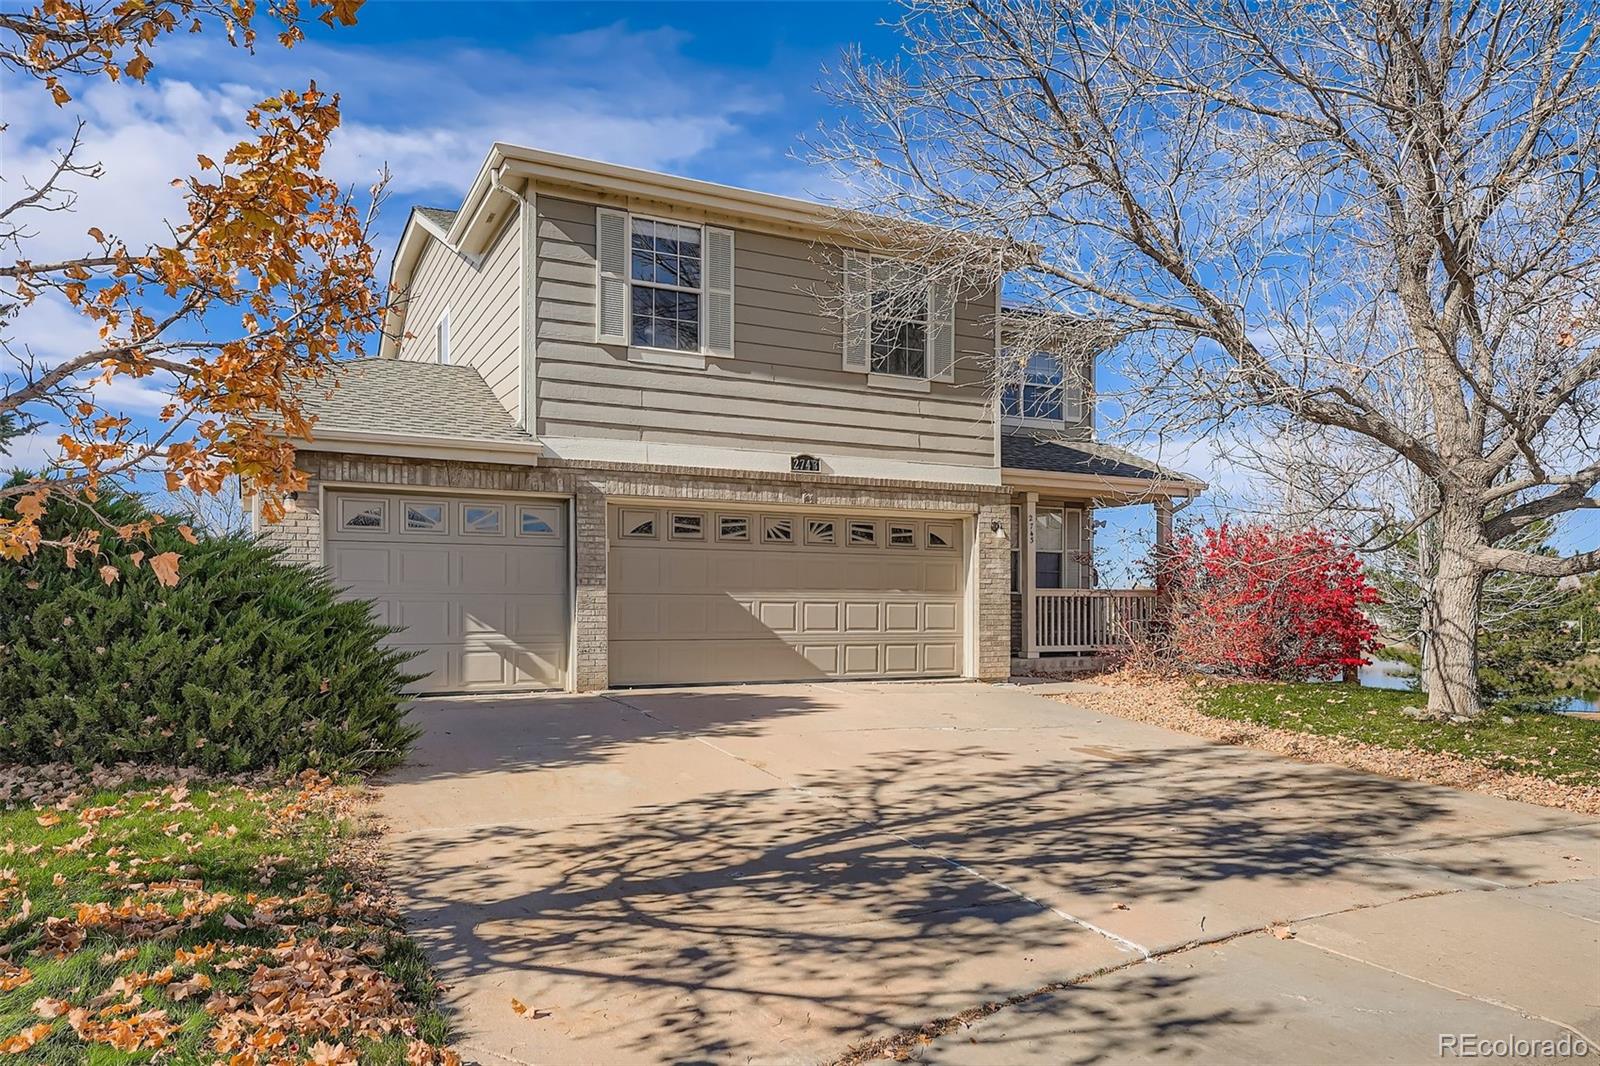
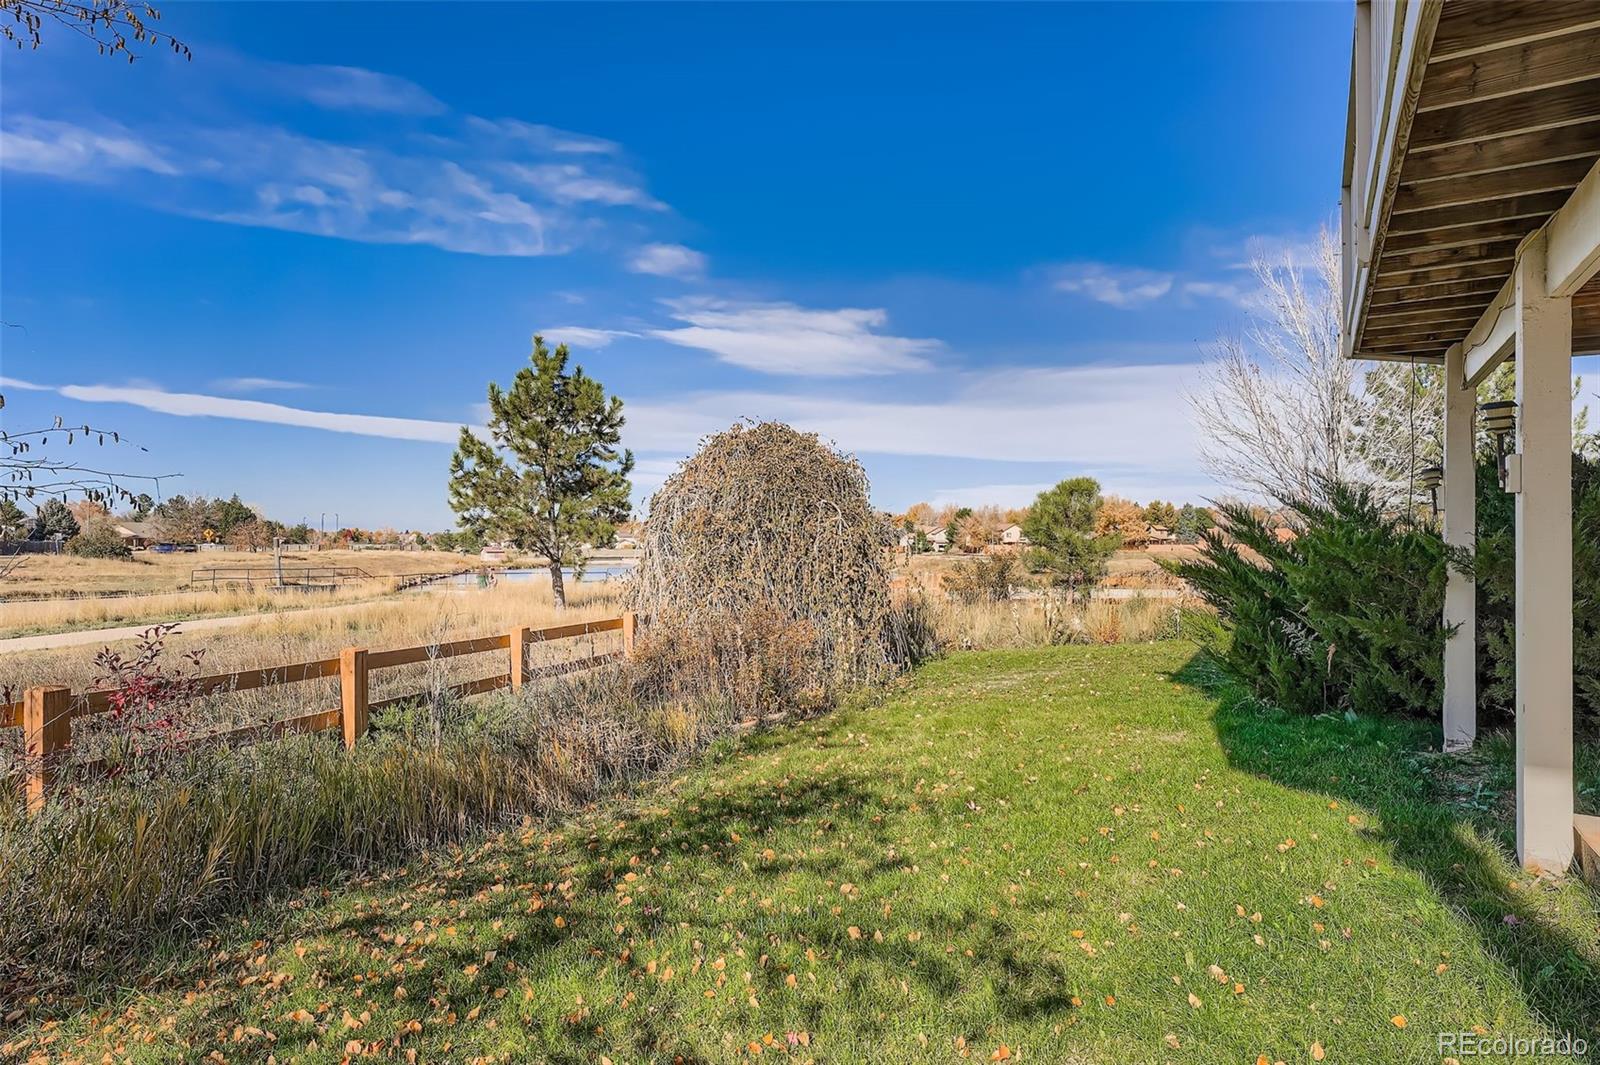
Additional highlights include a three-car garage with a workbench and ample storage, as well as a desirable corner lot location. Take in the scenic views of Longs Peak and the tranquil pond from your deck. Enjoy easy access to nearby walking and biking trails, shopping, and the local recreation center--all within walking distance.
This home truly has it all--space, comfort, and an unbeatable location.

5
beds

4
baths

3,204 Sq.Ft. LIVING AREA

7,579 Sq.Ft. lot

Mollie Owston

Mollie Owston

Features & Amenities

Interior

  • total bedrooms5
  • Total bathrooms4
  • full bathrooms2
  • three quarter bathroom1
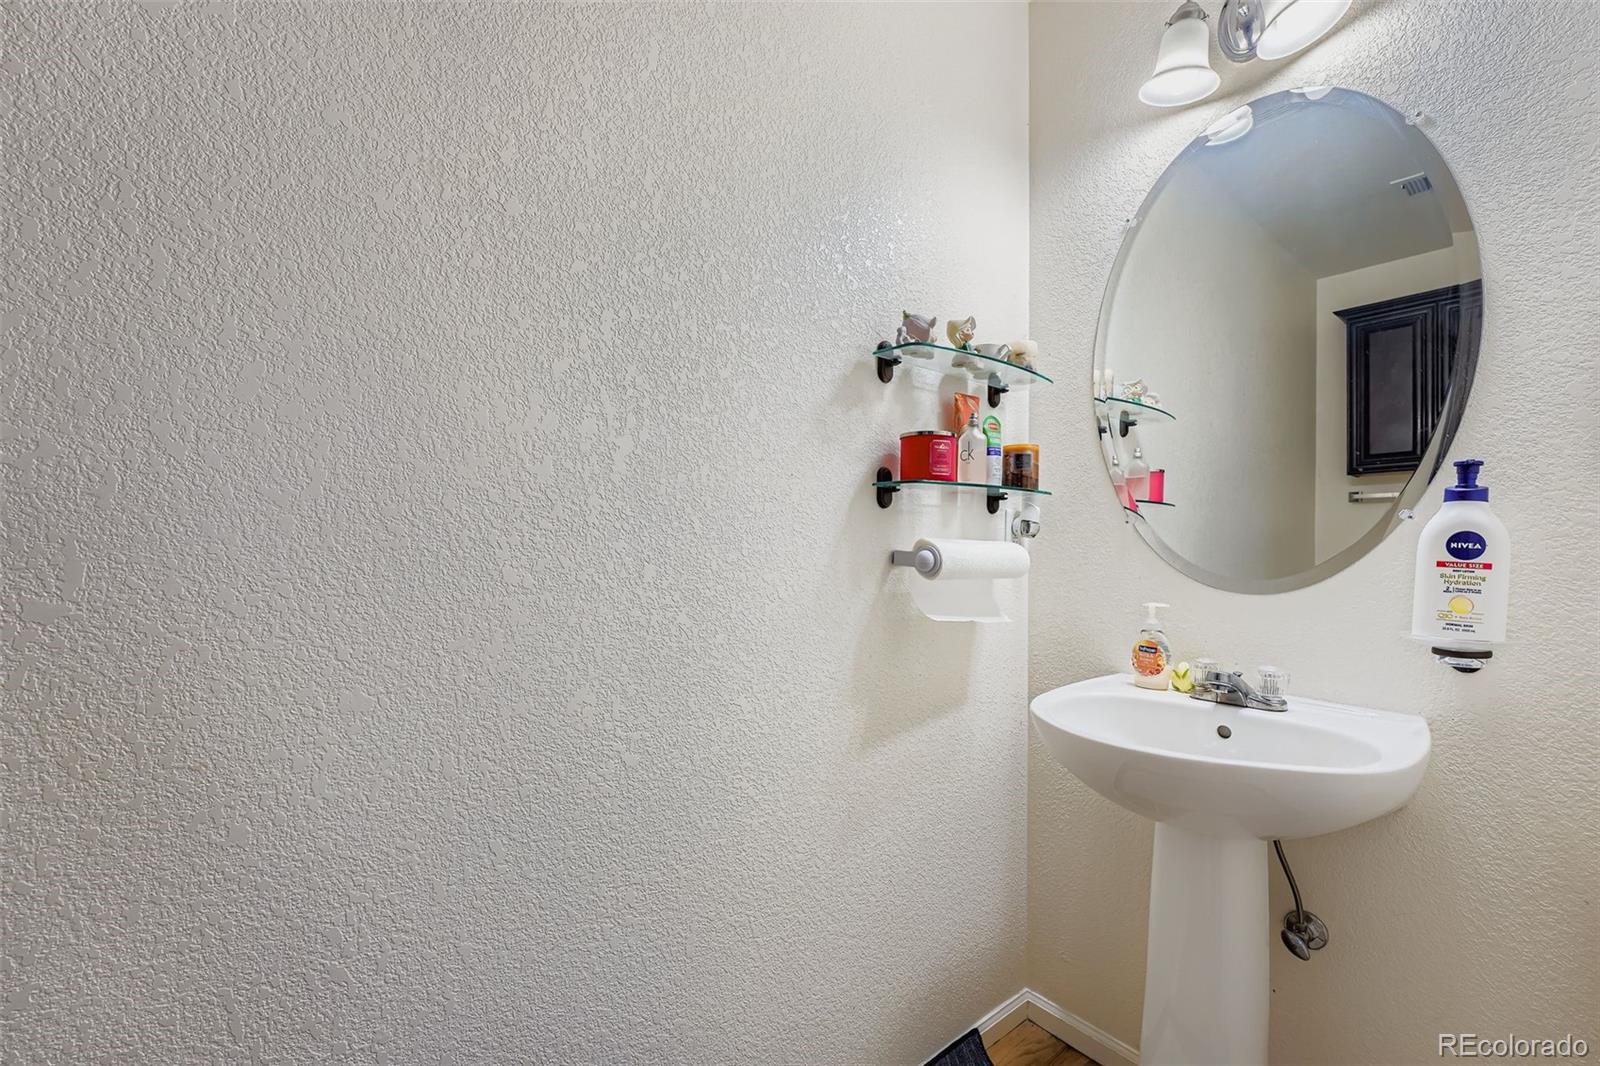
  • half bathroom1

Area & Lot

  • Status Sold
  • Date Sold January 13, 2026
  • Living Area3,204 Sq.Ft.
  • Total Area3,204 Sq.Ft.
  • Lot Area7,579 Sq.Ft.
  • MLS® ID6113792
  • TypeResidential
  • YEAR BUILT1999
  • View DescriptionWater
  • Elementary SchoolDalton
  • Middle SchoolColumbia
  • High SchoolRangeview
  • School DistrictAdams-Arapahoe 28J

Exterior

  • STORIES2
  • Garage Space3.0
  • water SourcePublic
  • roofComposition
  • lot featuresLevel
  • parkingConcrete
  • HEAT TYPEForced Air
  • AIR CONDITIONINGCentral Air
  • sewerPublic Sewer

Financial

  • Sales Price$585,000
  • Real Estate Tax $3,876/yr
  • HOA $60/mo

Work with Julie

The Real Estate Expert is your digital resource for buying and selling homes in the Highlands Ranch, Lone Tree, Castle Rock, Parker, Aurora, Centennial, and Denver, CO, areas. With real-time updates of all properties for sale, you have direct access to everything you need to know, including all current market statistics and listings.

Follow Us on Instagram