Leave a Message

Thank you for your message. I will be in touch with you shortly.

24760 E Euclid Place
SEE ALL PHOTOS
24760 E Euclid Place
Sold

24760 E Euclid Place

24760 E Euclid Place, Aurora, CO 80016

$590,000
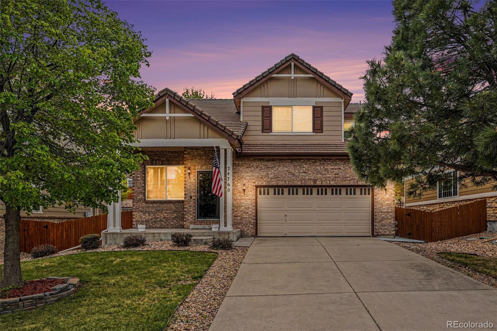
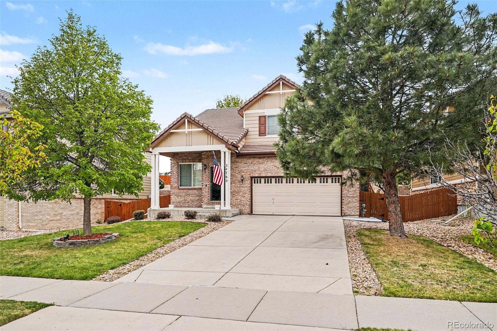
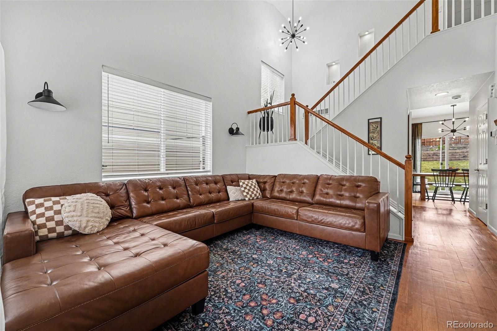
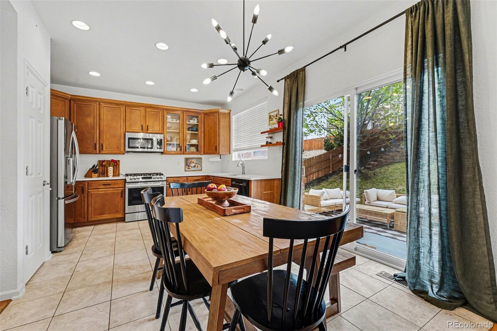
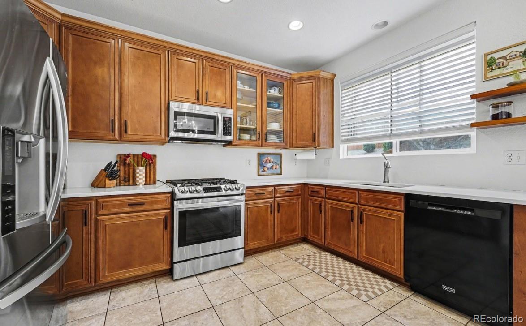
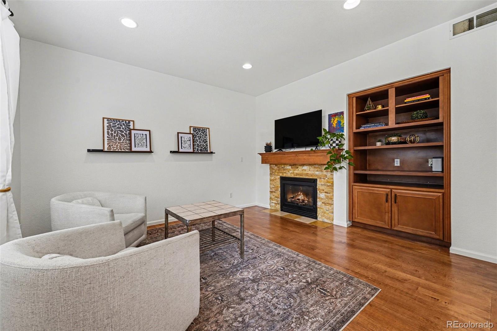
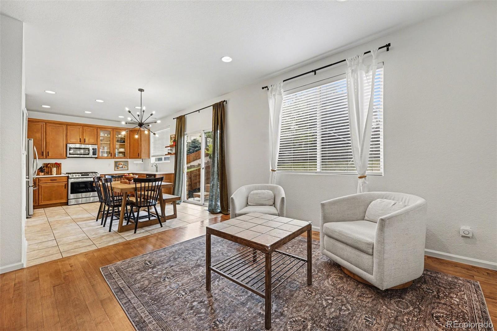
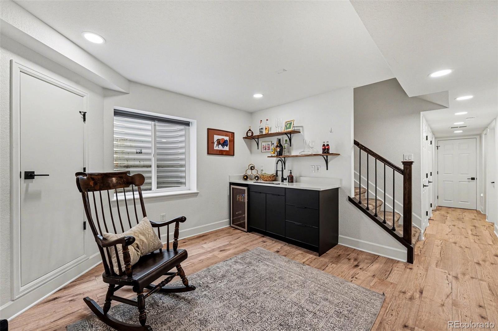
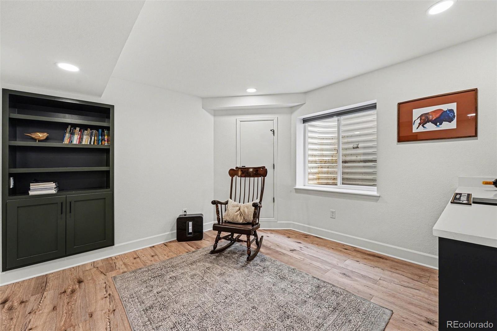
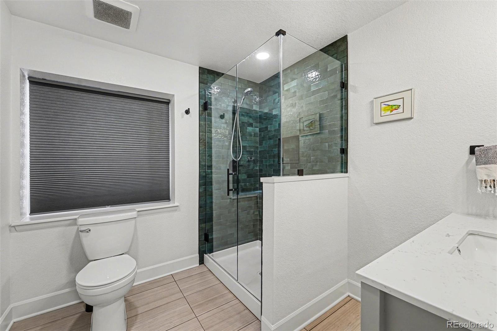
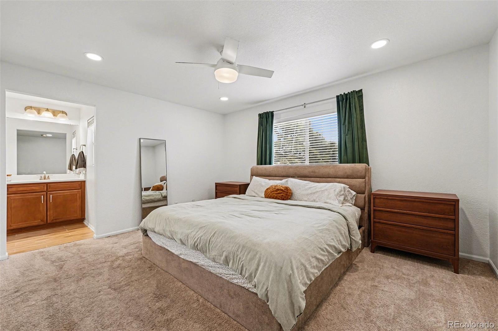
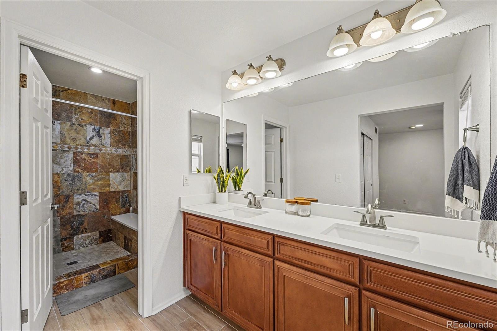
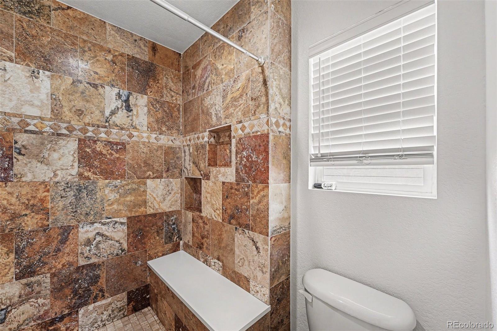
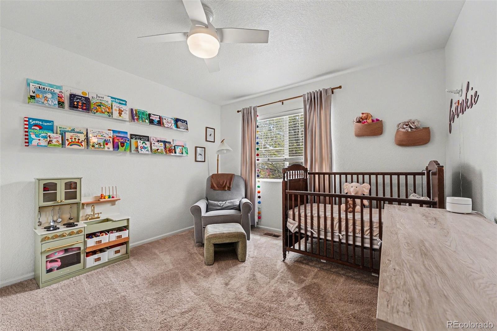
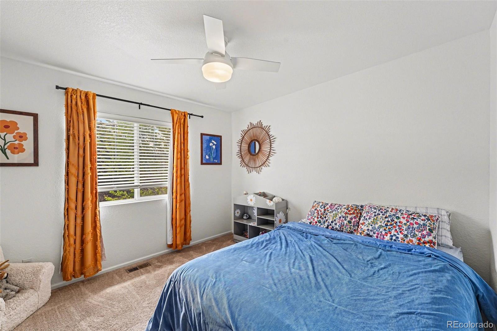
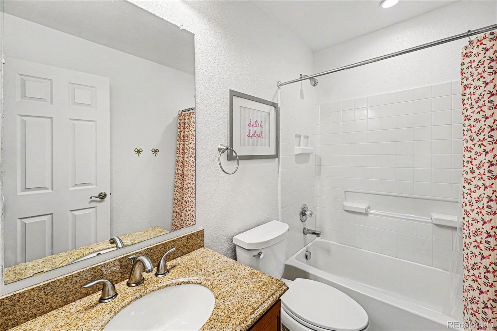
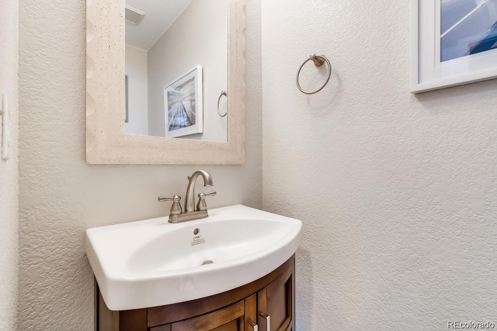
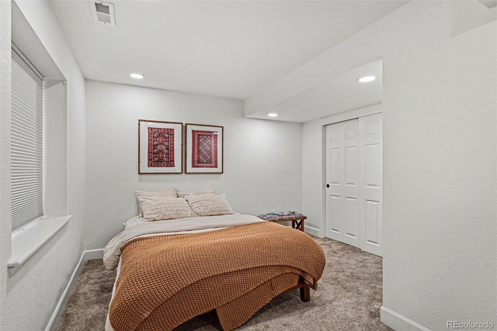
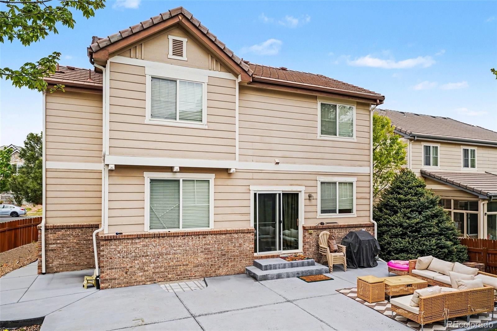
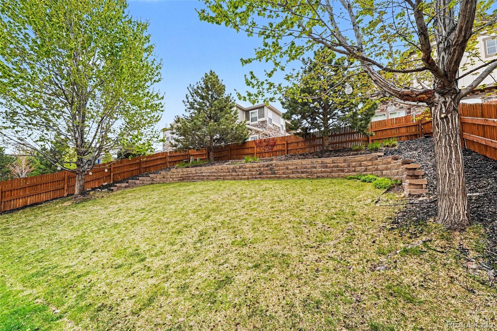
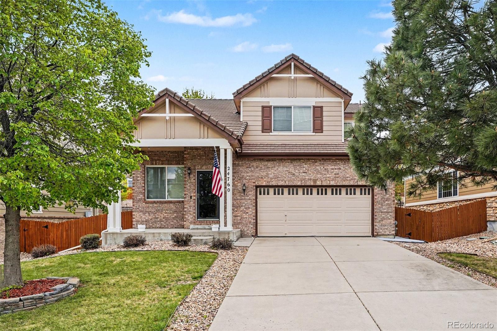
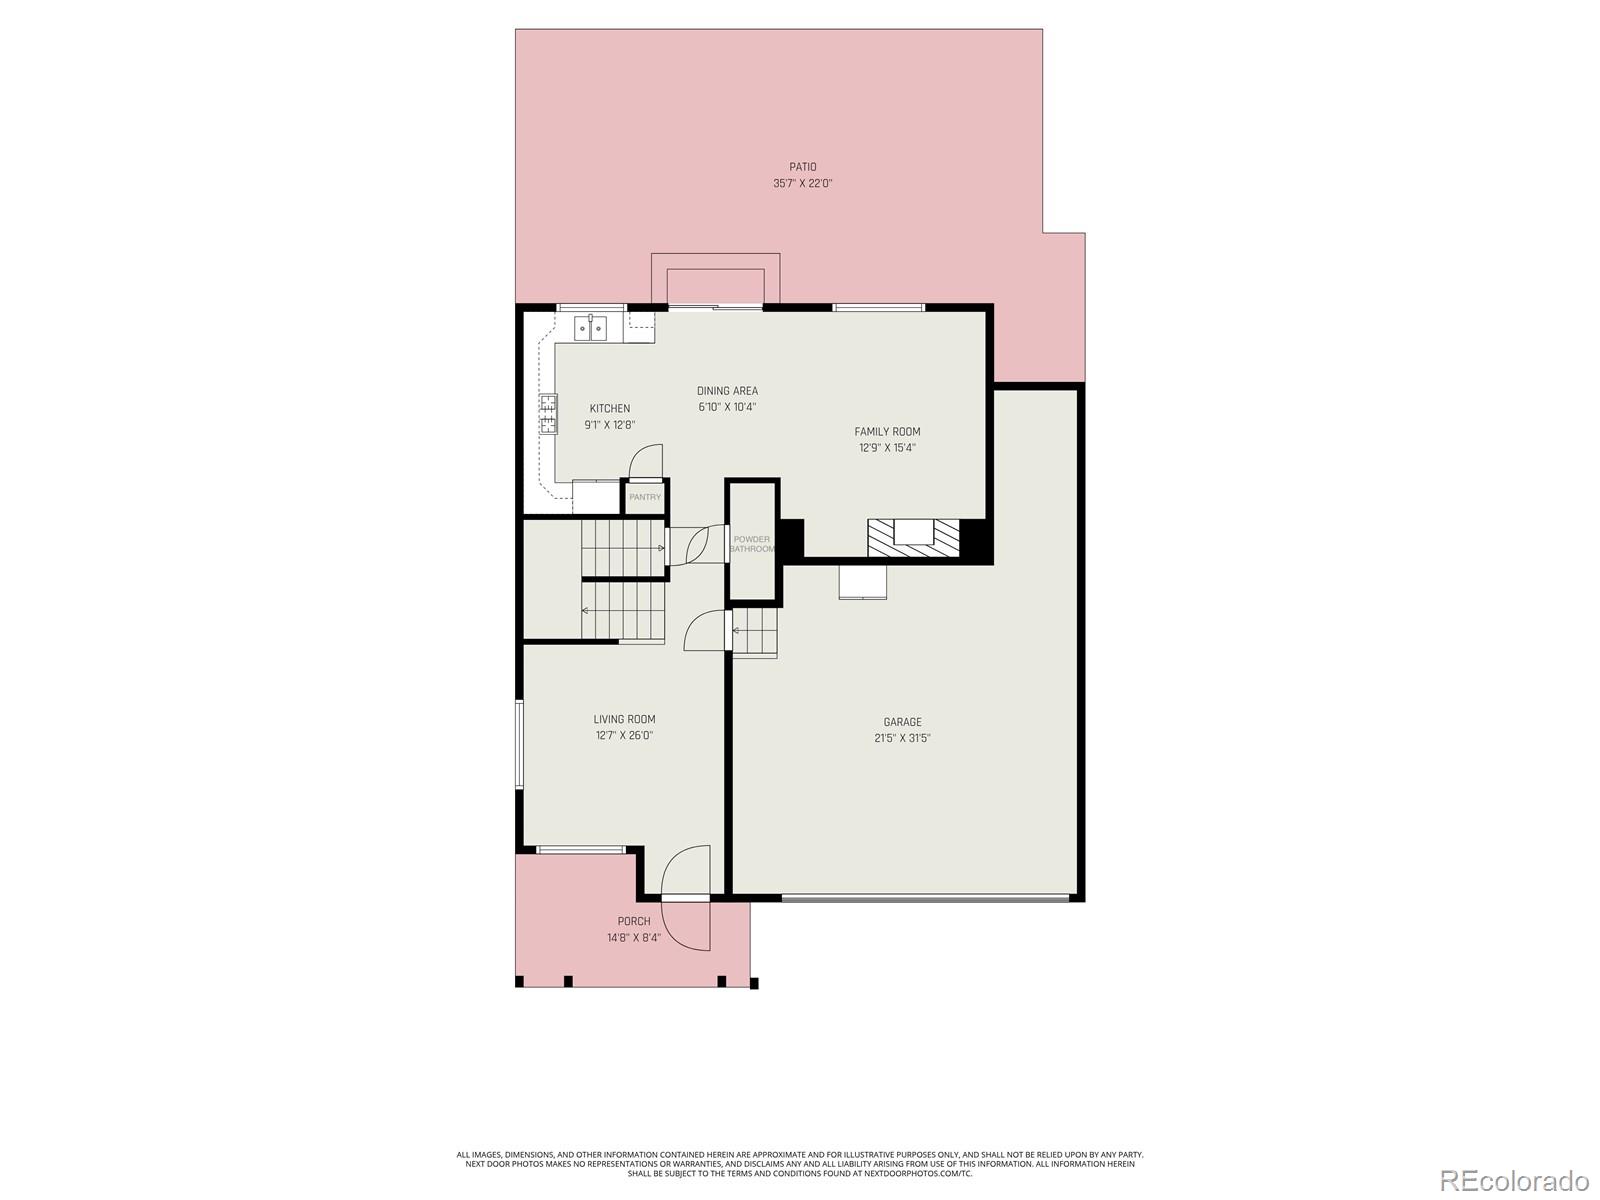
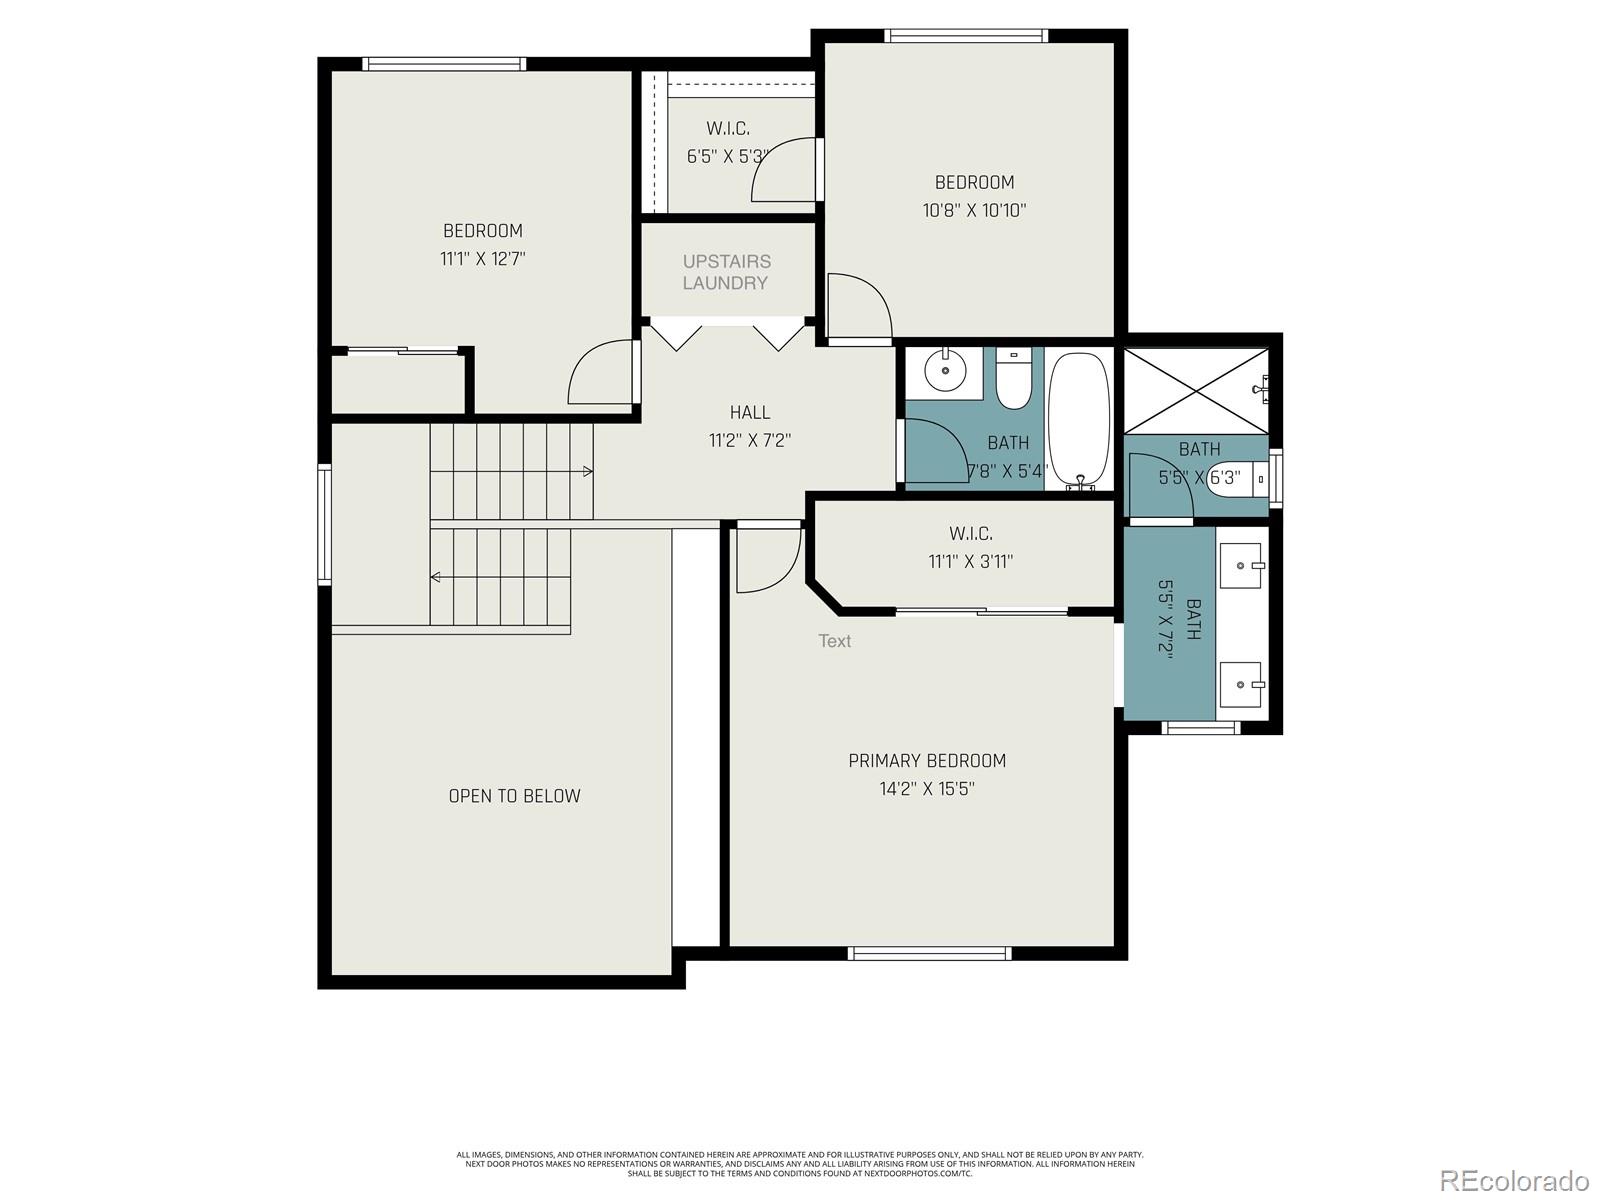
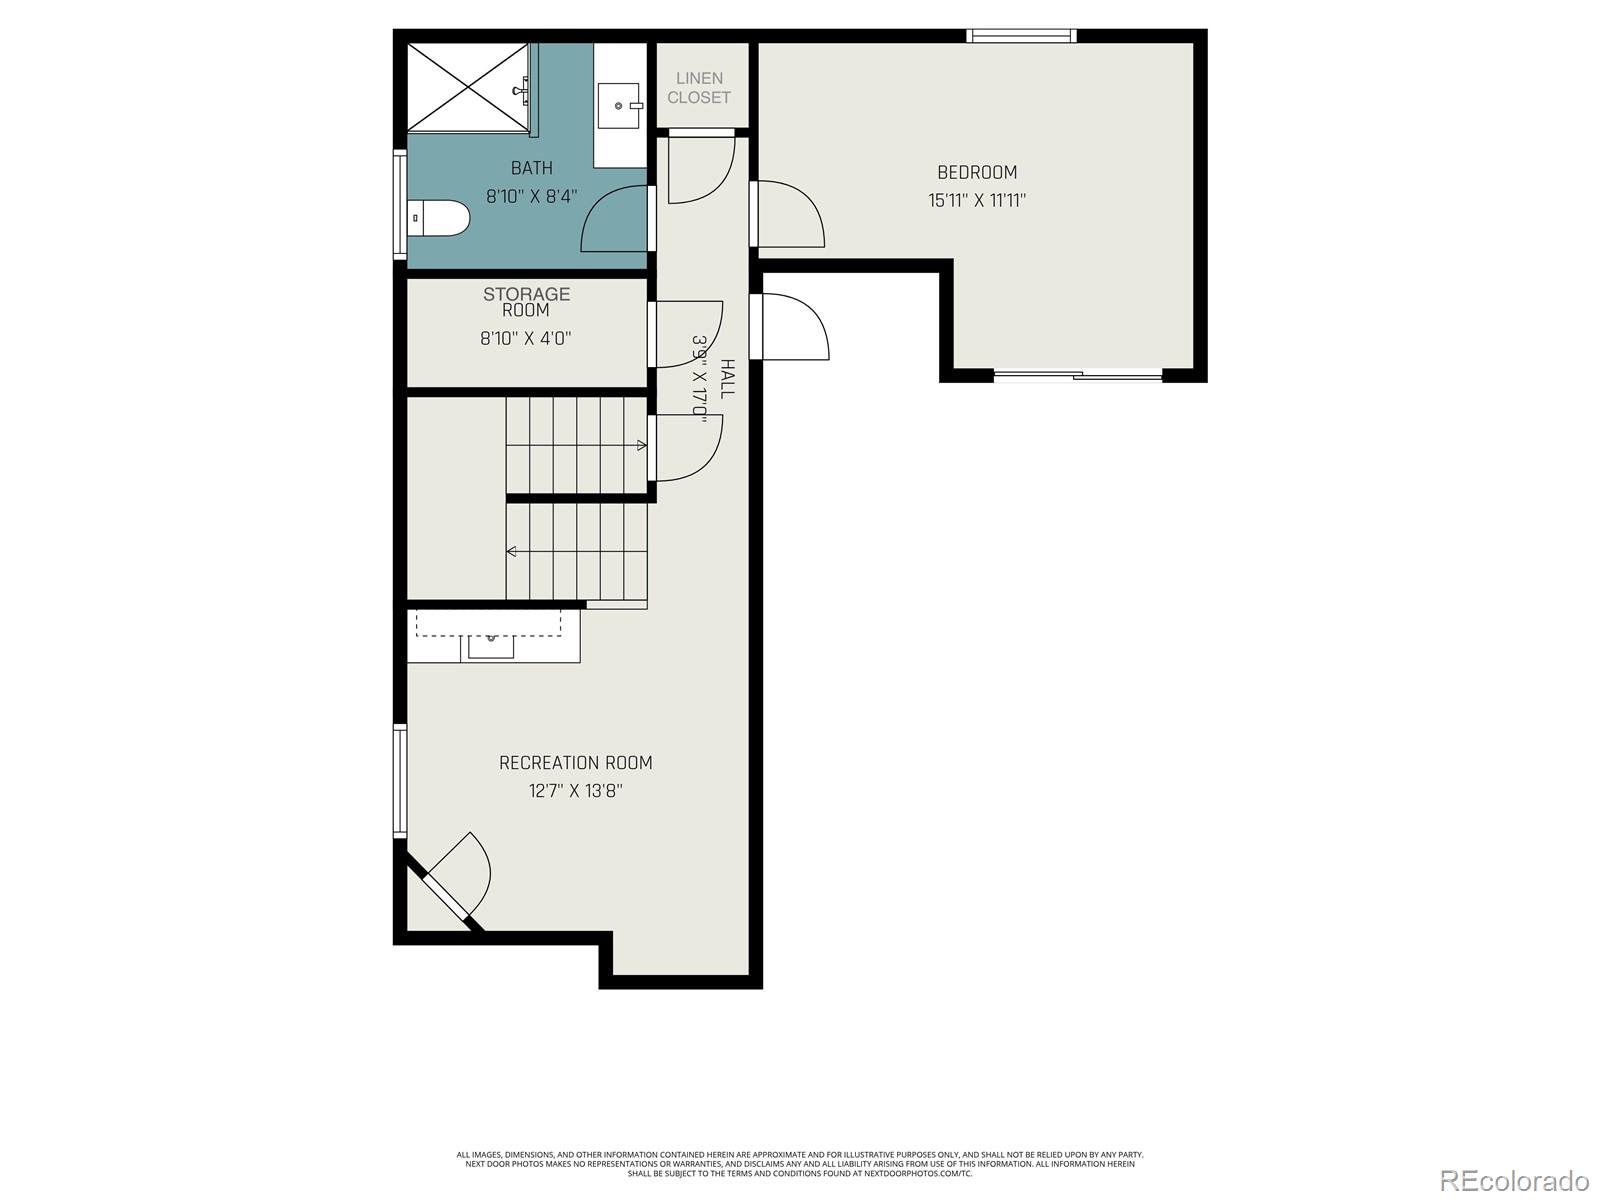
Welcome home to this gorgeous 4 bedroom, 4 bathroom property in Wheatlands! As you enter you are greeted with a formal living room, high vaulted ceilings and picturesque view of the staircase. The sunny eat-in kitchen features high end cabinetry, pantry and quartz countertops! The family room is cozy with a gas fireplace, built-in cabinetry, and gorgeous views of the backyard and large patio, perfect for outdoor living in our mild Colorado climate! Rounding out the main floor is a half bathroom perfect for guests and main floor convenience. Upstairs you will find the primary bedroom with en-suite bathroom and double vanity, two secondary bedrooms (one with a walk-in closet!), full bathroom, and upstairs laundry. The finished basement is stunning with a wet bar, designer-inspired bathroom, several storage areas and a spacious fourth bedroom. The attached two car garage is great for your cars, tools and toys! This home is a great opportunity at a competitive price with easy access to major roadways, shopping, and amenities. Schedule your showing today!

4
beds

4
baths

2,375 Sq.Ft. LIVING AREA

7,414 Sq.Ft. lot

Chris Crosby

Chris Crosby

Features & Amenities

Interior

  • total bedrooms4
  • Total bathrooms4
  • full bathroom1
  • three quarter bathrooms2
  • half bathroom1
  • Laundry room Laundry Closet
  • Flooring Carpet, Tile, Wood
  • Fireplace Gas
  • APPLIANCES Bar Fridge, Dishwasher, Disposal, Dryer, Microwave, Oven, Refrigerator, Washer
  • other interior Features Ceiling Fan(s), Eat-in Kitchen, High Ceilings, Pantry, Primary Suite, Quartz Counters, Radon Mitigation System, Vaulted Ceiling(s), Walk-In Closet(s), Wet Bar

Area & Lot

  • Status Sold
  • Date Sold June 16, 2026
  • Living Area2,375 Sq.Ft.
  • Total Area2,375 Sq.Ft.
  • Lot Area7,414 Sq.Ft.
  • MLS® ID8800546
  • TypeResidential
  • YEAR BUILT2006
  • NeighborhoodAurora
  • Architecture StylesContemporary
  • Elementary SchoolPine Ridge
  • Middle SchoolFox Ridge
  • High SchoolCherokee Trail
  • School DistrictCherry Creek 5

Exterior

  • STORIES2
  • Garage Space2.0
  • water SourcePublic
  • roofComposition
  • HEAT TYPEForced Air
  • AIR CONDITIONINGCentral Air
  • sewerPublic Sewer
  • SubstructureConcrete Perimeter
  • HOA AmenitiesClubhouse, Fitness Center, Park, Playground, Pool, Trail(s)
  • other exterior FeaturesPrivate Yard

Financial

  • Sales Price$590,000
  • Real Estate Tax $5,841/yr
  • HOA $70/mo

Work with Julie

The Real Estate Expert is your digital resource for buying and selling homes in the Highlands Ranch, Lone Tree, Castle Rock, Parker, Aurora, Centennial, and Denver, CO, areas. With real-time updates of all properties for sale, you have direct access to everything you need to know, including all current market statistics and listings.

Follow Us on Instagram