Leave a Message

Thank you for your message. I will be in touch with you shortly.

2376 Trails End
2376 Trails End
2376 Trails End
2376 Trails End
2376 Trails End
2376 Trails End
2376 Trails End
2376 Trails End
2376 Trails End
2376 Trails End
2376 Trails End
2376 Trails End
2376 Trails End
2376 Trails End
2376 Trails End
2376 Trails End
2376 Trails End
2376 Trails End
2376 Trails End
2376 Trails End
2376 Trails End
2376 Trails End
2376 Trails End
2376 Trails End
2376 Trails End
2376 Trails End
2376 Trails End
2376 Trails End
2376 Trails End
2376 Trails End
2376 Trails End
2376 Trails End
2376 Trails End
2376 Trails End
2376 Trails End
2376 Trails End
2376 Trails End
2376 Trails End
2376 Trails End
2376 Trails End
2376 Trails End
2376 Trails End
2376 Trails End
2376 Trails End
2376 Trails End
2376 Trails End
2376 Trails End
2376 Trails End
2376 Trails End
2376 Trails End
SEE ALL PHOTOS
2376 Trails End
2376 Trails End
2376 Trails End
2376 Trails End
2376 Trails End
2376 Trails End
2376 Trails End
2376 Trails End
2376 Trails End
2376 Trails End
2376 Trails End
2376 Trails End
2376 Trails End
2376 Trails End
2376 Trails End
2376 Trails End
2376 Trails End
2376 Trails End
2376 Trails End
2376 Trails End
2376 Trails End
2376 Trails End
2376 Trails End
2376 Trails End
2376 Trails End
2376 Trails End
2376 Trails End
2376 Trails End
2376 Trails End
2376 Trails End
2376 Trails End
2376 Trails End
2376 Trails End
2376 Trails End
2376 Trails End
2376 Trails End
2376 Trails End
2376 Trails End
2376 Trails End
2376 Trails End
2376 Trails End
2376 Trails End
2376 Trails End
2376 Trails End
2376 Trails End
2376 Trails End
2376 Trails End
2376 Trails End
2376 Trails End
2376 Trails End
For Sale

2376 Trails End

2376 Trails End, Franktown, CO 80116

$2,350,000
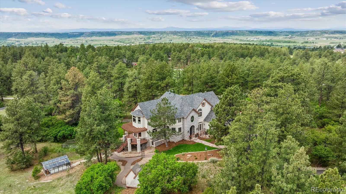
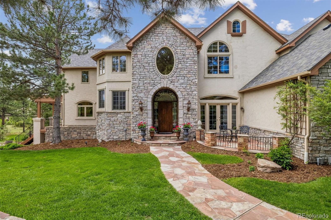
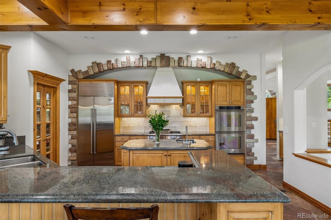
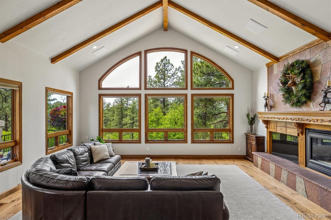
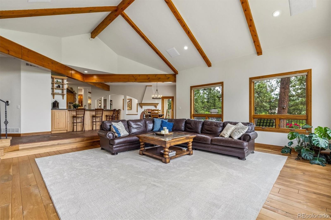
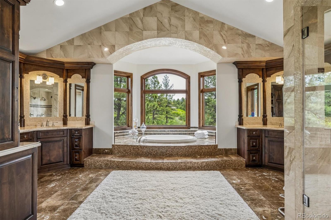
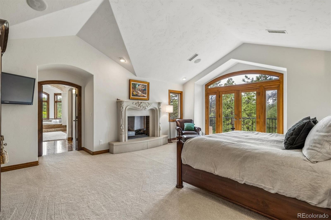
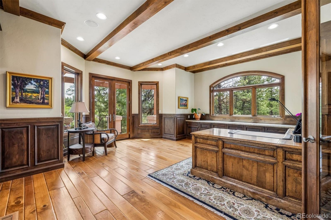
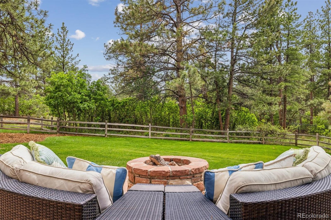
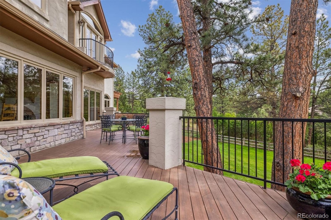
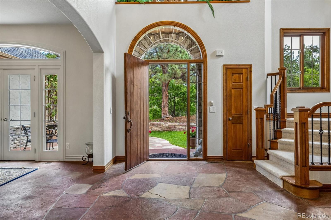
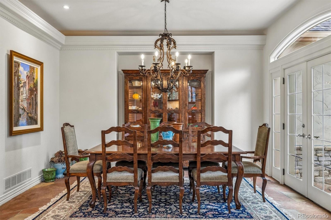
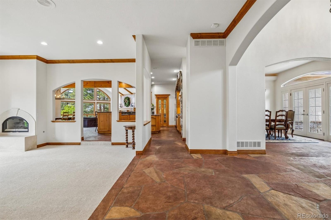
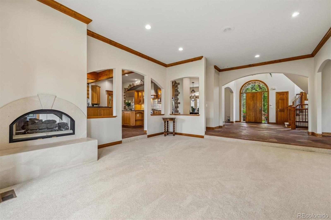
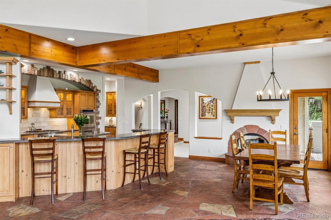
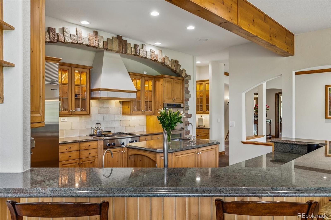
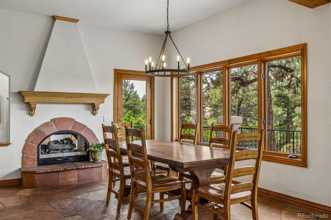
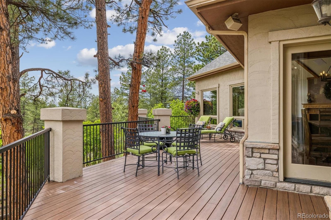
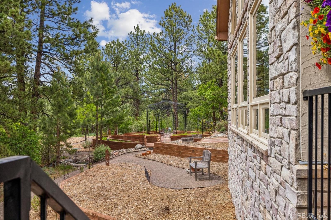
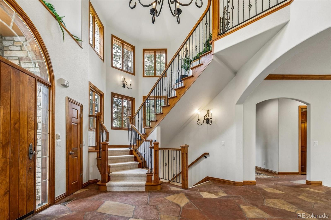
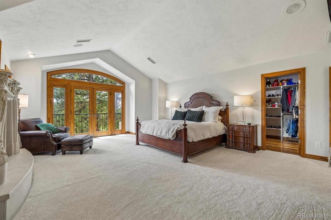
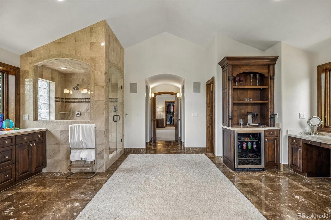
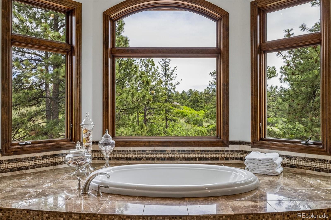
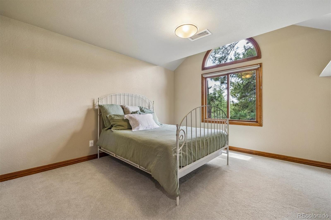
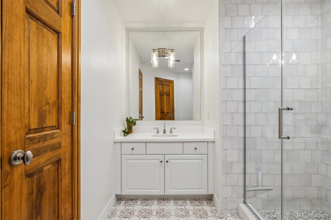
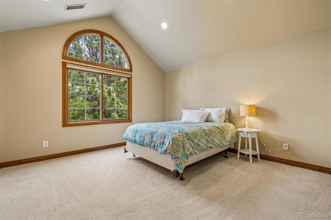
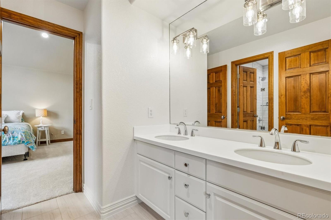
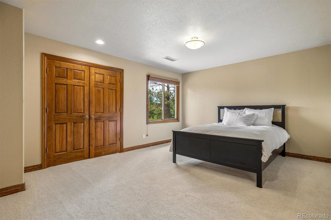
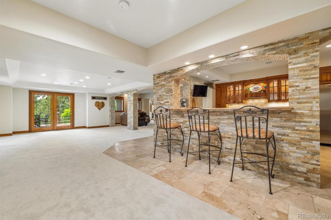
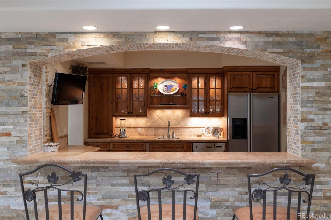
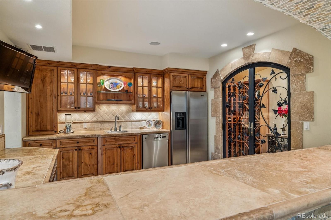
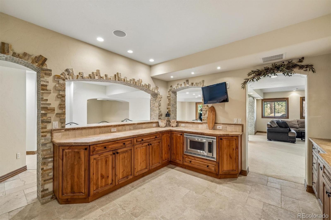
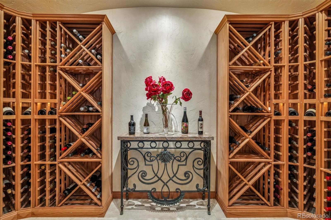
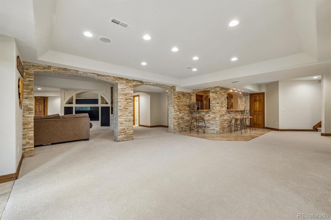
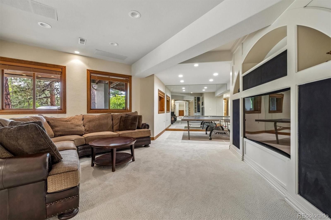
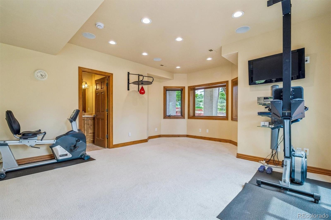
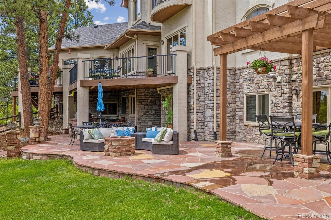
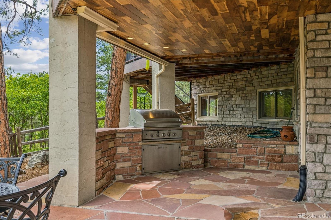
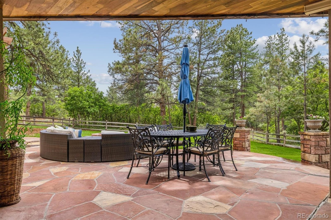
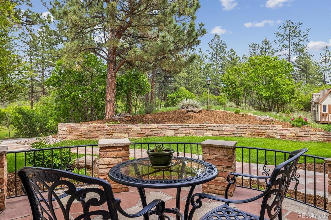
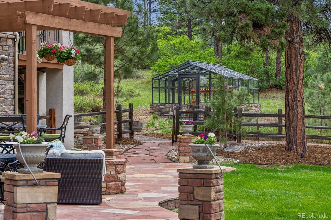
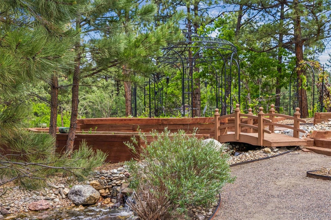
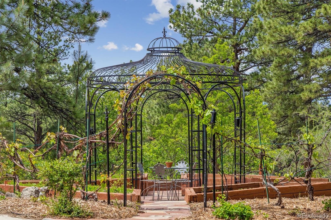
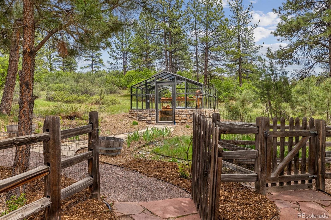
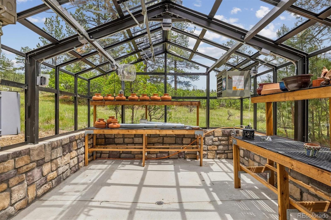
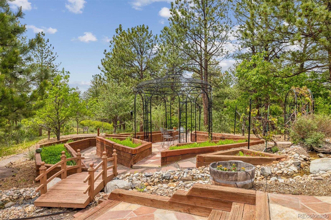
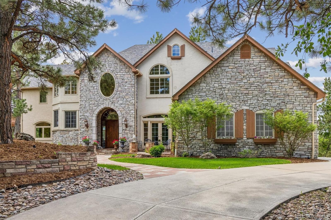
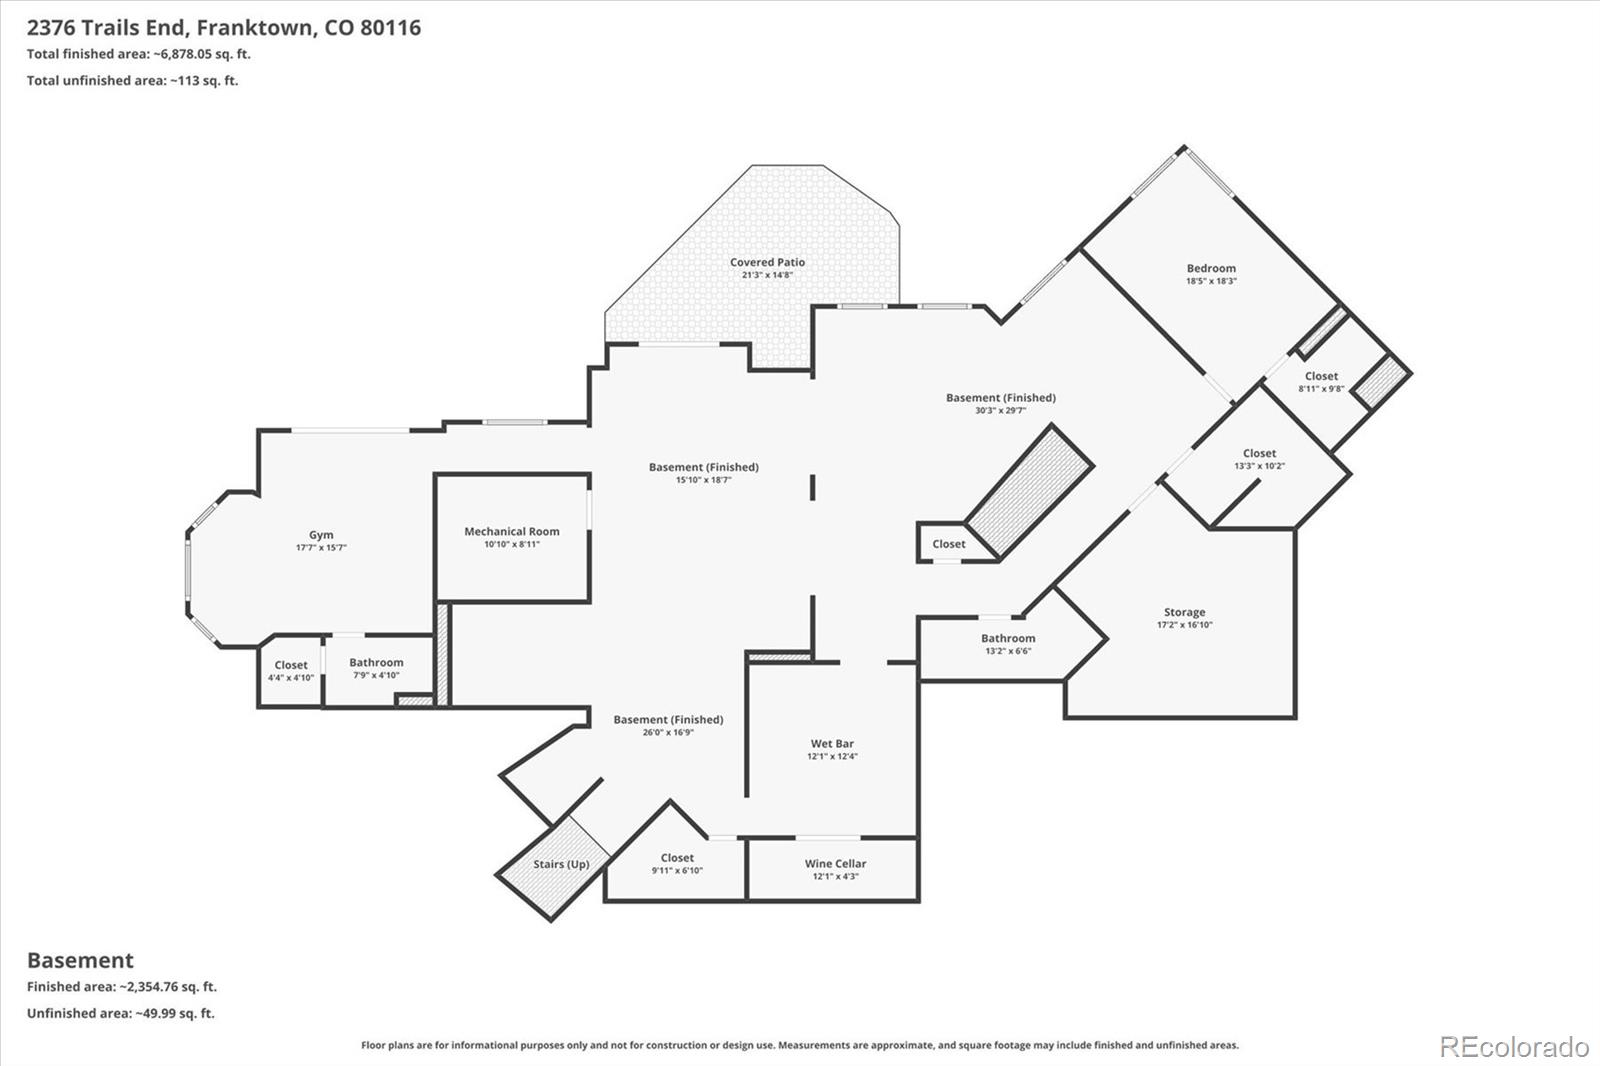
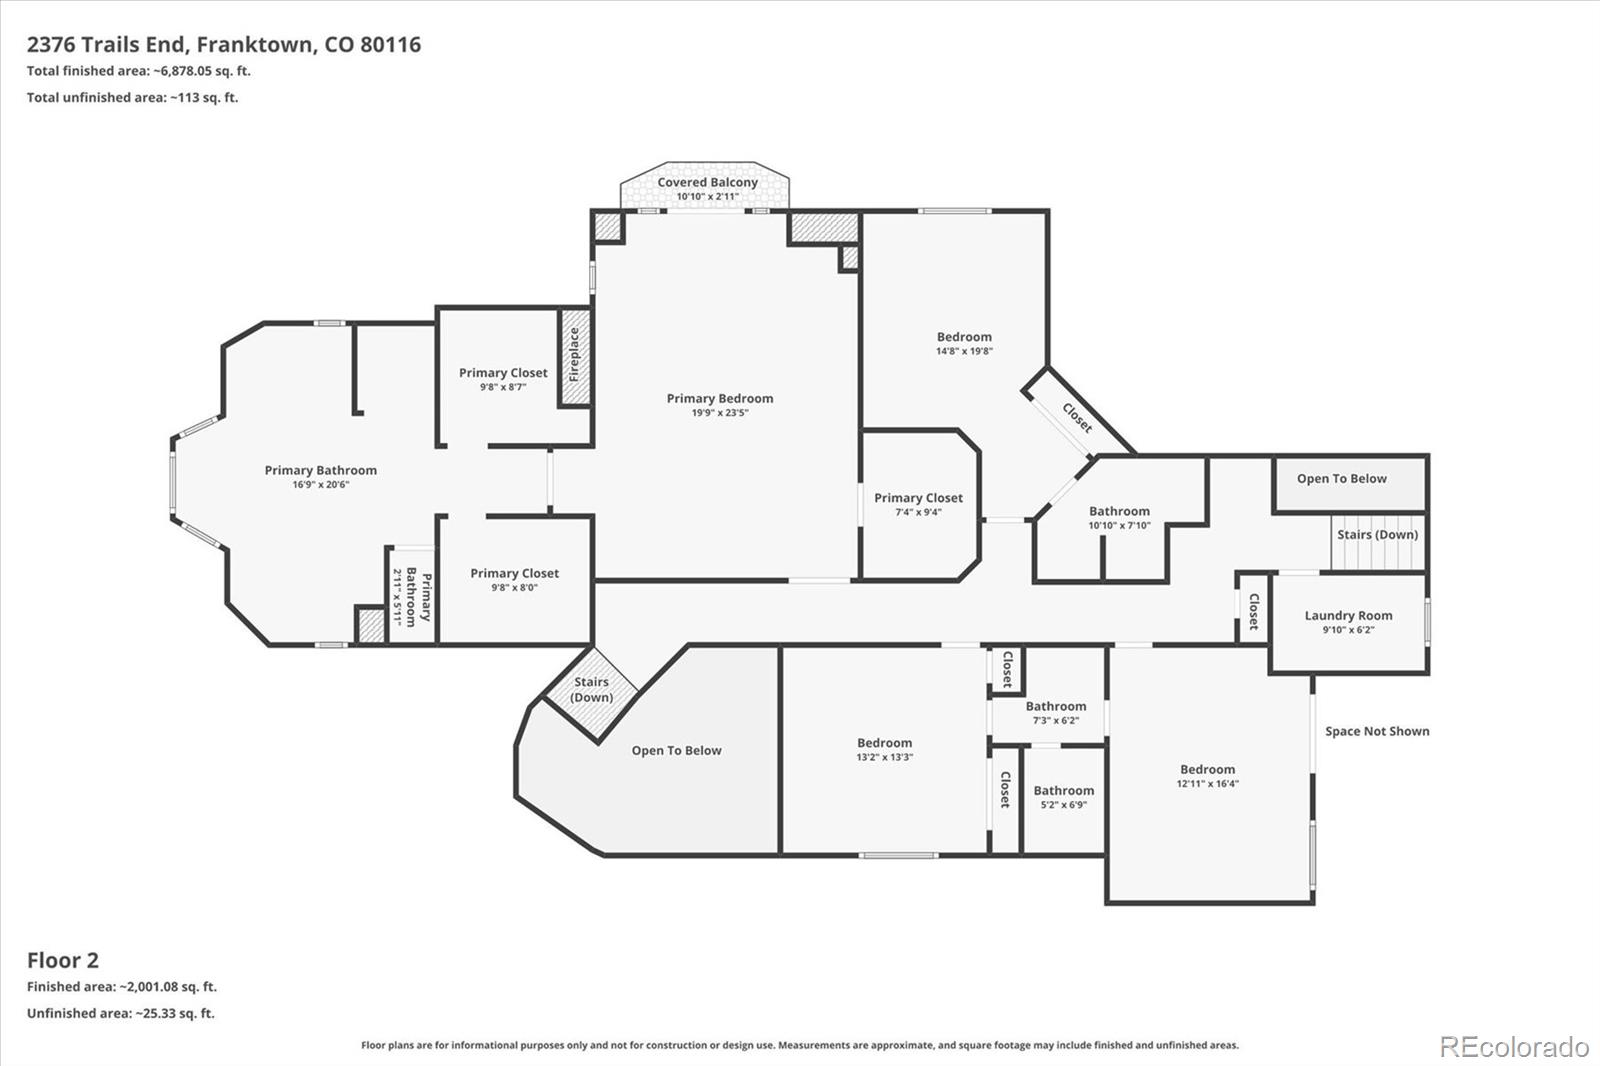
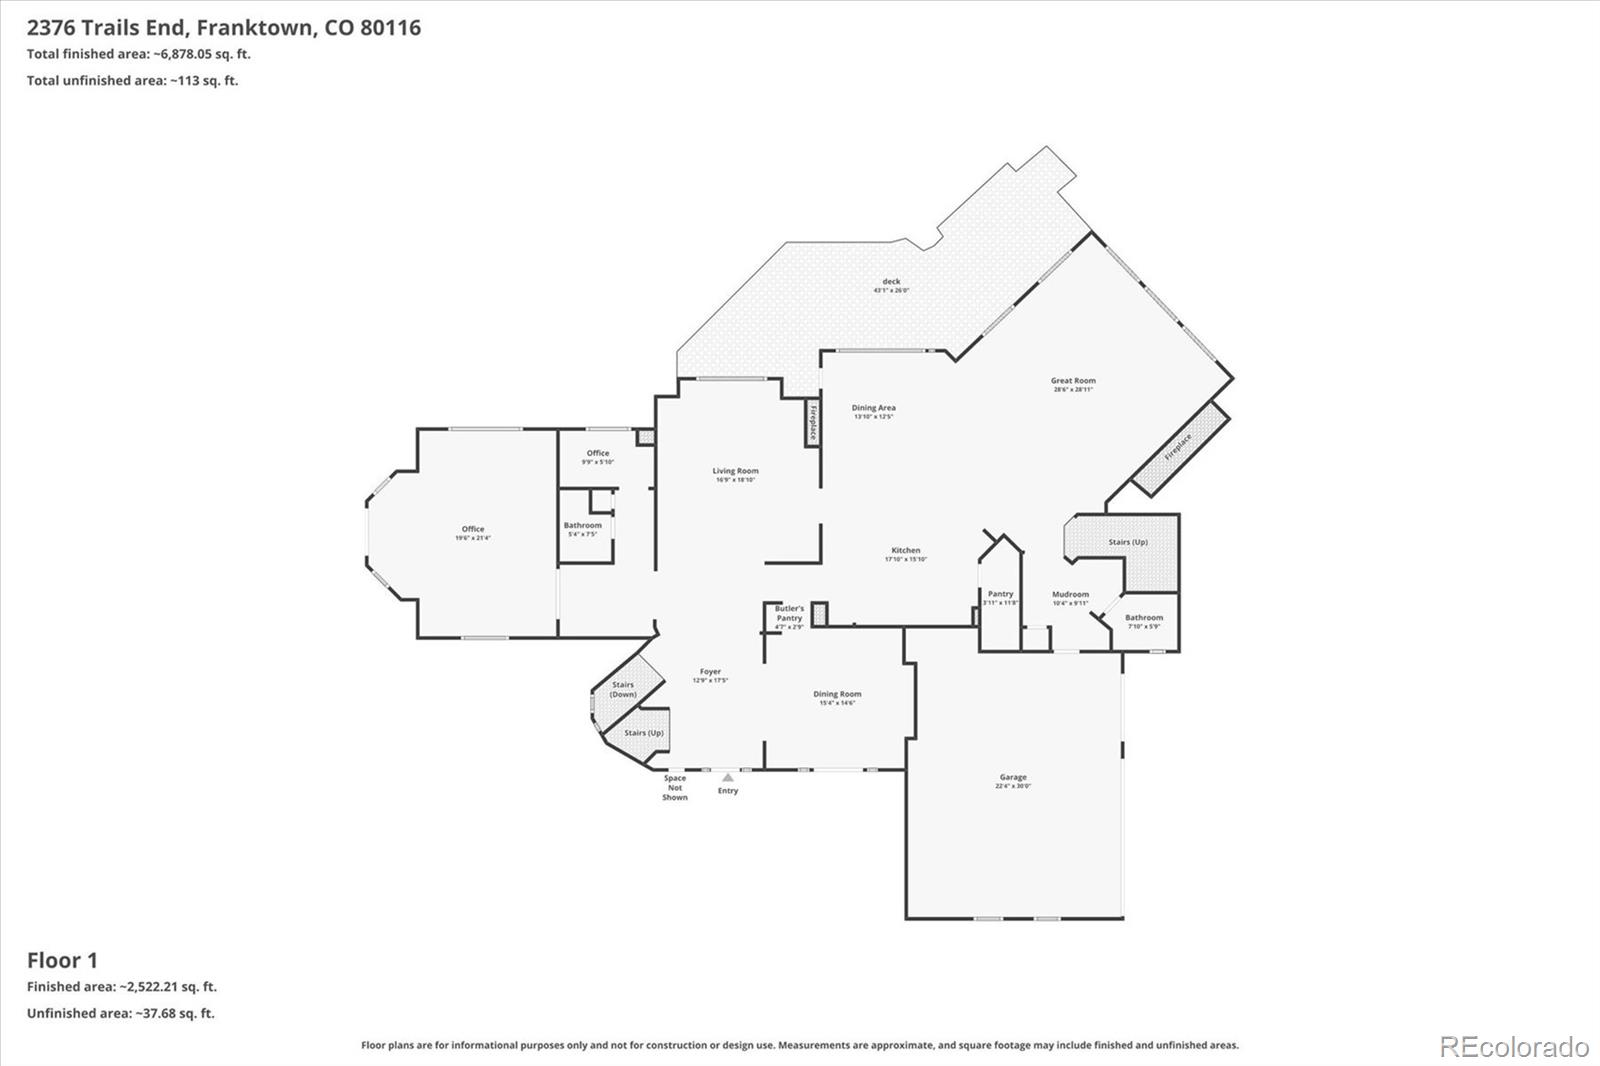
Welcome to 2376 Trails End, an extraordinary custom luxury estate nestled on 5.13 private wooded acres in the prestigious Kelty Farms community of Franktown. Surrounded by towering ponderosa pines, this exceptional Colorado home offers more than 7,500 finished square feet designed for elegant living, effortless entertaining, and everyday comfort. A dramatic two story foyer with stone flooring and custom millwork opens to a breathtaking great room featuring soaring vaulted ceilings, exposed wood beams, a striking fireplace, and walls of windows framing spectacular forest views. The gourmet chef's kitchen showcases custom cabinetry, granite countertops, a large center island with prep sink, walk-in pantry, and an inviting dining area with a two sided fireplace overlooking the serene landscape. The main level also offers a stately executive office, pocket office, and two powder baths. The luxurious primary suite is a private retreat featuring its own fireplace, three walk-in closets, heated floors, beverage station, spa inspired five piece bath, expansive picture windows, and a private balcony immersed in peaceful pine views. Secondary bedrooms offer ensuite and Jack and Jill bath configurations, providing exceptional comfort and privacy. The walkout lower level is thoughtfully designed with a wet bar, temperature controlled wine cellar, fitness room with adjoining bath, guest suite, full bath, generous storage, and flexible space ideal for a home theater, game room, golf simulator, or recreation area. Outdoor living is equally impressive with expansive decks, covered patios, a fire pit, beautifully landscaped lawn, greenhouse, playhouse, and horse zoned acreage. Located within the award winning Douglas County School District and just minutes from Highways 83 and 86, this one of a kind luxury estate offers the perfect balance of privacy, sophistication, and convenience.

5
beds

7
baths

7,961 Sq.Ft. LIVING AREA

5.13 Acres lot

Erica Chouinard

Erica Chouinard

Features & Amenities

Interior

  • total bedrooms5
  • Total bathrooms7
  • full bathrooms2
  • three quarter bathrooms3
  • half bathrooms2
  • Laundry room Sink, In Unit
  • Flooring Carpet, Stone, Tile
  • Fireplace Family Room, Living Room, Primary Bedroom
  • APPLIANCES Bar Fridge, Cooktop, Dishwasher, Disposal, Microwave, Oven, Range Hood, Refrigerator
  • other interior Features Built-in Features, Ceiling Fan(s), Eat-in Kitchen, Entrance Foyer, Five Piece Bath, Jack Jill Bathroom, Kitchen Island, Pantry, Primary Suite, Quartz Counters, Smoke Free, Sound System, Vaulted Ceiling(s), Walk-In Closet(s), Wet Bar

Area & Lot

  • Status For Sale
  • Living Area7,961 Sq.Ft.
  • Total Area7,961 Sq.Ft.
  • Lot Area5.13 Acres
  • MLS® ID6487261
  • TypeResidential
  • YEAR BUILT1997
  • NeighborhoodBackCountry
  • Elementary SchoolFranktown
  • Middle SchoolSagewood
  • High SchoolPonderosa
  • School DistrictDouglas RE-1

Exterior

  • STORIES2
  • Garage Space3.0
  • water SourceWell
  • utilitiesElectricity Connected, Natural Gas Connected
  • roofComposition
  • lot featuresMany Trees
  • parkingOversized
  • HEAT TYPEForced Air, Natural Gas
  • AIR CONDITIONINGCentral Air
  • sewerSeptic Tank
  • security FeaturesSmoke Detector(s)
  • other exterior FeaturesBalcony, Gas Grill, Rain Gutters

Financial

  • Sales Price$2,350,000
  • Real Estate Tax $11,634/yr
  • HOA $250/yr
  • Zoning RR
View Virtual Tour
image

Schedule a Showing

I would love to show you this beautiful property. Please select your preferred date and time below. I will be in touch shortly to confirm your appointment.

Schedule a Showing

I would love to show you this beautiful property. Please select your preferred date and time below. I will be in touch shortly to confirm your appointment.

Thank you for your interest in 2376 Trails End, Franktown, CO 80116. We are reviewing your request and will be in touch shortly!

Mortgage Calculator

Estimate your monthly mortgage payment, including the principal and interest, property taxes, and HOA. Adjust the values to generate a more accurate rate.
All estimates are provided for informational purposes only. Actual amounts may vary.
$0,000 Your Payment 20 15 65
$0,000 Your Payment

Work with Julie

The Real Estate Expert is your digital resource for buying and selling homes in the Highlands Ranch, Lone Tree, Castle Rock, Parker, Aurora, Centennial, and Denver, CO, areas. With real-time updates of all properties for sale, you have direct access to everything you need to know, including all current market statistics and listings.

Follow Us on Instagram