Leave a Message

Thank you for your message. I will be in touch with you shortly.

2303 Peregrine Drive
SEE ALL PHOTOS
2303 Peregrine Drive
Sold

2303 Peregrine Drive

2303 Peregrine Drive, Brighton, CO 80601

$472,050
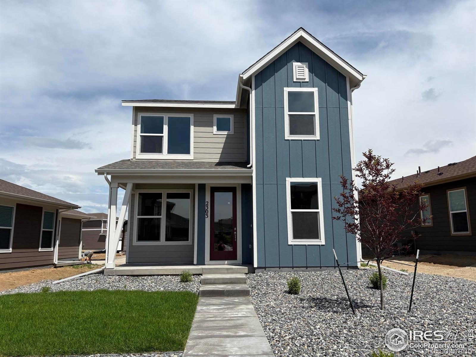
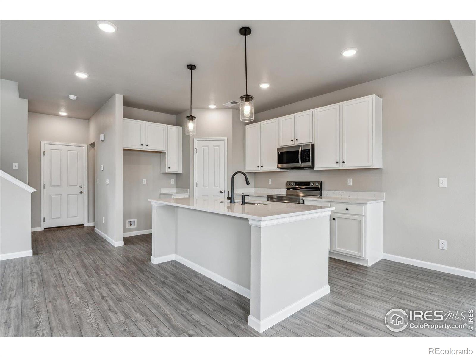
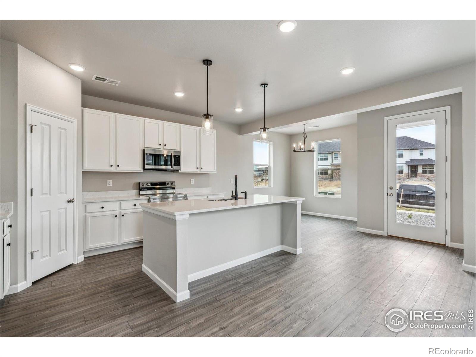
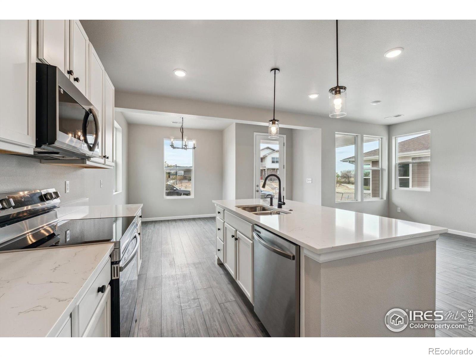
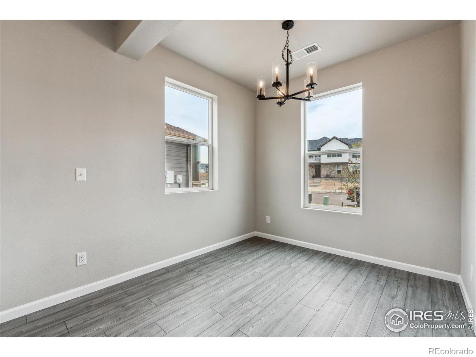
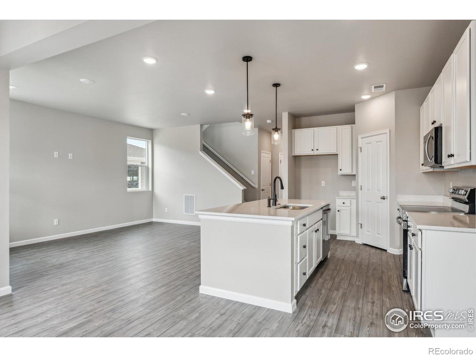
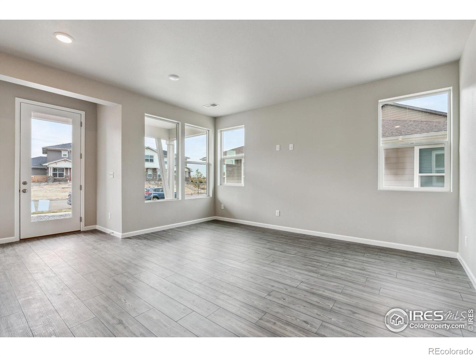
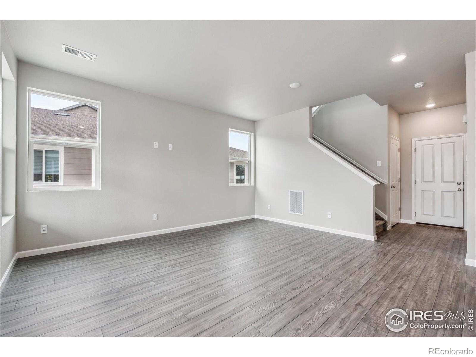
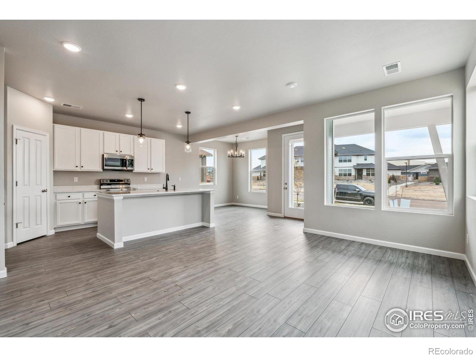
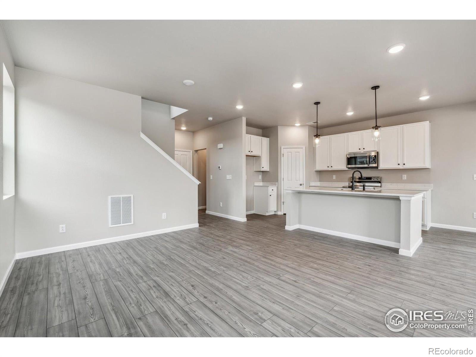
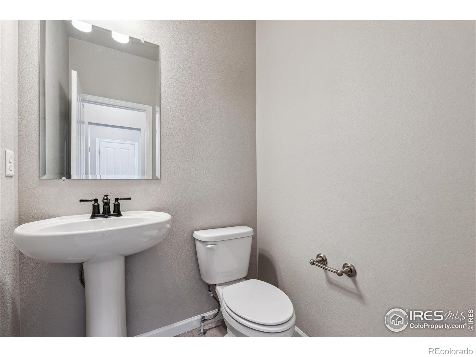
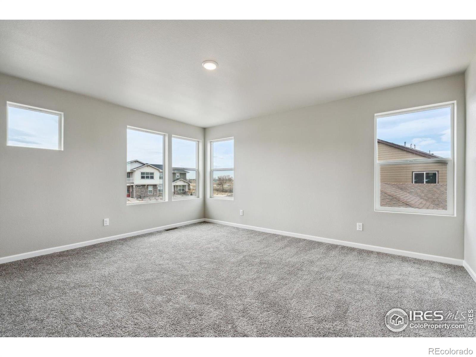
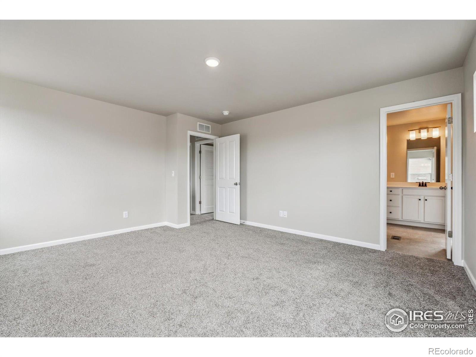
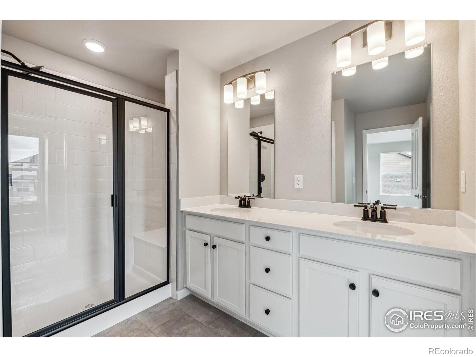
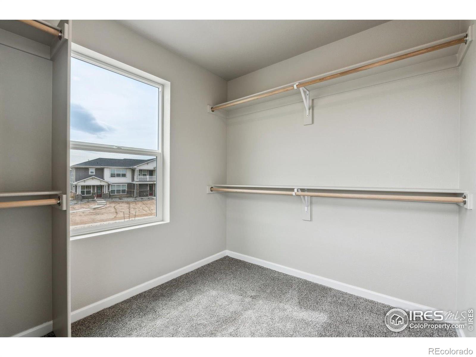
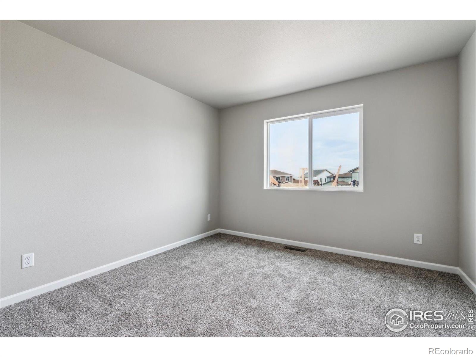
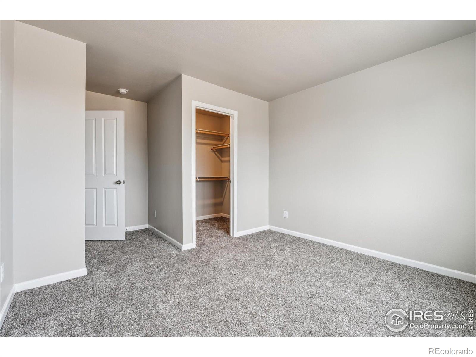
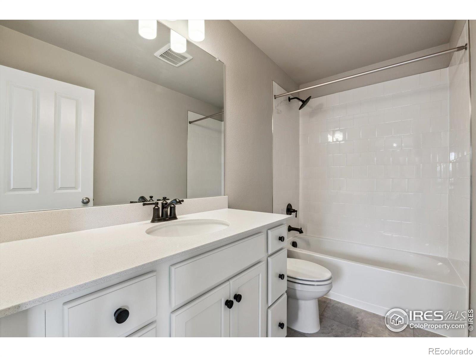
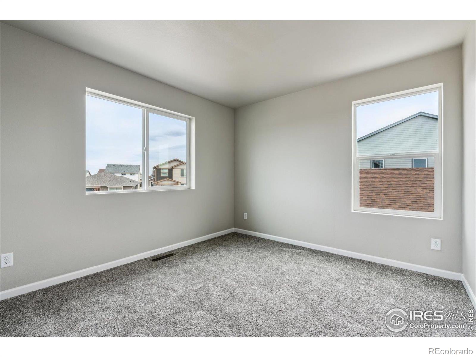
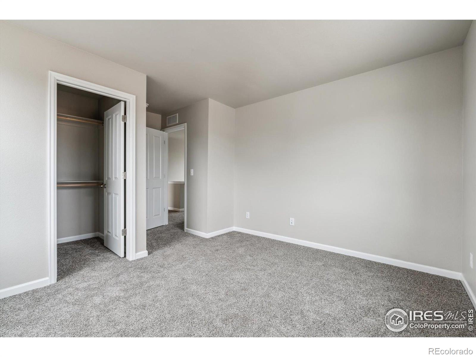
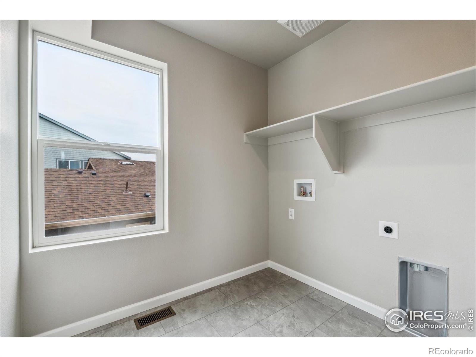
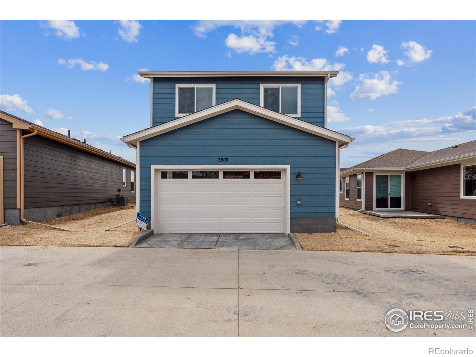
This home is eligible for a below-market fixed interest rate through Landsea Homes' preferred lender, available for a limited time. Terms and conditions apply, contact the onsite sales associate for more information! Welcome to the Vienna plan! This two-story single-family home offers 1,648 square footage of living space, 3 bedrooms, 2.5 bathrooms, 2-car garage, and a crawl space for extra storage. As you walk past the front porch and into the entryway of the home, you're greeted by the open concept main living area. The dining area, kitchen, and great room flow effortlessly between one another which is perfect for entertaining guests or keeping an eye on kids while you're cooking. The L-shaped kitchen features a large center island and a pantry. At the back of the home, you'll have a coat closet as you enter from the 2-car garage and a powder room. Heading up the stairs to the second level, you'll find the second and third bedroom to your right with walk-in closets and the full bathroom nearby. You'll enjoy the convenience of having a laundry room centralized to the upper level. Positioned at the front of the home, you'll find the primary bedroom with its own private bathroom which features a double vanity, tiled shower, water closet, and a large walk-in closet. This is a High-Performance Home which means it's designed to respect the planet with money-saving innovation to stay healthier and more comfortable, along with home automation technology so it's easier to take on every day.

3
beds

3
baths

1,648 Sq.Ft. LIVING AREA

4,097 Sq.Ft. lot

Erica Chouinard

Erica Chouinard

Features & Amenities

Interior

  • total bedrooms3
  • Total bathrooms3
  • full bathroom1
  • three quarter bathroom1
  • half bathroom1
  • Laundry room In Unit
  • APPLIANCES Dishwasher, Disposal, Microwave, Oven
  • other interior Features Kitchen Island, Open Floorplan, Pantry, Radon Mitigation System, Walk-In Closet(s)

Area & Lot

  • Status Sold
  • Date Sold July 17, 2025
  • Living Area1,648 Sq.Ft.
  • Total Area1,648 Sq.Ft.
  • Lot Area4,097 Sq.Ft.
  • MLS® IDIR1024811
  • TypeResidential
  • YEAR BUILT2025
  • Architecture StylesContemporary
  • Elementary SchoolHenderson
  • Middle SchoolVikan
  • High SchoolRiverdale Ridge
  • School DistrictSchool District 27-J

Exterior

  • STORIES2
  • Garage Space2.0
  • water SourcePublic
  • utilitiesElectricity Available, Natural Gas Available
  • roofComposition
  • lot featuresSprinklers In Front
  • HEAT TYPEForced Air
  • AIR CONDITIONINGCentral Air
  • sewerPublic Sewer
  • security FeaturesSmoke Detector(s)

Financial

  • Sales Price$472,050
  • Real Estate Tax $5,255/yr
  • HOA $135/mo
  • Zoning RES

Work with Julie

The Real Estate Expert is your digital resource for buying and selling homes in the Highlands Ranch, Lone Tree, Castle Rock, Parker, Aurora, Centennial, and Denver, CO, areas. With real-time updates of all properties for sale, you have direct access to everything you need to know, including all current market statistics and listings.

Follow Us on Instagram