Leave a Message

Thank you for your message. I will be in touch with you shortly.

2163 Sierra Verde Court
SEE ALL PHOTOS
2163 Sierra Verde Court
Sold

2163 Sierra Verde Court

2163 Sierra Verde Court, Castle Rock, CO 80104

$1,799,000
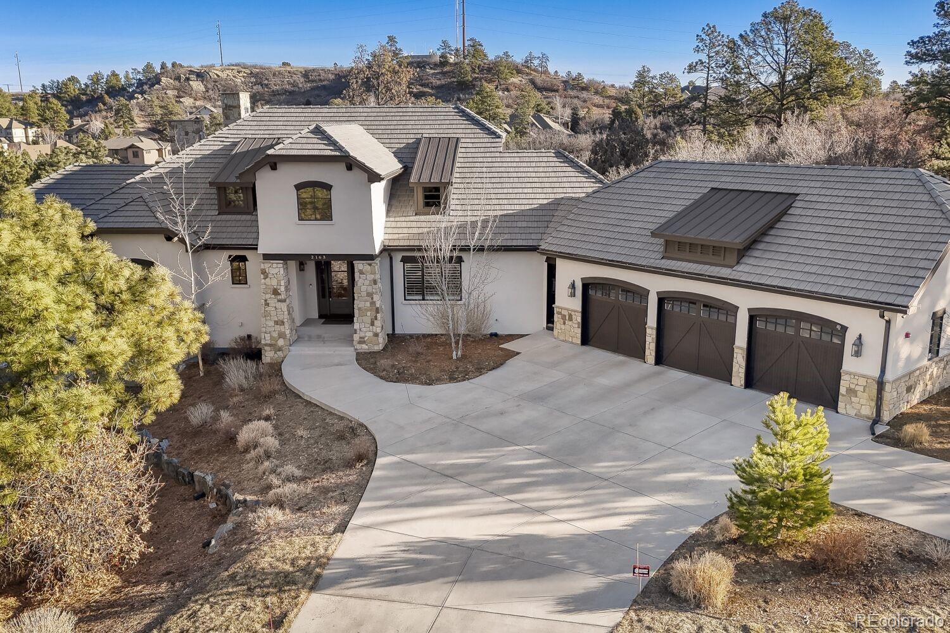
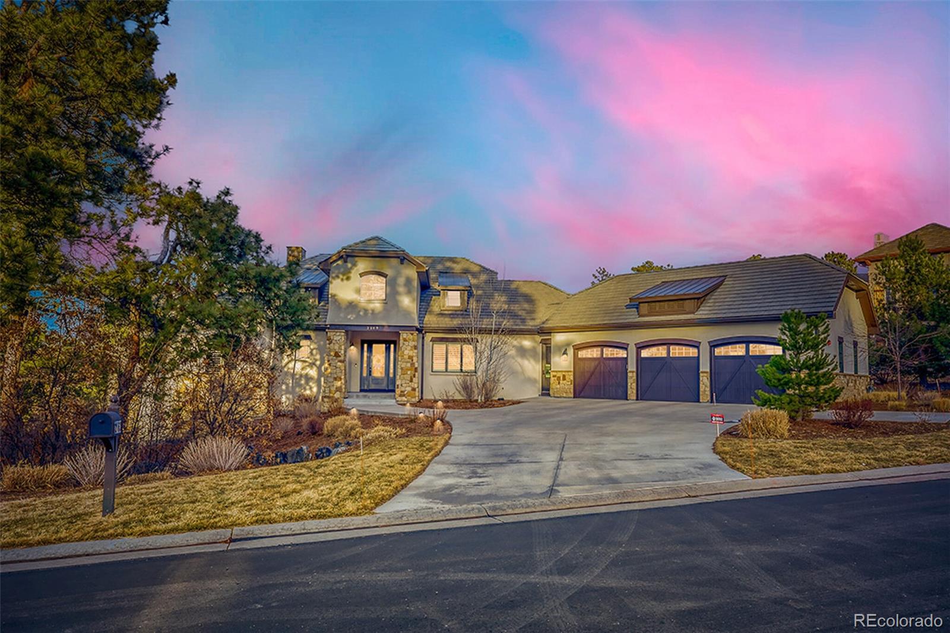
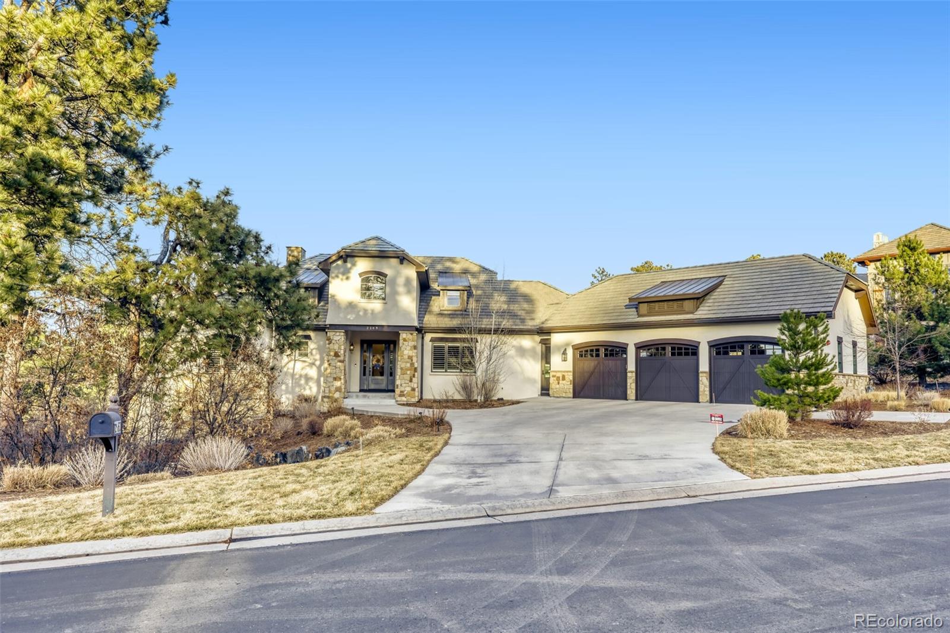
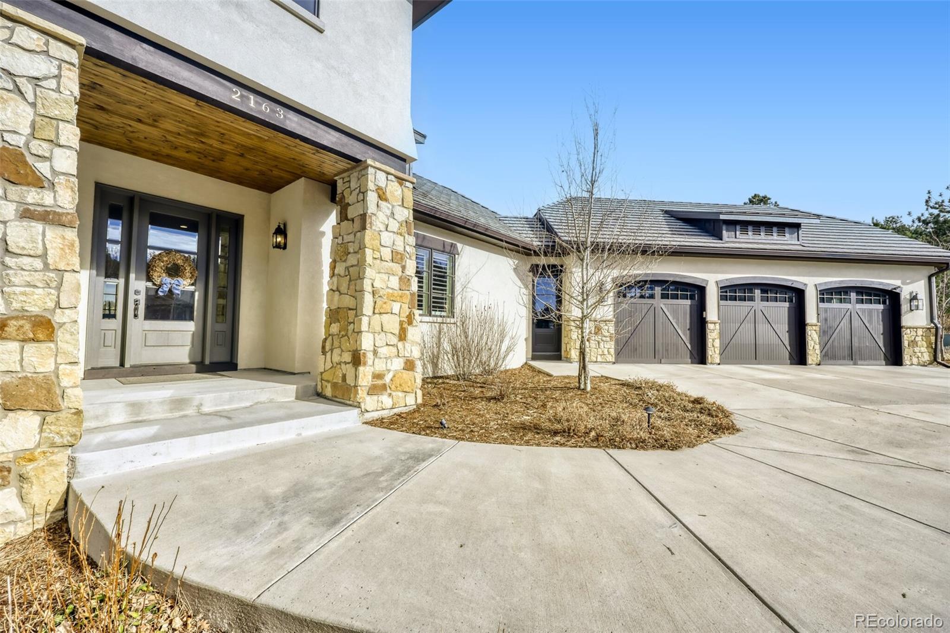
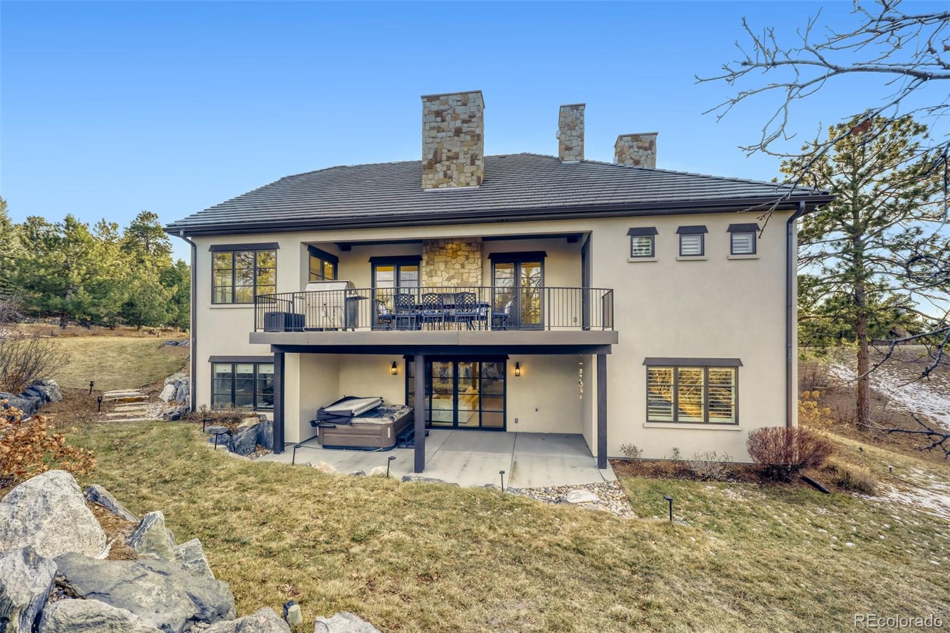
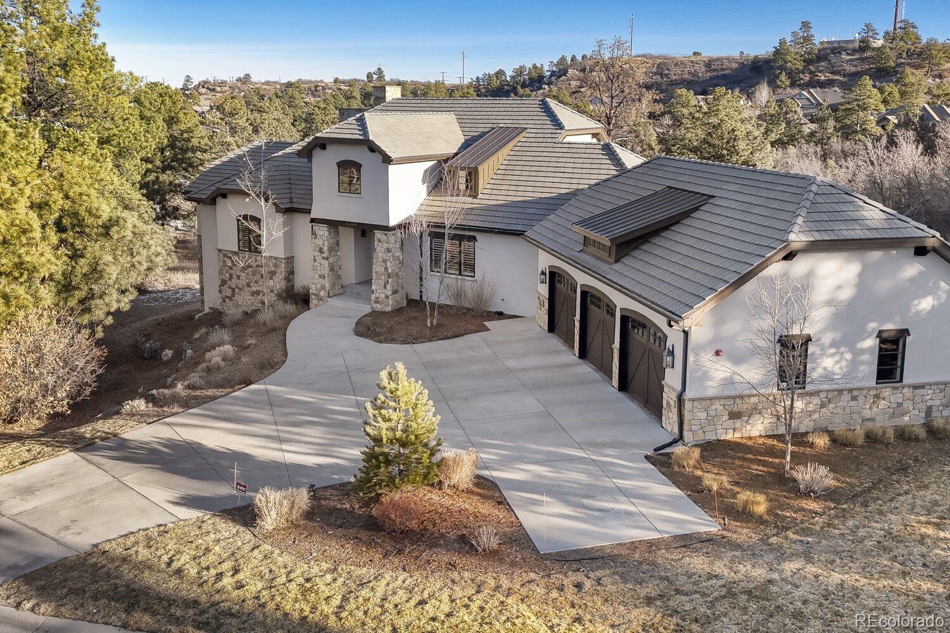
Recently repositioned at an improved price, this extraordinary custom residence now presents a compelling opportunity to own luxury craftsmanship, privacy, and lifestyle in one of Castle Rock's most coveted enclaves.
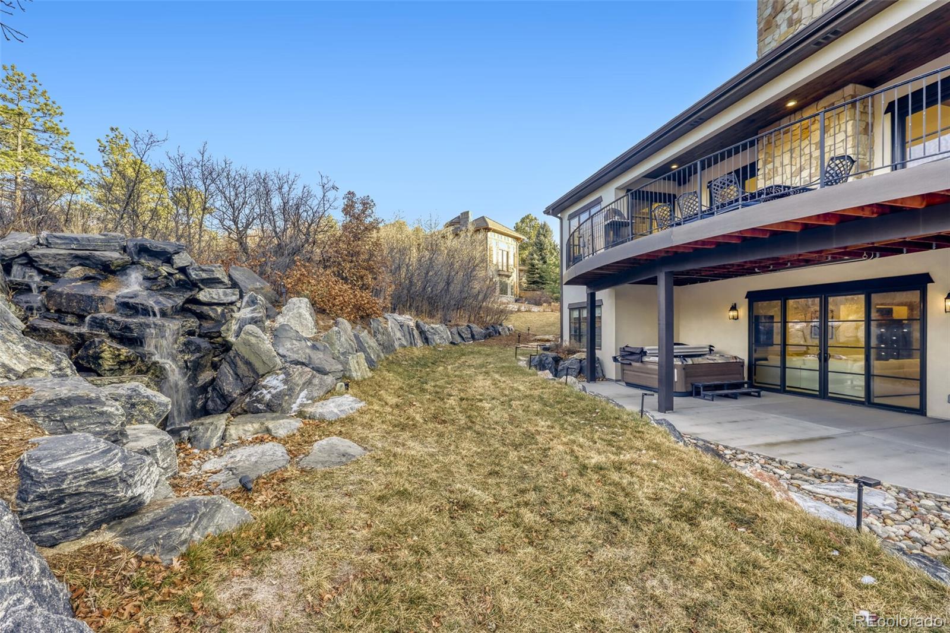
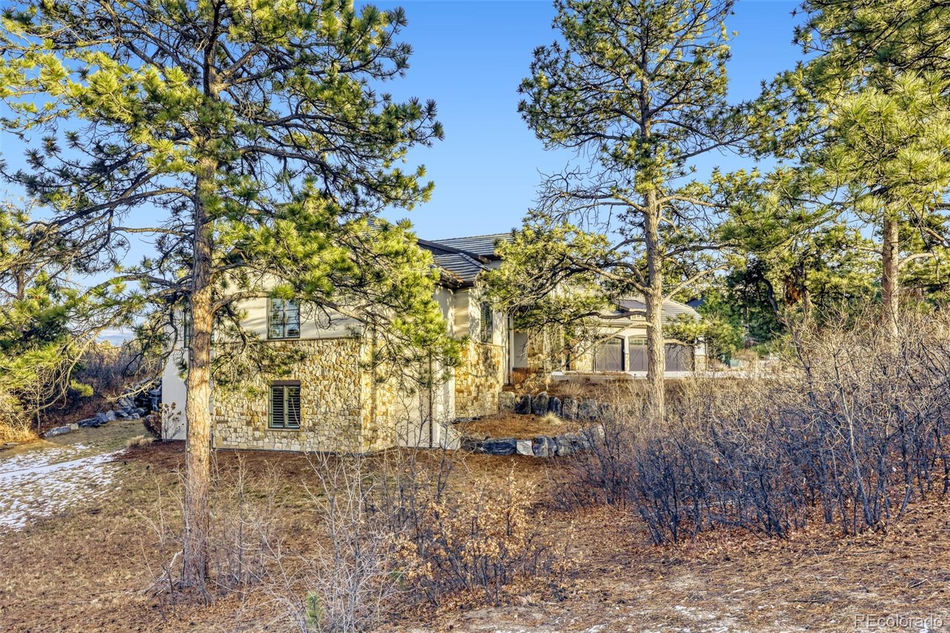
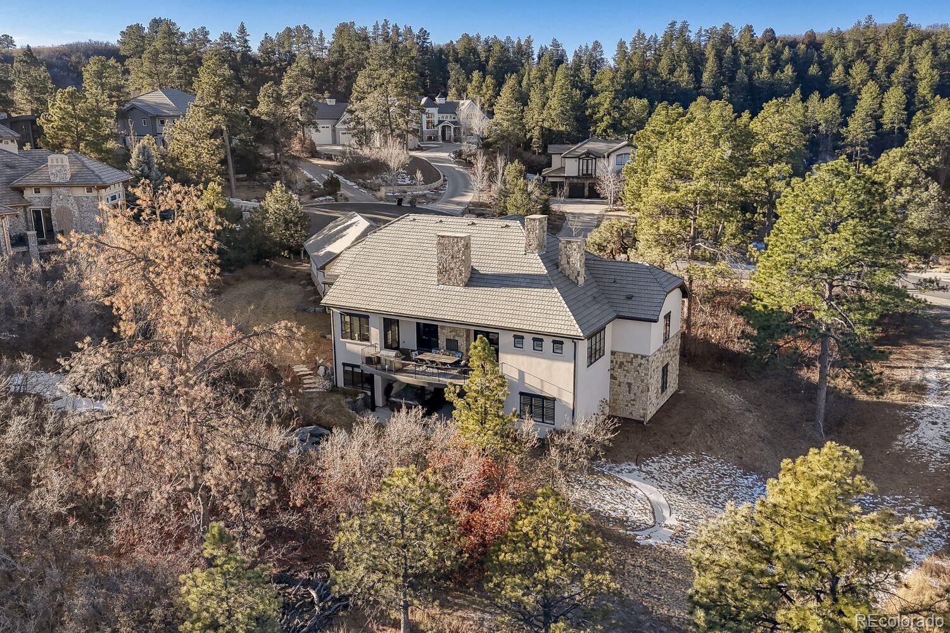
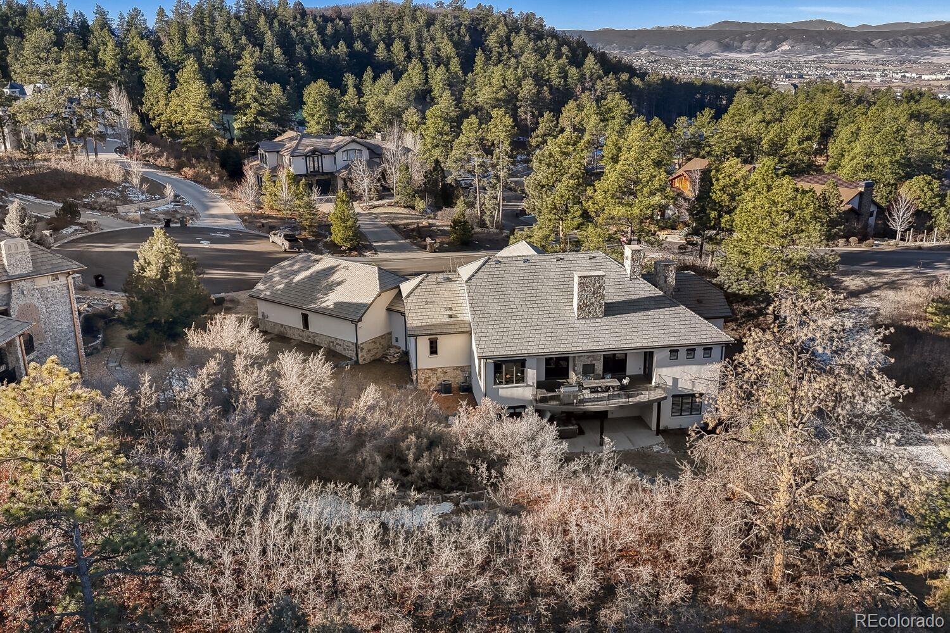
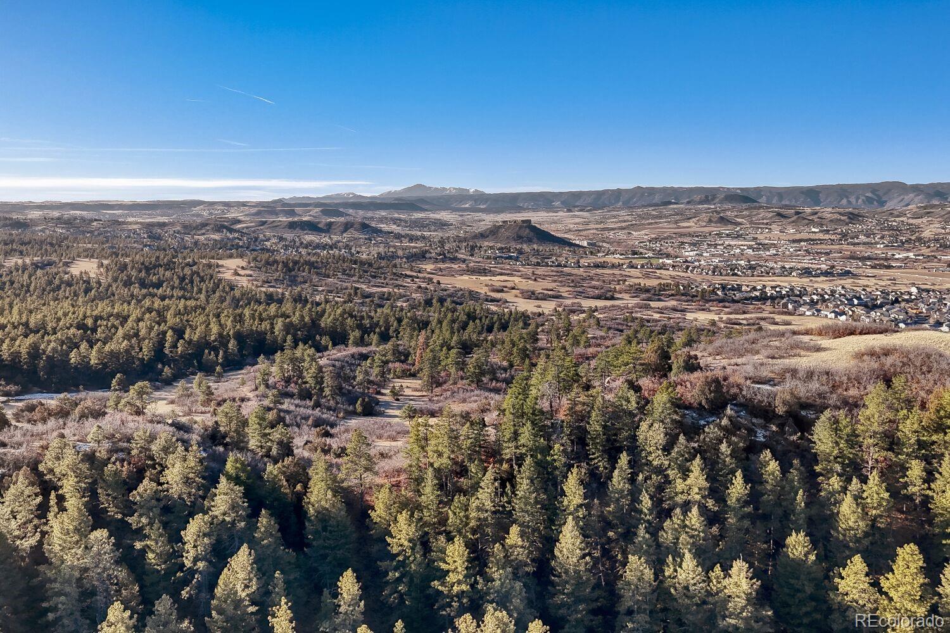
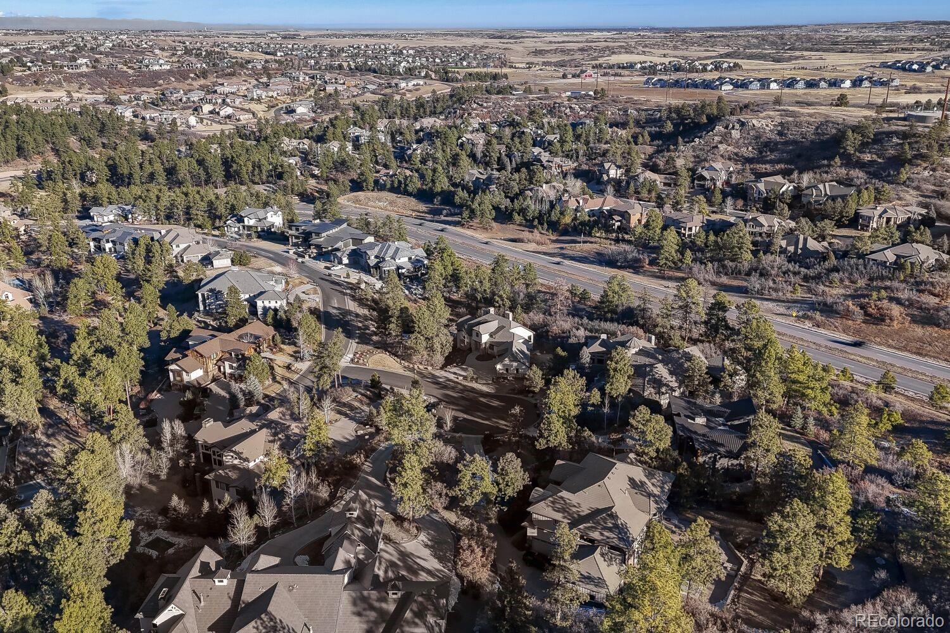
Set on a secluded 0.9-acre cul-de-sac homesite surrounded by towering pines and Gambel oak, the home offers a rare sense of serenity while remaining just minutes from downtown Castle Rock and an easy drive to DTC.
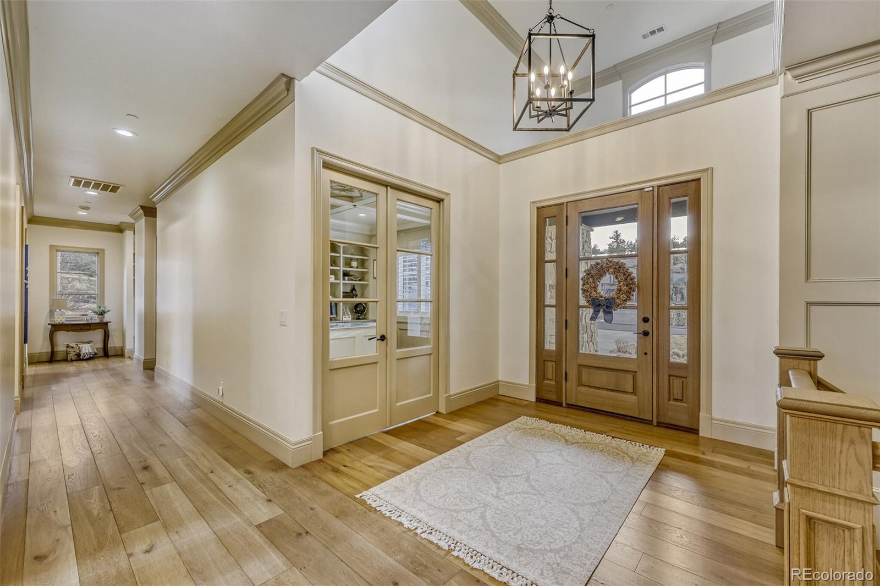
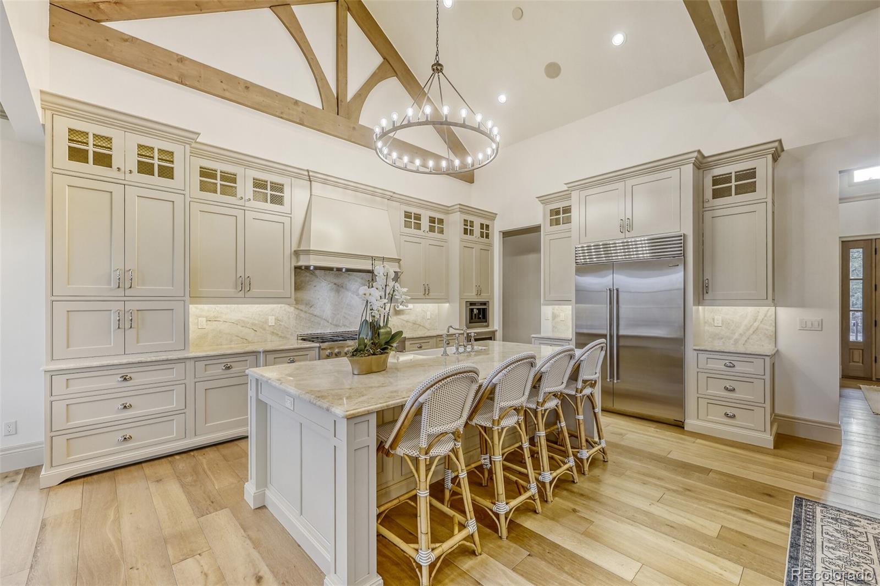
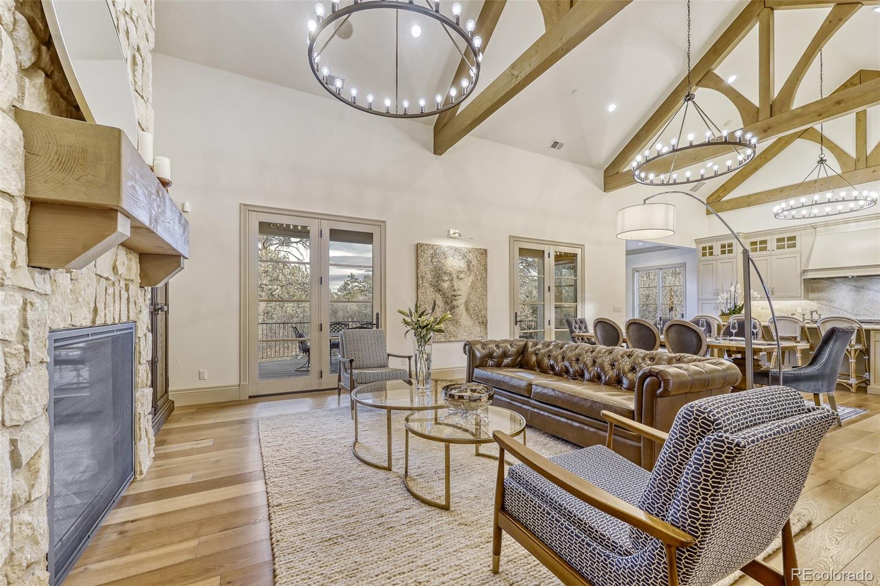
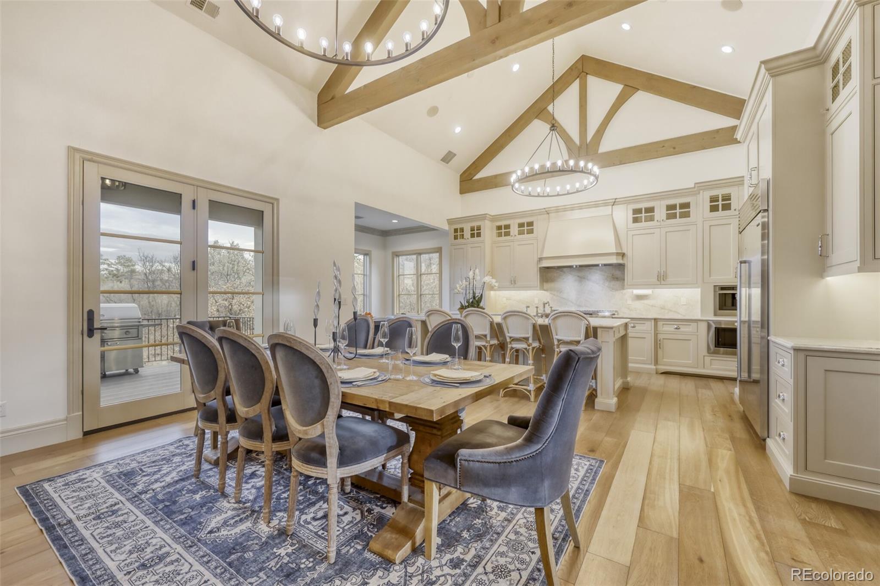
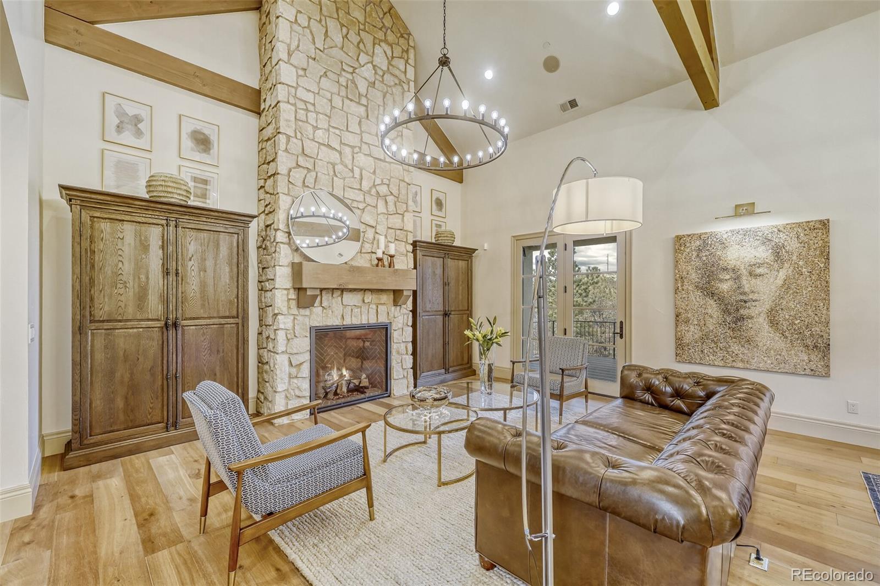
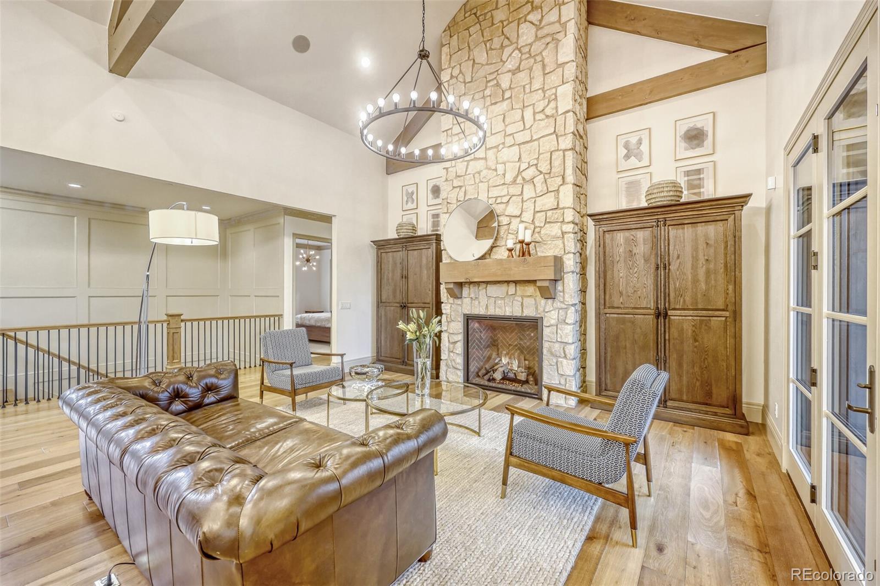
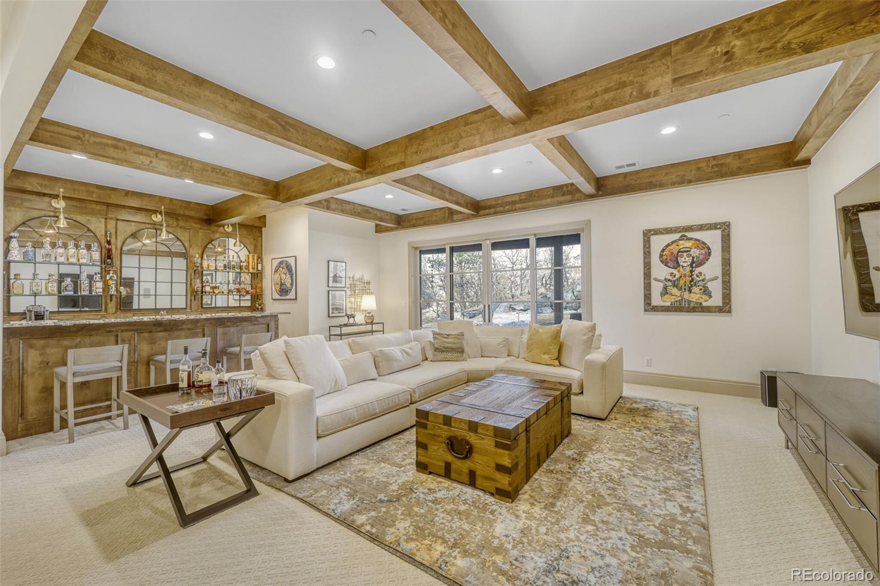
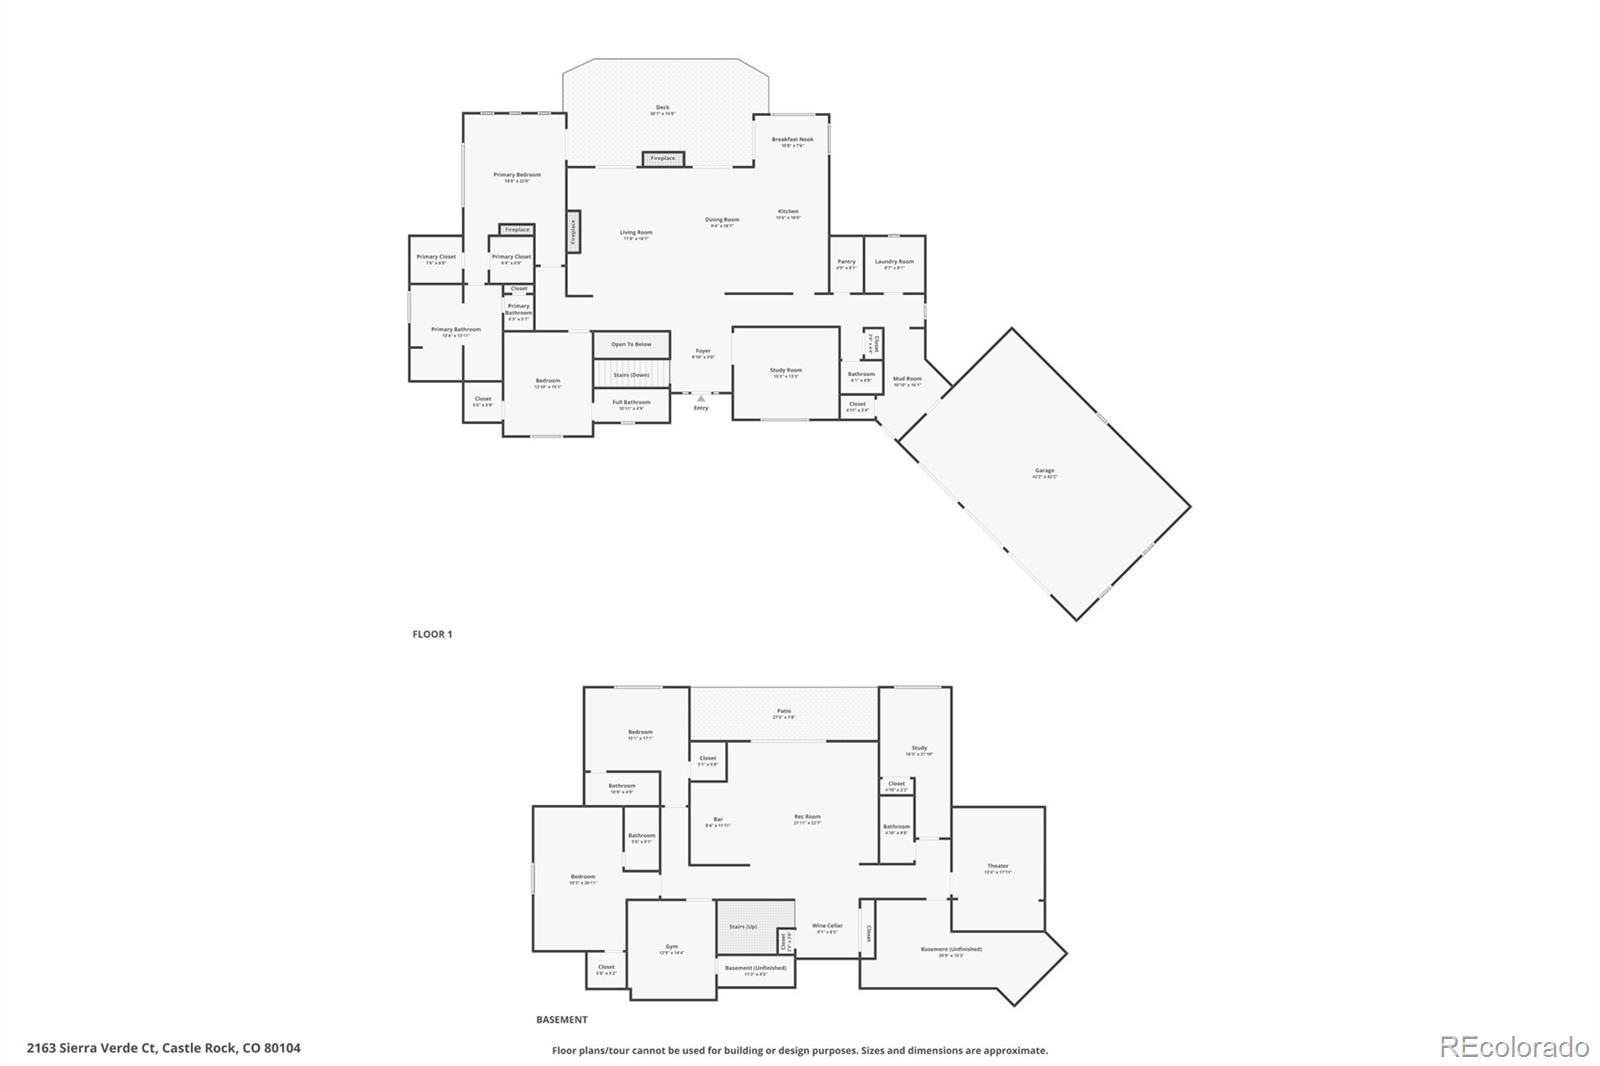
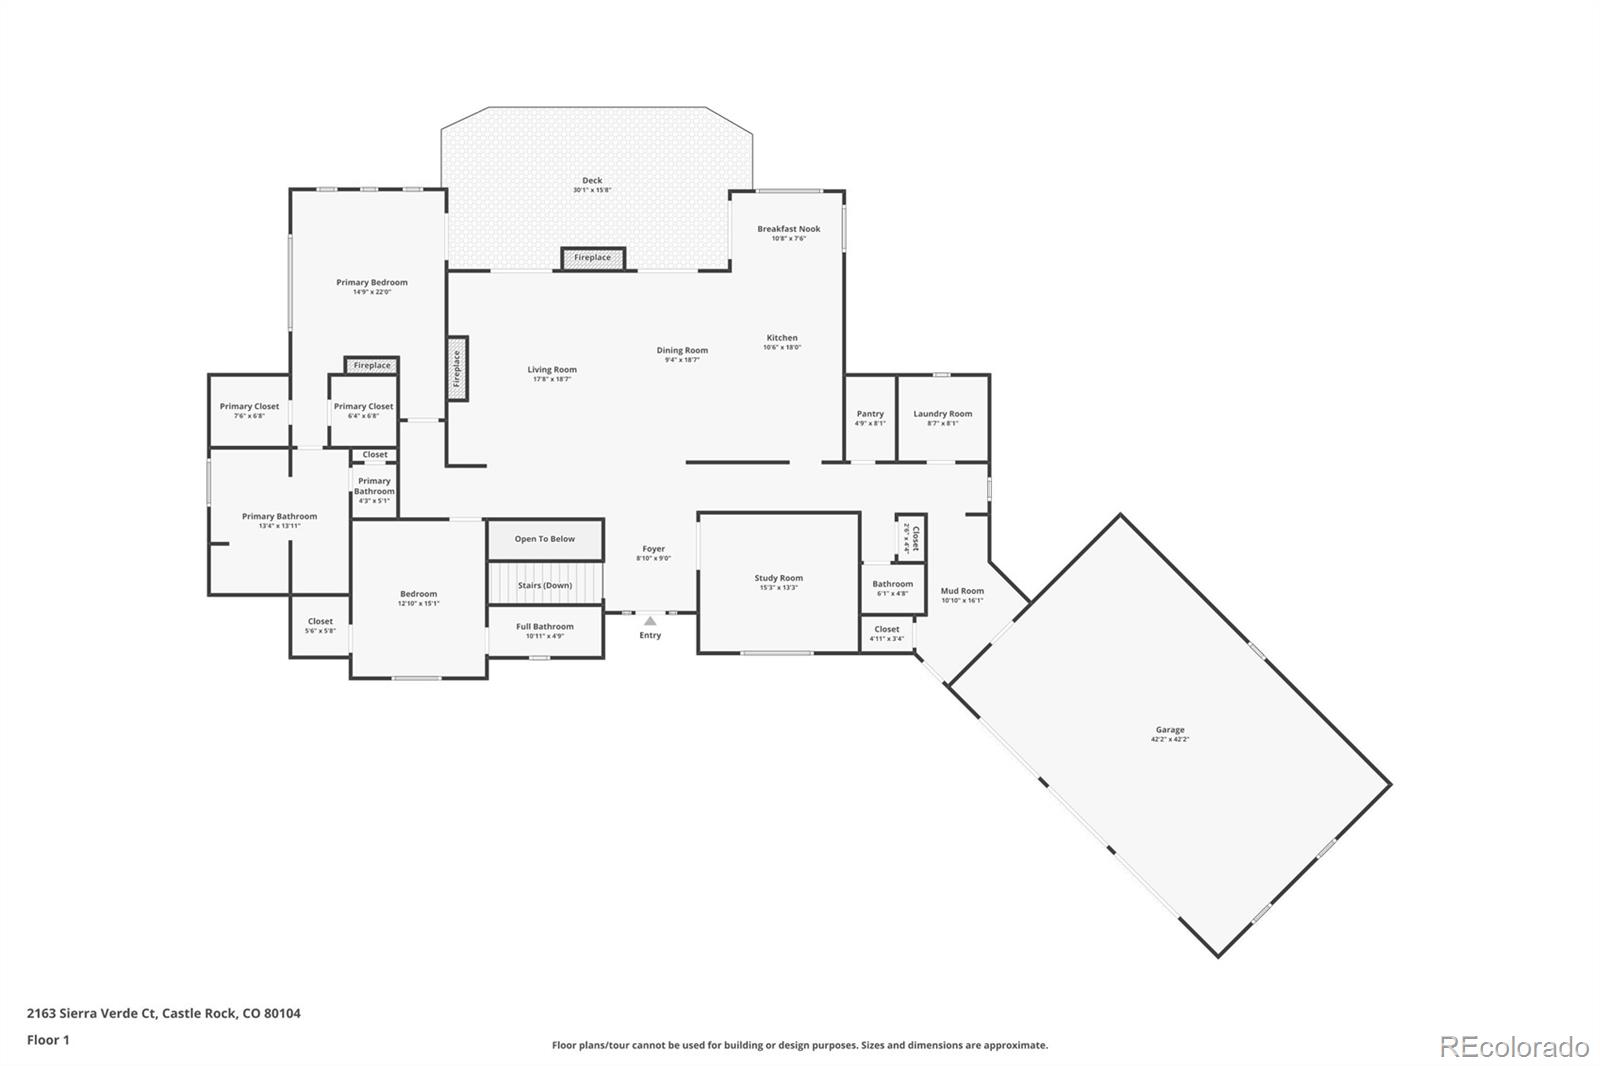
Inside, timeless architectural design meets modern comfort with soaring ceilings framed by Douglas fir beams, wide-plank European white oak flooring, and a dramatic stacked limestone fireplace. The chef's kitchen is equally impressive, featuring Taj Mahal quartzite, professional-grade appliances, custom cabinetry, and an expansive gathering island designed for effortless entertaining.
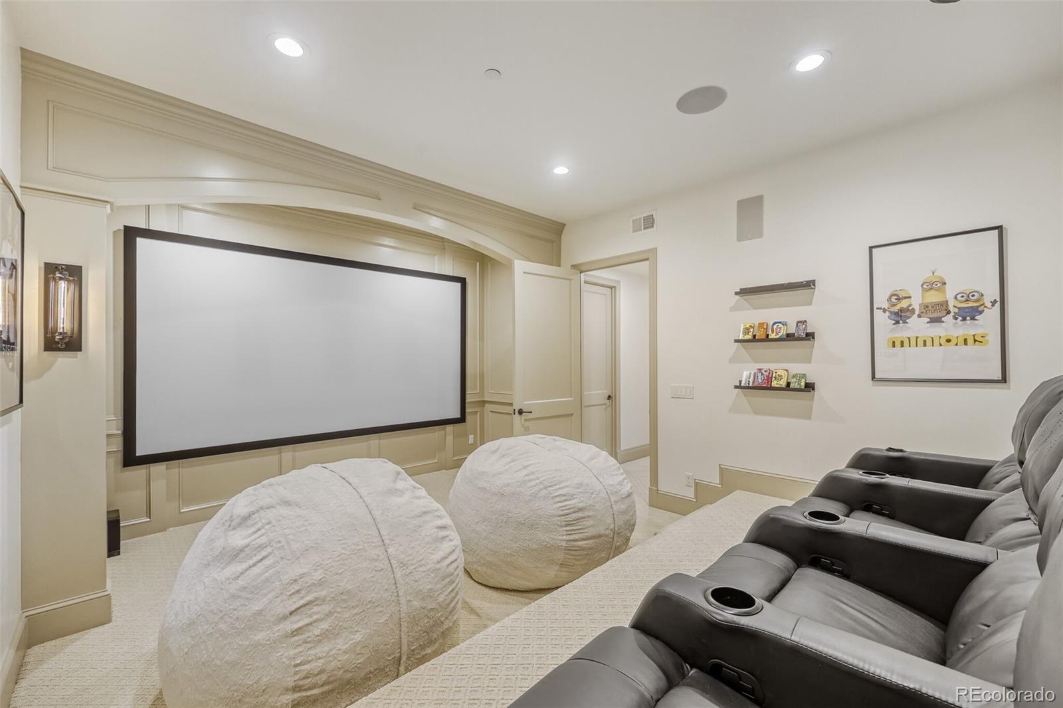
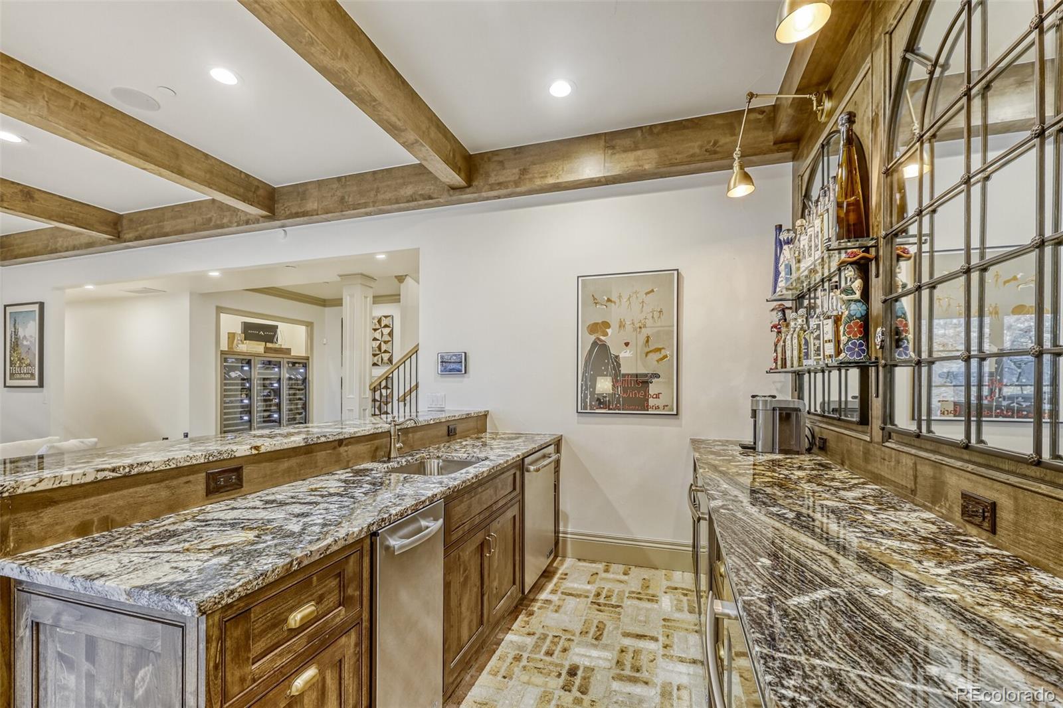
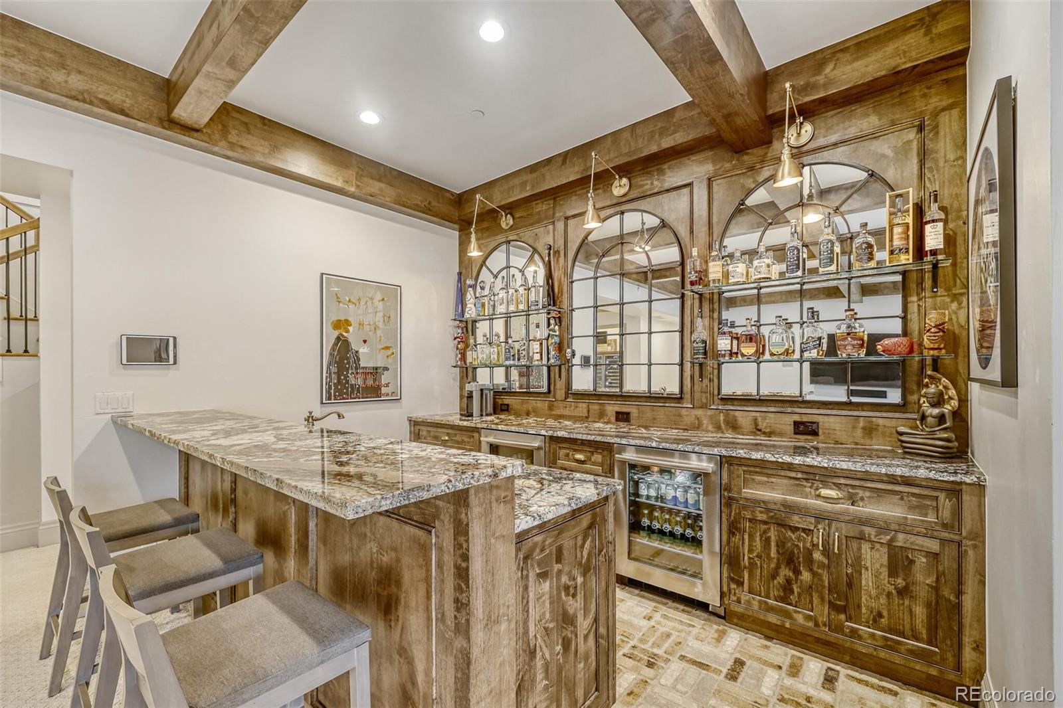
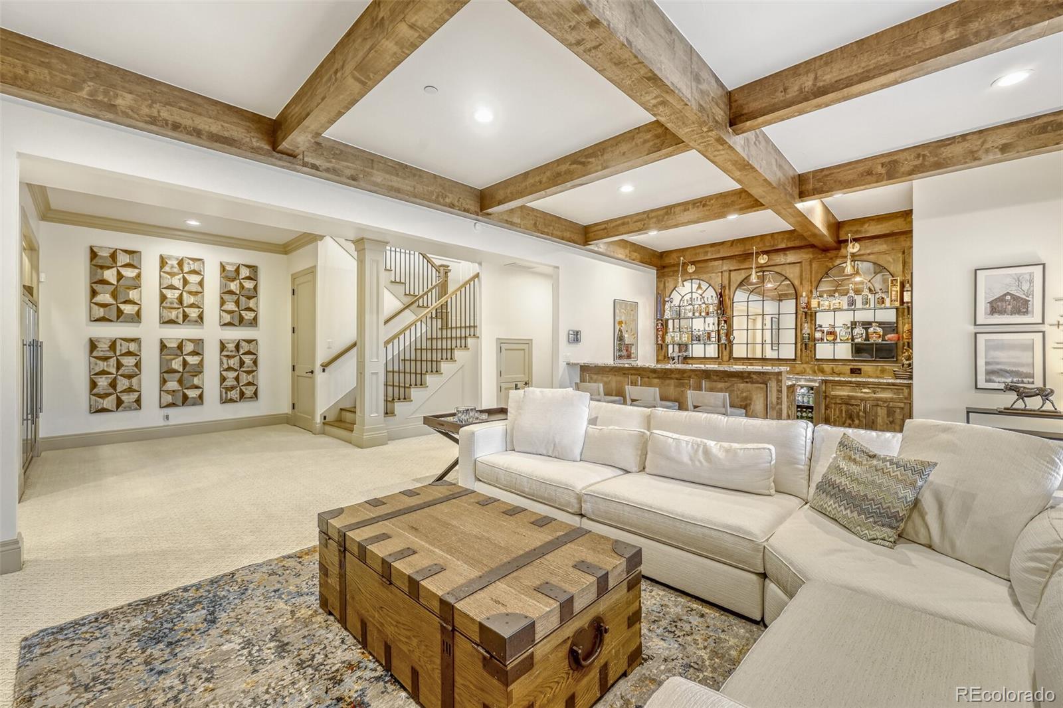
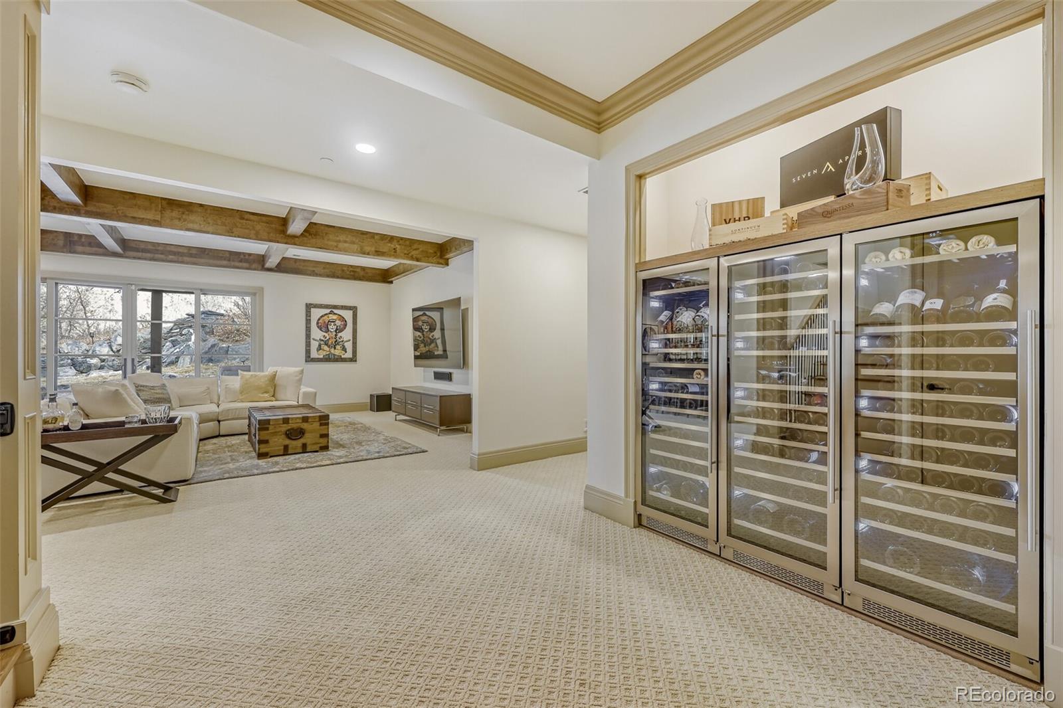
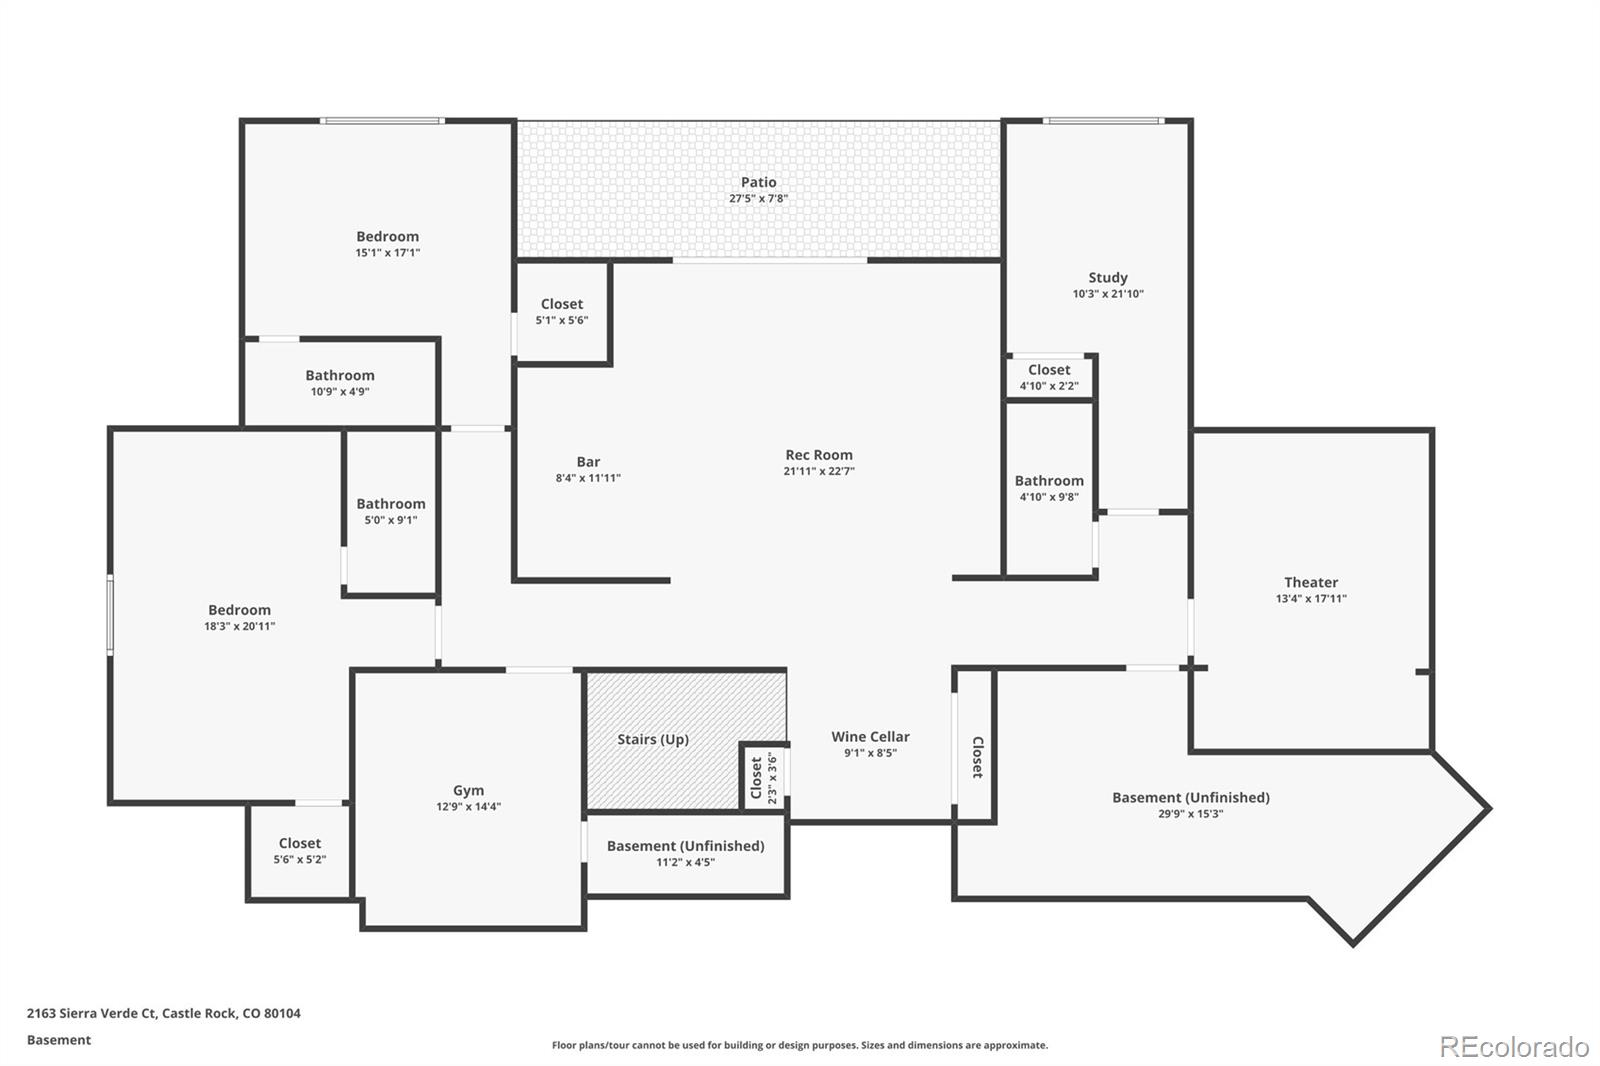
Thoughtfully integrated Control4 smart-home technology enhances everyday living with seamless control of lighting, climate, audio, and security. The finished lower level creates the ultimate entertaining retreat with a striking wine display, granite wet bar, and private theater space.
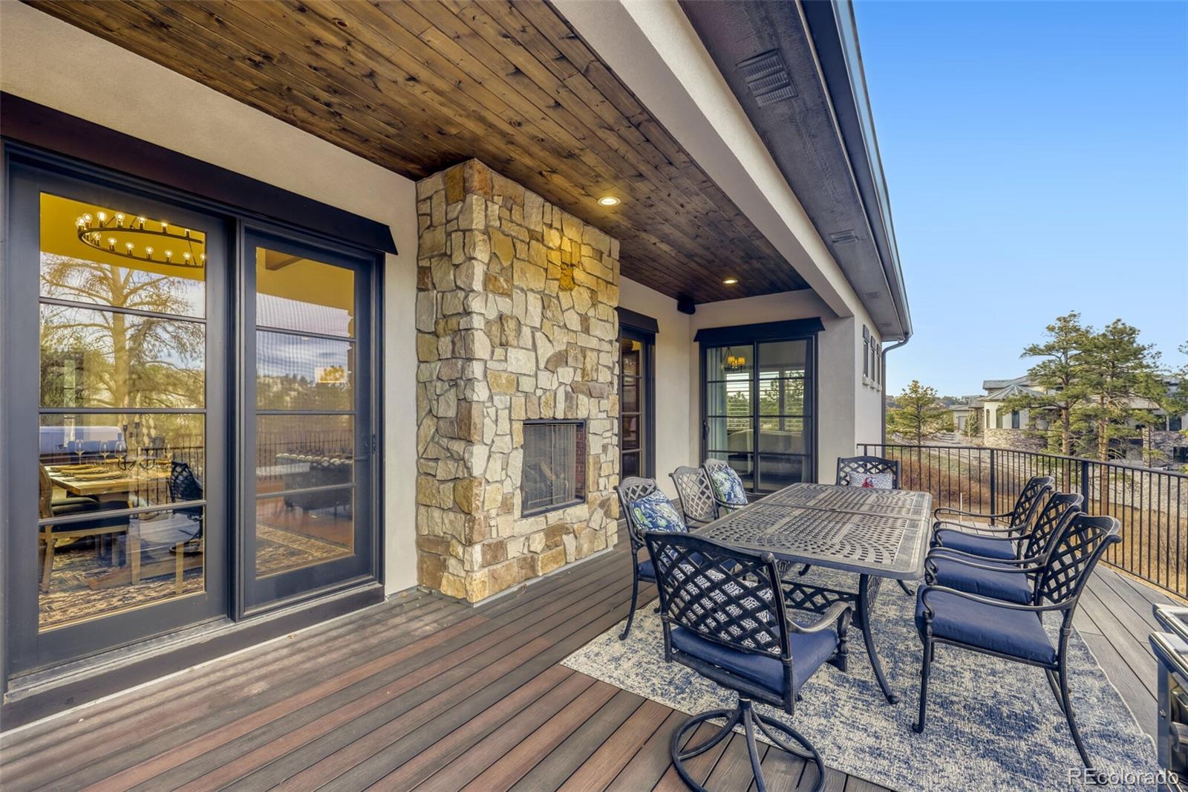
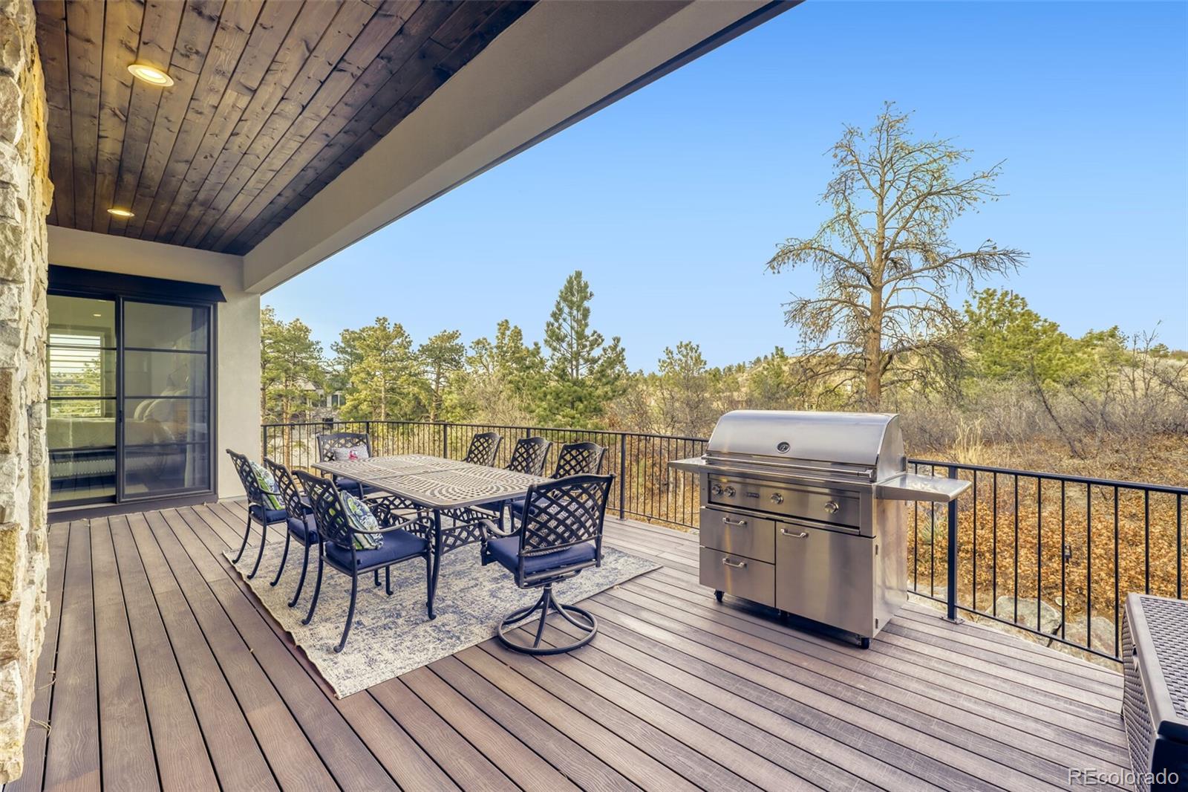
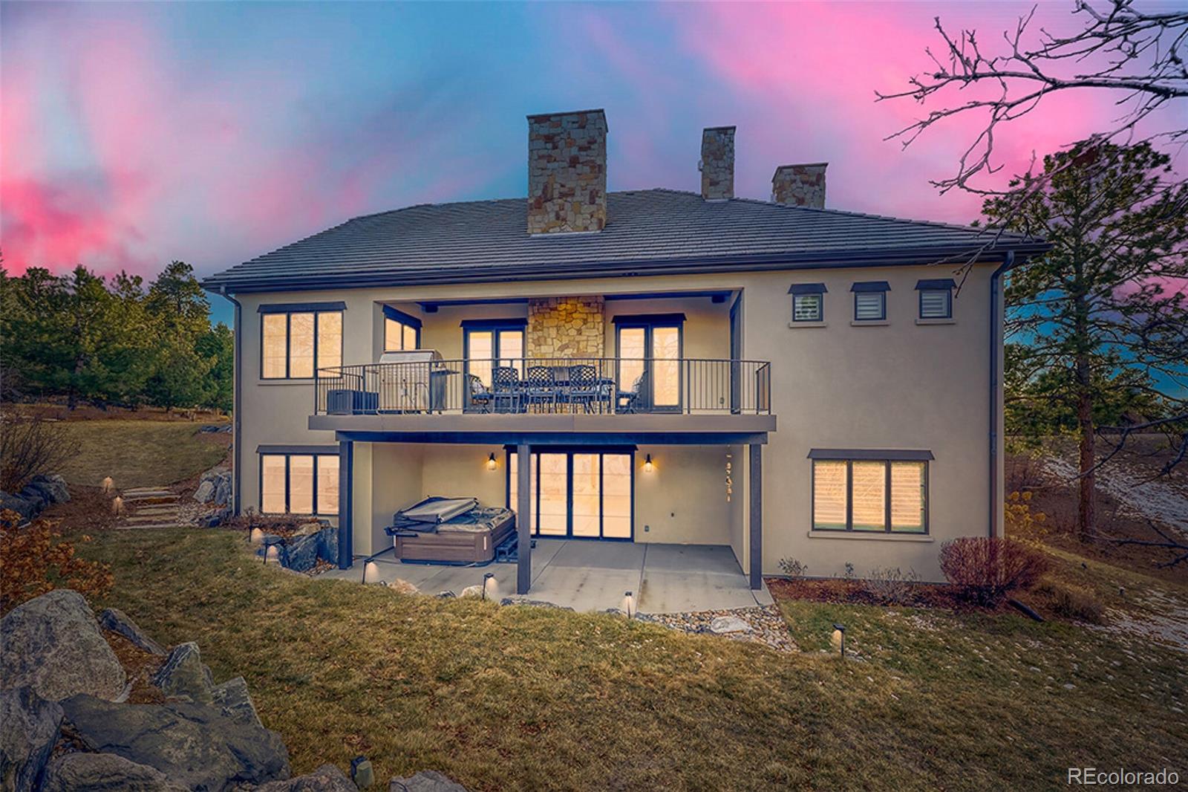
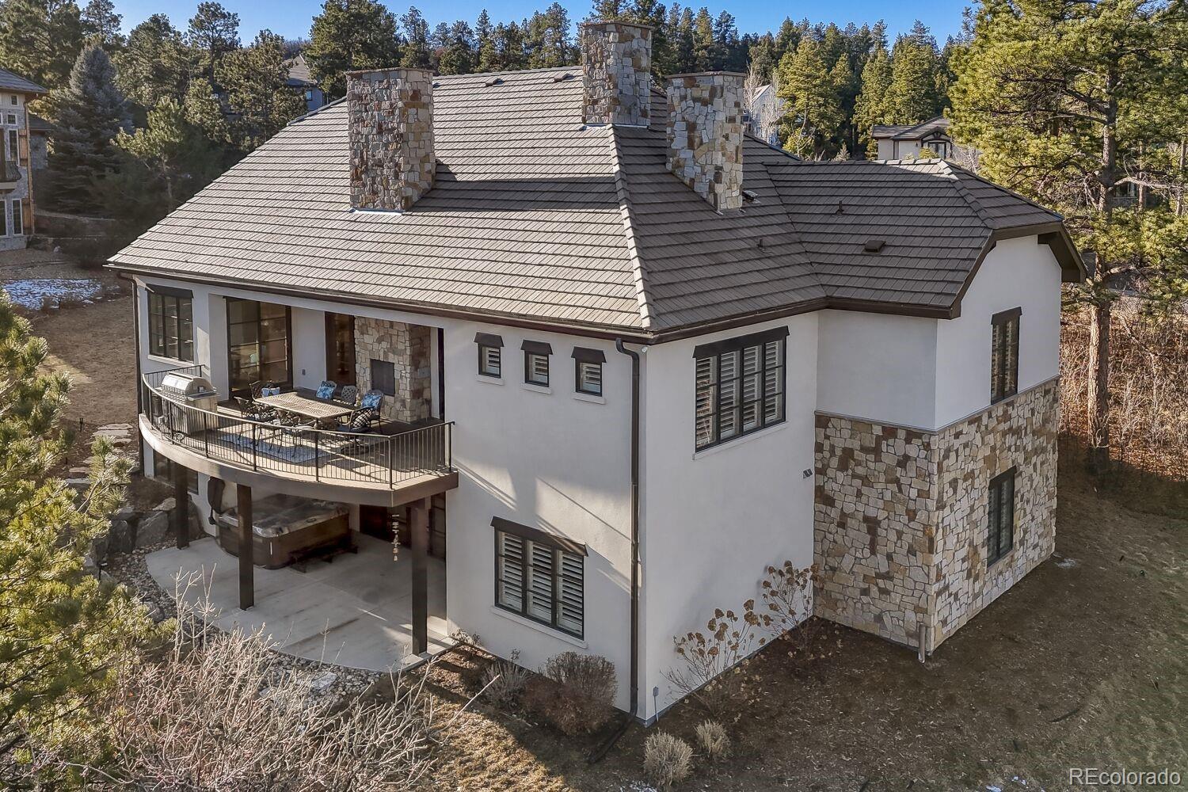
Outdoor living is just as inviting, with a spacious composite deck and stacked limestone fireplace overlooking the peaceful, tree-filled setting.
A rare combination of luxury, privacy, and meaningful value -- thoughtfully positioned for today's market.

5
beds

6
baths

5,876 Sq.Ft. LIVING AREA

0.9 Acres lot

Chris Crosby

Chris Crosby

Features & Amenities

Interior

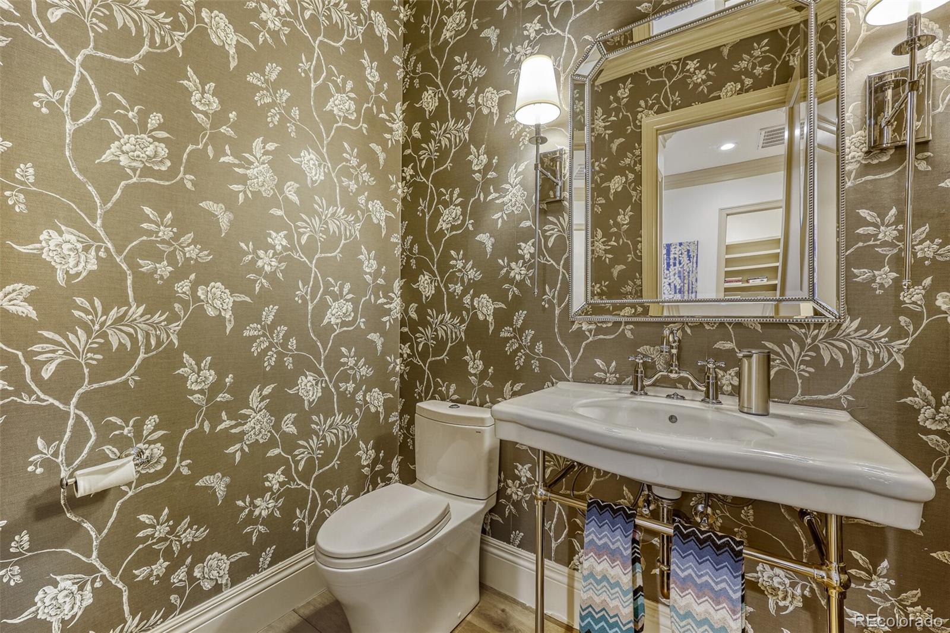
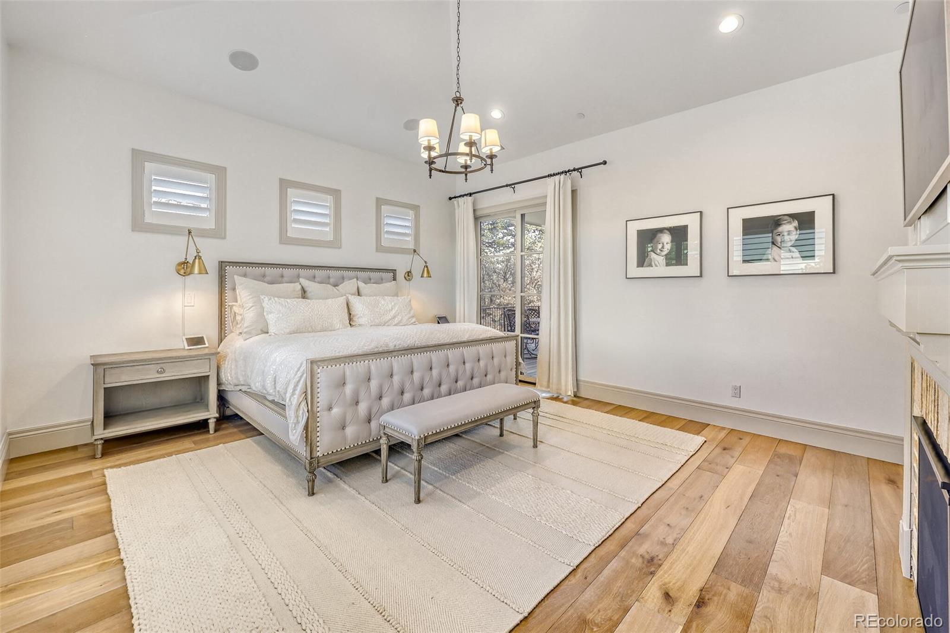
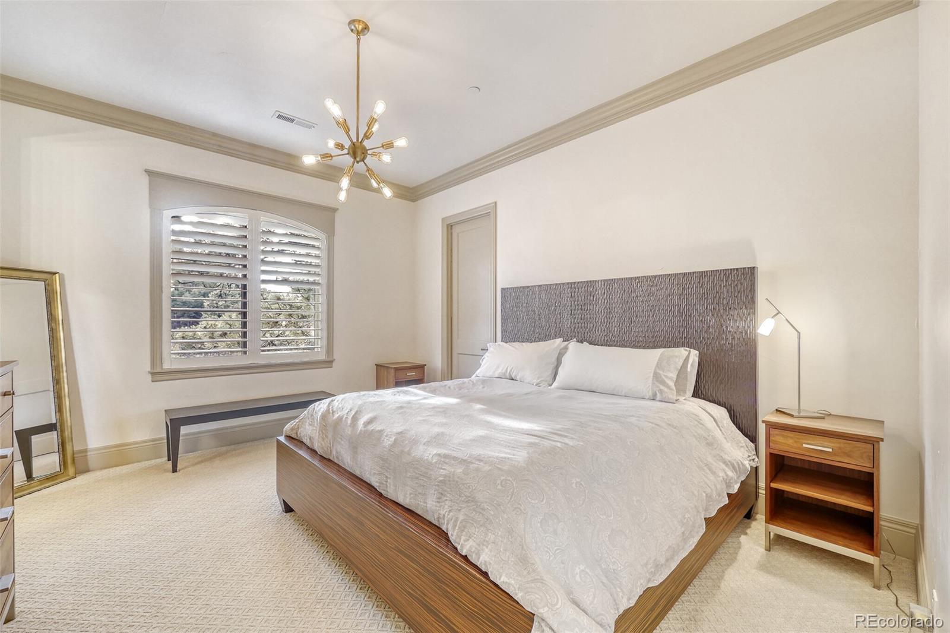
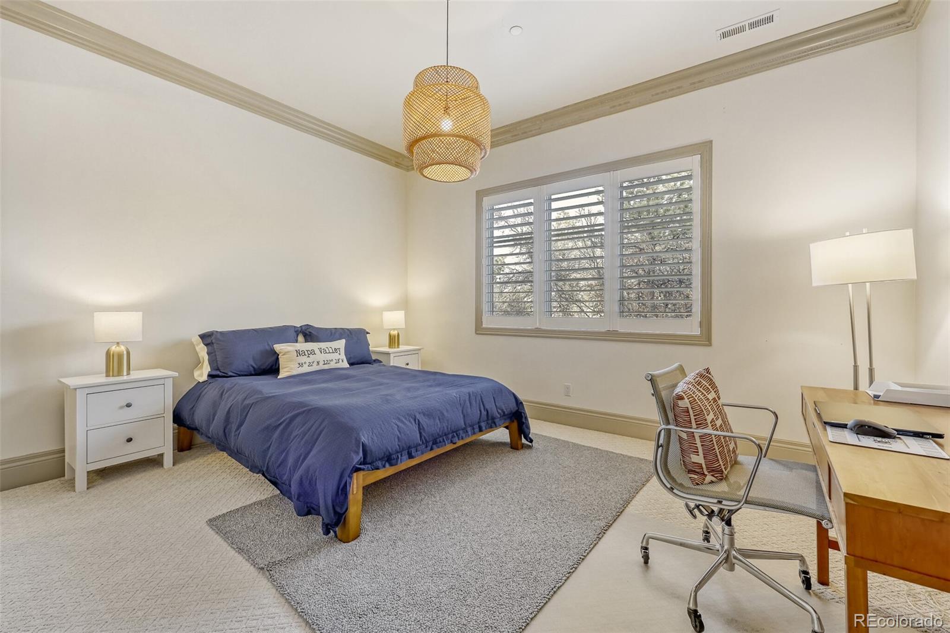
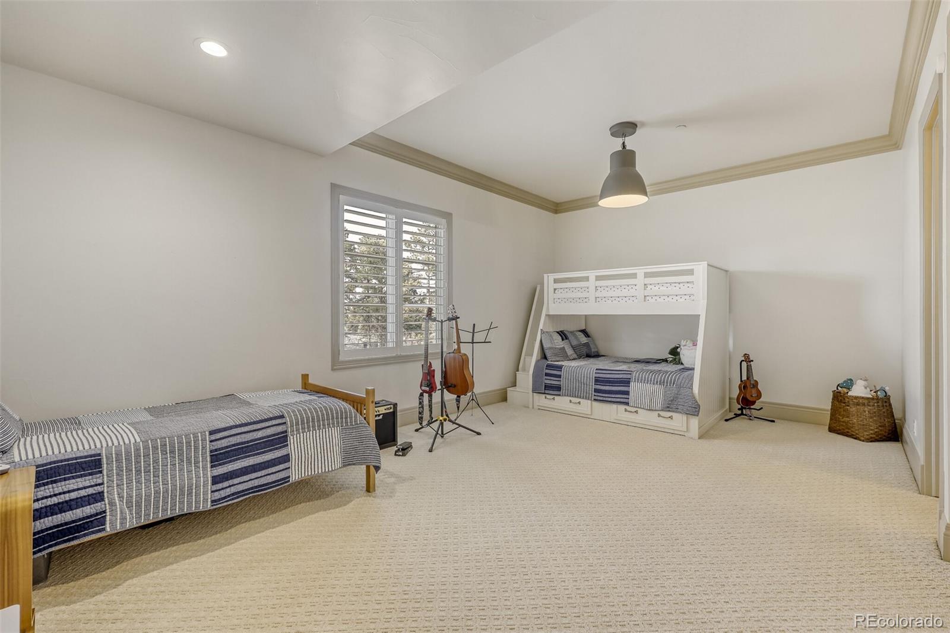
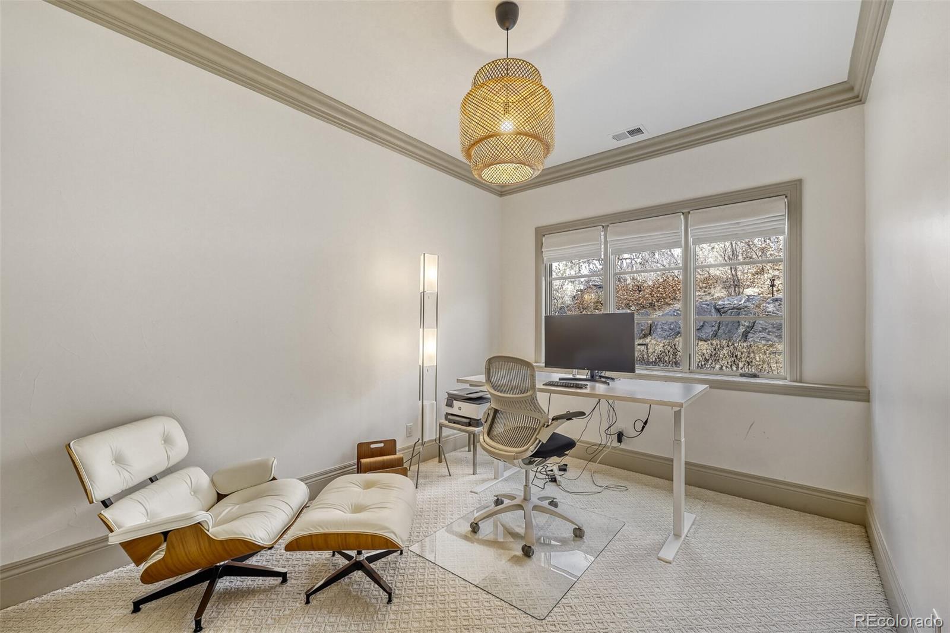
  • total bedrooms5
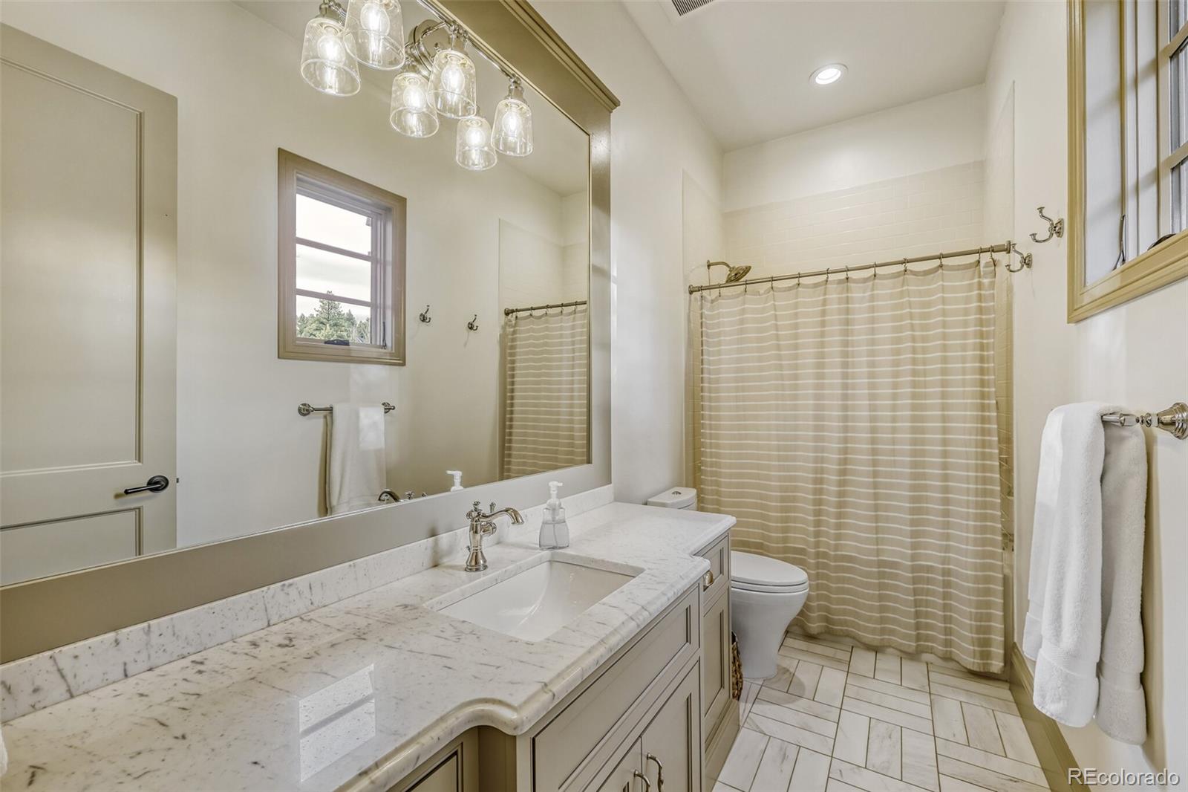
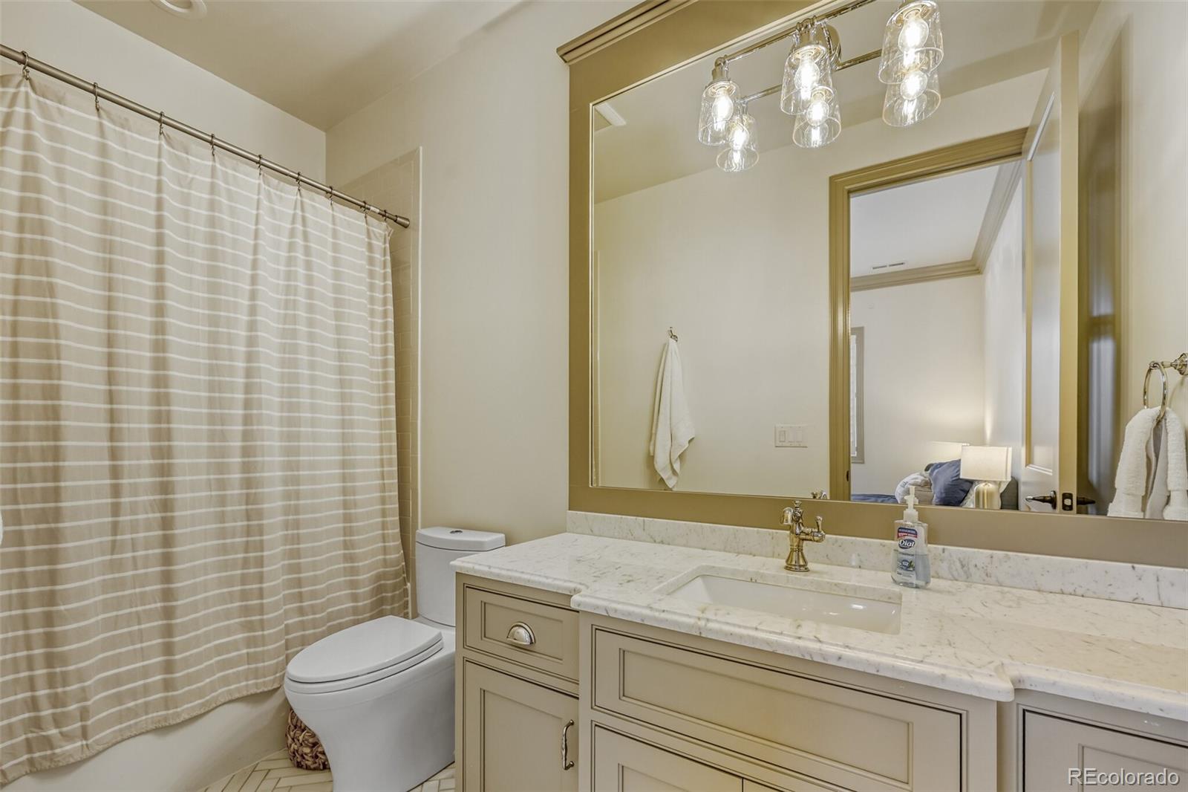
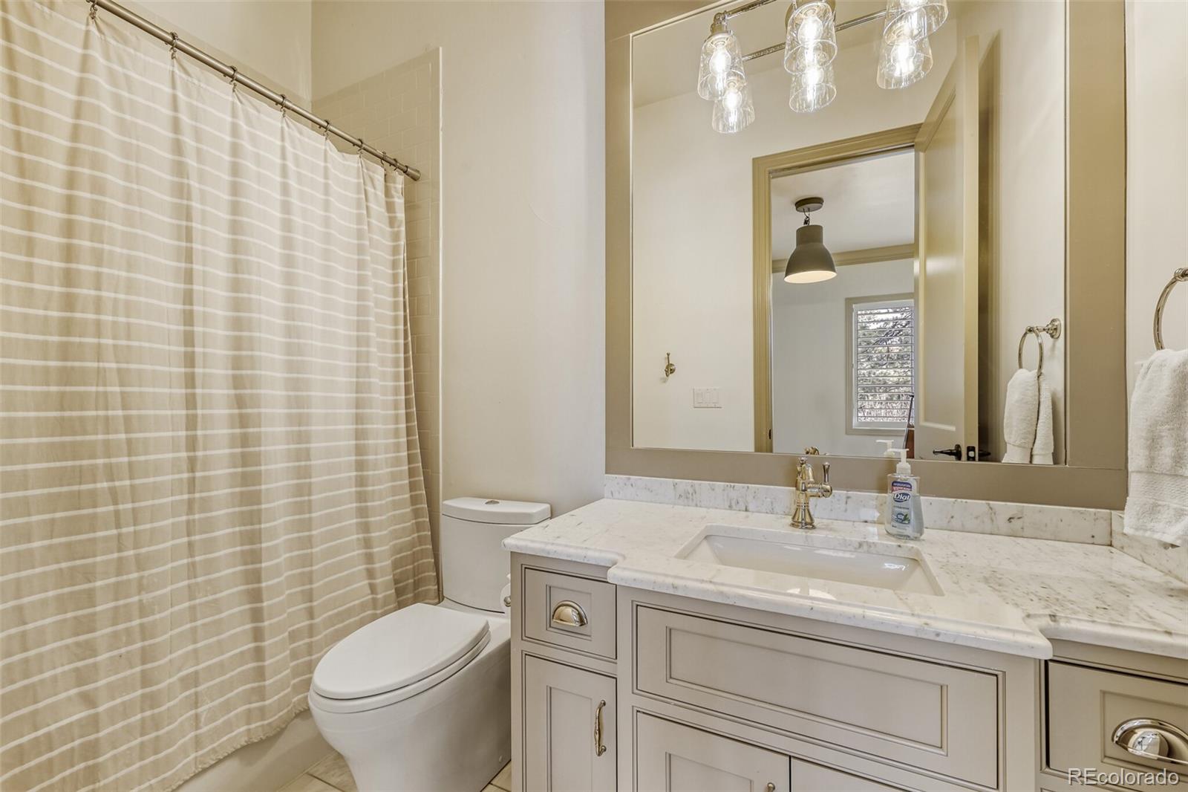
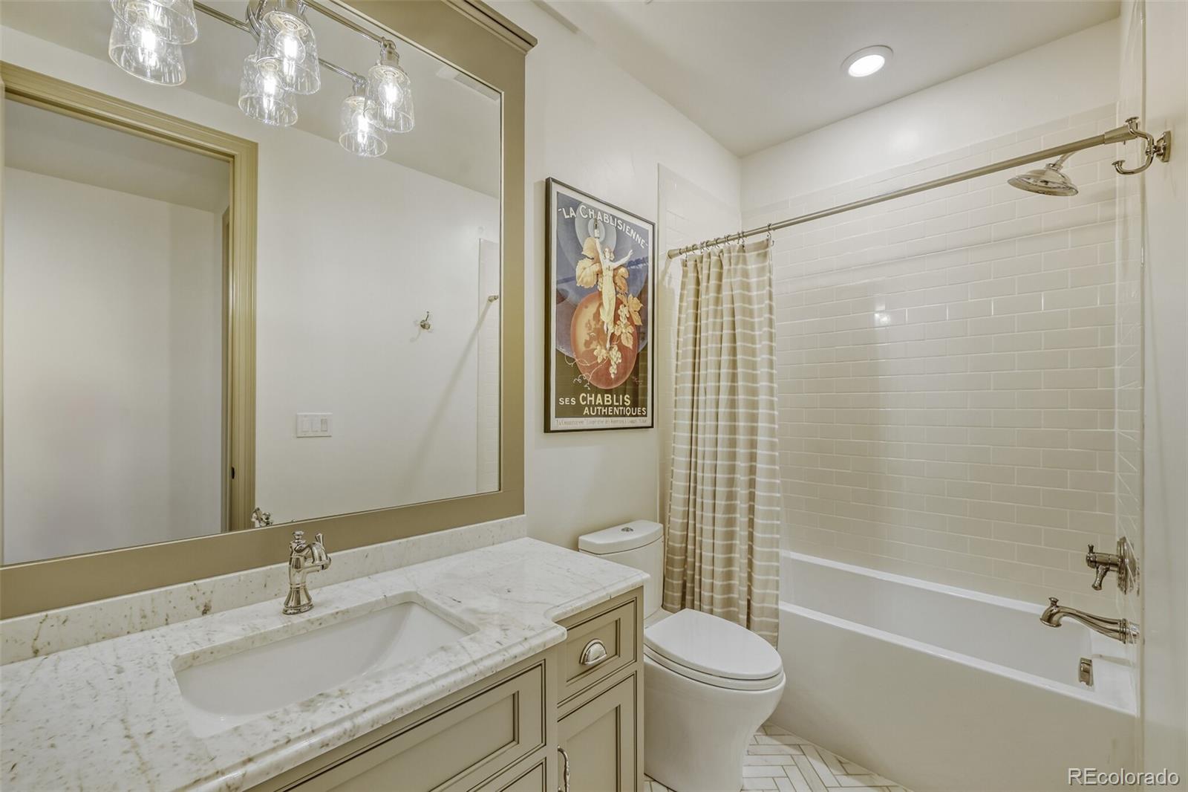
  • Total bathrooms6
  • full bathrooms5
  • half bathroom1
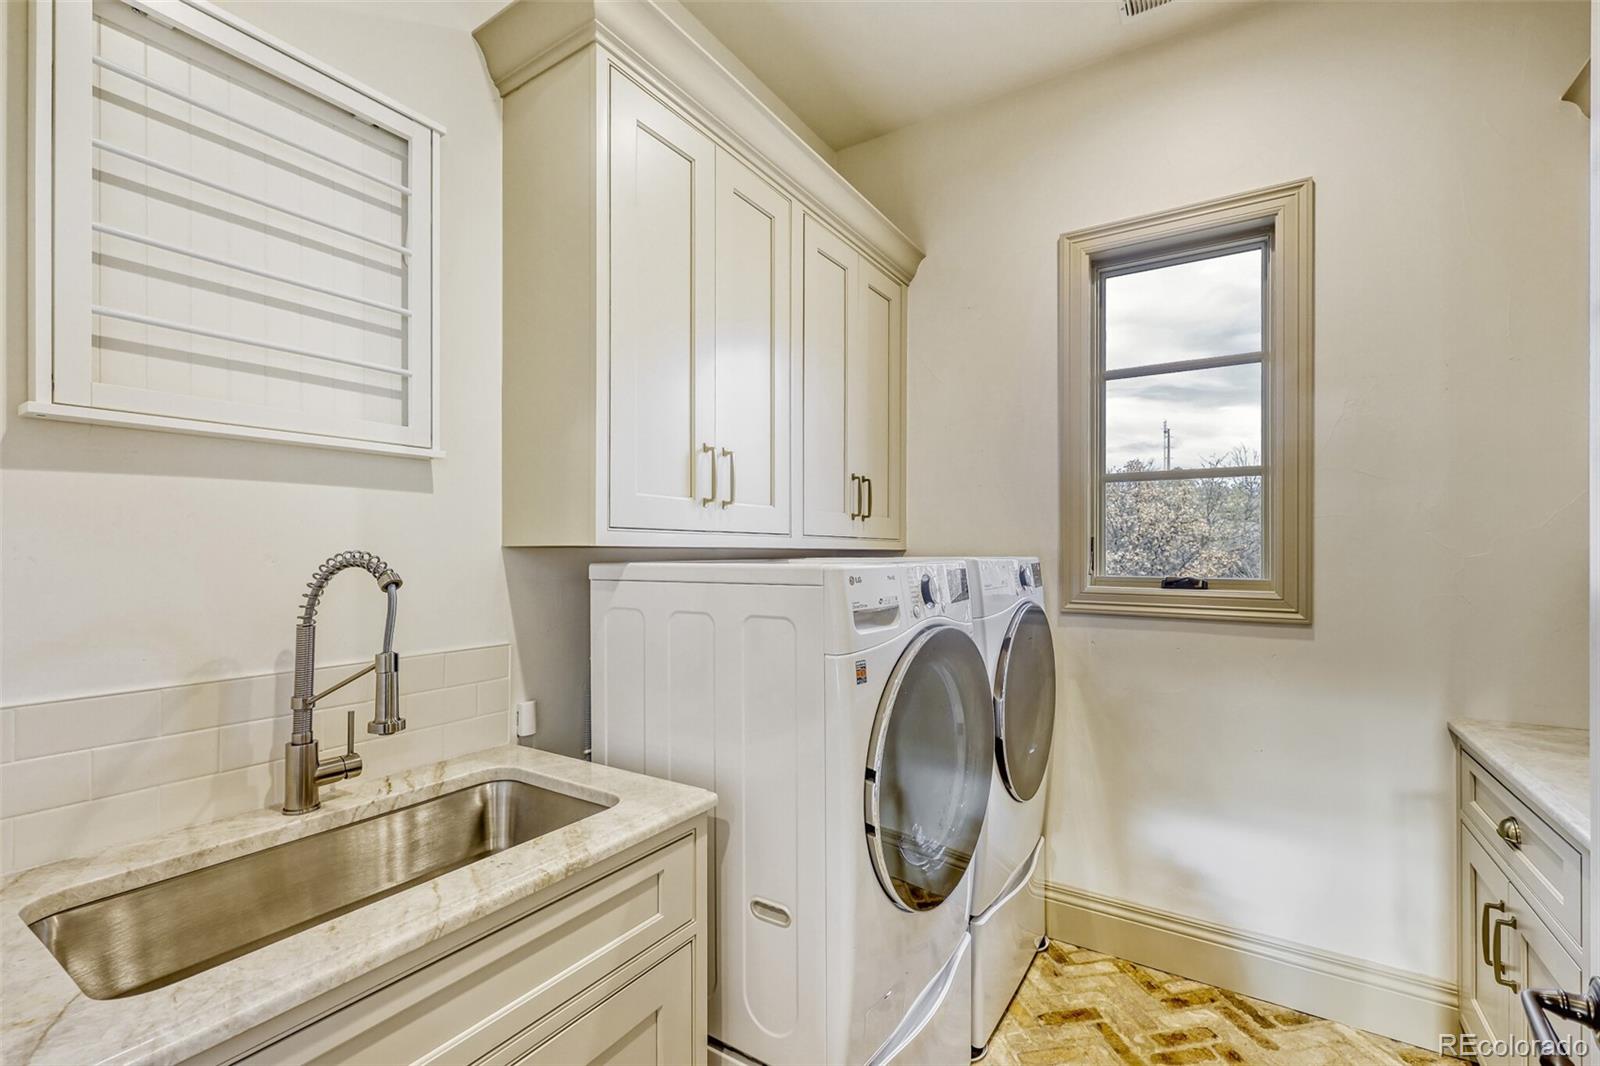
  • Laundry room In Unit
  • Flooring Carpet, Tile, Wood
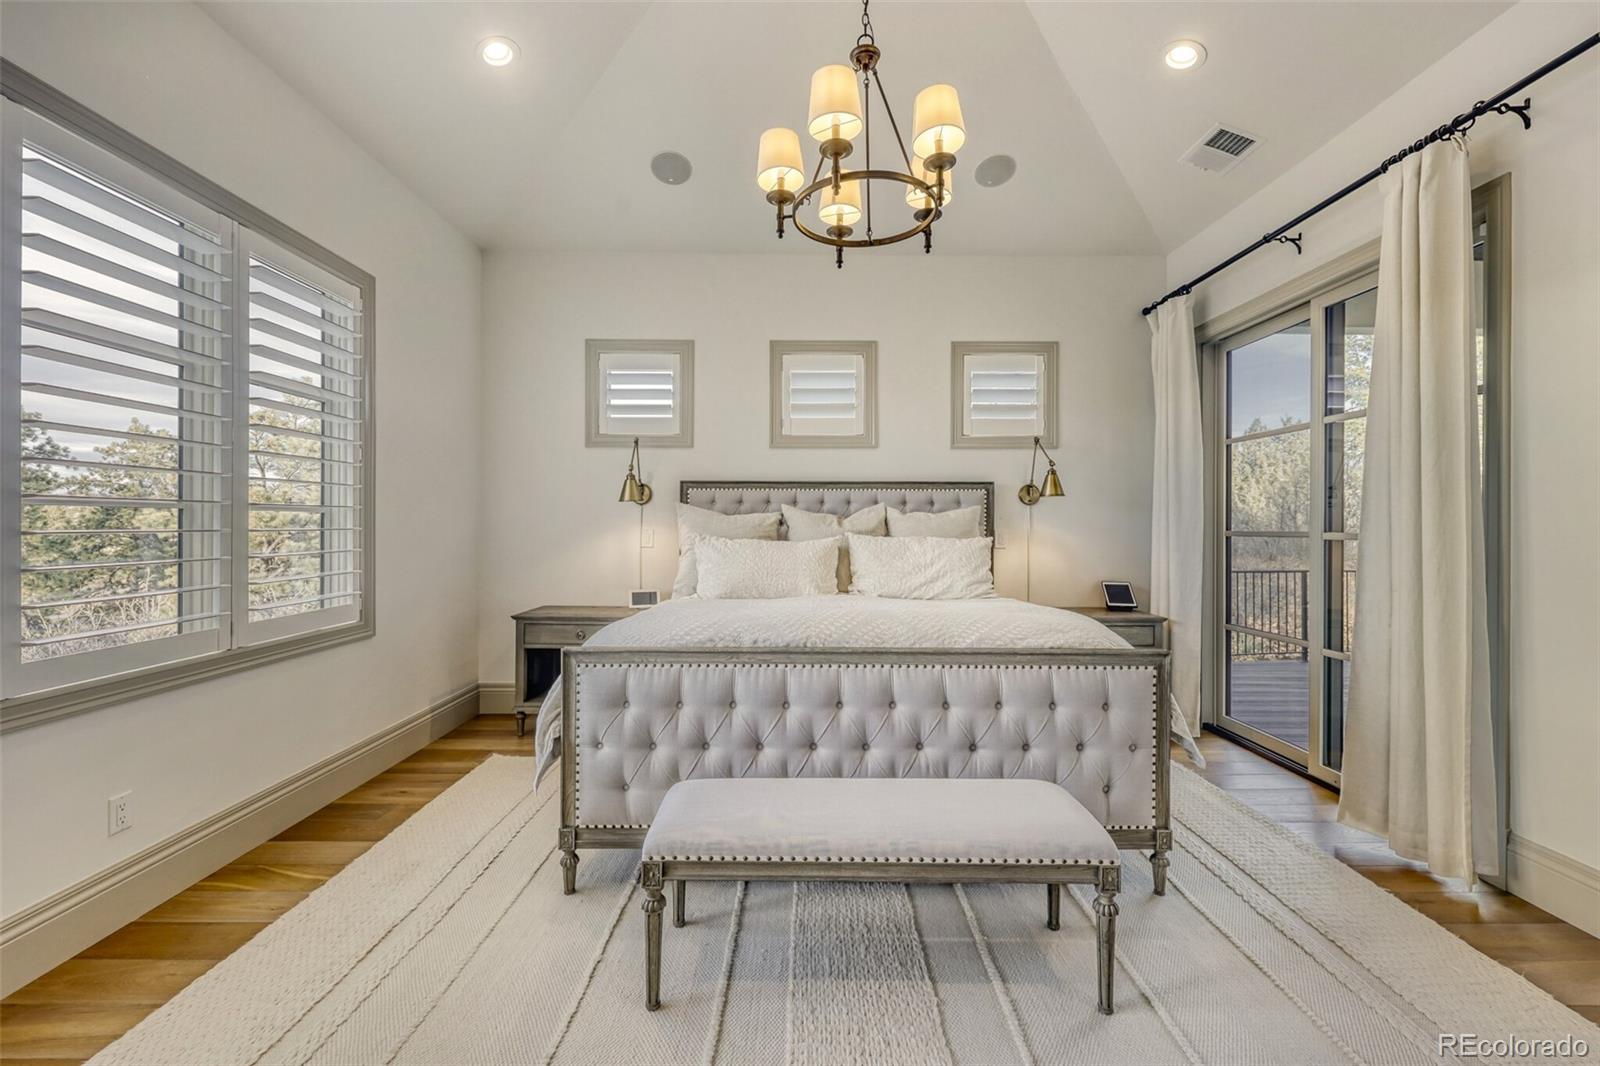
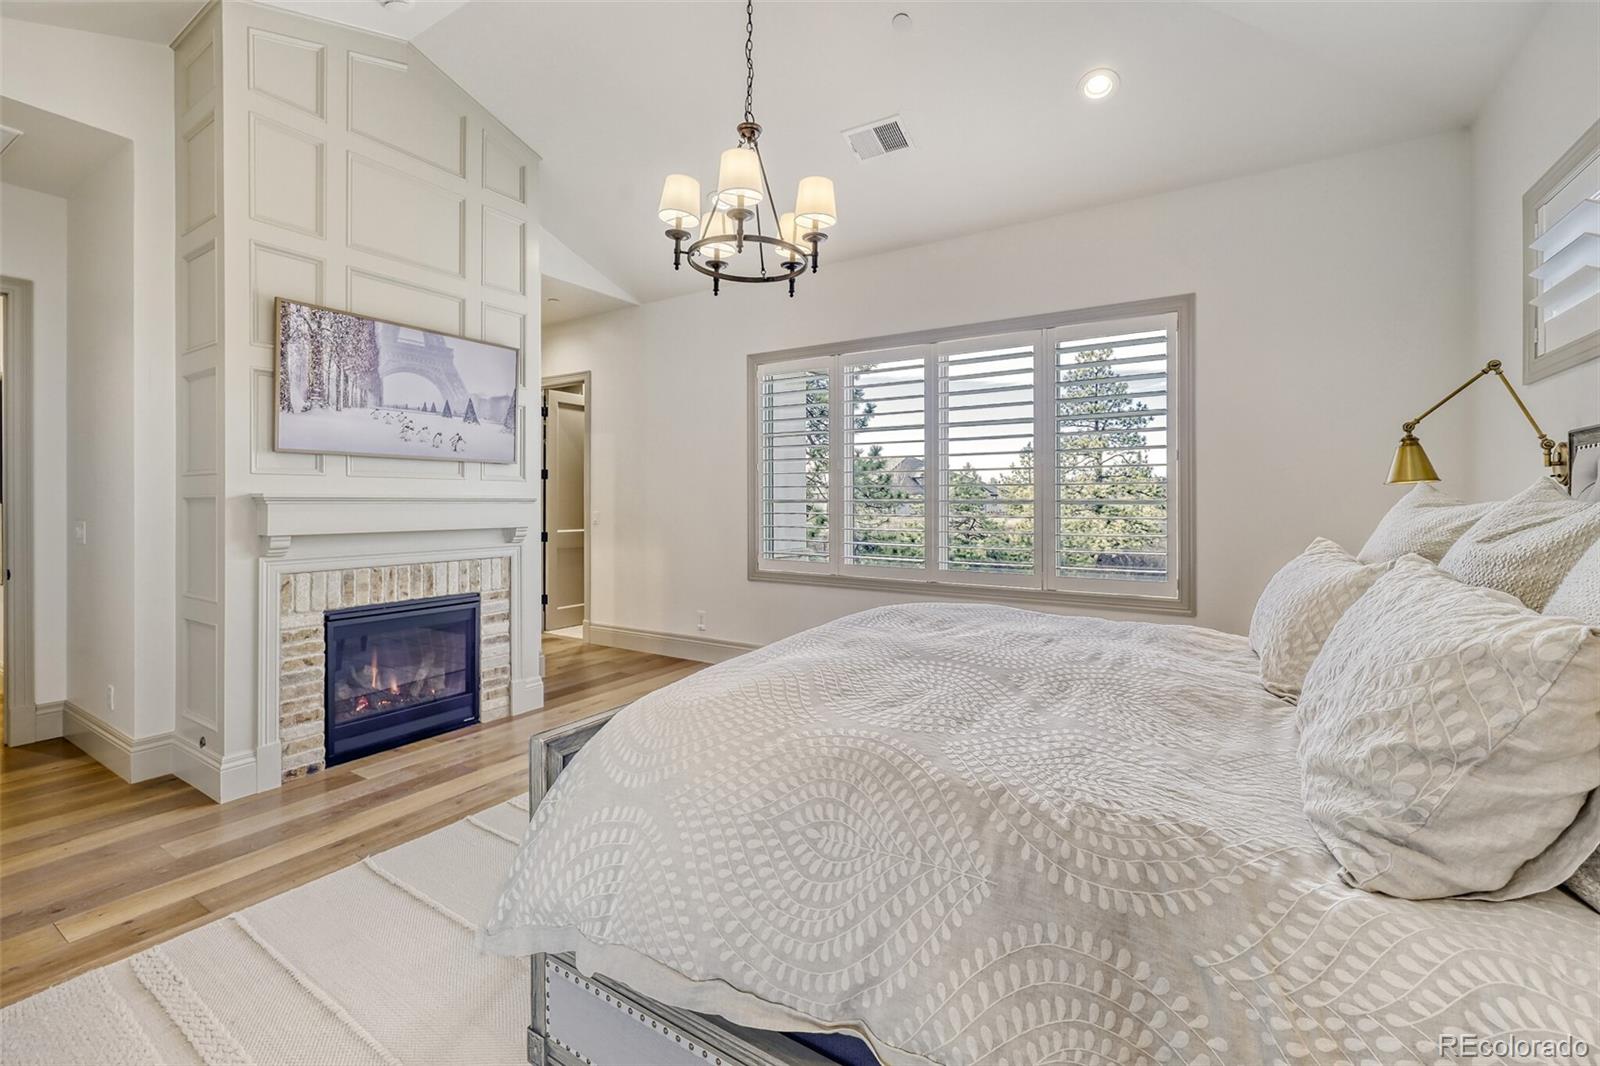
  • Fireplace Living Room, Outside, Primary Bedroom
  • APPLIANCES Convection Oven, Cooktop, Dishwasher, Disposal, Microwave, Range, Range Hood, Refrigerator, Sump Pump, Wine Cooler
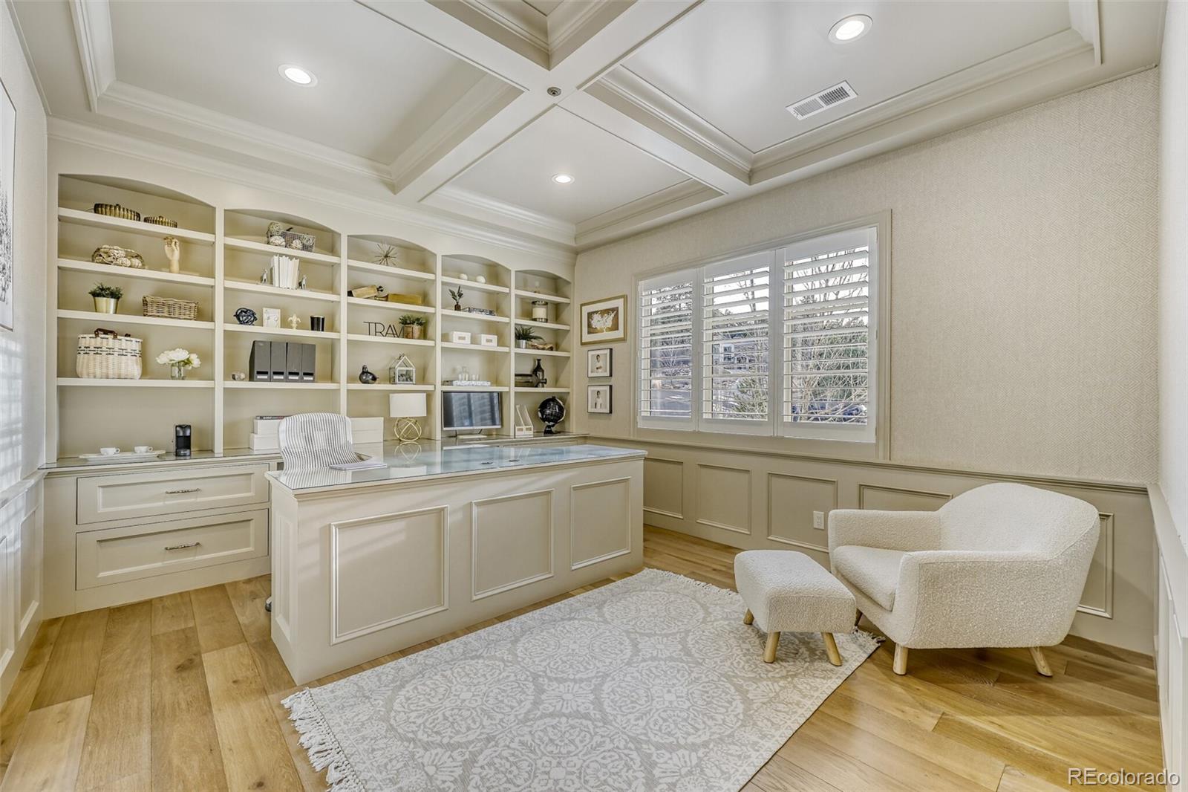
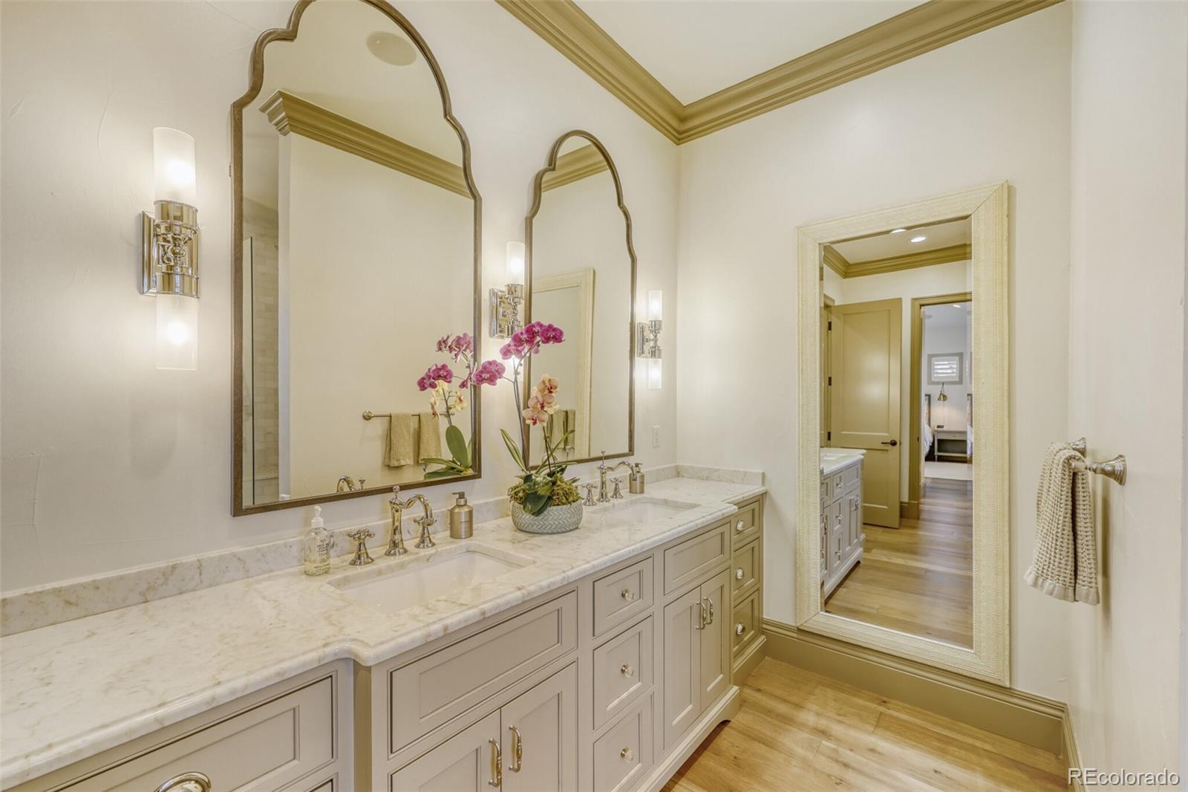
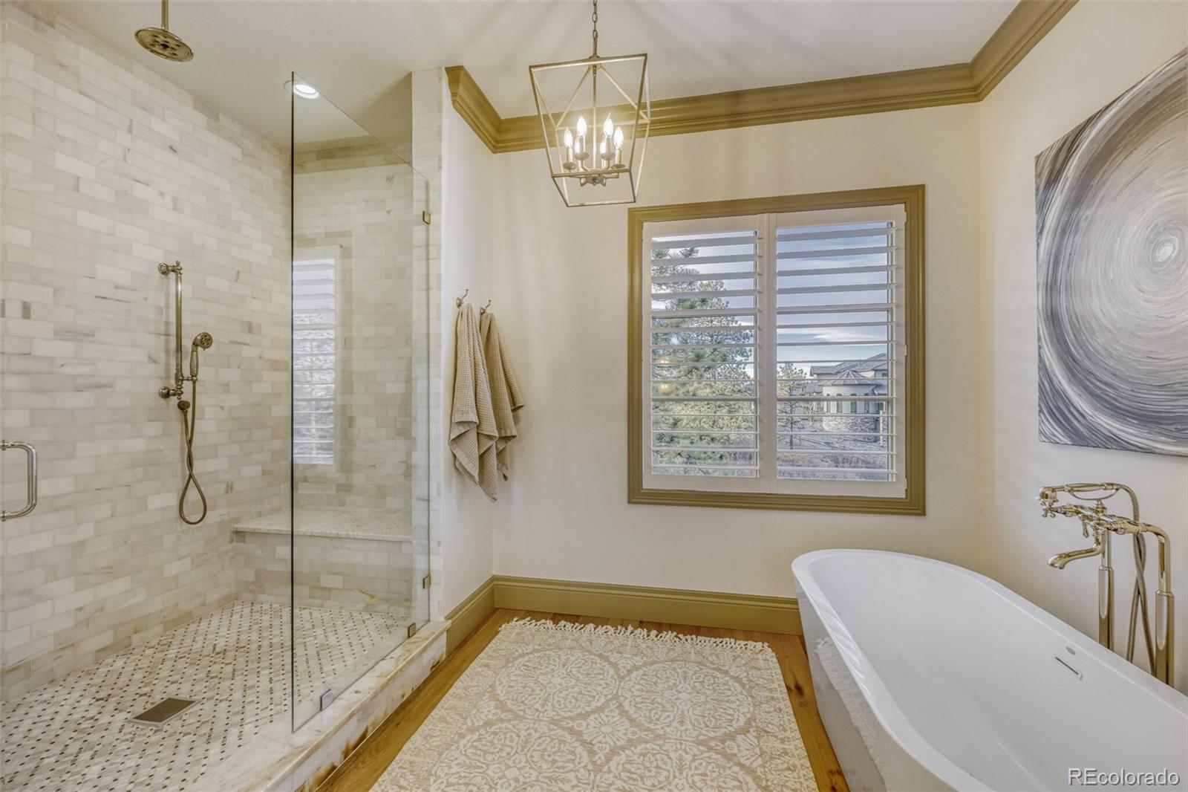
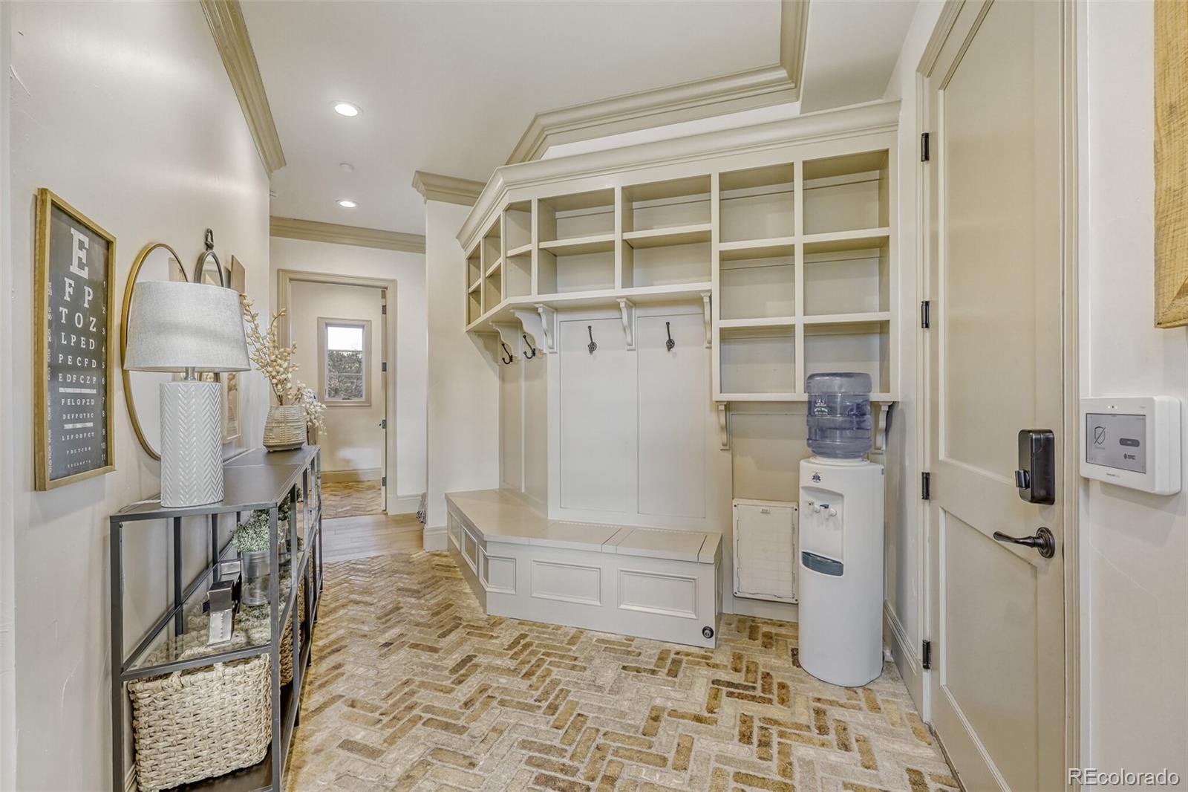
  • other interior Features Audio/Video Controls, Breakfast Bar, Built-in Features, Ceiling Fan(s), Eat-in Kitchen, Entrance Foyer, Five Piece Bath, High Ceilings, High Speed Internet, Kitchen Island, Marble Counters, Open Floorplan, Pantry, Primary Suite, Smoke Free, Hot Tub, Vaulted Ceiling(s), Walk-In Closet(s), Wet Bar

Area & Lot

  • Status Sold
  • Date Sold June 29, 2026
  • Living Area5,876 Sq.Ft.
  • Total Area5,876 Sq.Ft.
  • Lot Area0.9 Acres
  • MLS® ID8157544
  • TypeResidential
  • YEAR BUILT2018
  • NeighborhoodCastle Rock
  • Architecture StylesTraditional
  • Elementary SchoolCastle Rock
  • Middle SchoolMesa
  • High SchoolDouglas County
  • School DistrictDouglas RE-1

Exterior

  • STORIES1
  • Garage Space3.0
  • water SourcePublic
  • utilitiesCable Available, Electricity Available, Internet Access (Wired), Phone Available
  • roofSpanish Tile
  • lot featuresIrrigated, Landscaped, Many Trees, Sprinklers In Rear
  • parking220 Volts, Concrete, Finished Garage, Floor Coating, Lighted, Oversized, Smart Garage Door, Storage
  • HEAT TYPEForced Air
  • AIR CONDITIONINGCentral Air
  • sewerPublic Sewer
  • SubstructureConcrete Perimeter
  • security FeaturesCarbon Monoxide Detector(s), Smart Cameras, Smart Security System, Smoke Detector(s), Video Doorbell
  • other exterior FeaturesBalcony, Gas Valve, Lighting, Spa/Hot Tub, Water Feature

Financial

  • Sales Price$1,799,000
  • Real Estate Tax $7,950/yr
  • HOA $450/3 mos
View Virtual Tour

Work with Julie

The Real Estate Expert is your digital resource for buying and selling homes in the Highlands Ranch, Lone Tree, Castle Rock, Parker, Aurora, Centennial, and Denver, CO, areas. With real-time updates of all properties for sale, you have direct access to everything you need to know, including all current market statistics and listings.

Follow Us on Instagram