Leave a Message

Thank you for your message. I will be in touch with you shortly.

2058 E Phillips Place
SEE ALL PHOTOS
2058 E Phillips Place
Sold

2058 E Phillips Place

2058 E Phillips Place, Centennial, CO 80122

$620,000
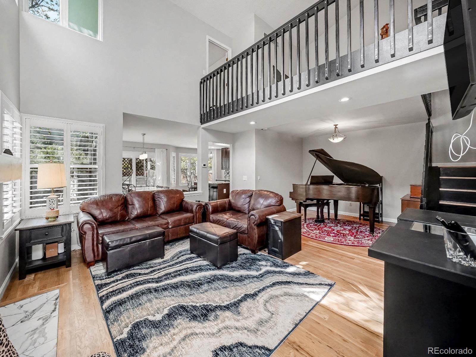
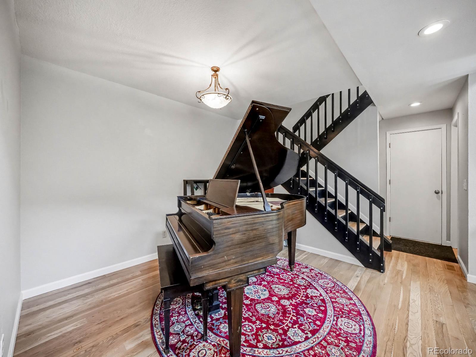
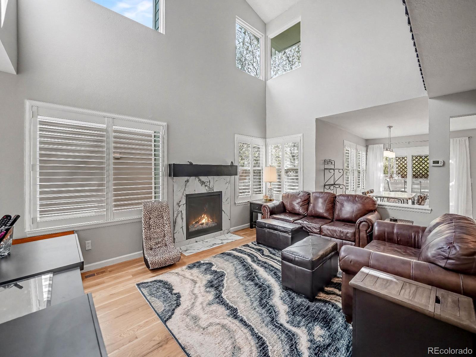
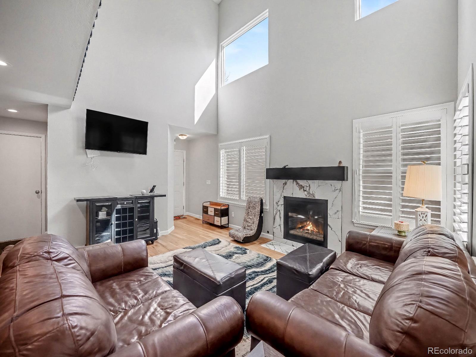
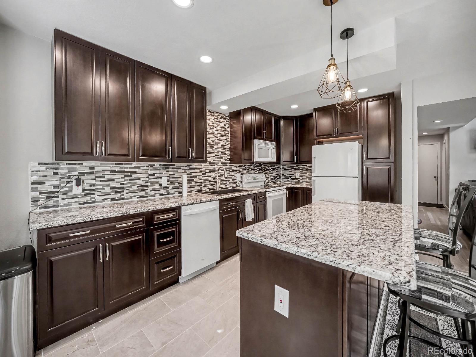
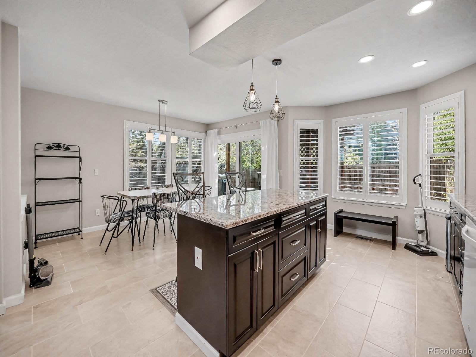
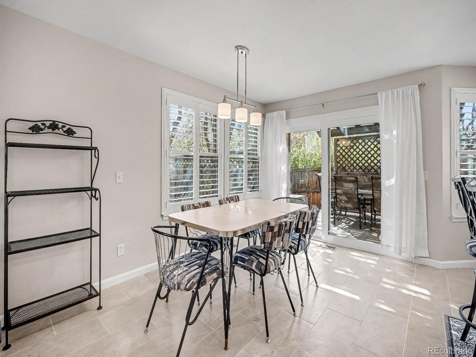
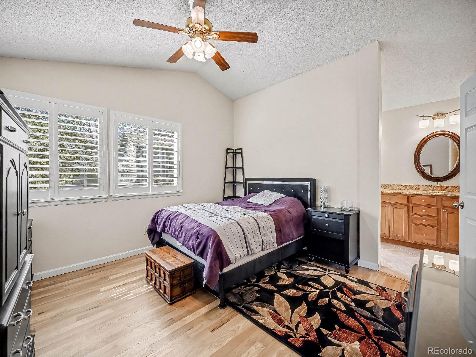
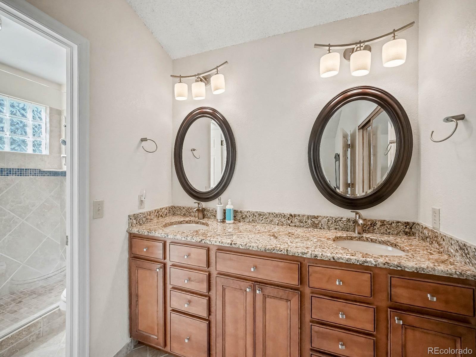
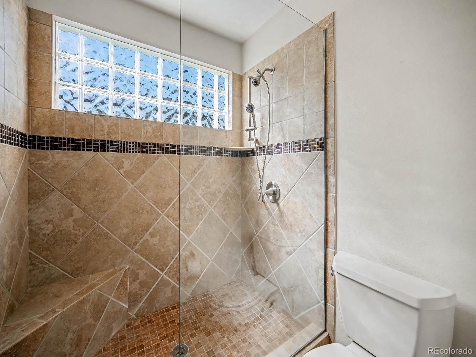
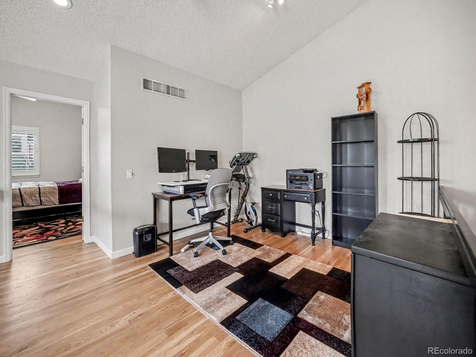
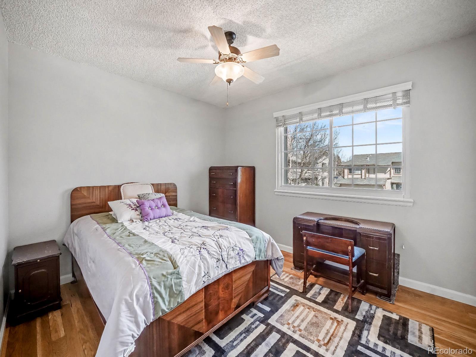
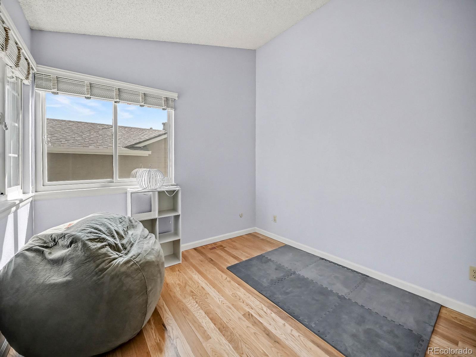
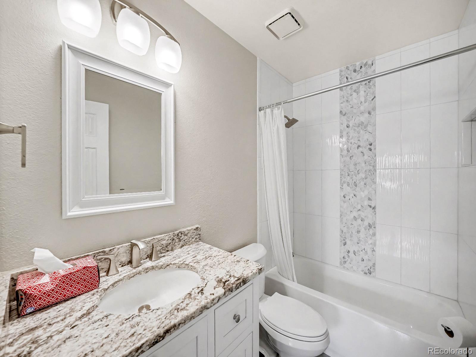
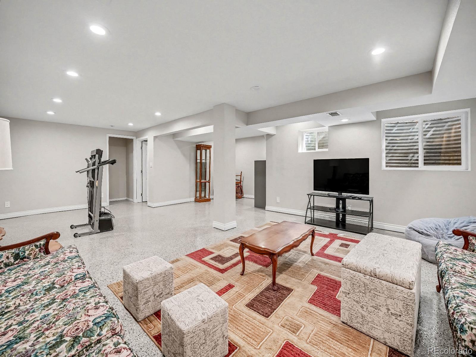
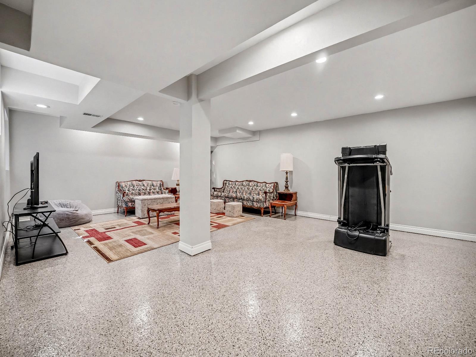
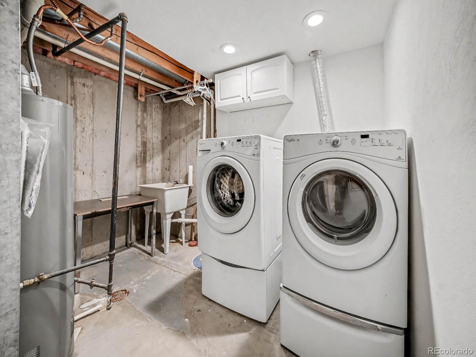
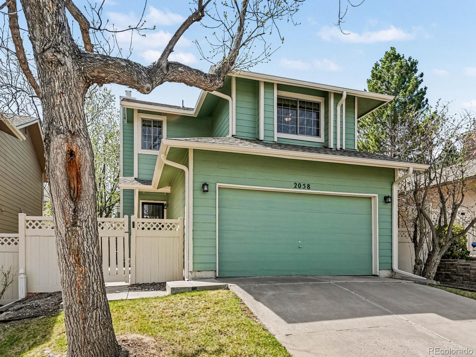
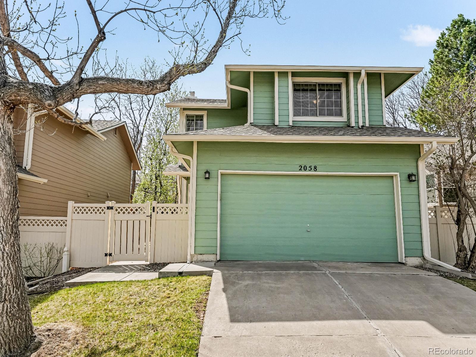
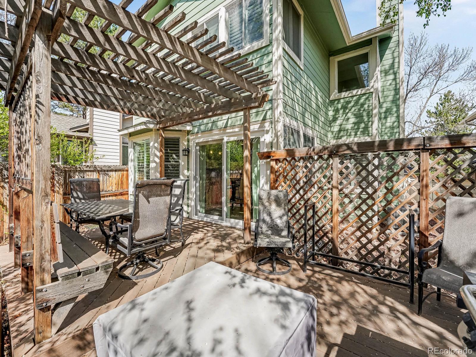
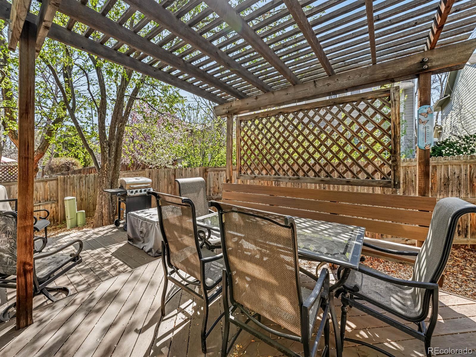
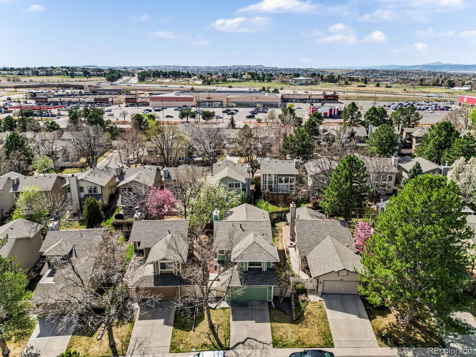
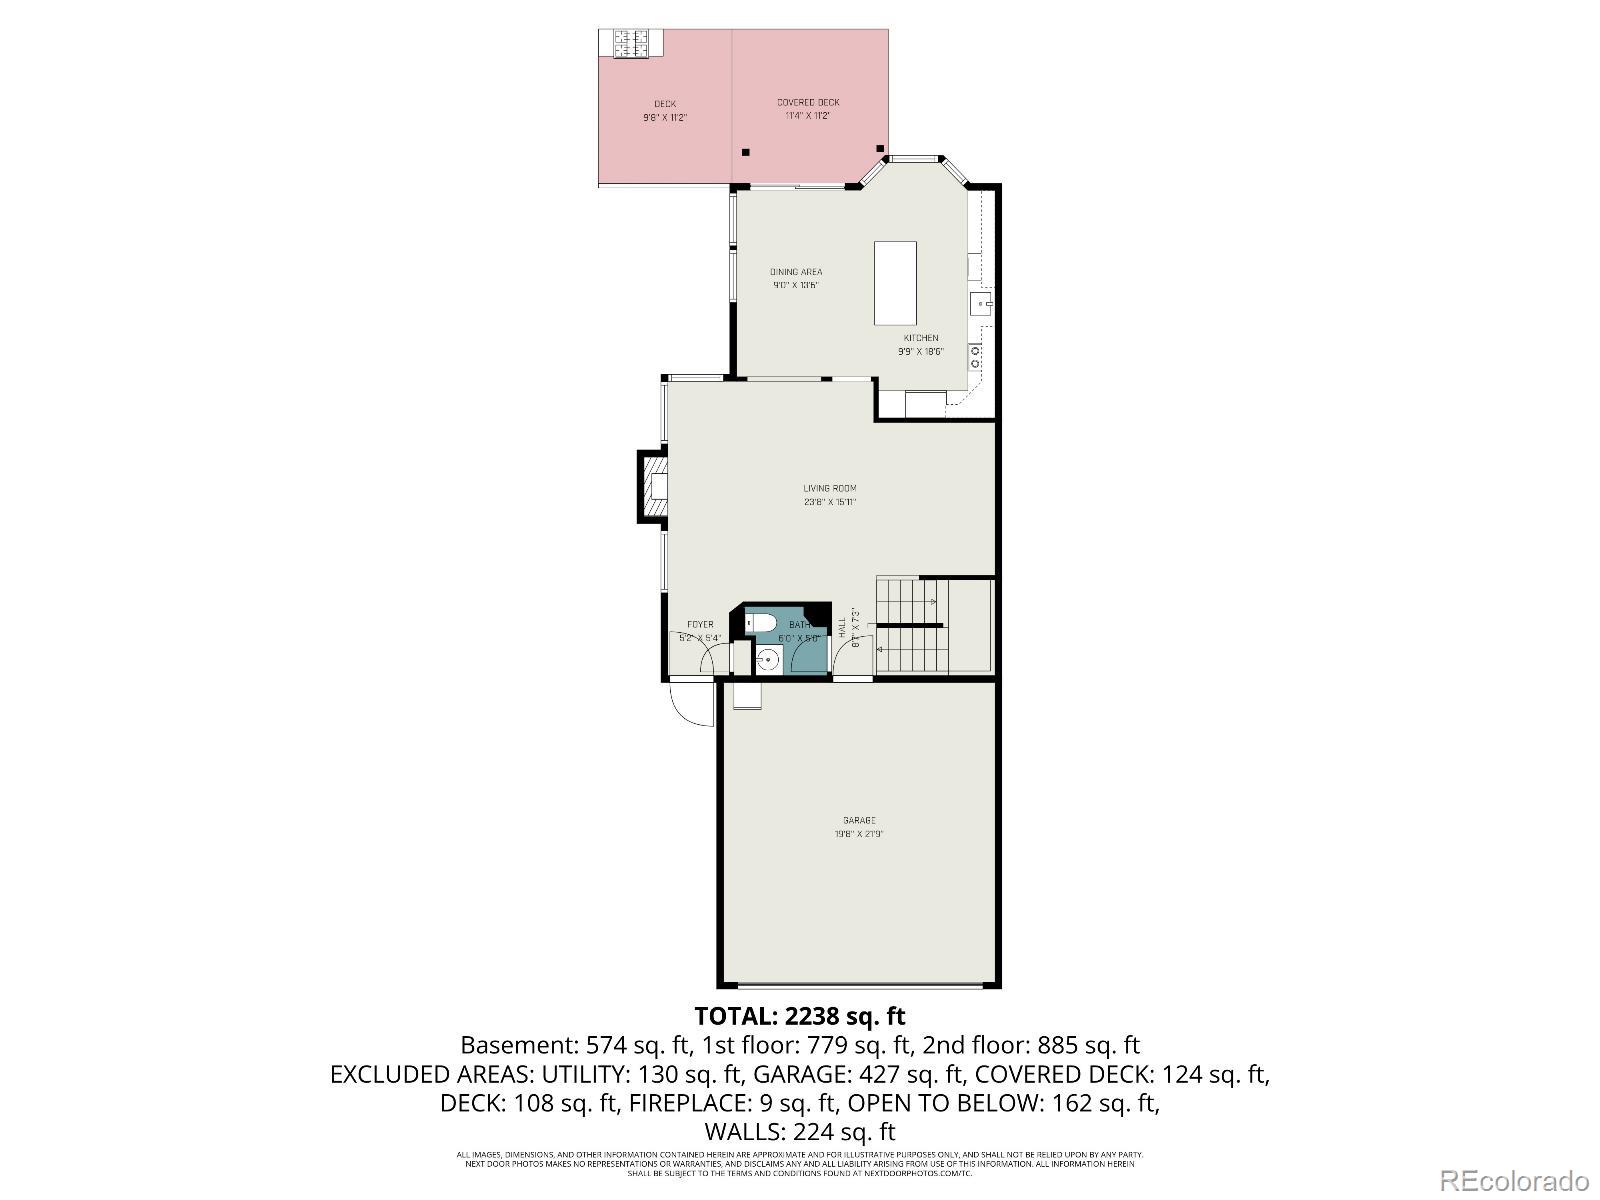
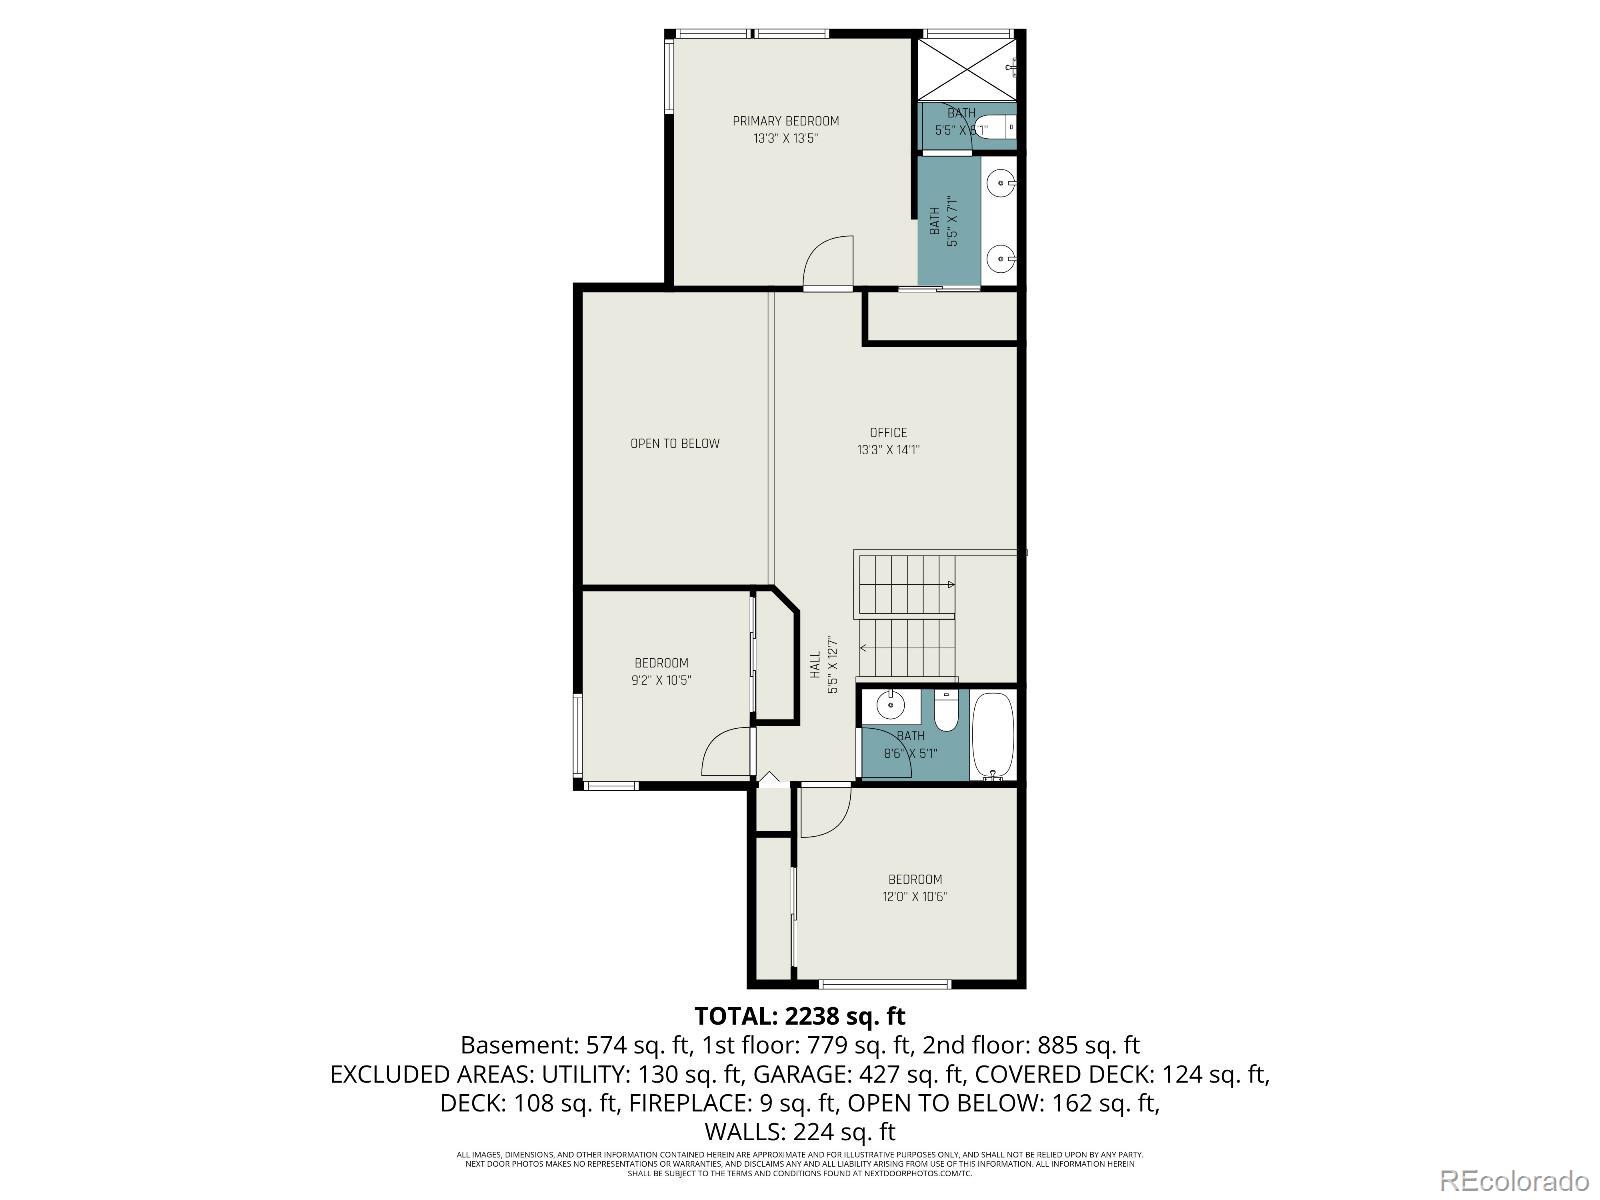
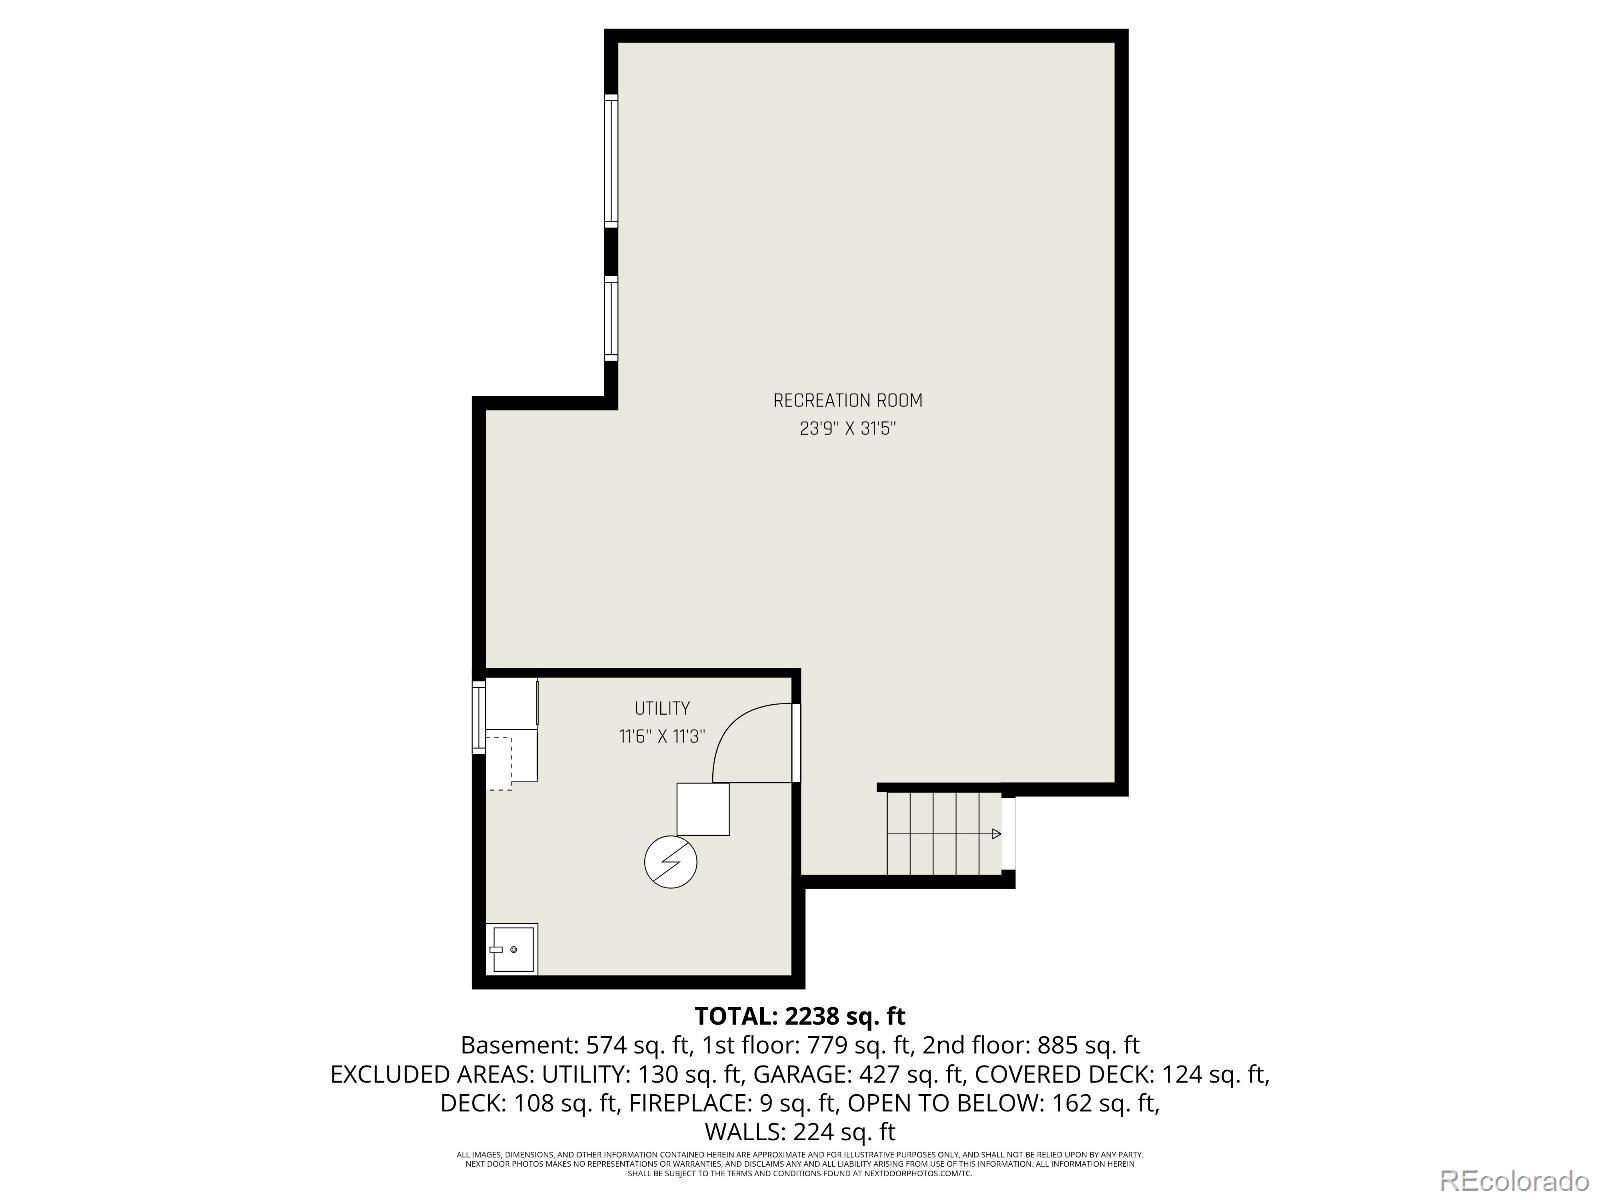
A new driveway is coming soon to this stunning home in Centennial! Come see the thoughtful design of the enlarged kitchen with 42" cabinetry, granite counters, a large center island, and plenty of space for both bar stools and a kitchen table. The bright, open living room showcases soaring ceilings that create an impressive sense of space and carry beautifully to the second level, enhancing the home's airy, modern feel. Upstairs, you'll find all bedrooms conveniently located, including a spacious primary suite complete with dual sinks and a sleek frameless glass shower. A versatile loft offers flexible space ideal for a home office, media area, or cozy reading nook. The finished basement adds valuable living space, highlighted by recessed lighting for a bright, welcoming atmosphere, along with a dedicated utility room for added practicality. Step outside to a private, fenced backyard with a pergola--perfect for relaxing or hosting gatherings.

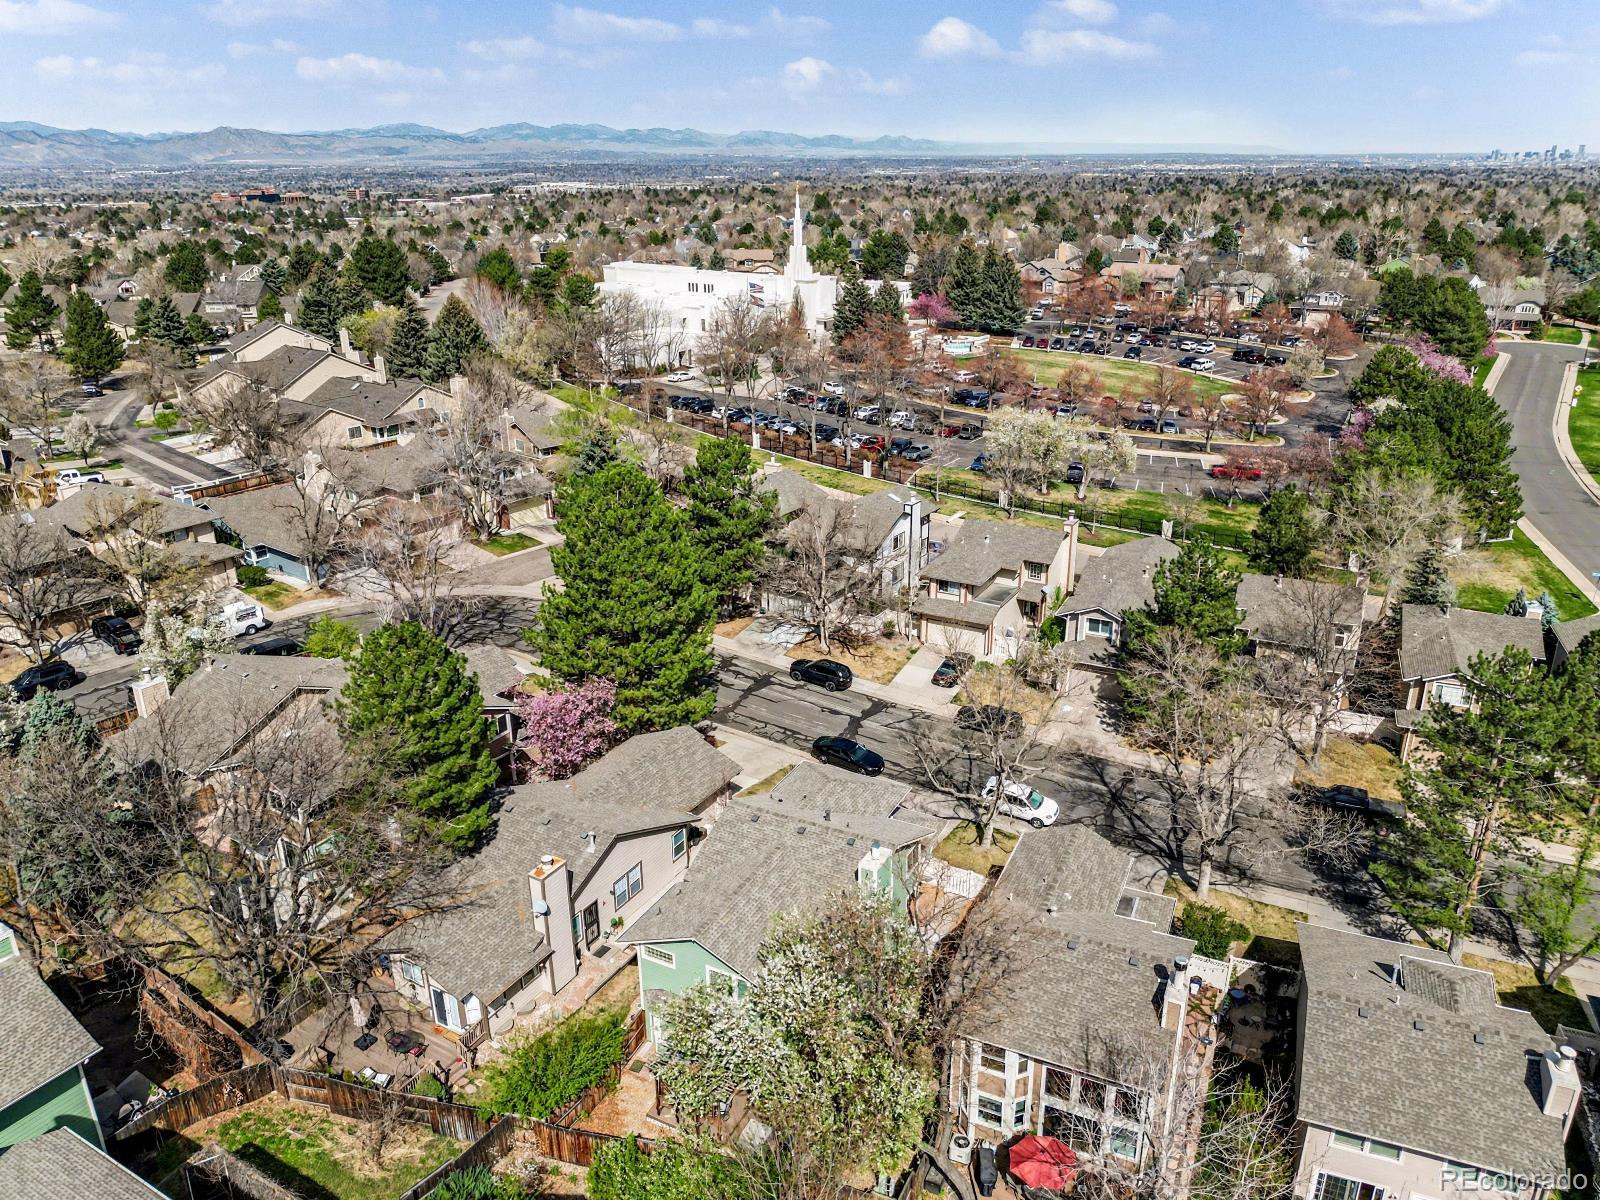
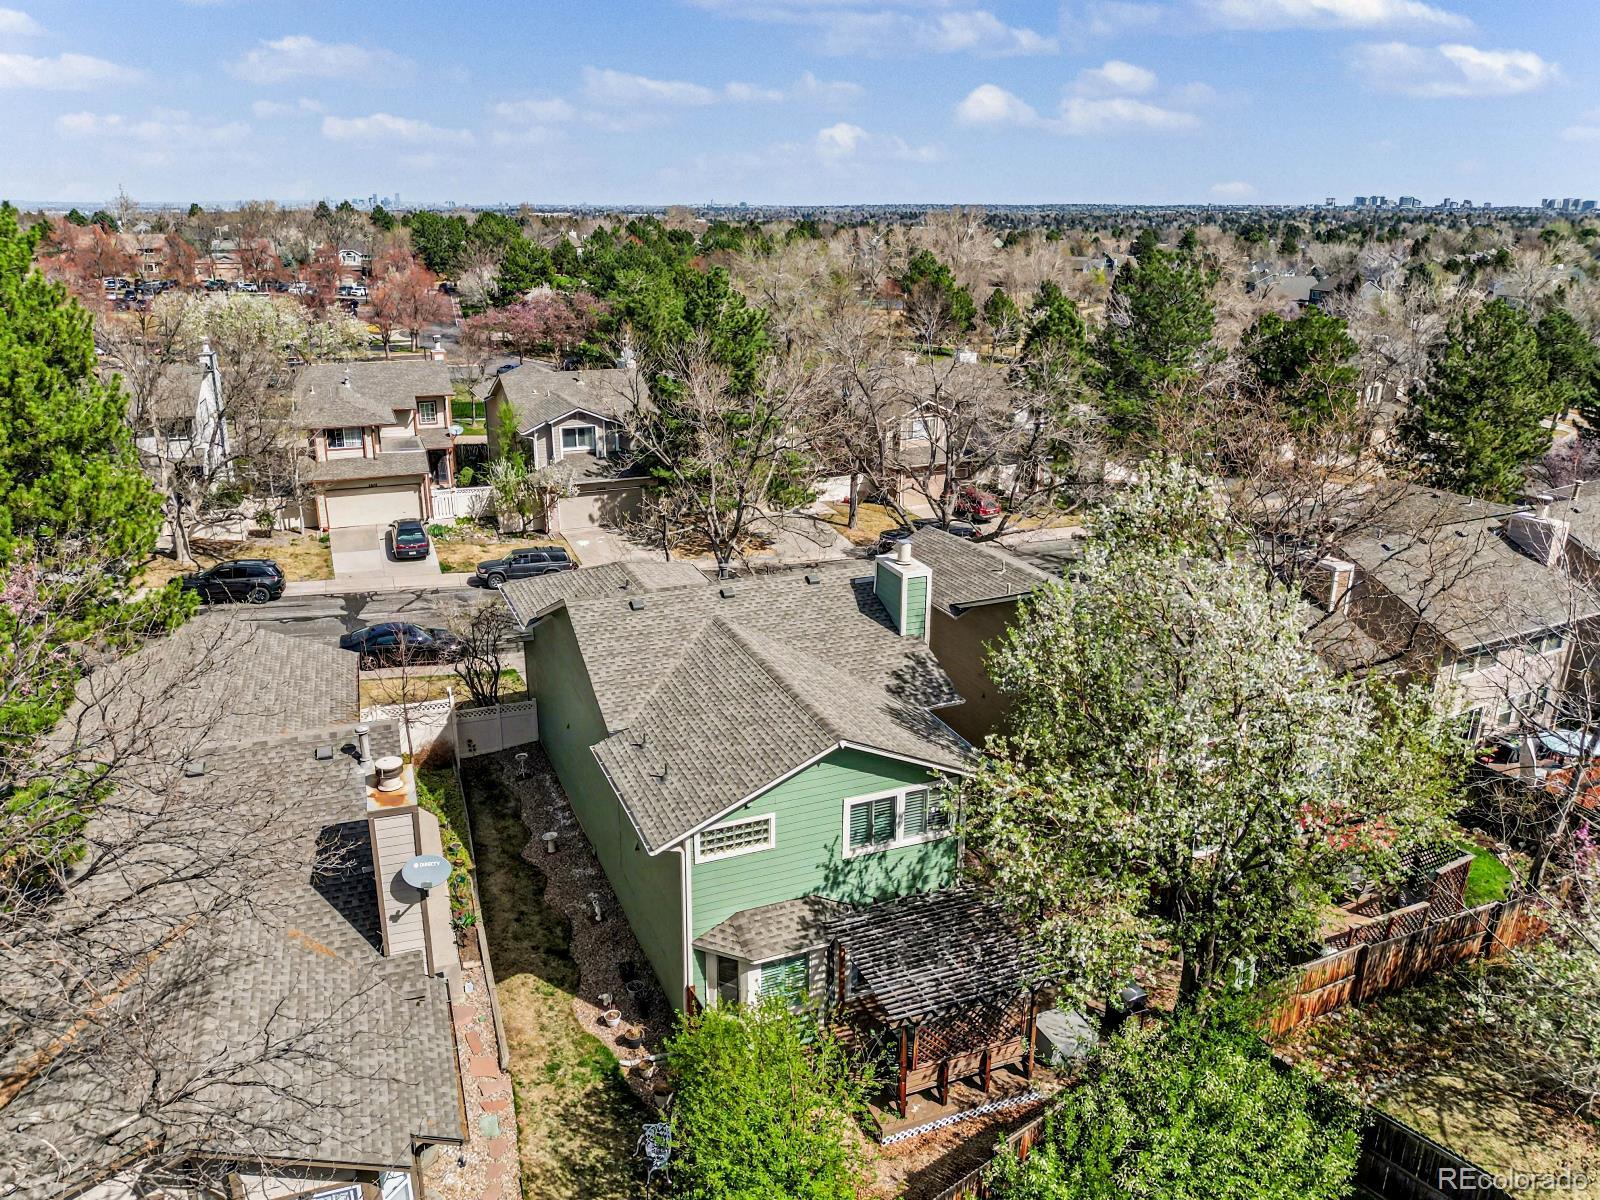
Ideally situated with quick access to I-25, C-470, and University, this home makes commuting to DTC or trips to the mountains a breeze. Enjoy being just minutes from shopping, dining, and entertainment at The Streets at SouthGlenn, as well as nearby parks, trails, and everyday conveniences. Located within the highly regarded Littleton Public Schools district, this home offers both lifestyle and location. The HOA will be repouring the driveway soon; this HOA even maintains your front yard maintenance and exterior painting! The roof was replaced in 2024 with Class 4 impact resistant shingles; the SPD is in the MLS supplements for more info on maintenance items.

Don't miss this exceptional opportunity--schedule your private showing today and experience everything this home has to offer! Click the Virtual Tour link to view the 3D walkthrough. Discounted rate options and no lender fee future refinancing may be available for qualified buyers of this home.

3
beds

3
baths

2,648 Sq.Ft. LIVING AREA

4,356 Sq.Ft. lot

Heather Schott

Heather Schott

Features & Amenities

Interior

  • total bedrooms3
  • Total bathrooms3
  • full bathrooms2
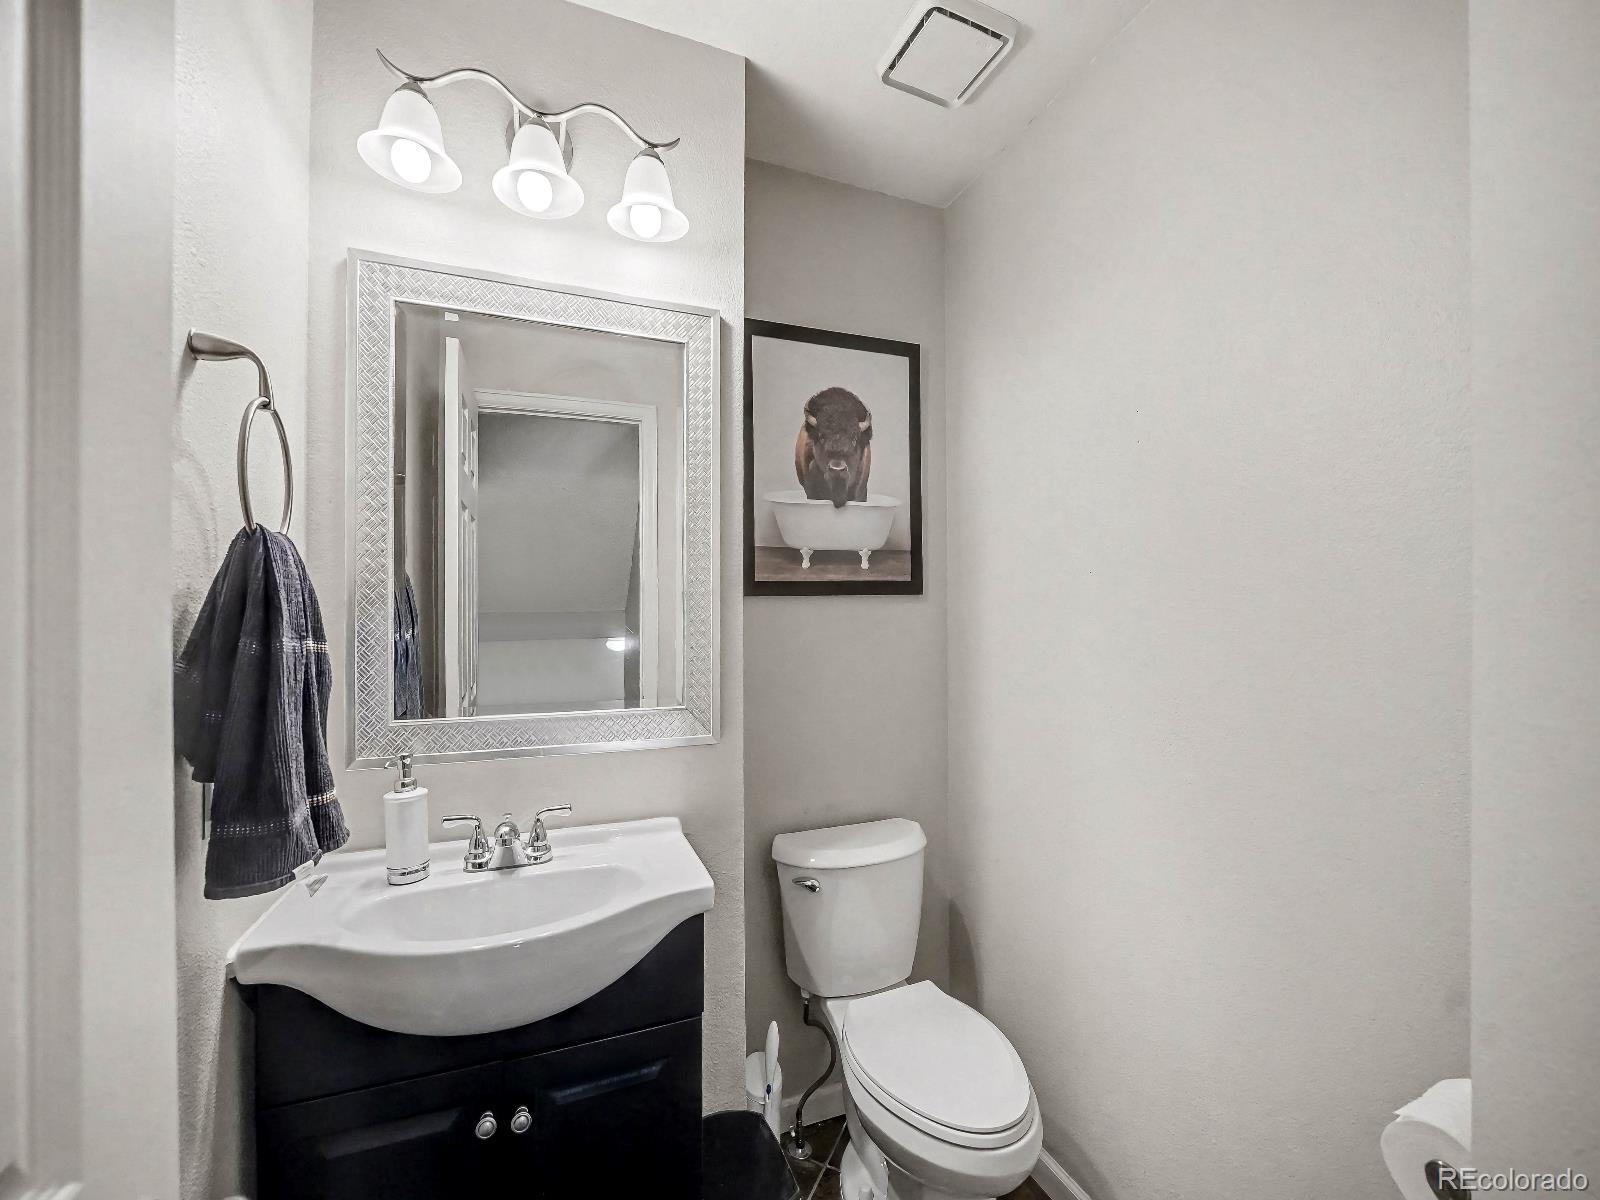
  • half bathroom1
  • Laundry room Sink, In Unit
  • Flooring Tile, Wood
  • Fireplace Gas, Living Room
  • APPLIANCES Dishwasher, Disposal, Dryer, Gas Water Heater, Microwave, Range, Refrigerator, Self Cleaning Oven, Sump Pump, Washer
  • other interior Features Ceiling Fan(s), Eat-in Kitchen, Entrance Foyer, Granite Counters, High Ceilings, Kitchen Island, Open Floorplan, Primary Suite, Smoke Free, Vaulted Ceiling(s)

Area & Lot

  • Status Sold
  • Date Sold June 30, 2026
  • Living Area2,648 Sq.Ft.
  • Total Area2,648 Sq.Ft.
  • Lot Area4,356 Sq.Ft.
  • MLS® ID5955213
  • TypeResidential
  • YEAR BUILT1984
  • Architecture StylesTraditional
  • Elementary SchoolSandburg
  • Middle SchoolPowell
  • High SchoolArapahoe
  • School DistrictLittleton 6

Exterior

  • STORIES2
  • Garage Space2.0
  • water SourcePublic
  • utilitiesCable Available, Electricity Connected, Internet Access (Wired), Natural Gas Connected, Phone Available
  • roofComposition
  • lot featuresIrrigated, Landscaped, Level, Master Planned, Near Public Transit, Sprinklers In Front
  • parkingConcrete
  • HEAT TYPEForced Air, Natural Gas
  • AIR CONDITIONINGCentral Air
  • sewerPublic Sewer
  • SubstructureConcrete Perimeter, Slab
  • HOA AmenitiesClubhouse, Pool, Tennis Court(s)
  • security FeaturesCarbon Monoxide Detector(s), Security Entrance, Smoke Detector(s)
  • other exterior FeaturesPrivate Yard

Financial

  • Sales Price$620,000
  • Real Estate Tax $5,045/yr
  • HOA $93/mo
View Virtual Tour

Work with Julie

The Real Estate Expert is your digital resource for buying and selling homes in the Highlands Ranch, Lone Tree, Castle Rock, Parker, Aurora, Centennial, and Denver, CO, areas. With real-time updates of all properties for sale, you have direct access to everything you need to know, including all current market statistics and listings.

Follow Us on Instagram