Leave a Message

Thank you for your message. I will be in touch with you shortly.

2 Adams Street Unit: 608
SEE ALL PHOTOS
2 Adams Street Unit: 608
Sold

2 Adams Street Unit: 608

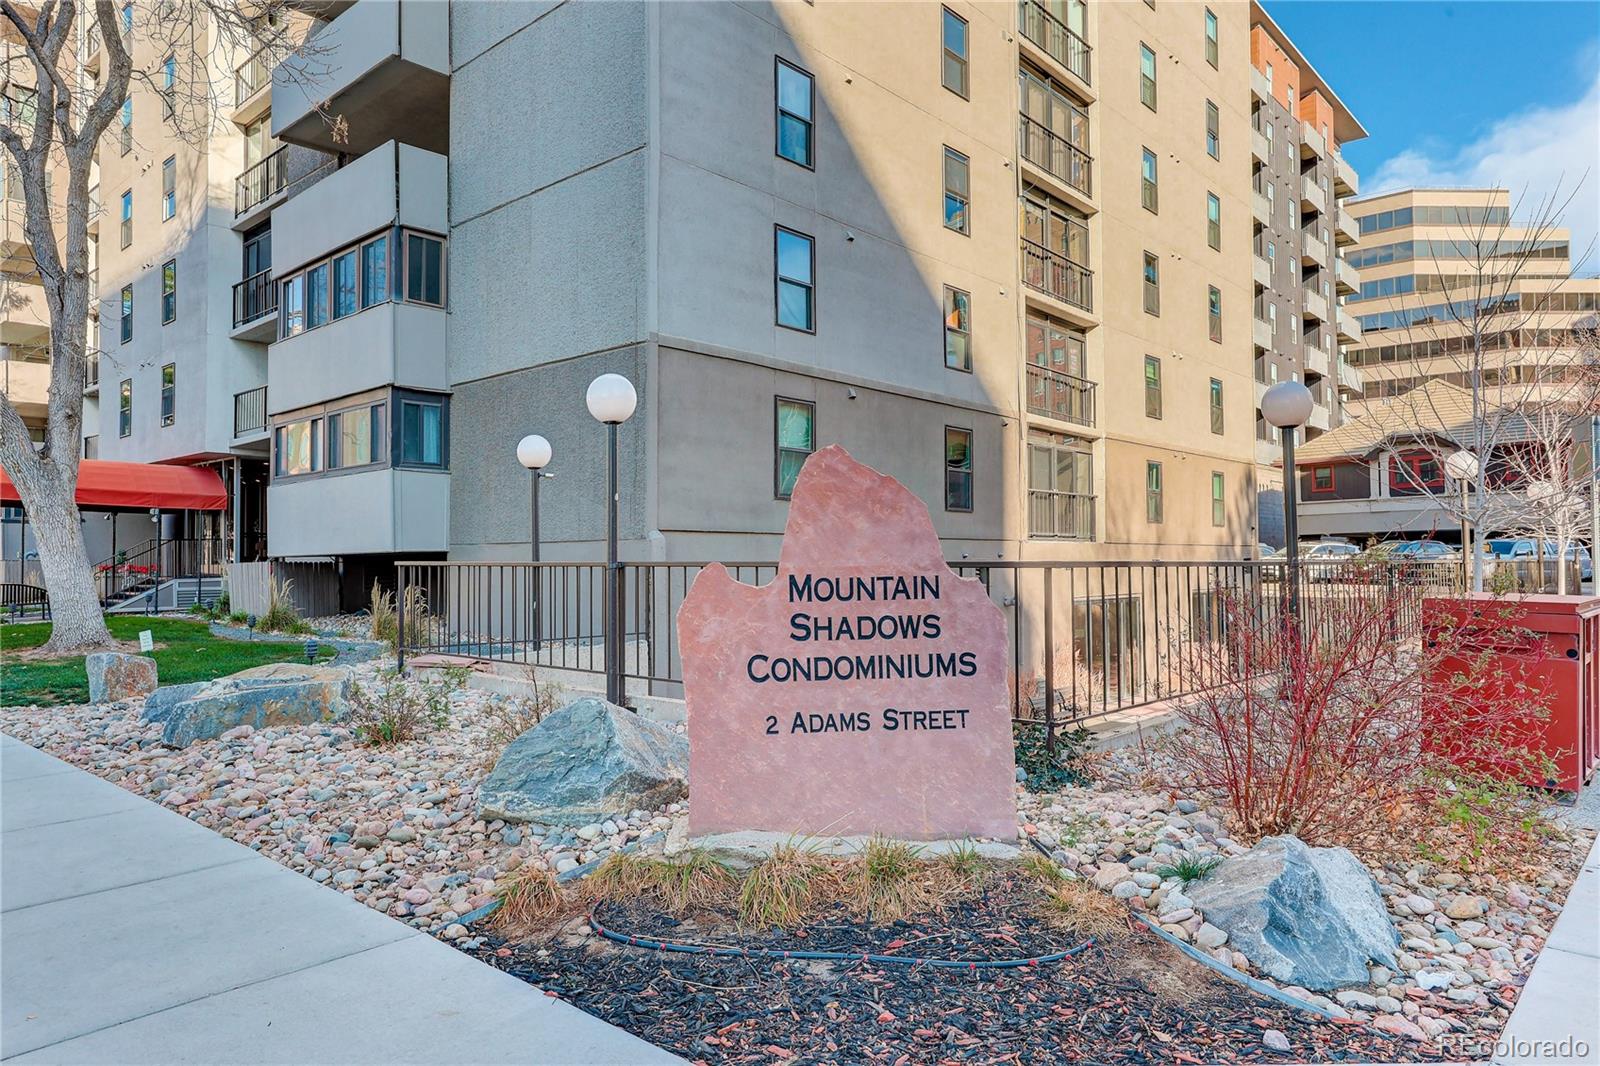
2 Adams Street Unit: 608, Denver, CO 80206

$240,000
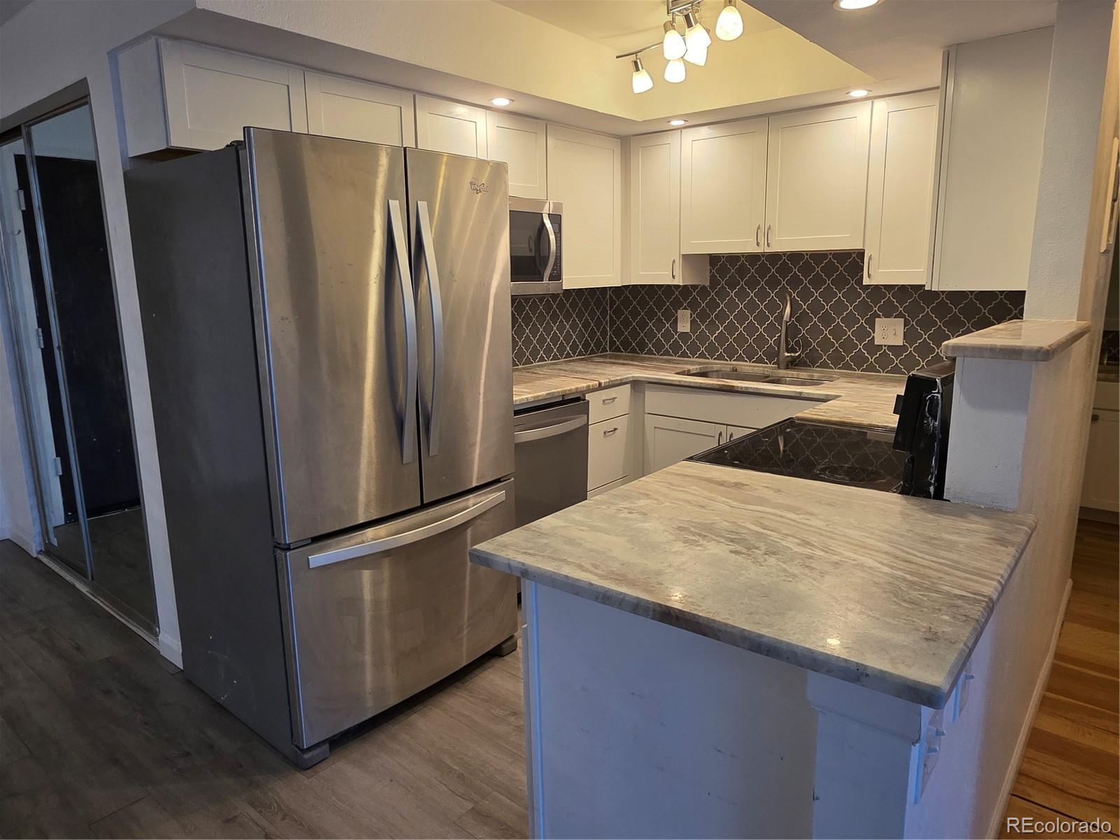
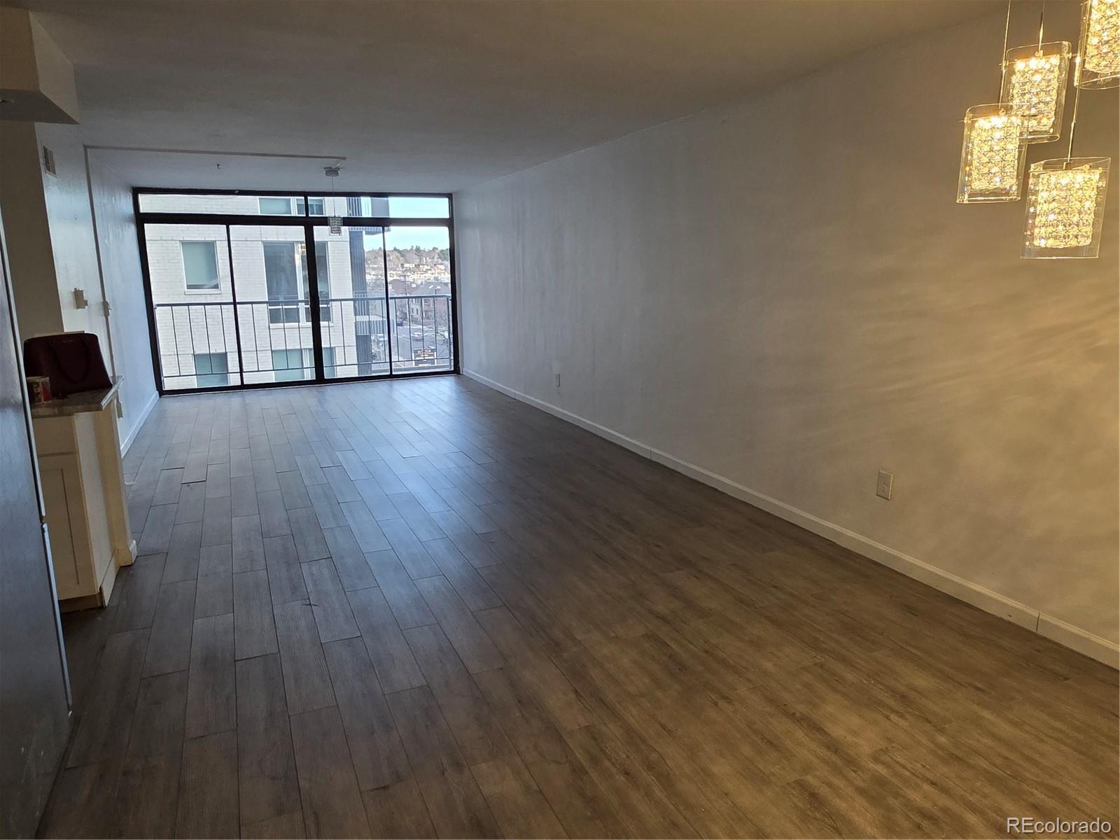
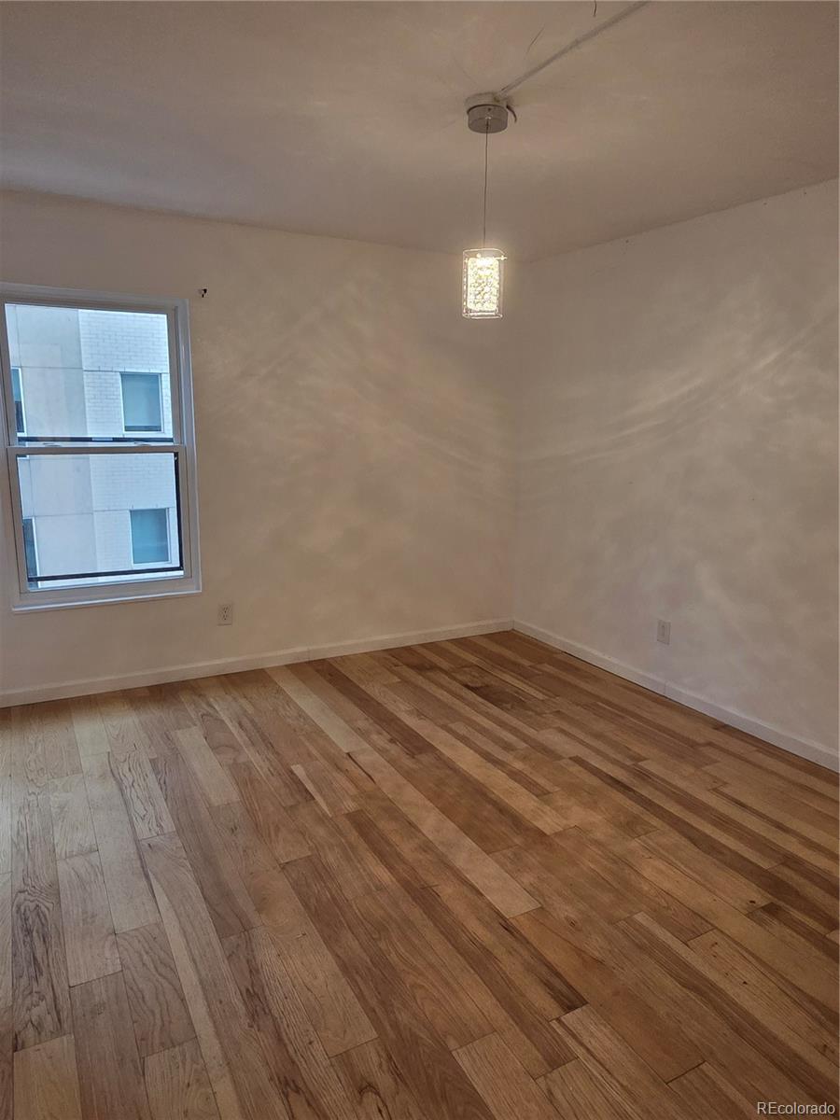
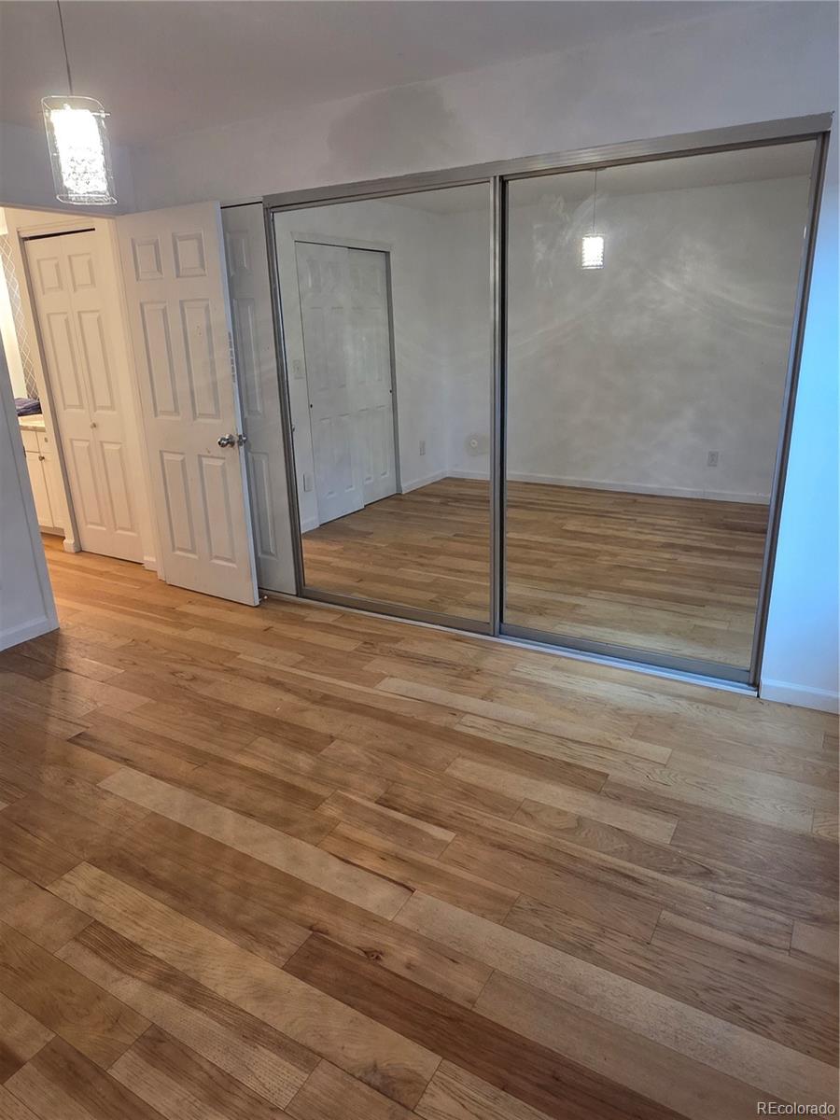
Excellent opportunity in Cherry Creek - nothing with better value on the market! What an opportunity to complete this property and sell it or live there! Needs flooring, paint, removal of personal property, window treatments, new refrigerator.
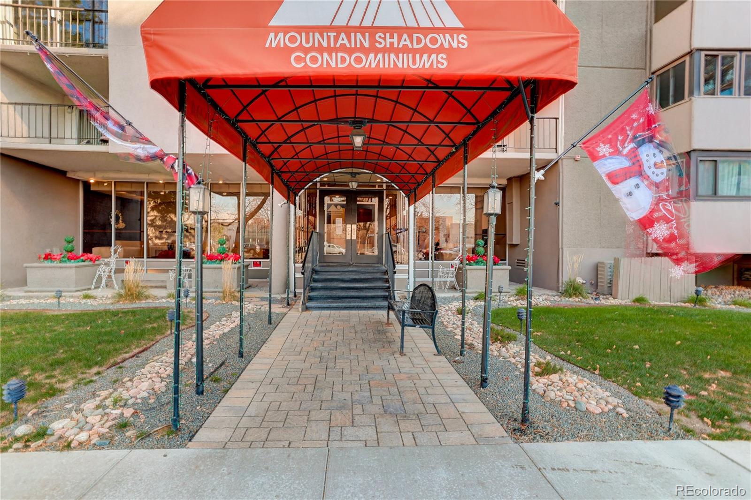
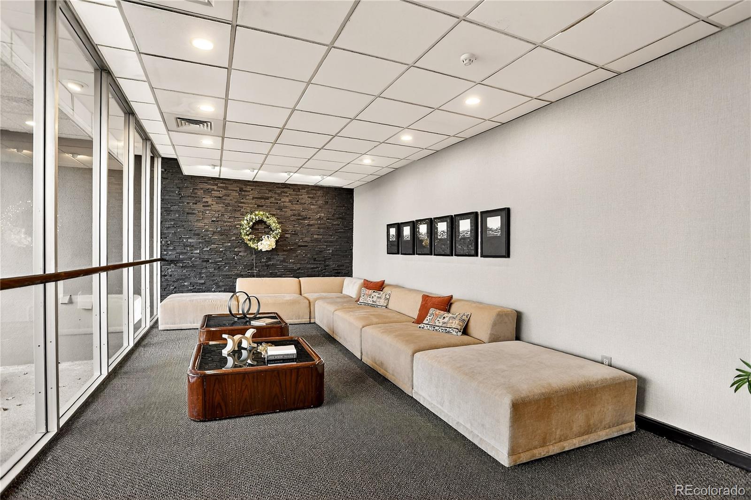
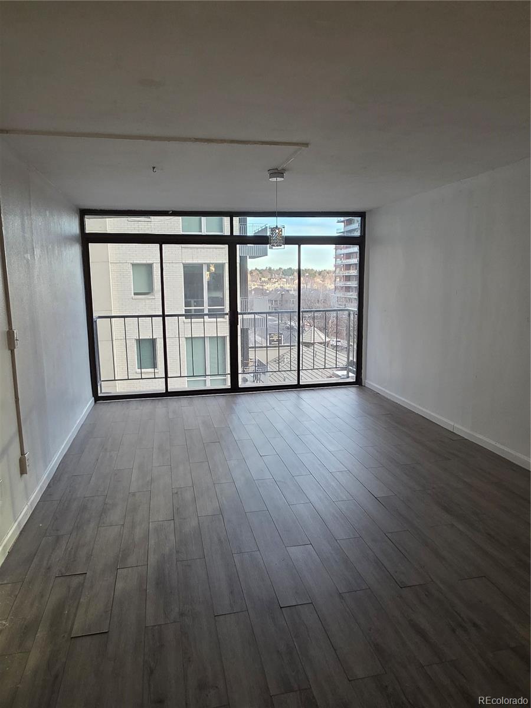
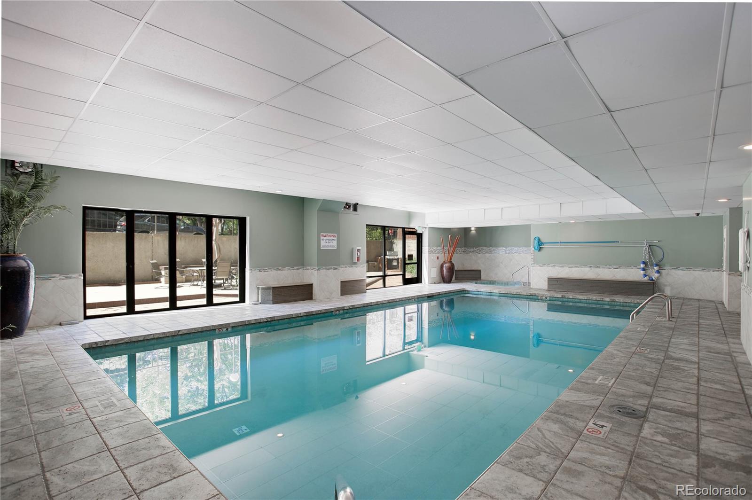
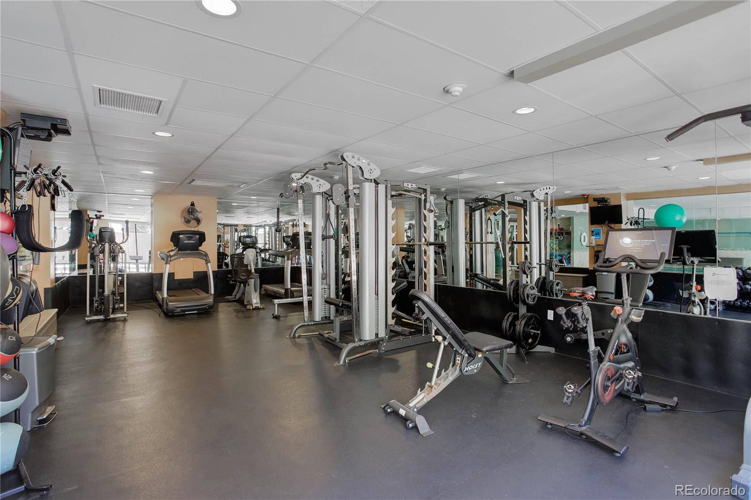
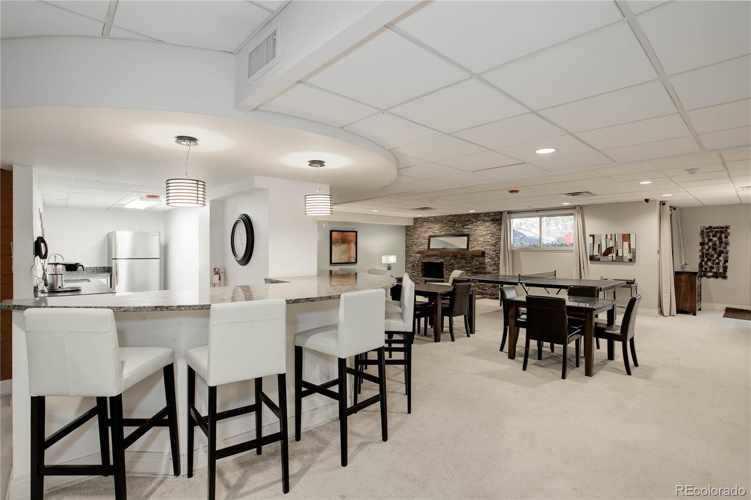
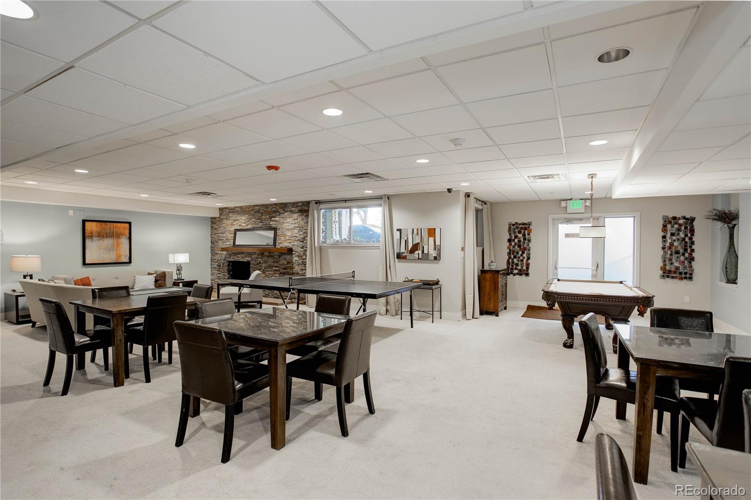
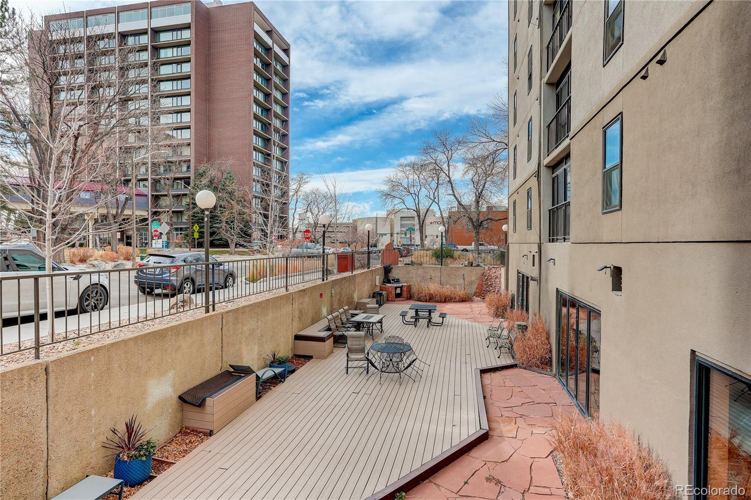
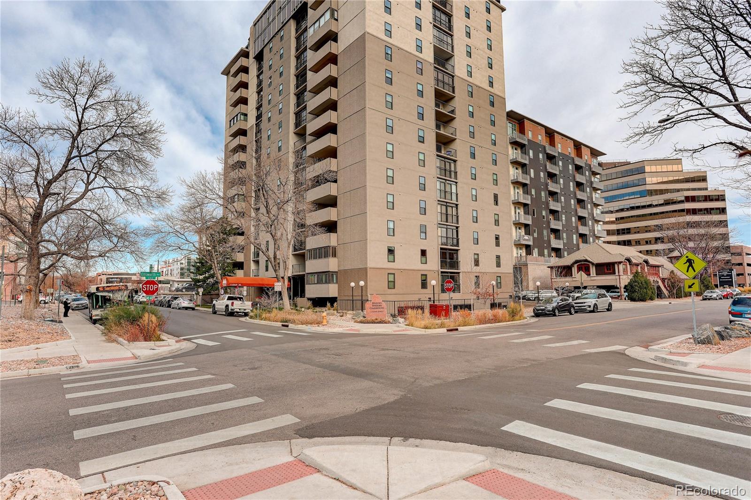
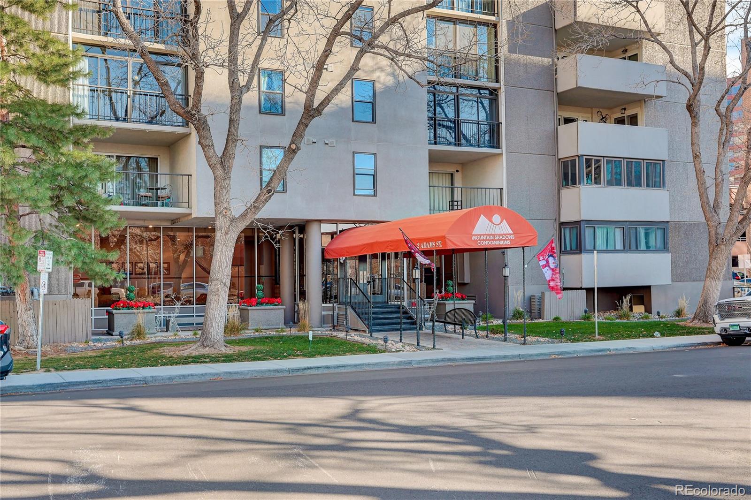
Great views, great location in a building with all the amenities: pool, picnic/patio area, clubhouse, work out room, on-site management. This property comes with one deeded space in garage upper level.
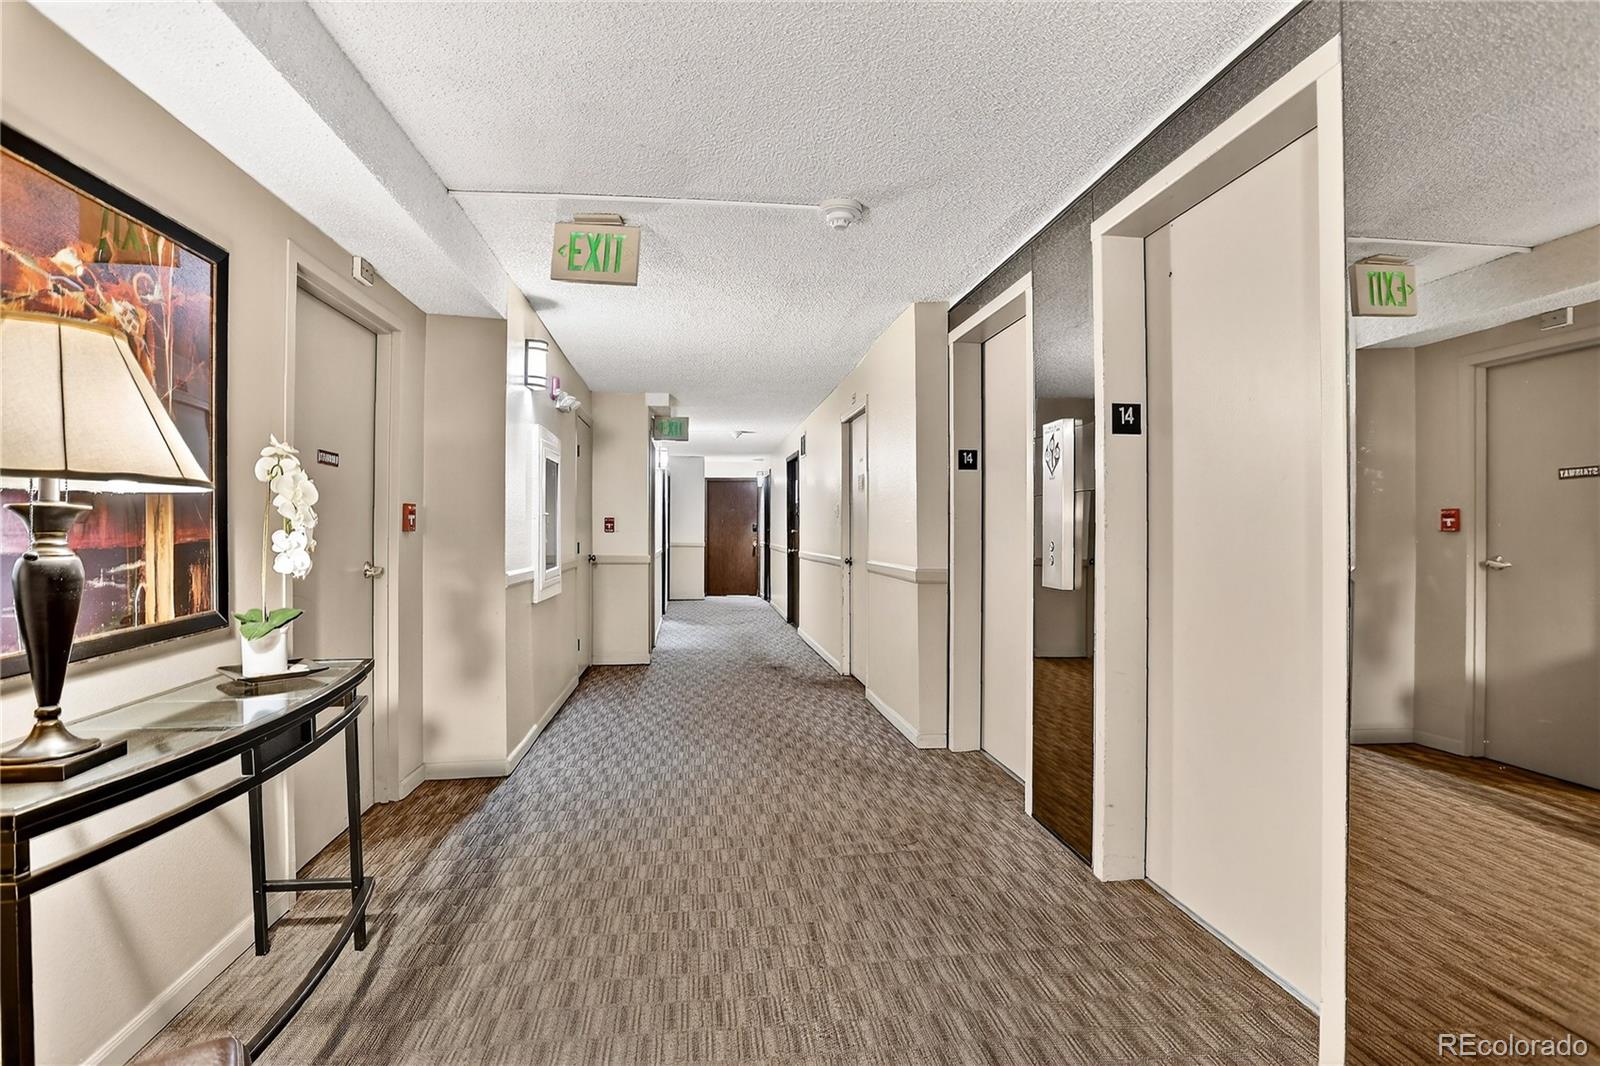
Laundry on every level, trash chute on every level, hallway carpeting to be replaced to freshen it up!
New roof is 80% to 90% complete with no special assessments.

1
bed

1
bath

807 Sq.Ft. LIVING AREA

Jonathan Keiler

Jonathan Keiler

Features & Amenities

Interior

  • total bedrooms1
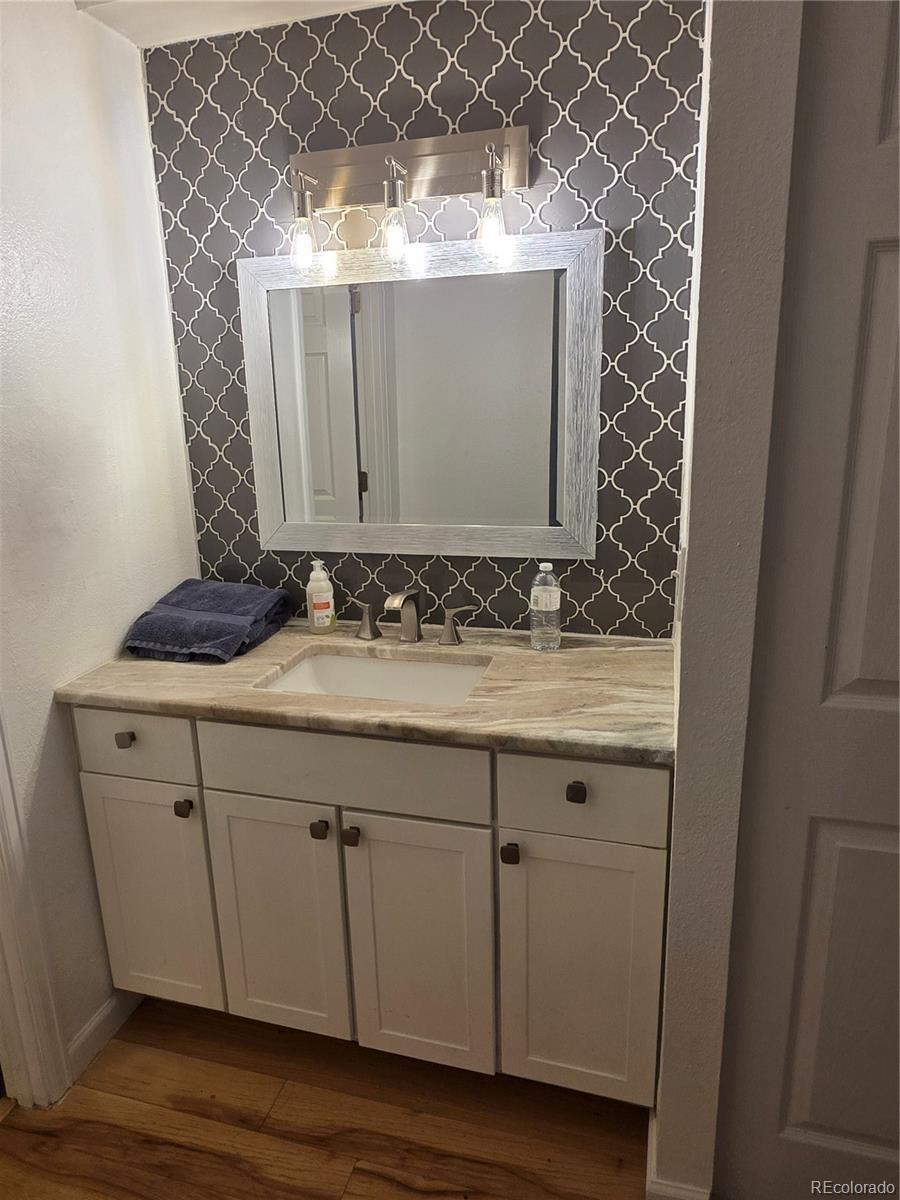
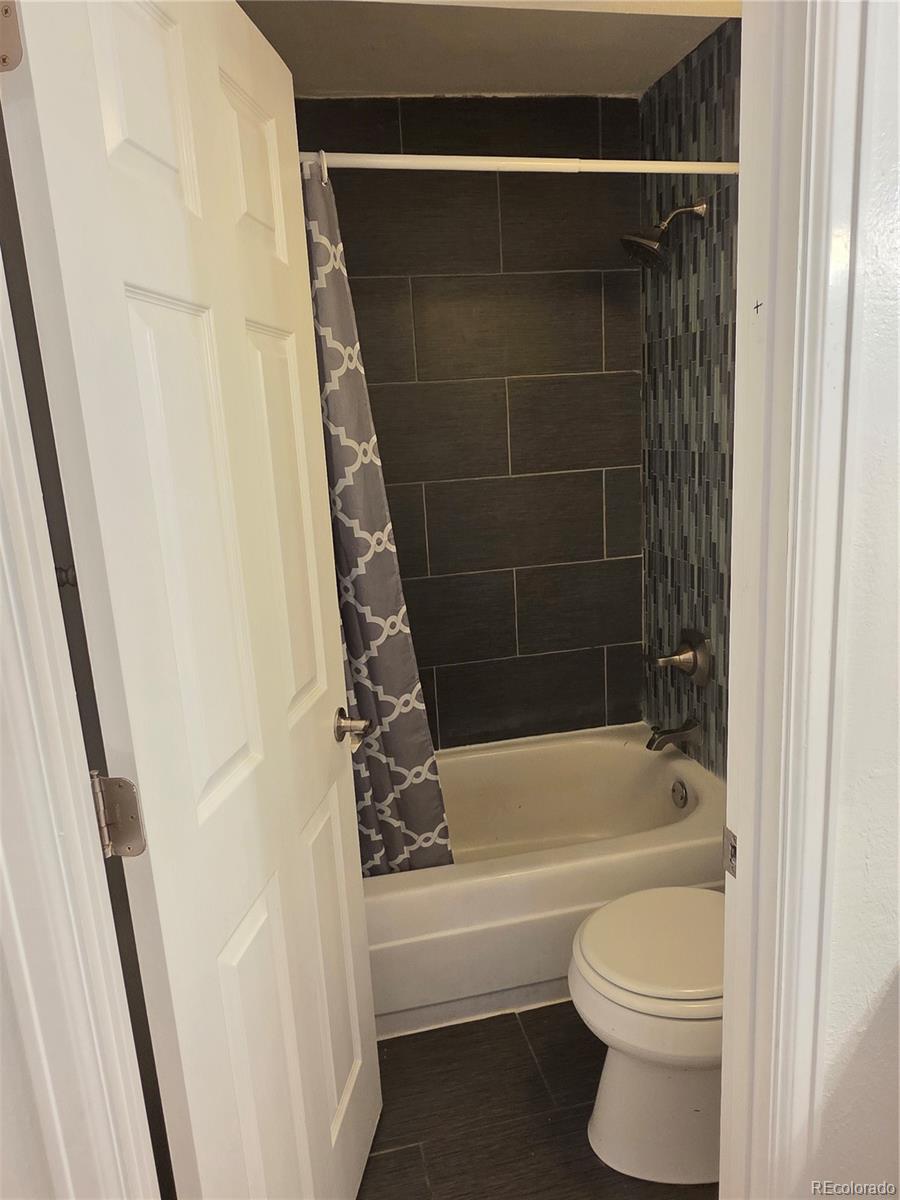
  • Total bathroom1
  • full bathroom1
  • Laundry room Common Area
  • Flooring Tile, Wood
  • APPLIANCES Dishwasher, Disposal, Microwave, Oven, Range
  • other interior Features No Stairs, Open Floorplan

Area & Lot

  • Status Sold
  • Date Sold April 21, 2026
  • Living Area807 Sq.Ft.
  • Total Area807 Sq.Ft.
  • MLS® ID6601348
  • TypeCondo
  • YEAR BUILT1974
  • NeighborhoodDenver
  • Elementary SchoolSteck
  • Middle SchoolHill
  • High SchoolGeorge Washington
  • School DistrictDenver 1

Exterior

  • STORIES1
  • water SourcePublic
  • utilitiesElectricity Connected
  • roofTar/Gravel
  • HEAT TYPEHot Water, Natural Gas
  • AIR CONDITIONINGCentral Air
  • sewerPublic Sewer
  • HOA AmenitiesCoin Laundry, Elevator(s), Fitness Center, Front Desk, Laundry, On Site Management, Parking, Pool, Sauna, Spa/Hot Tub, Storage
  • security FeaturesKey Card Entry

Financial

  • Sales Price$240,000
  • Real Estate Tax $1,623/yr
  • HOA $481/mo
  • Zoning G-MU-12

Work with Julie

The Real Estate Expert is your digital resource for buying and selling homes in the Highlands Ranch, Lone Tree, Castle Rock, Parker, Aurora, Centennial, and Denver, CO, areas. With real-time updates of all properties for sale, you have direct access to everything you need to know, including all current market statistics and listings.

Follow Us on Instagram