Leave a Message

Thank you for your message. I will be in touch with you shortly.

1776 Glacier Avenue
1776 Glacier Avenue
1776 Glacier Avenue
1776 Glacier Avenue
1776 Glacier Avenue
1776 Glacier Avenue
1776 Glacier Avenue
1776 Glacier Avenue
1776 Glacier Avenue
1776 Glacier Avenue
1776 Glacier Avenue
1776 Glacier Avenue
1776 Glacier Avenue
1776 Glacier Avenue
1776 Glacier Avenue
1776 Glacier Avenue
1776 Glacier Avenue
1776 Glacier Avenue
1776 Glacier Avenue
1776 Glacier Avenue
1776 Glacier Avenue
1776 Glacier Avenue
1776 Glacier Avenue
1776 Glacier Avenue
1776 Glacier Avenue
1776 Glacier Avenue
1776 Glacier Avenue
1776 Glacier Avenue
1776 Glacier Avenue
1776 Glacier Avenue
1776 Glacier Avenue
1776 Glacier Avenue
1776 Glacier Avenue
1776 Glacier Avenue
1776 Glacier Avenue
1776 Glacier Avenue
SEE ALL PHOTOS
1776 Glacier Avenue
1776 Glacier Avenue
1776 Glacier Avenue
1776 Glacier Avenue
1776 Glacier Avenue
1776 Glacier Avenue
1776 Glacier Avenue
1776 Glacier Avenue
1776 Glacier Avenue
1776 Glacier Avenue
1776 Glacier Avenue
1776 Glacier Avenue
1776 Glacier Avenue
1776 Glacier Avenue
1776 Glacier Avenue
1776 Glacier Avenue
1776 Glacier Avenue
1776 Glacier Avenue
1776 Glacier Avenue
1776 Glacier Avenue
1776 Glacier Avenue
1776 Glacier Avenue
1776 Glacier Avenue
1776 Glacier Avenue
1776 Glacier Avenue
1776 Glacier Avenue
1776 Glacier Avenue
1776 Glacier Avenue
1776 Glacier Avenue
1776 Glacier Avenue
1776 Glacier Avenue
1776 Glacier Avenue
1776 Glacier Avenue
1776 Glacier Avenue
1776 Glacier Avenue
1776 Glacier Avenue
Sold

1776 Glacier Avenue

1776 Glacier Avenue, Berthoud, CO 80513

$384,900
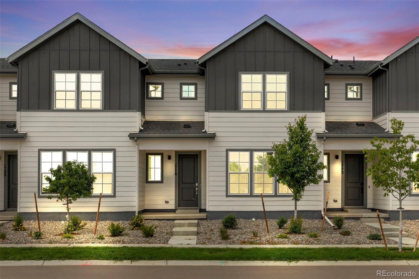
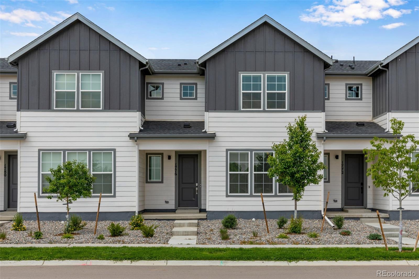
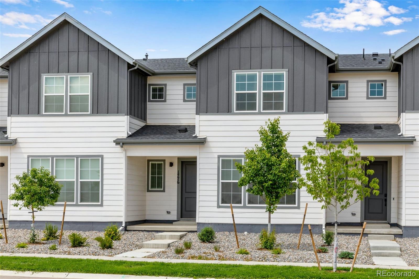
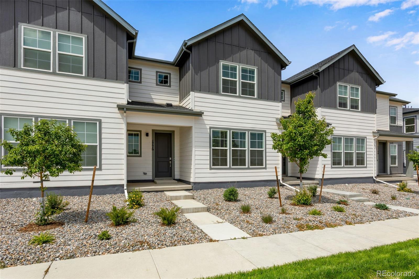
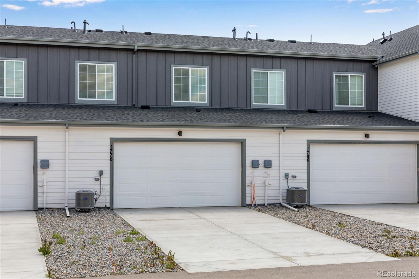
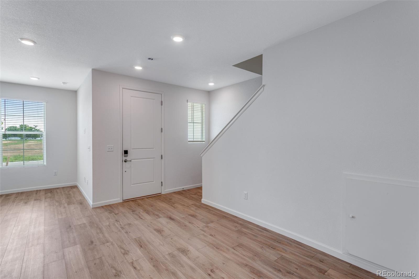
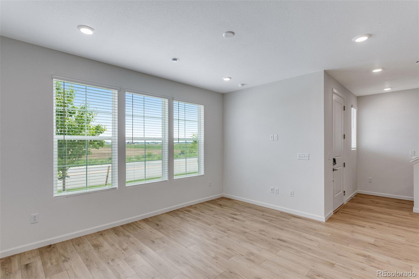
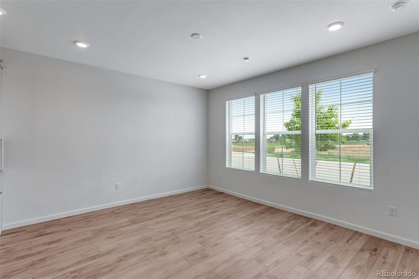
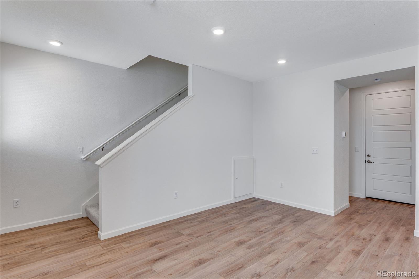
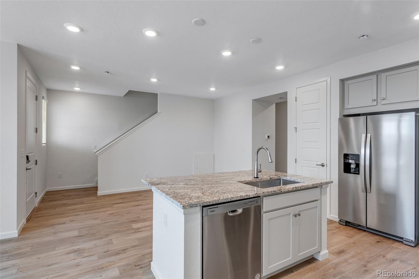
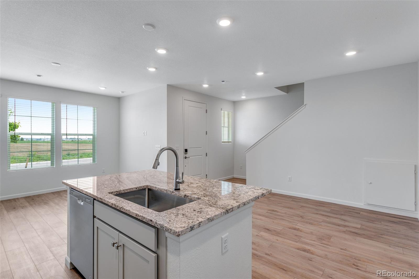
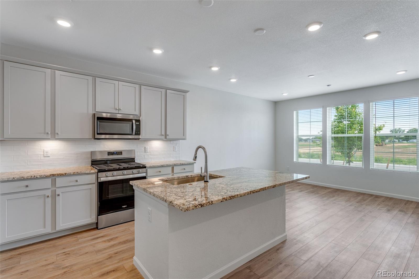
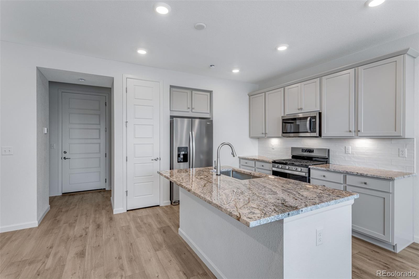
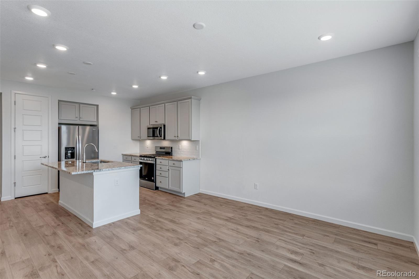
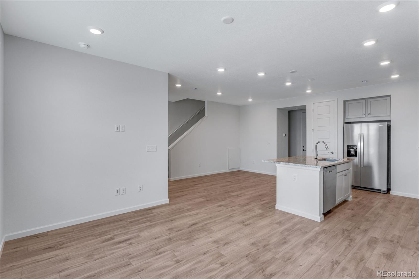
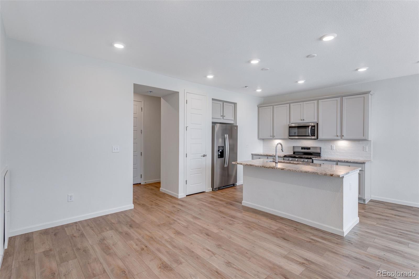
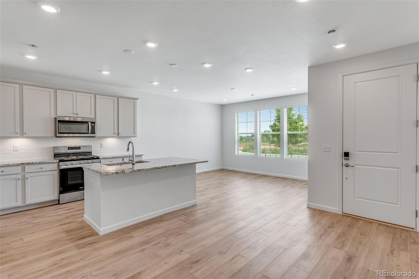
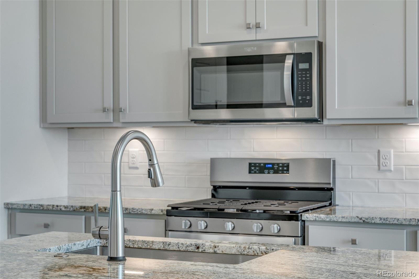
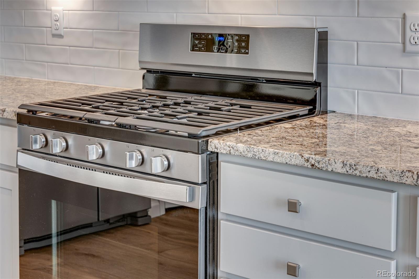
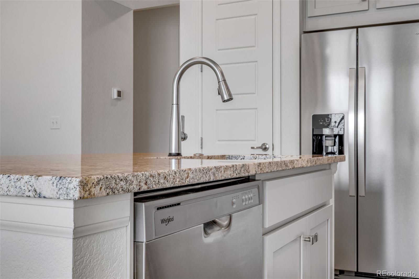

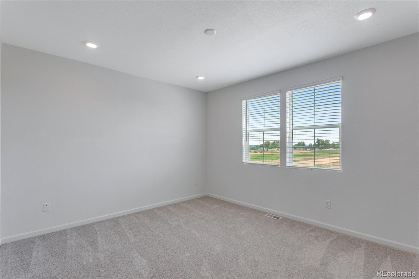
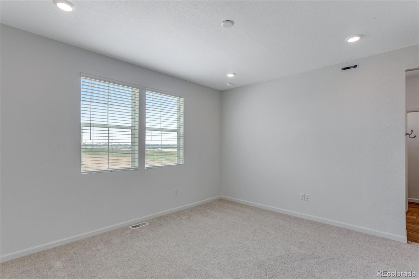
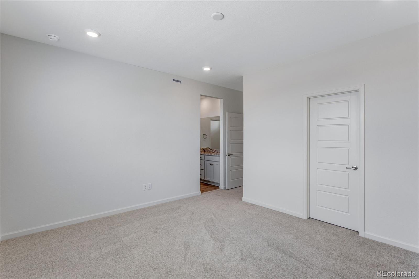
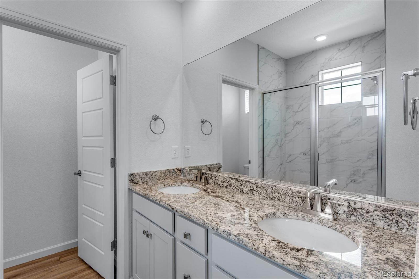
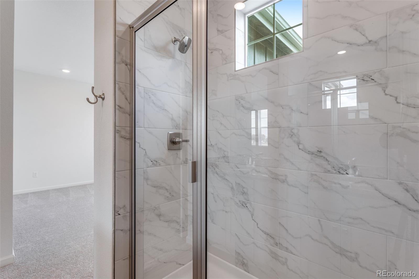

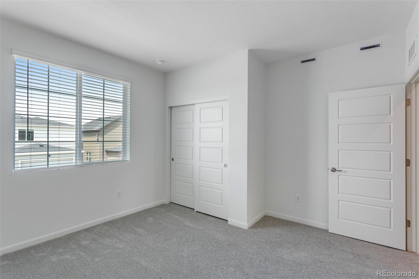
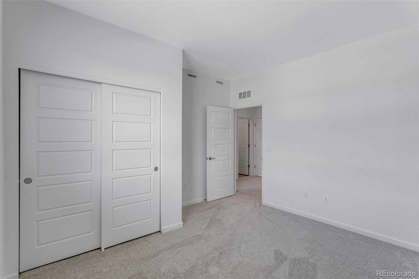
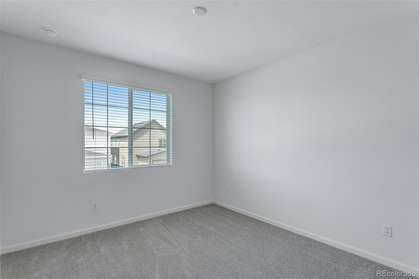
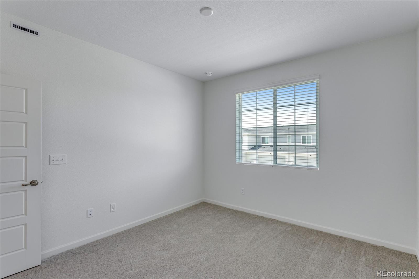
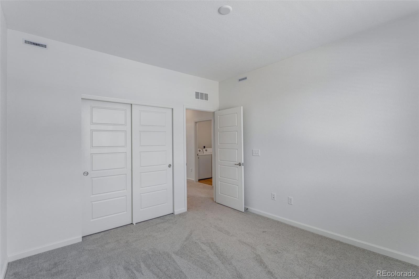
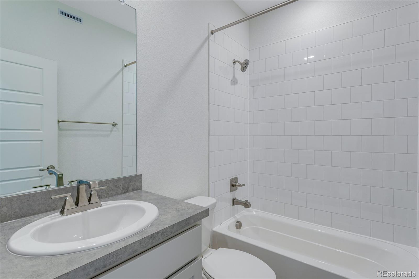
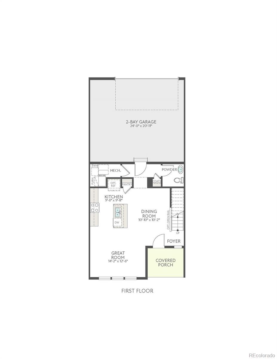

Introducing 1776 Glacier Avenue, a stunning 3 bed, 2.5 bath townhome offering 1,548 sq. ft. for room to grow. The main floor features an airy great room that flows seamlessly into a large dining area and gourmet kitchen. Upstairs, the primary suite is a showstopper, boasting a spacious bedroom, a double vanity bathroom with quartz countertops, and an immense walk-in closet. A bonus? This home is outfitted with large windows in nearly every room, bathing everything in a bright, warm, and welcoming atmosphere. It'll make you fall in love with this home all over again!

3
beds

3
baths

1,548 Sq.Ft. LIVING AREA

2,525 Sq.Ft. lot

Erica Chouinard

Erica Chouinard

Features & Amenities

Interior

  • total bedrooms3
  • Total bathrooms3
  • full bathroom1
  • three quarter bathroom1
  • half bathroom1
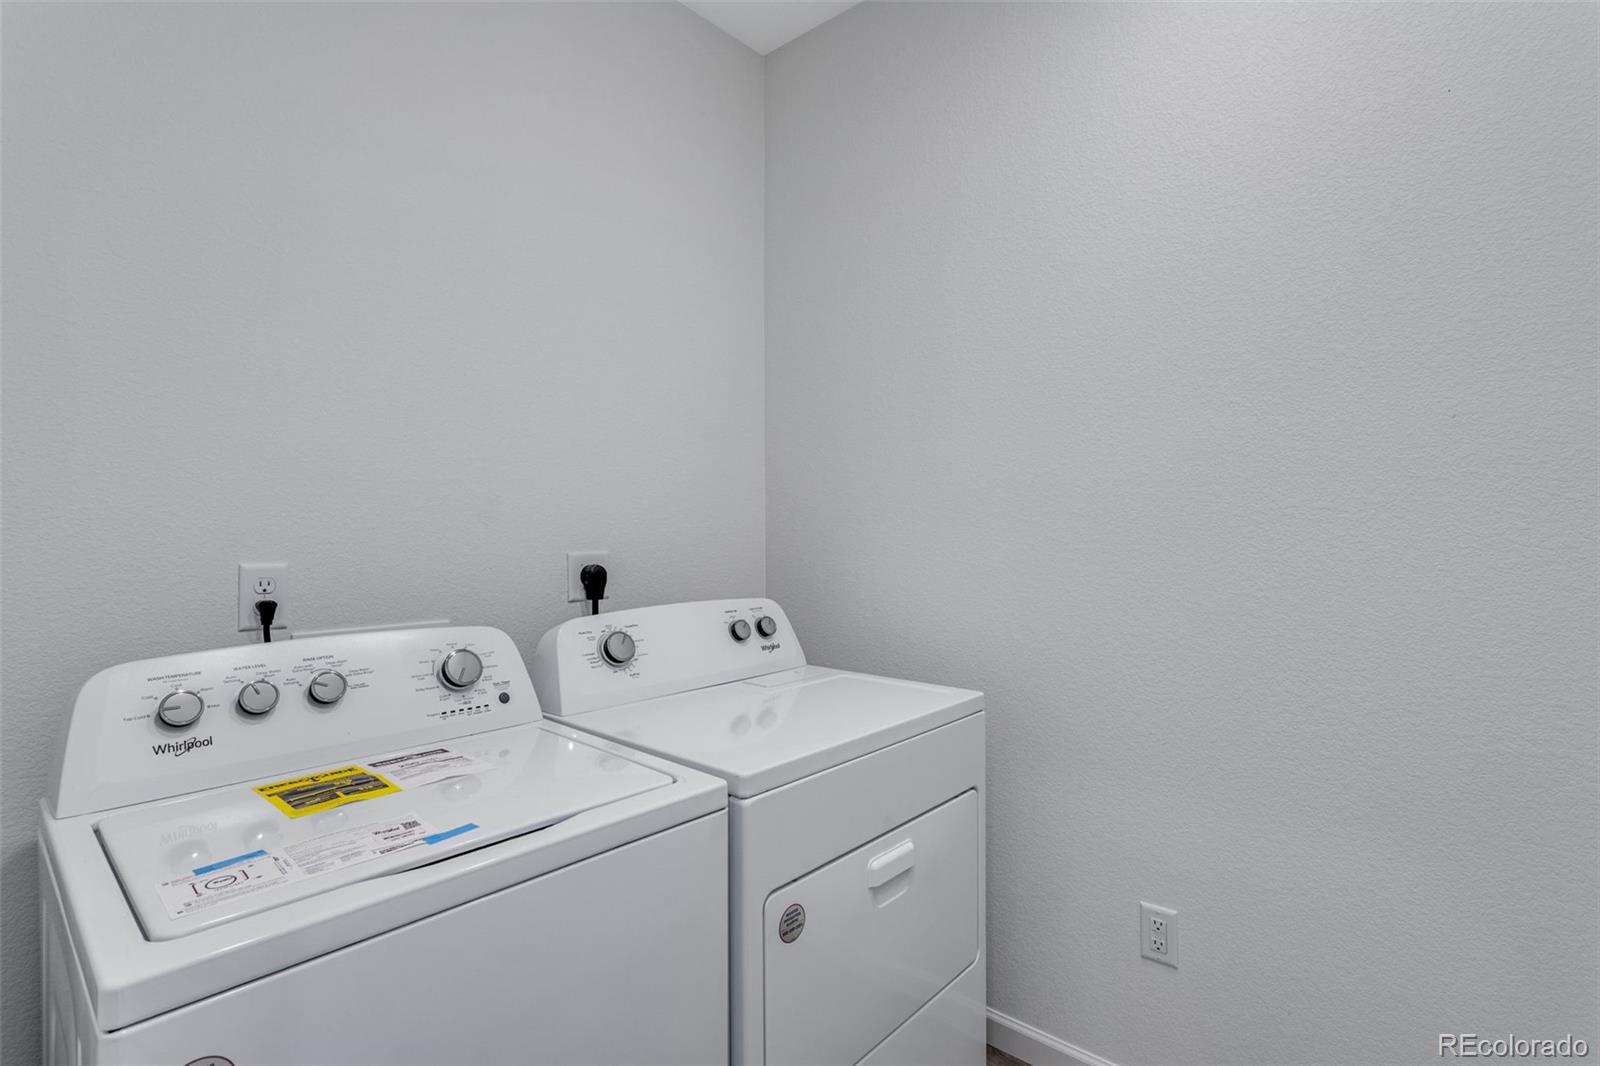
  • Laundry room In Unit
  • Flooring Carpet, Wood
  • APPLIANCES Disposal, Oven, Self Cleaning Oven
  • other interior Features Kitchen Island, Open Floorplan, Walk-In Closet(s)

Area & Lot

  • Status Sold
  • Date Sold February 26, 2026
  • Living Area1,548 Sq.Ft.
  • Total Area1,548 Sq.Ft.
  • Lot Area2,525 Sq.Ft.
  • MLS® ID2670667
  • TypeTownhouse
  • YEAR BUILT2024
  • Architecture StylesContemporary
  • Elementary SchoolBerthoud
  • Middle SchoolTurner
  • High SchoolBerthoud
  • School DistrictThompson R2-J

Exterior

  • STORIES2
  • Garage Space2.0
  • water SourcePublic
  • utilitiesCable Available, Electricity Connected, Natural Gas Connected
  • roofComposition
  • lot featuresSprinklers In Front
  • HEAT TYPEForced Air
  • AIR CONDITIONINGCentral Air
  • sewerPublic Sewer
  • HOA AmenitiesPlayground
  • security FeaturesSmoke Detector(s)

Financial

  • Sales Price$384,900
  • Real Estate Tax $1,840/yr
  • HOA $152/mo
  • Zoning RES

Work with Julie

The Real Estate Expert is your digital resource for buying and selling homes in the Highlands Ranch, Lone Tree, Castle Rock, Parker, Aurora, Centennial, and Denver, CO, areas. With real-time updates of all properties for sale, you have direct access to everything you need to know, including all current market statistics and listings.

Follow Us on Instagram