Leave a Message

Thank you for your message. I will be in touch with you shortly.

1471 Nemrick Place
1471 Nemrick Place
1471 Nemrick Place
1471 Nemrick Place
1471 Nemrick Place
1471 Nemrick Place
1471 Nemrick Place
1471 Nemrick Place
1471 Nemrick Place
1471 Nemrick Place
1471 Nemrick Place
1471 Nemrick Place
1471 Nemrick Place
1471 Nemrick Place
1471 Nemrick Place
1471 Nemrick Place
1471 Nemrick Place
1471 Nemrick Place
1471 Nemrick Place
1471 Nemrick Place
1471 Nemrick Place
1471 Nemrick Place
1471 Nemrick Place
1471 Nemrick Place
1471 Nemrick Place
1471 Nemrick Place
1471 Nemrick Place
1471 Nemrick Place
1471 Nemrick Place
1471 Nemrick Place
1471 Nemrick Place
1471 Nemrick Place
1471 Nemrick Place
1471 Nemrick Place
1471 Nemrick Place
1471 Nemrick Place
1471 Nemrick Place
1471 Nemrick Place
1471 Nemrick Place
1471 Nemrick Place
1471 Nemrick Place
1471 Nemrick Place
1471 Nemrick Place
SEE ALL PHOTOS
1471 Nemrick Place
1471 Nemrick Place
1471 Nemrick Place
1471 Nemrick Place
1471 Nemrick Place
1471 Nemrick Place
1471 Nemrick Place
1471 Nemrick Place
1471 Nemrick Place
1471 Nemrick Place
1471 Nemrick Place
1471 Nemrick Place
1471 Nemrick Place
1471 Nemrick Place
1471 Nemrick Place
1471 Nemrick Place
1471 Nemrick Place
1471 Nemrick Place
1471 Nemrick Place
1471 Nemrick Place
1471 Nemrick Place
1471 Nemrick Place
1471 Nemrick Place
1471 Nemrick Place
1471 Nemrick Place
1471 Nemrick Place
1471 Nemrick Place
1471 Nemrick Place
1471 Nemrick Place
1471 Nemrick Place
1471 Nemrick Place
1471 Nemrick Place
1471 Nemrick Place
1471 Nemrick Place
1471 Nemrick Place
1471 Nemrick Place
1471 Nemrick Place
1471 Nemrick Place
1471 Nemrick Place
1471 Nemrick Place
1471 Nemrick Place
1471 Nemrick Place
1471 Nemrick Place
Sold

1471 Nemrick Place

1471 Nemrick Place, Castle Rock, CO 80109

$405,000
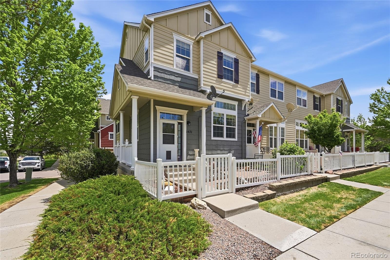
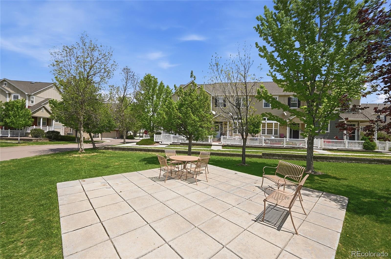
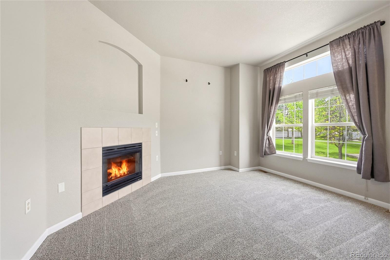
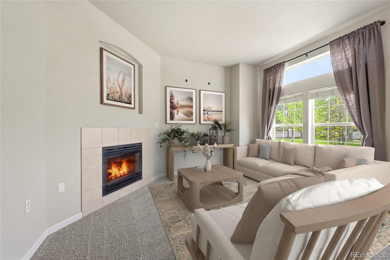
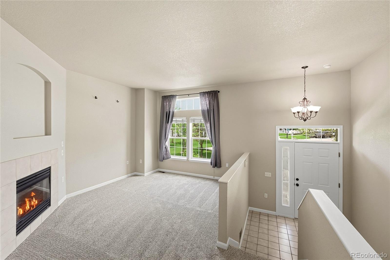
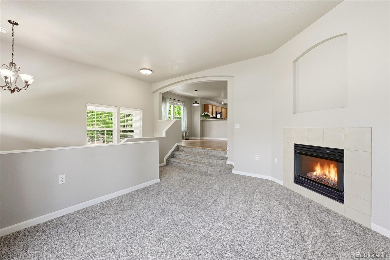
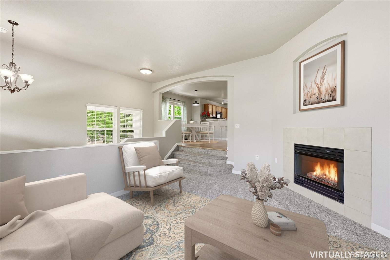
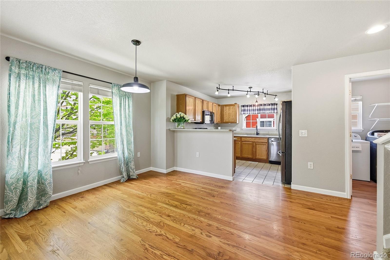
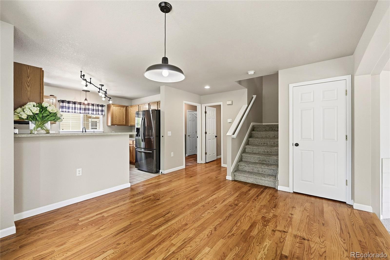
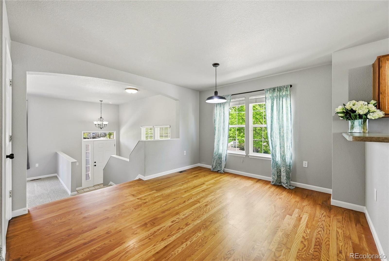
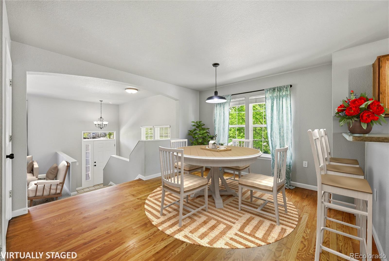
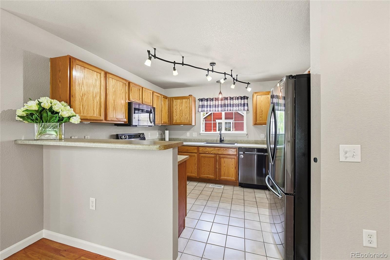
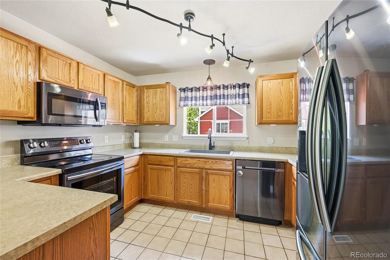
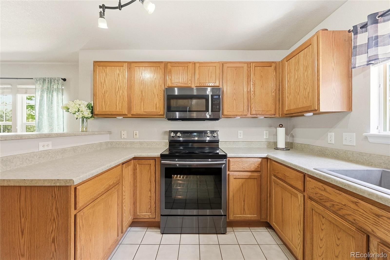
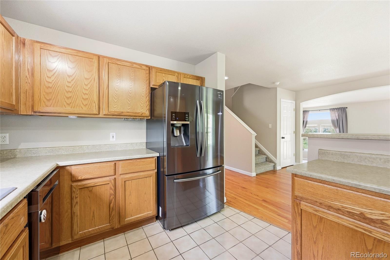
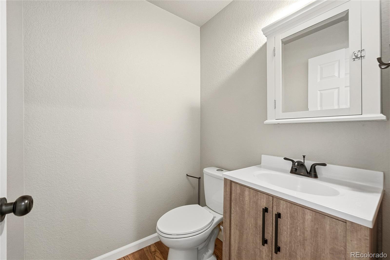
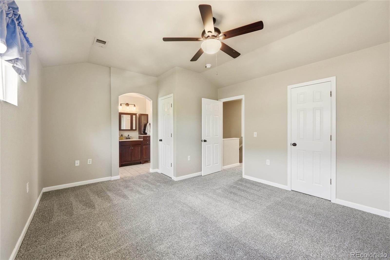
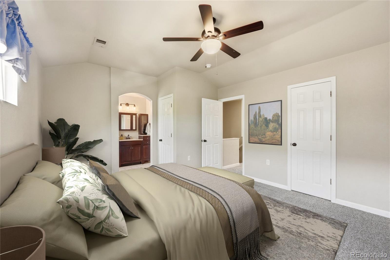
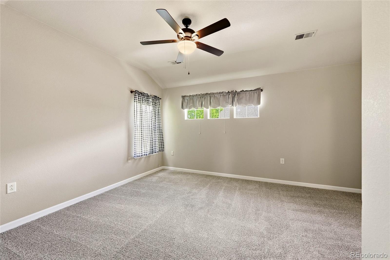
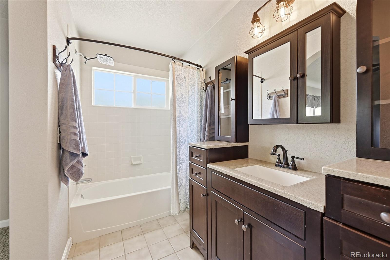
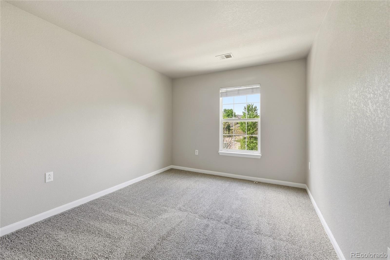
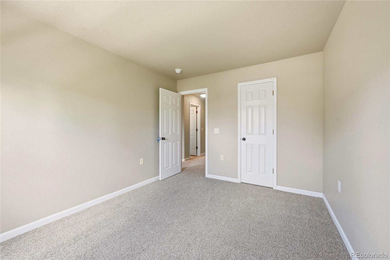
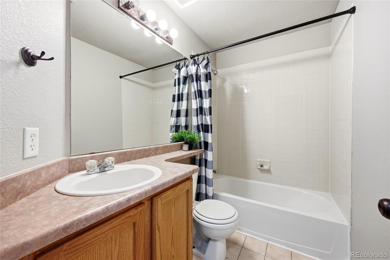
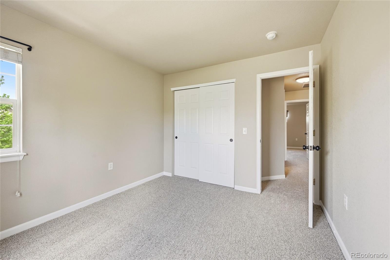
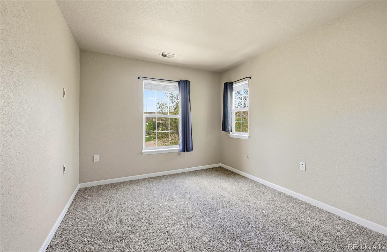
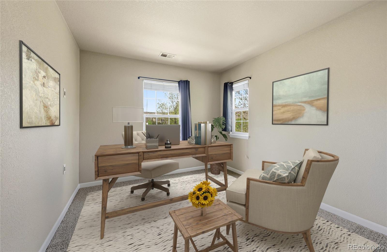
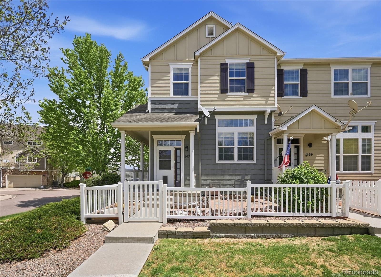
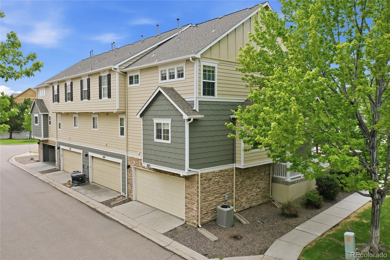
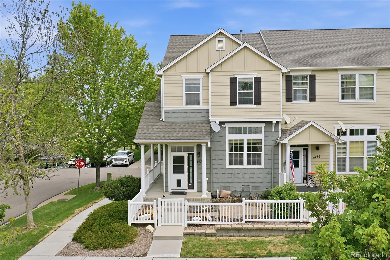
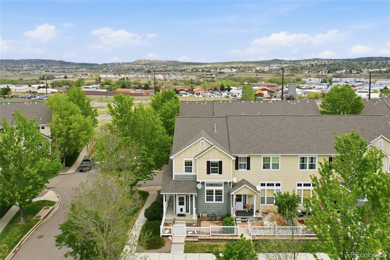
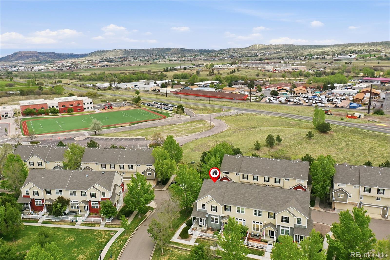
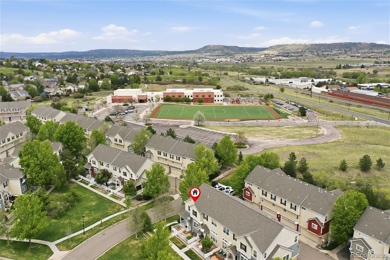
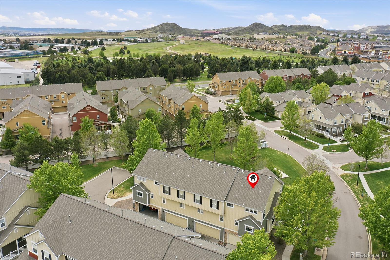
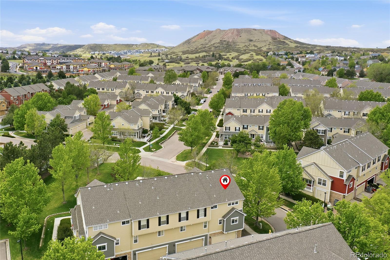
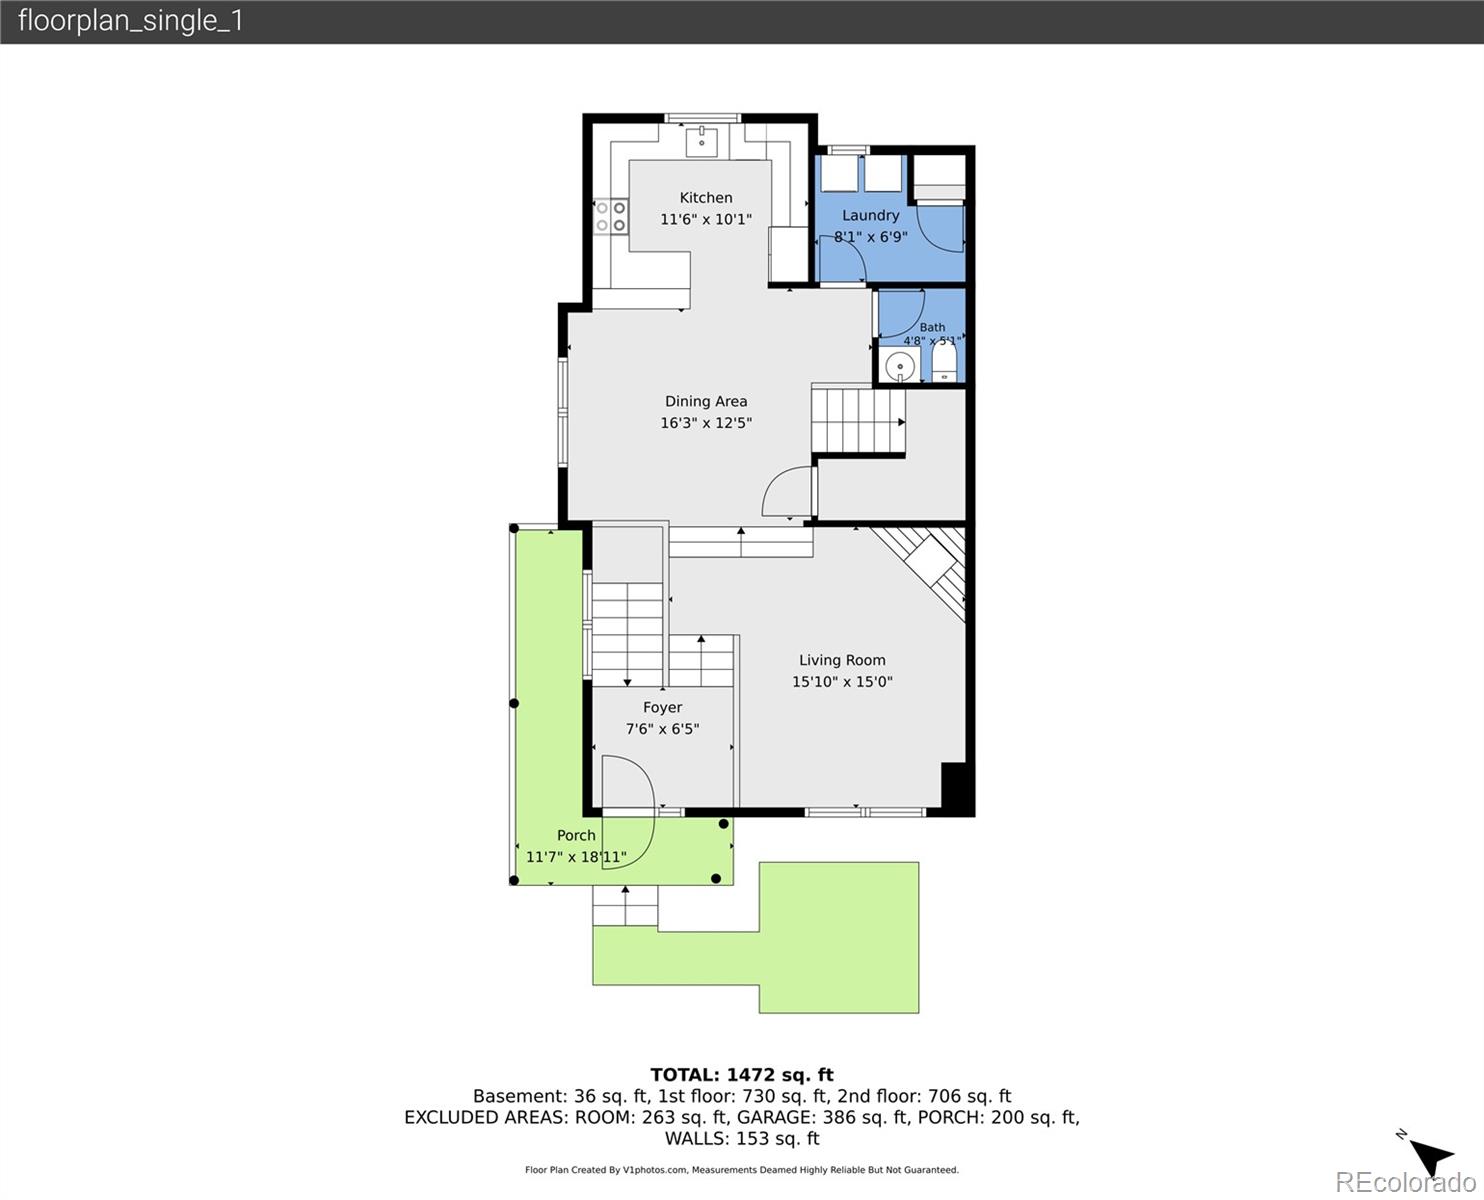
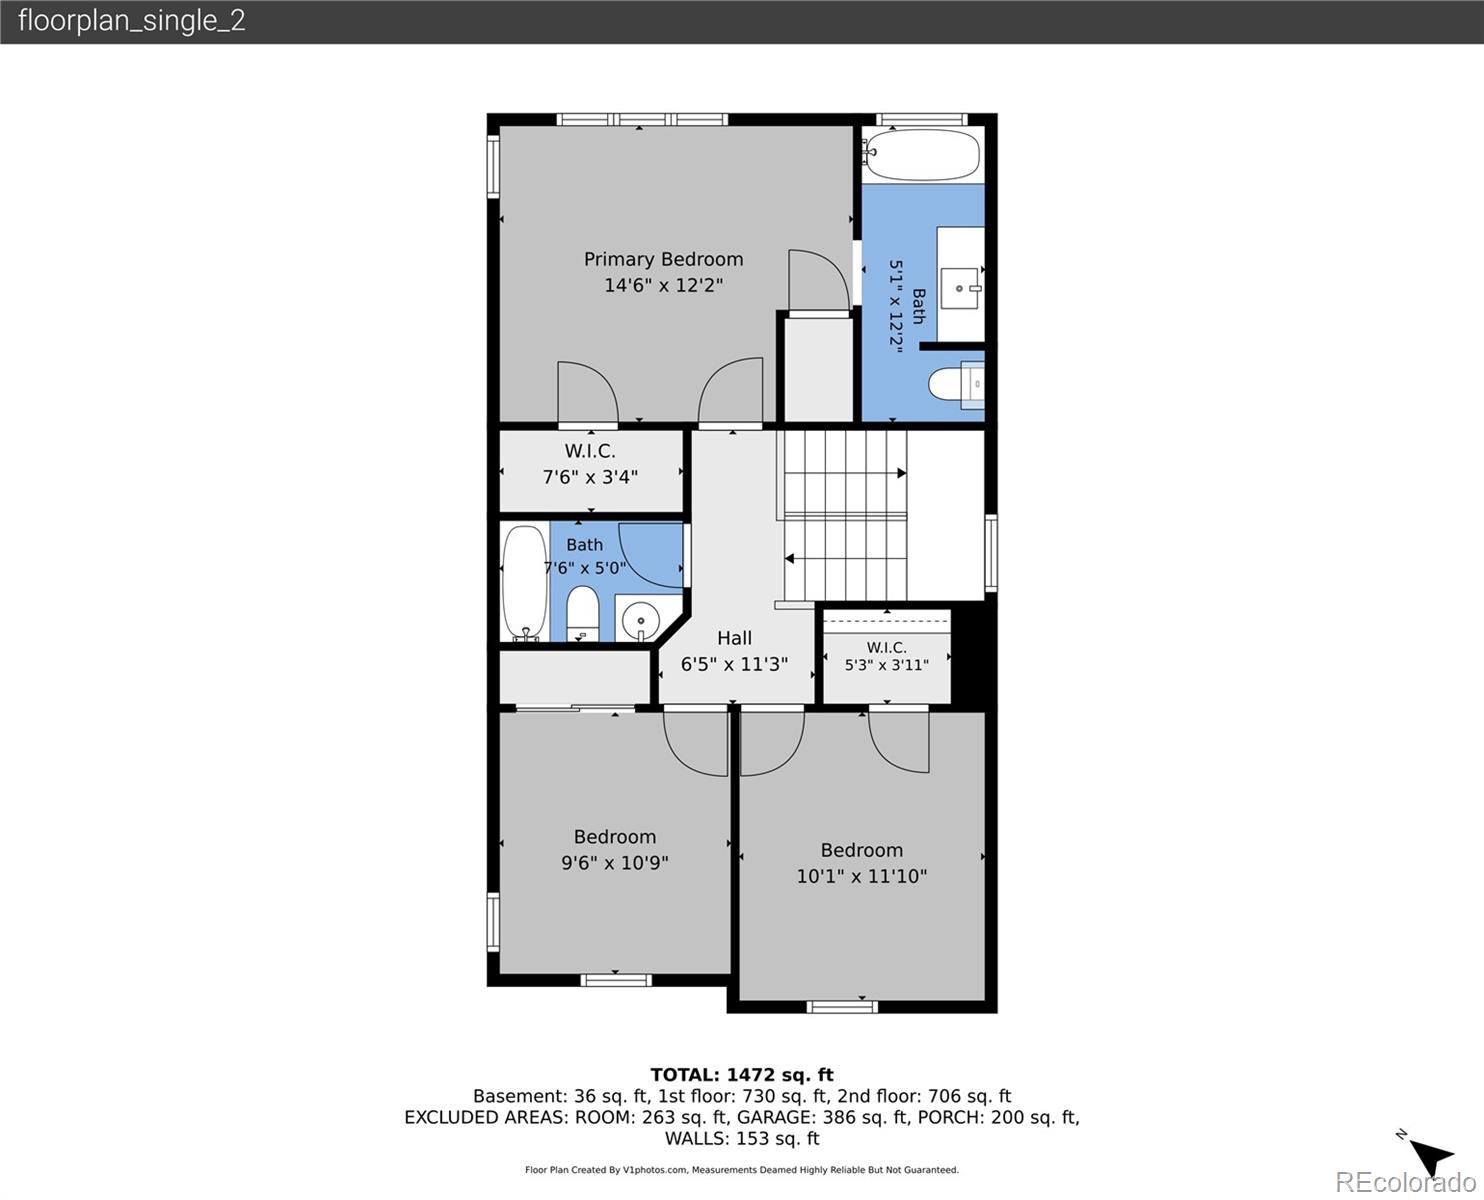
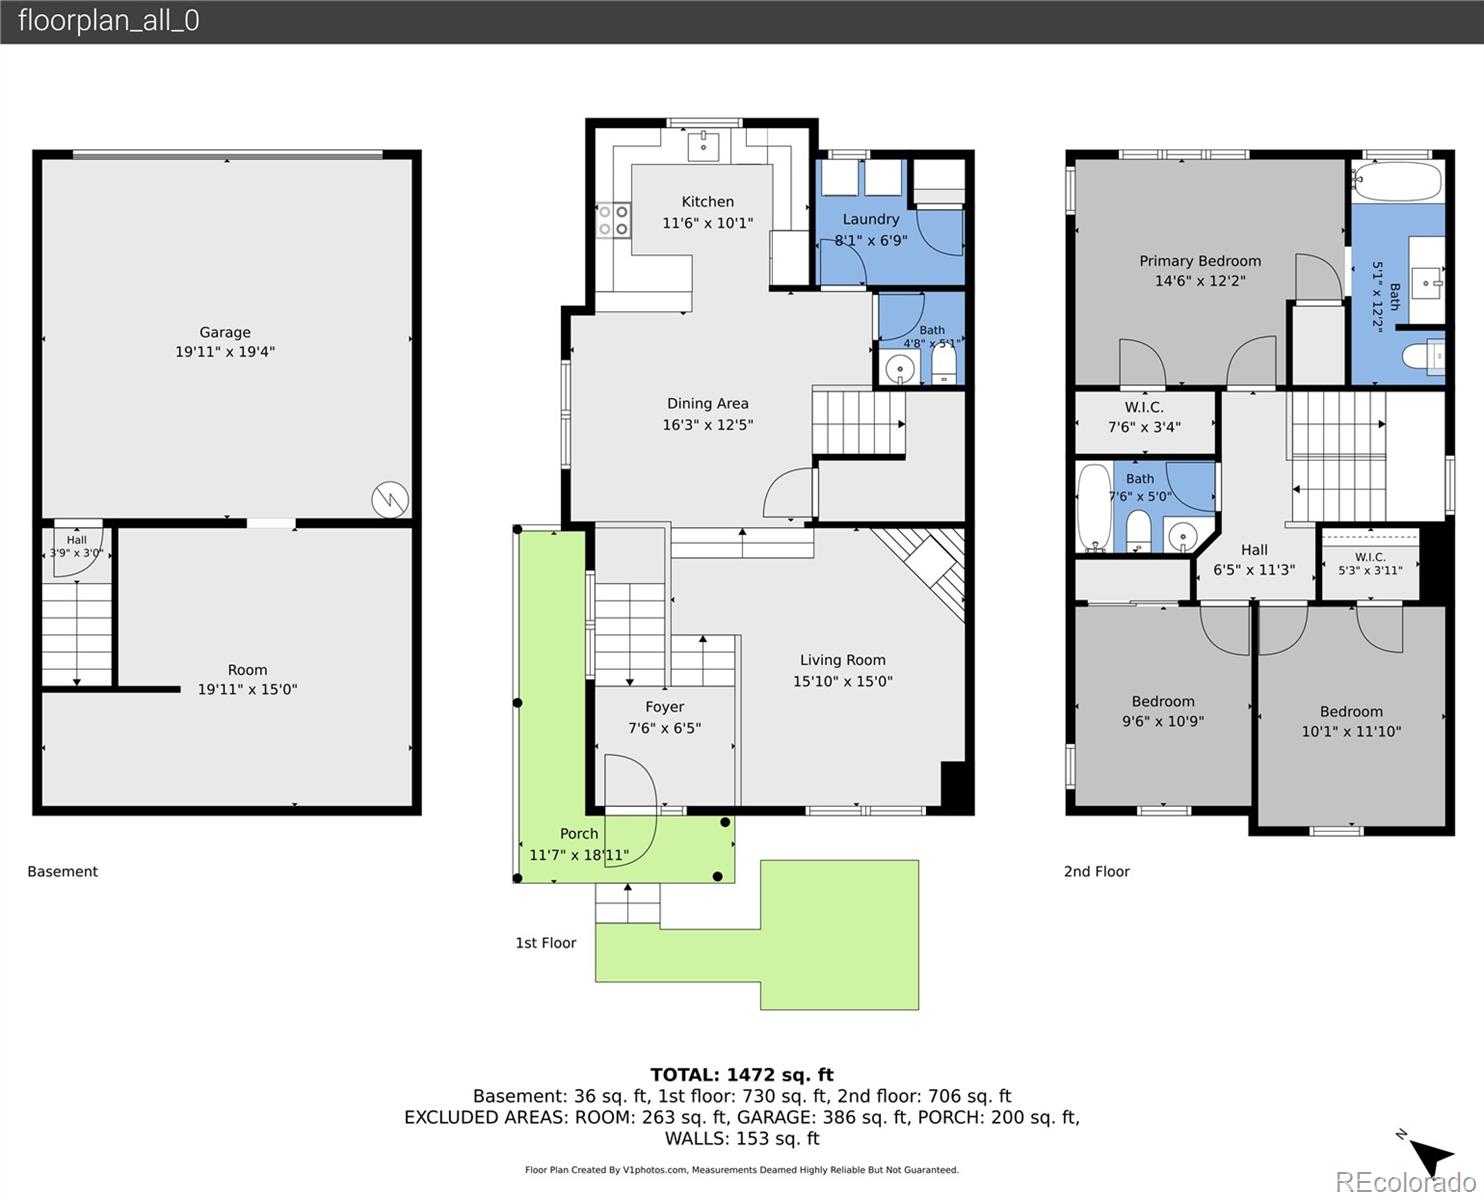
Rare opportunity to own one of the largest floorplans in this community! This 3-bedroom, 2.5-bath end-unit townhome faces a beautiful green park area and offers a hard-to-find combination of space, location, and value in the heart of Castle Rock. Freshly updated with new carpet, new interior paint, and a new A/C, plus a recently serviced furnace, this home is move-in ready while still offering the opportunity to personalize and build equity with future material updates. The bright and open layout features soaring ceilings, abundant natural light, hardwood flooring, and a cozy fireplace overlooking the park-like setting.
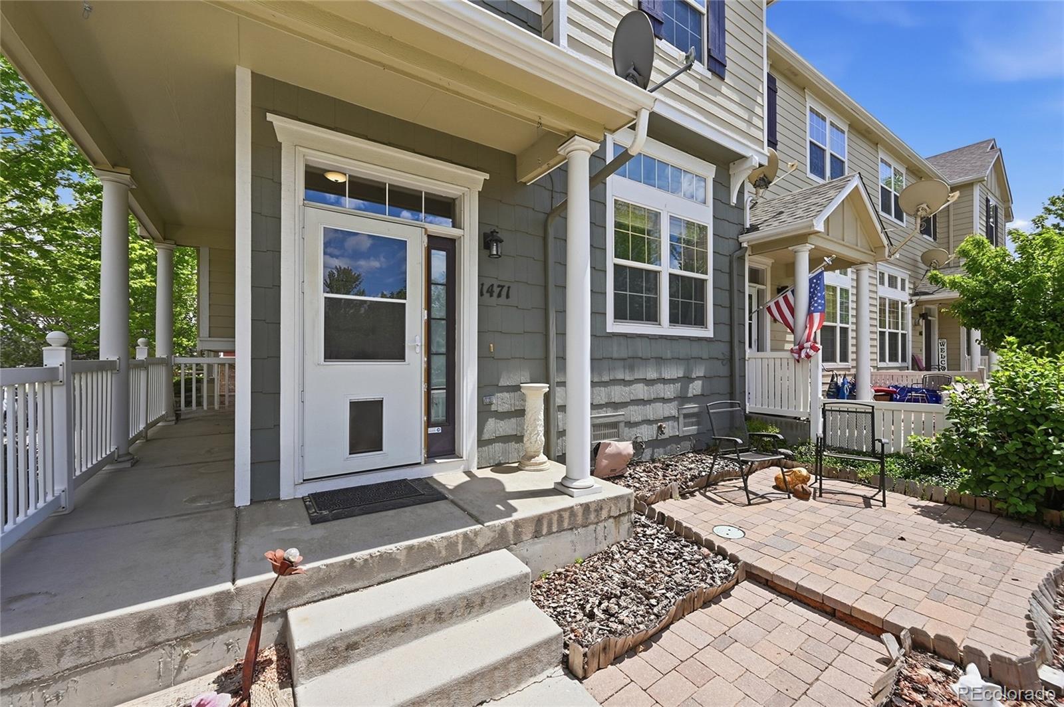
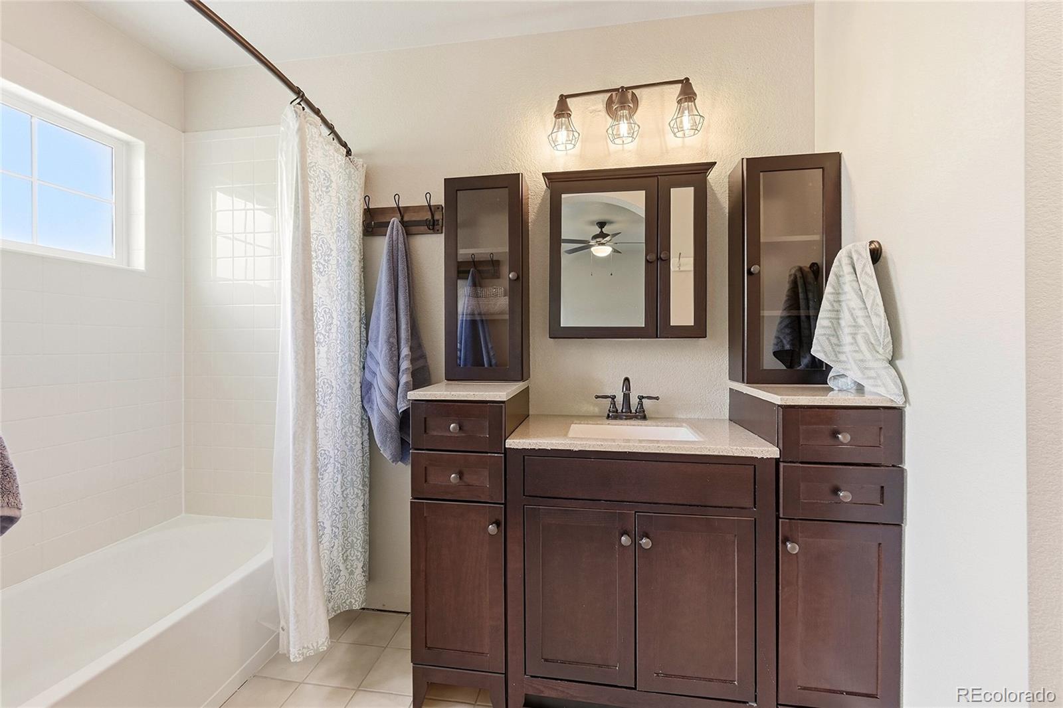
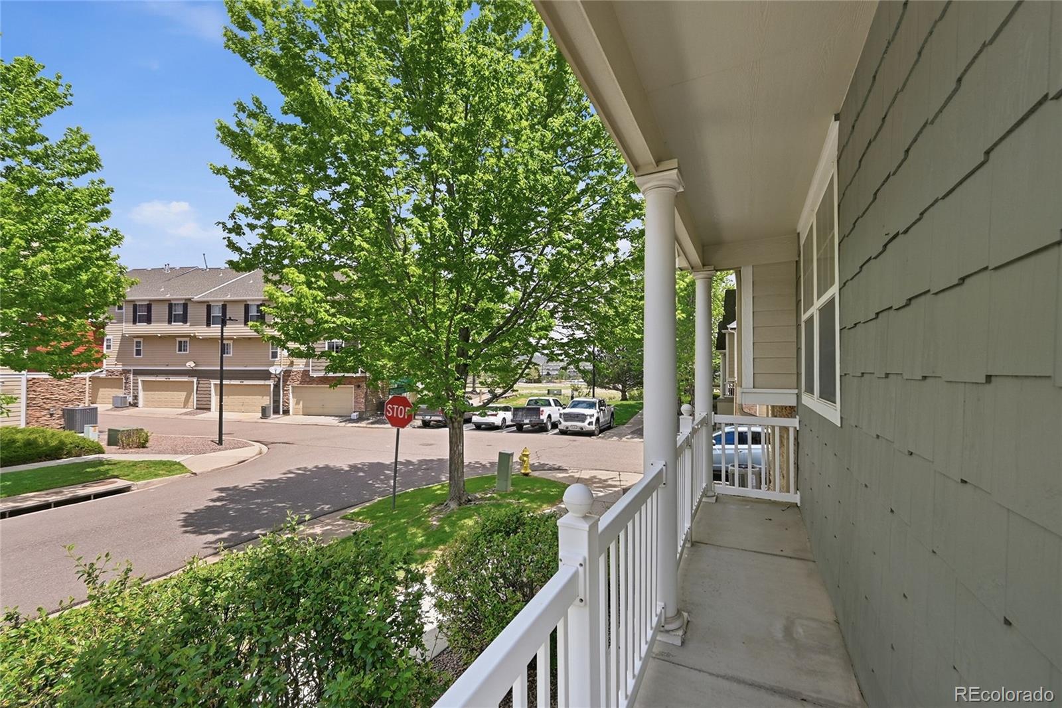
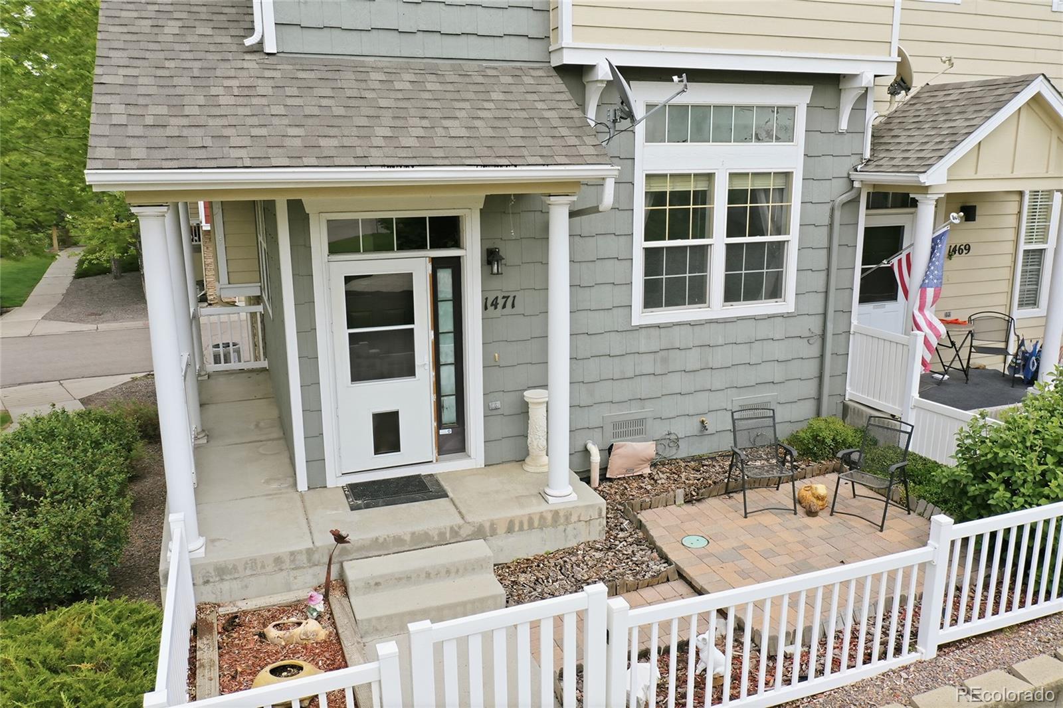
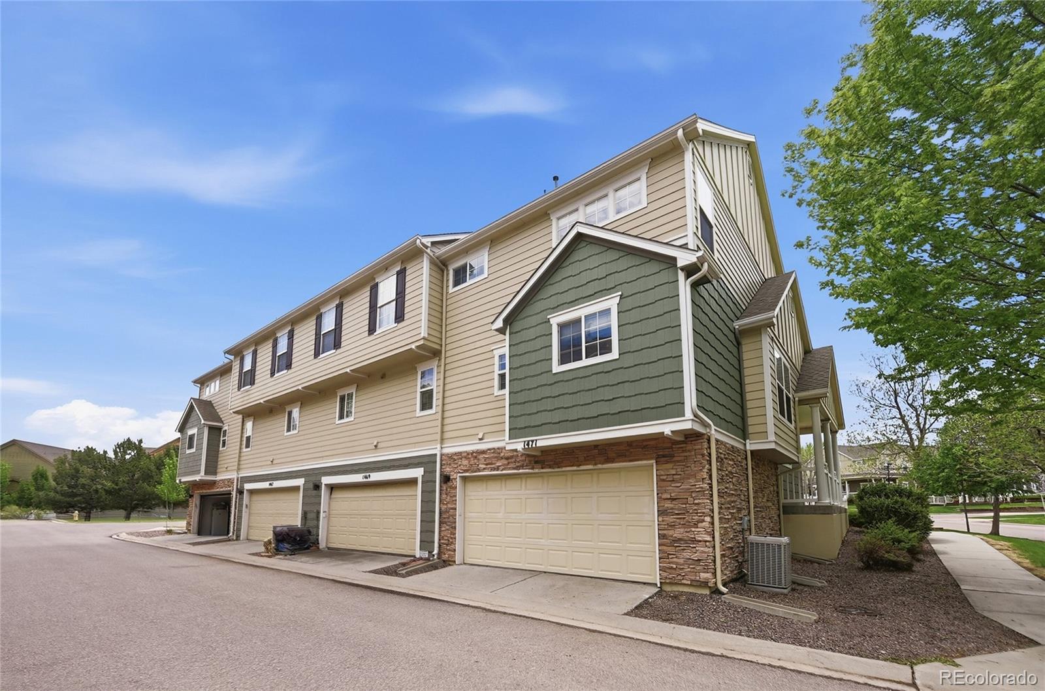
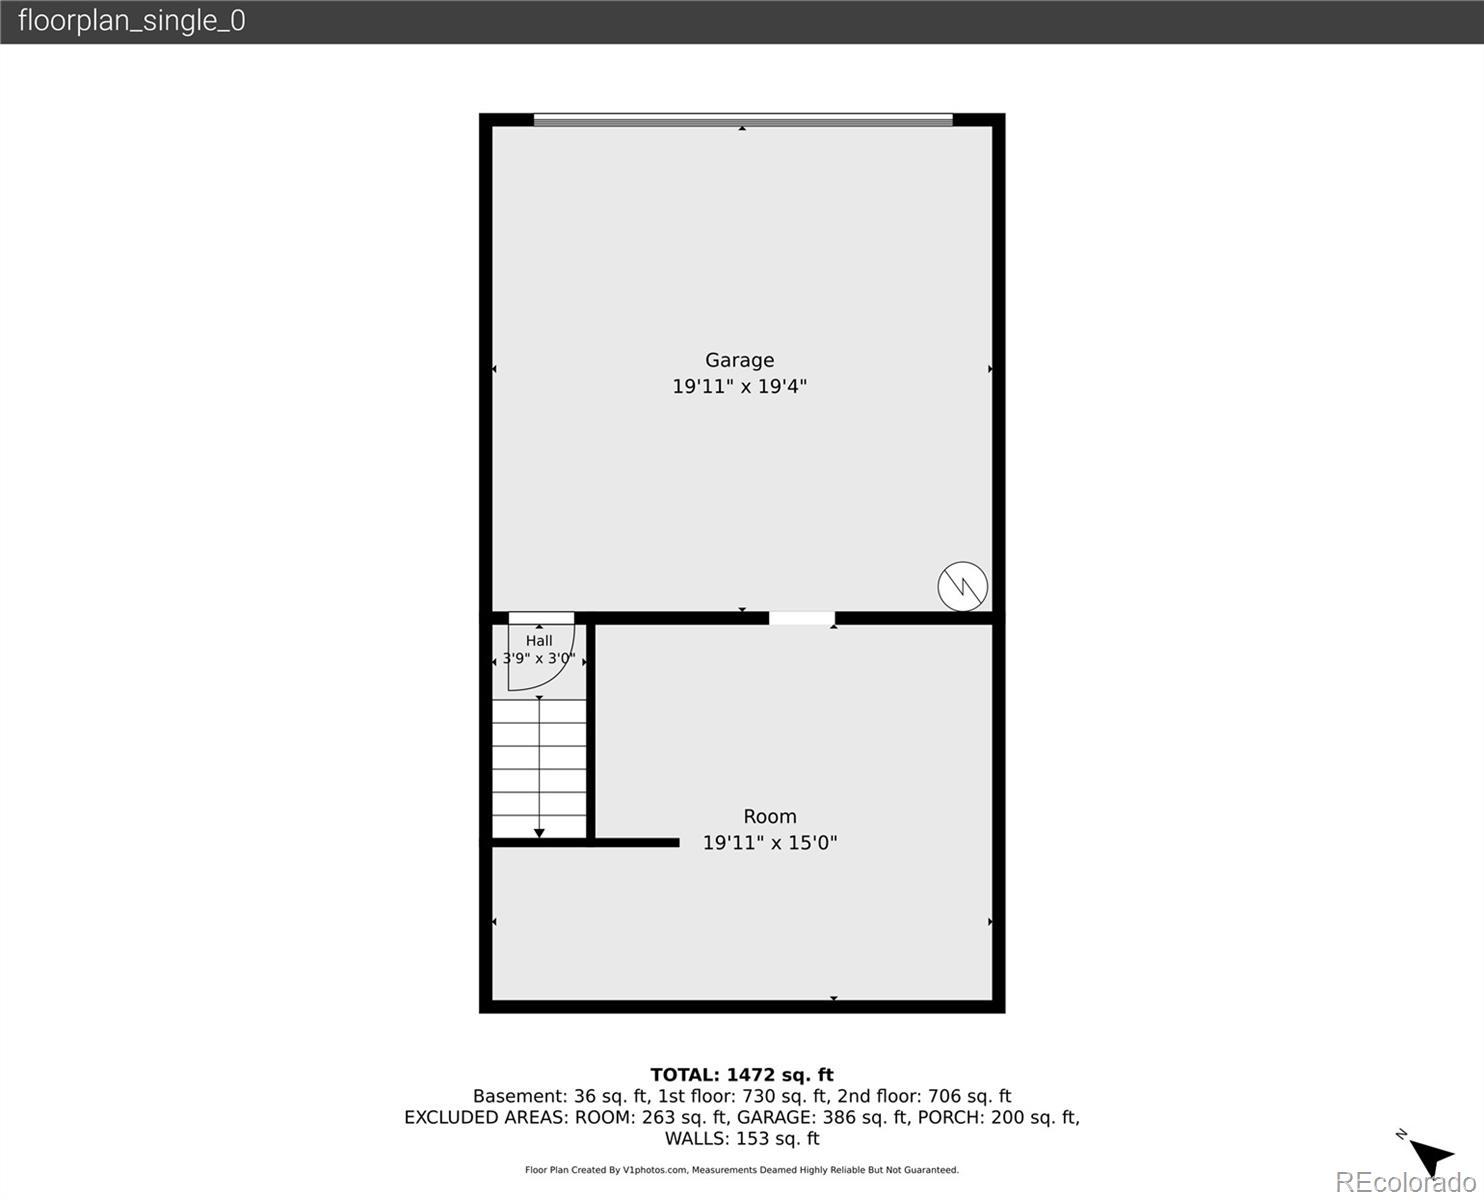
The spacious primary suite includes an ensuite bath and two walk-in closets, while the functional walk-in crawlspace provides exceptional storage rarely found in townhome living. Enjoy outdoor living with a charming covered front porch, private fenced front yard area, and direct views of the neighborhood green space. Additional highlights include lower property taxes, an attached garage, and a quiet, pet-friendly community with professional management and beautifully maintained landscaping. HOA dues cover water, sewer, trash, exterior building maintenance, and grounds maintenance for added convenience and peace of mind.
Units of this size rarely become available in the community, and this home is priced below comparable sold listings of similar size.
Ideally located near parks, trails, dining, shopping, top-rated schools, and with easy access to I-25, this is an exceptional opportunity to own one of the community's most desirable floorplans in a welcoming Castle Rock neighborhood.

3
beds

3
baths

1,571 Sq.Ft. LIVING AREA

871.2 Sq.Ft. lot

Features & Amenities

Interior

  • total bedrooms3
  • Total bathrooms3
  • full bathrooms2
  • half bathroom1
  • Flooring Carpet, Linoleum, Tile, Wood
  • Fireplace Great Room
  • APPLIANCES Dishwasher, Dryer, Oven, Range, Refrigerator, Washer
  • other interior Features Ceiling Fan(s), Five Piece Bath, Laminate Counters, Primary Suite, Walk-In Closet(s)

Area & Lot

  • Status Sold
  • Date Sold June 25, 2026
  • Living Area1,571 Sq.Ft.
  • Total Area1,571 Sq.Ft.
  • Lot Area871.2 Sq.Ft.
  • MLS® ID3419505
  • TypeTownhouse
  • YEAR BUILT2002
  • NeighborhoodCastle Rock
  • Elementary SchoolClear Sky
  • Middle SchoolCastle Rock
  • High SchoolCastle View
  • School DistrictDouglas RE-1

Exterior

  • Garage Space2.0
  • water SourcePublic
  • roofComposition
  • lot featuresCorner Lot
  • parking220 Volts, Storage
  • HEAT TYPEForced Air
  • AIR CONDITIONINGCentral Air
  • sewerPublic Sewer
  • HOA AmenitiesPark, Parking, Trail(s)
  • security FeaturesSmoke Detector(s)

Financial

  • Sales Price$405,000
  • Real Estate Tax $2,167/yr
  • HOA $474/mo
View Virtual Tour

Work with Julie

The Real Estate Expert is your digital resource for buying and selling homes in the Highlands Ranch, Lone Tree, Castle Rock, Parker, Aurora, Centennial, and Denver, CO, areas. With real-time updates of all properties for sale, you have direct access to everything you need to know, including all current market statistics and listings.

Follow Us on Instagram