Leave a Message

Thank you for your message. I will be in touch with you shortly.

14390 E Marina Drive Unit: 603
SEE ALL PHOTOS
14390 E Marina Drive Unit: 603
Sold

14390 E Marina Drive Unit: 603

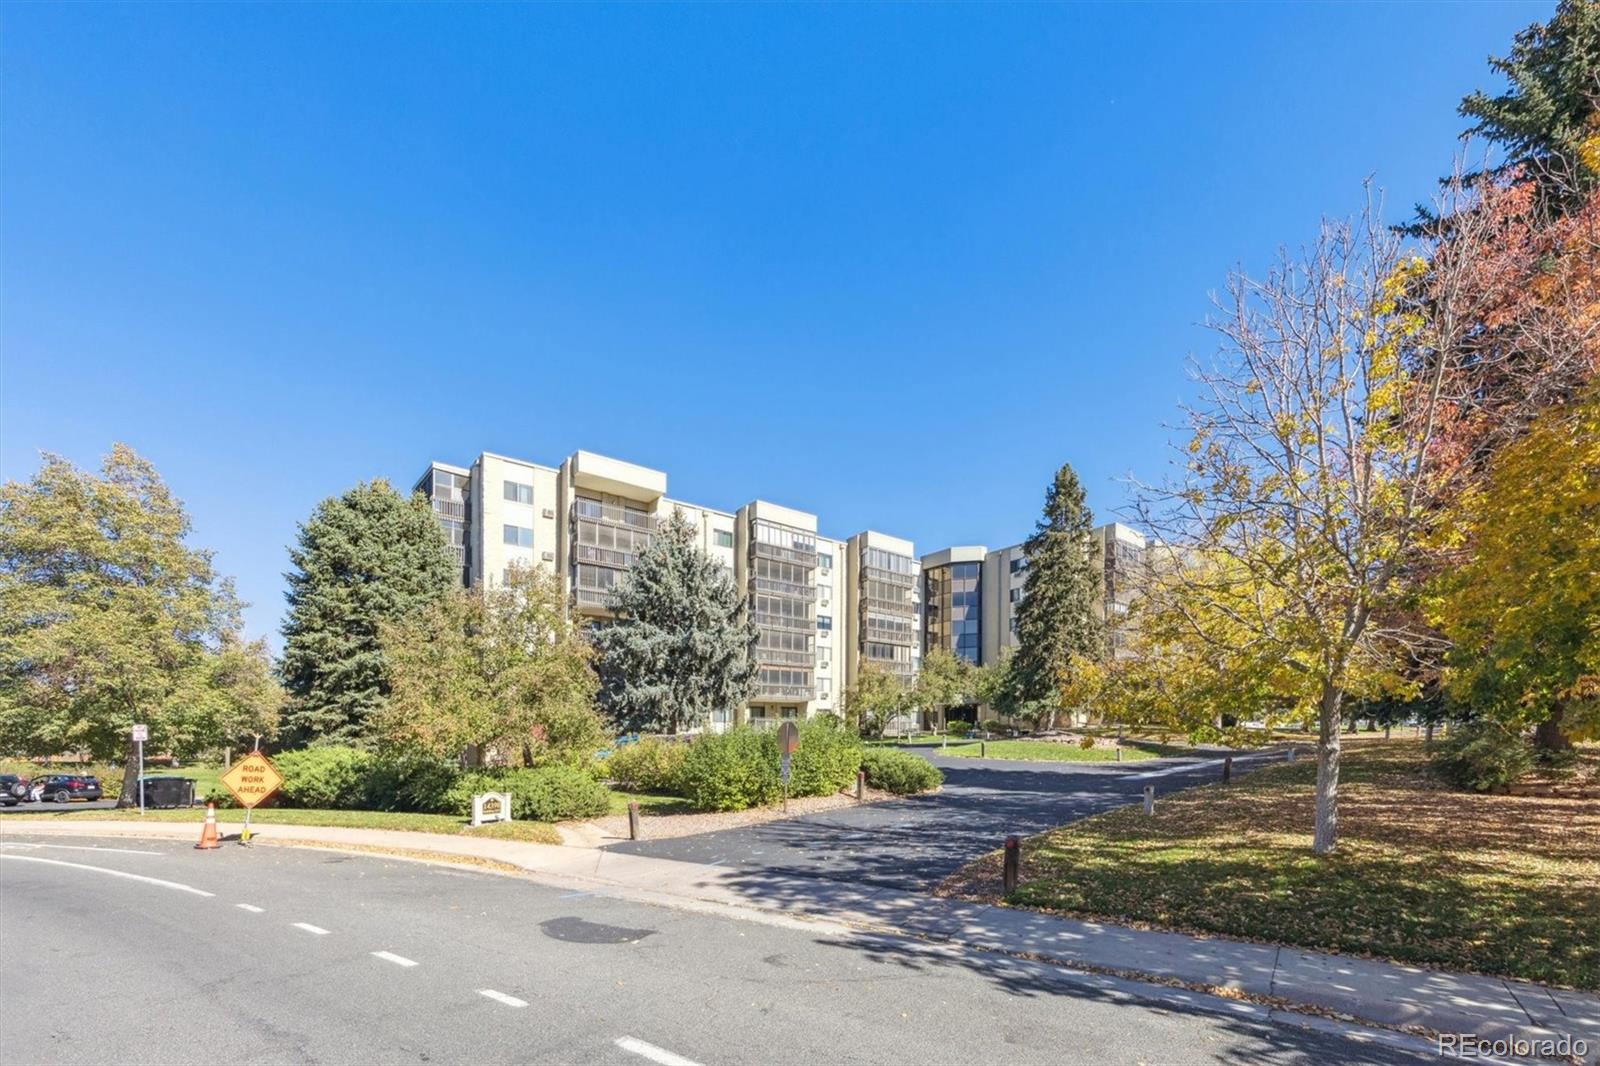
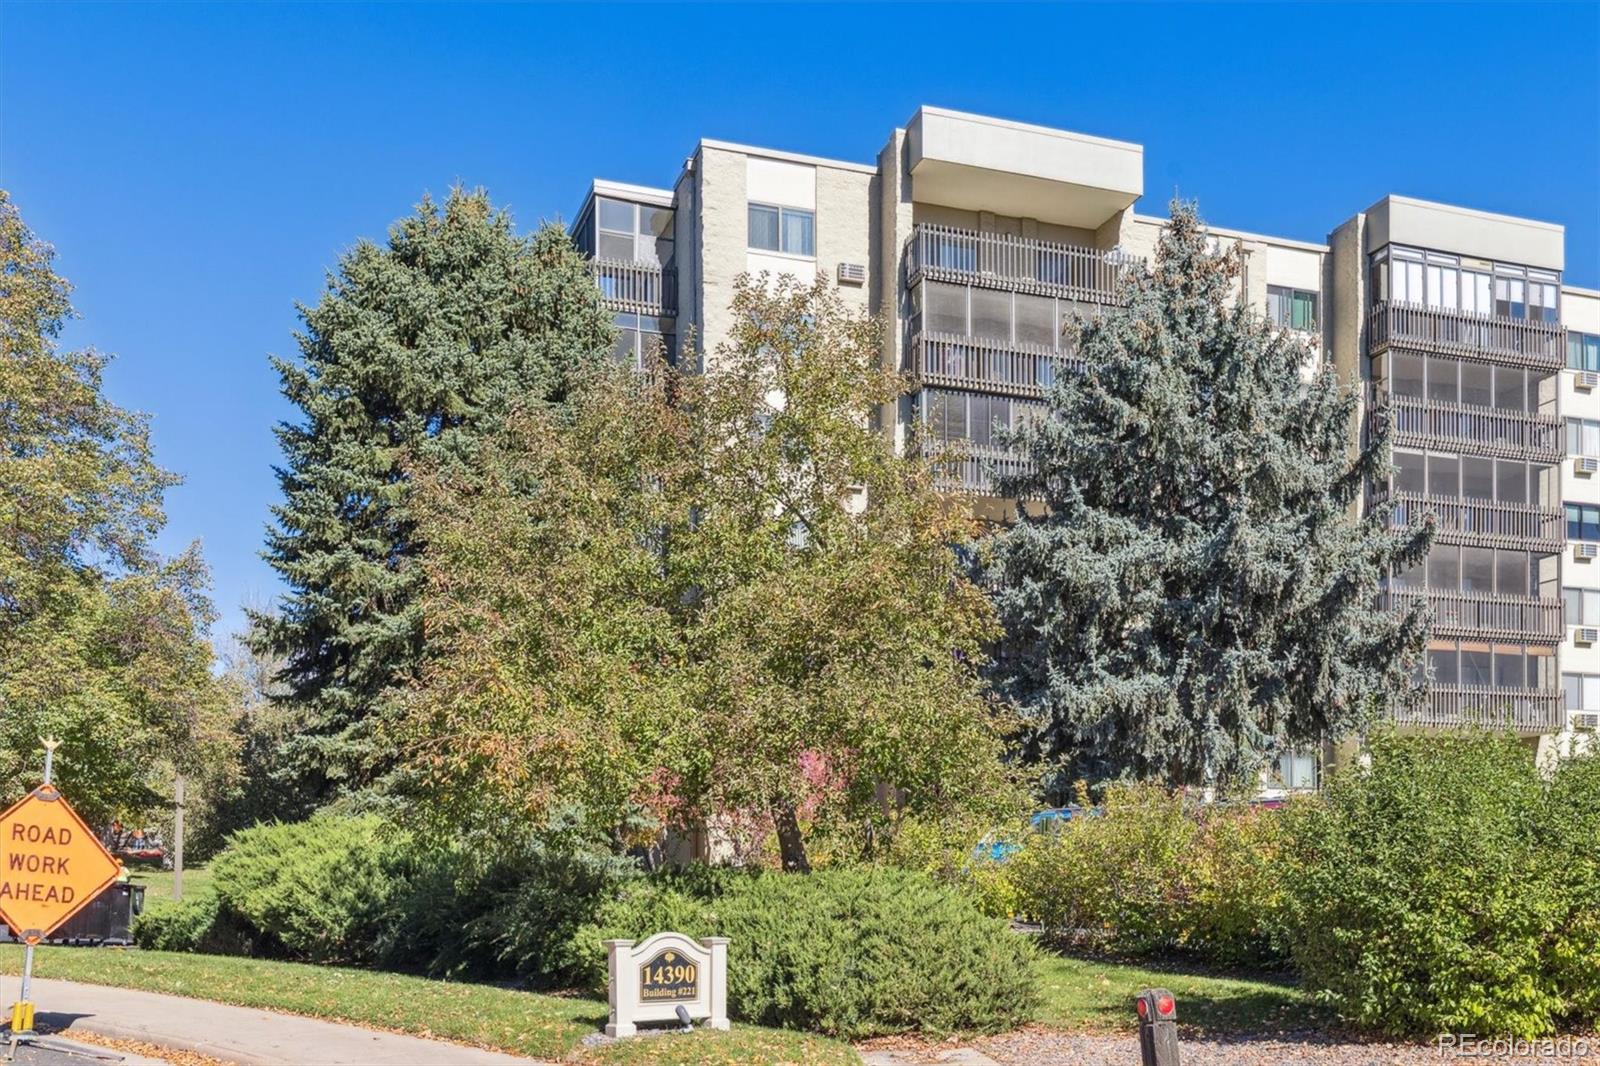
14390 E Marina Drive Unit: 603, Aurora, CO 80014

$389,000
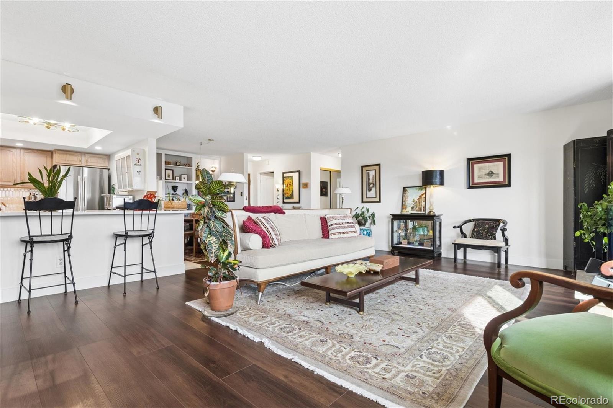
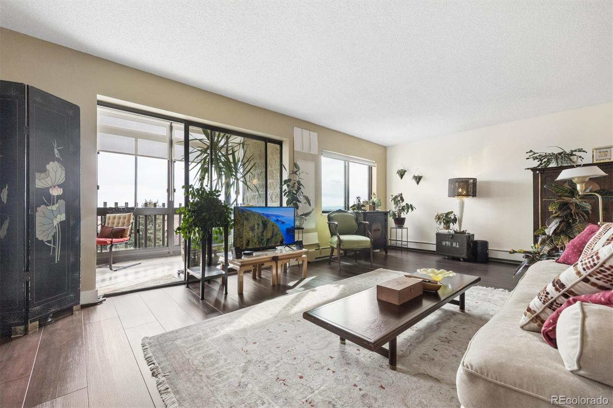
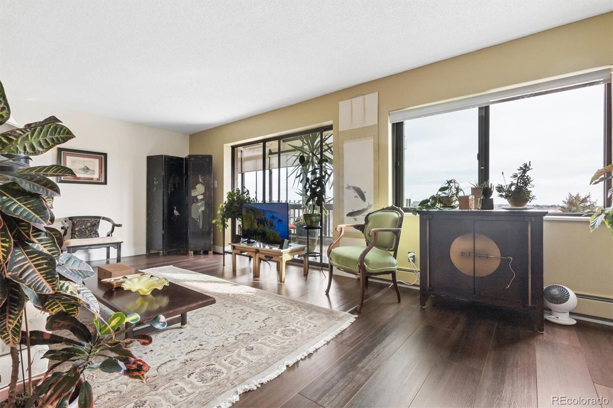
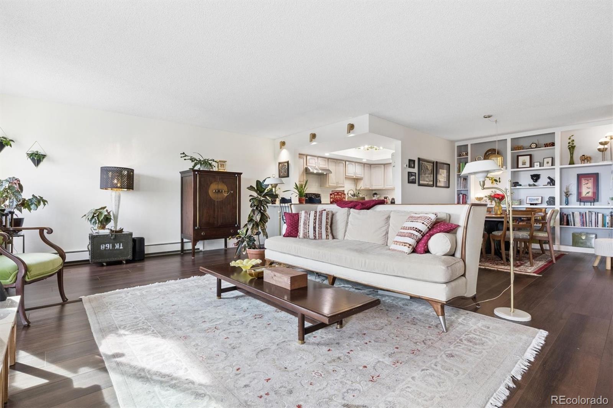
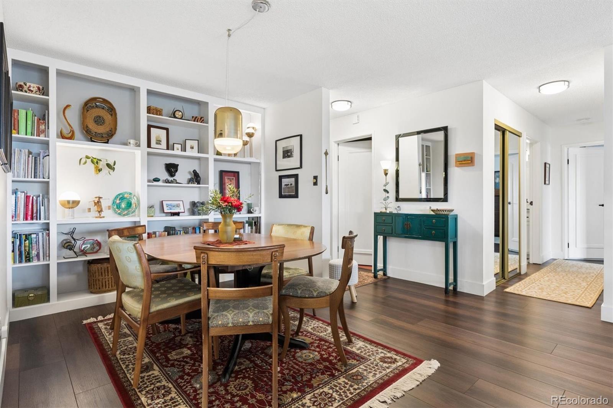
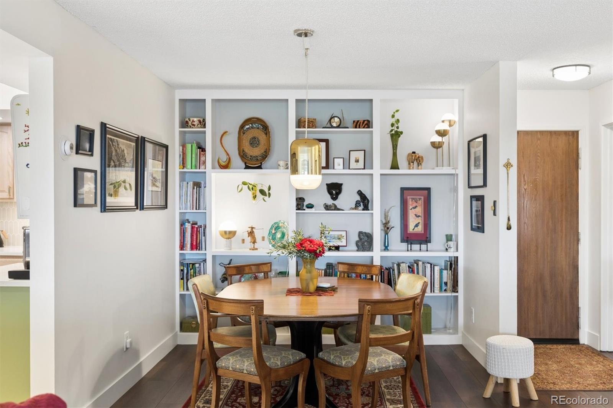
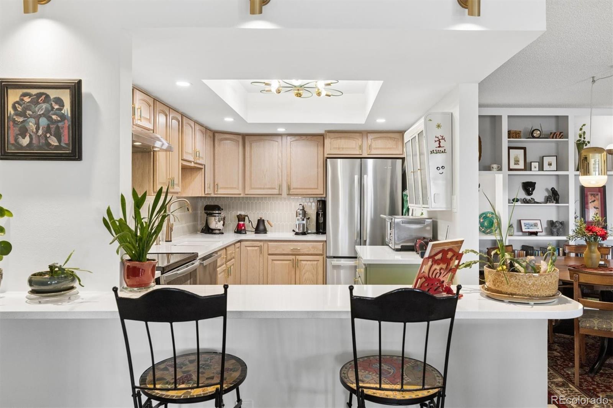
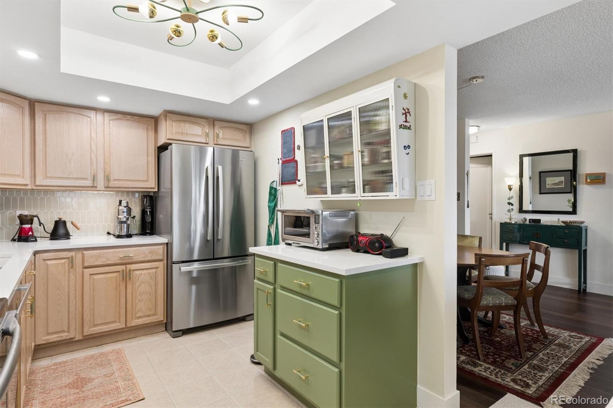
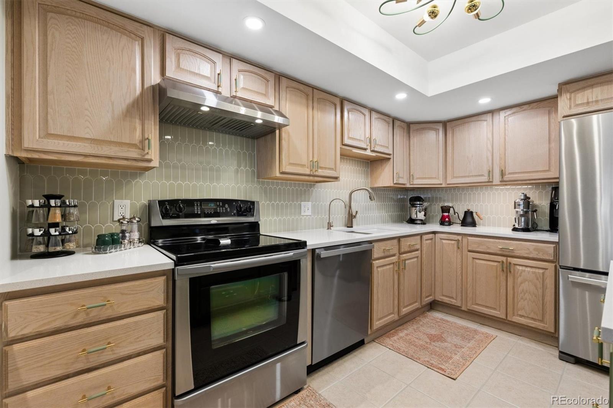
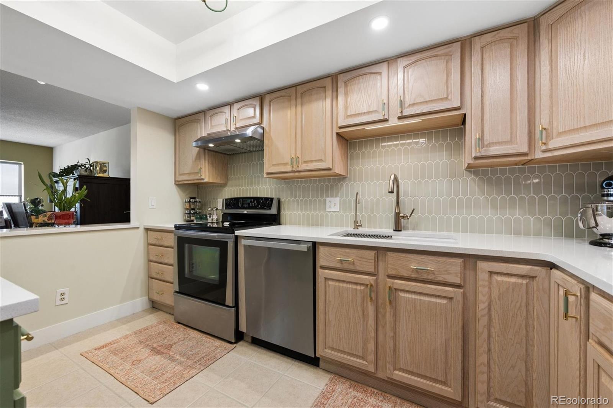
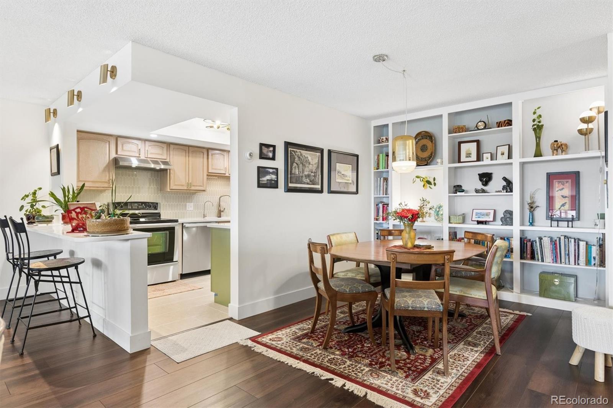
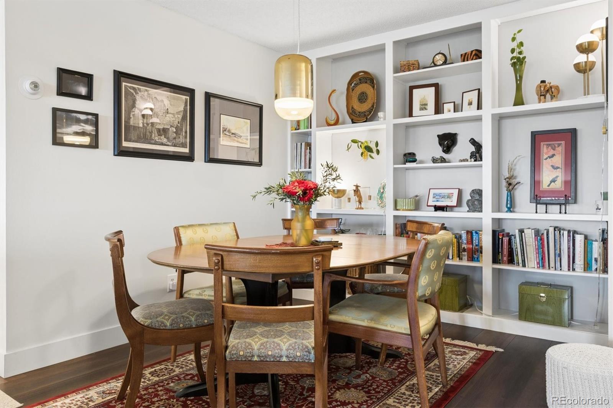
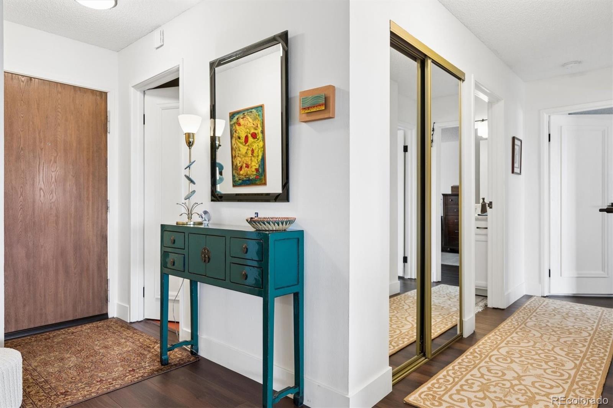
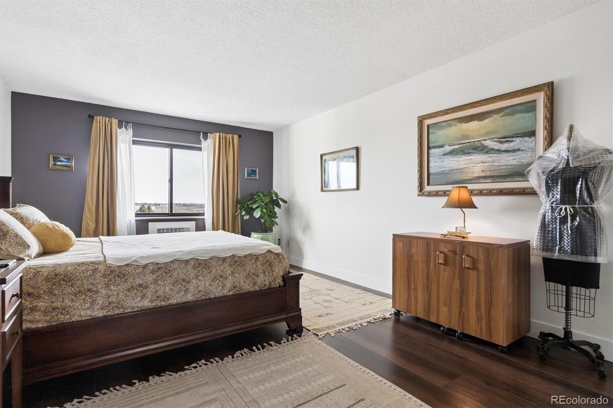
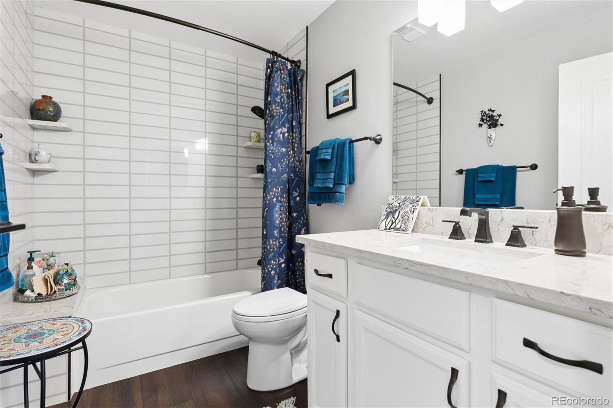
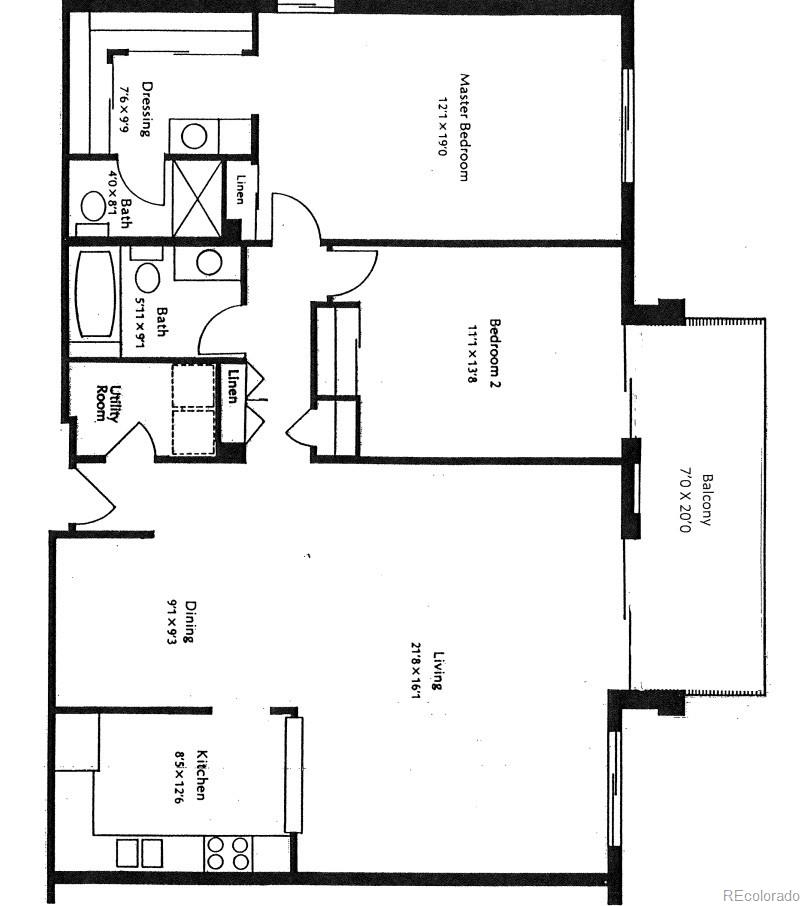
Beautifully updated and spacious 2-bedroom, 2-bath condo offering 1,380 sq. ft. of comfortable living with an open and inviting floor plan. Step inside to find a bright and airy interior with large windows that fill the space with natural light. The modern kitchen features updated cabinetry, sleek countertops, and stainless steel appliances, seamlessly connecting to the living and dining areas--perfect for entertaining or relaxing at home.

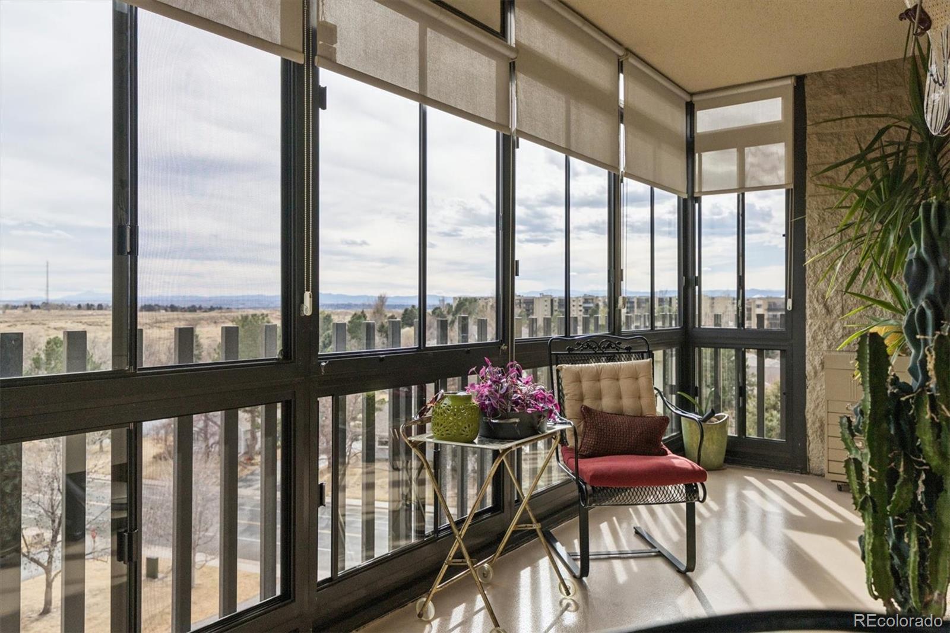
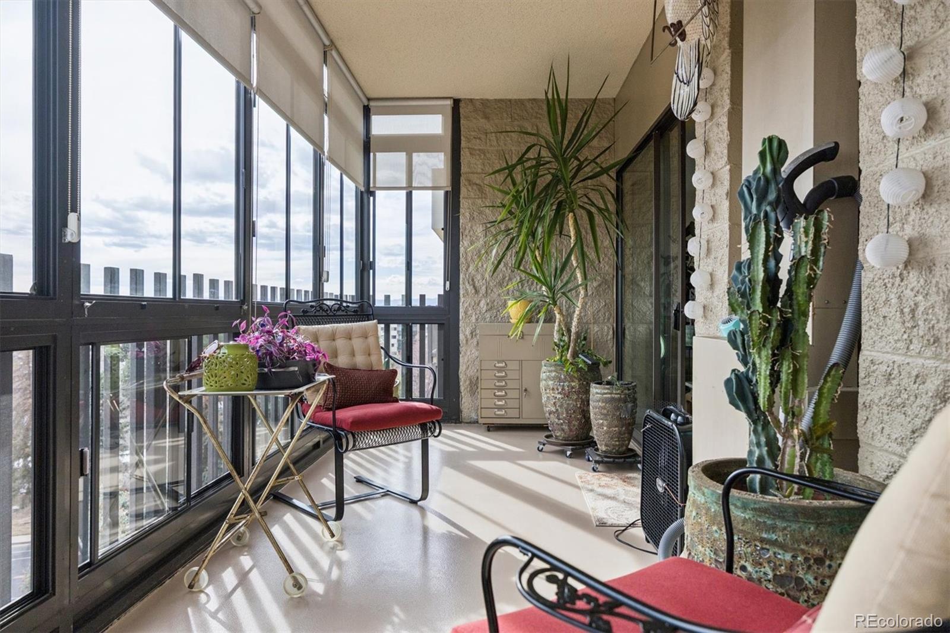
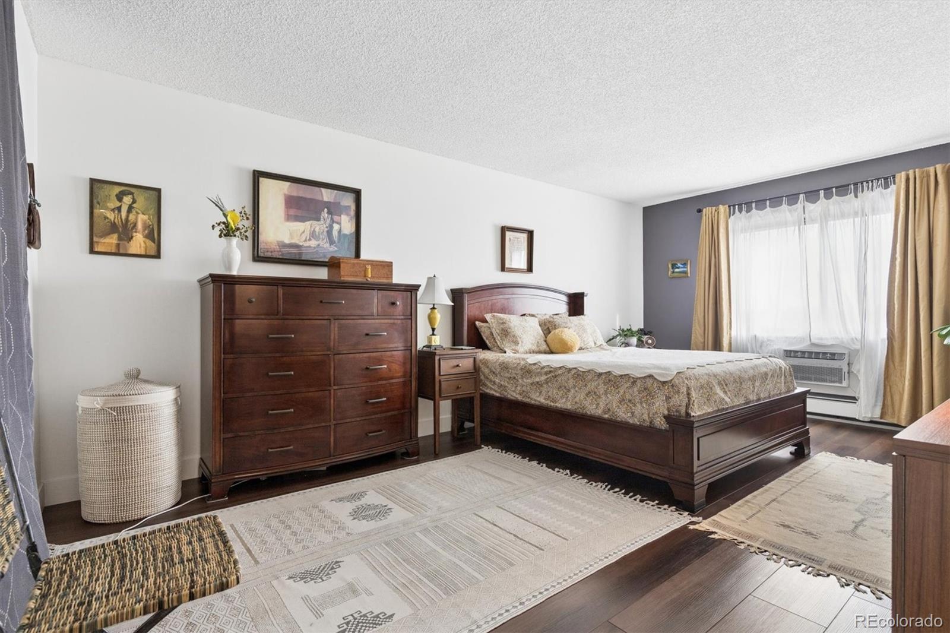
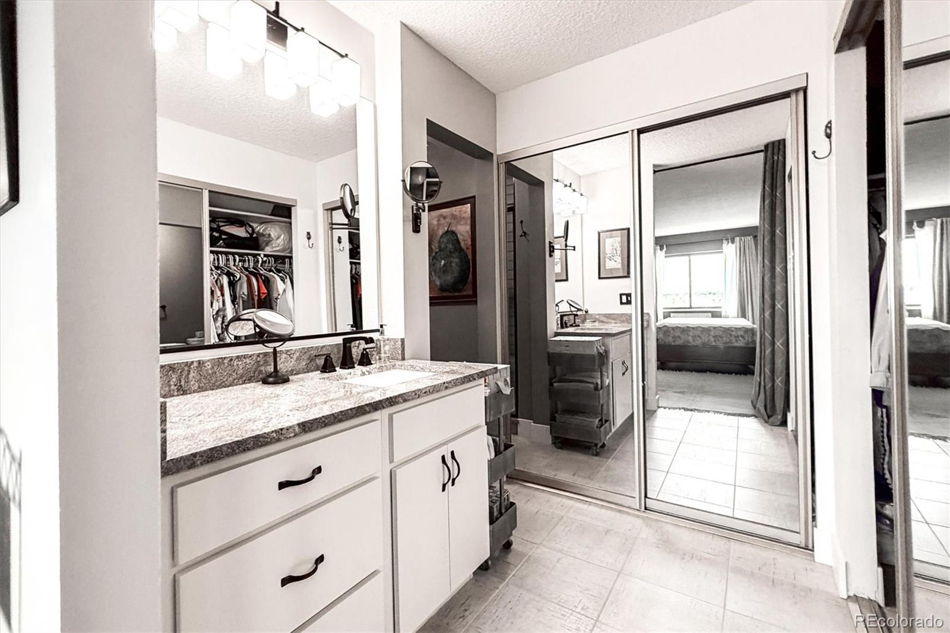
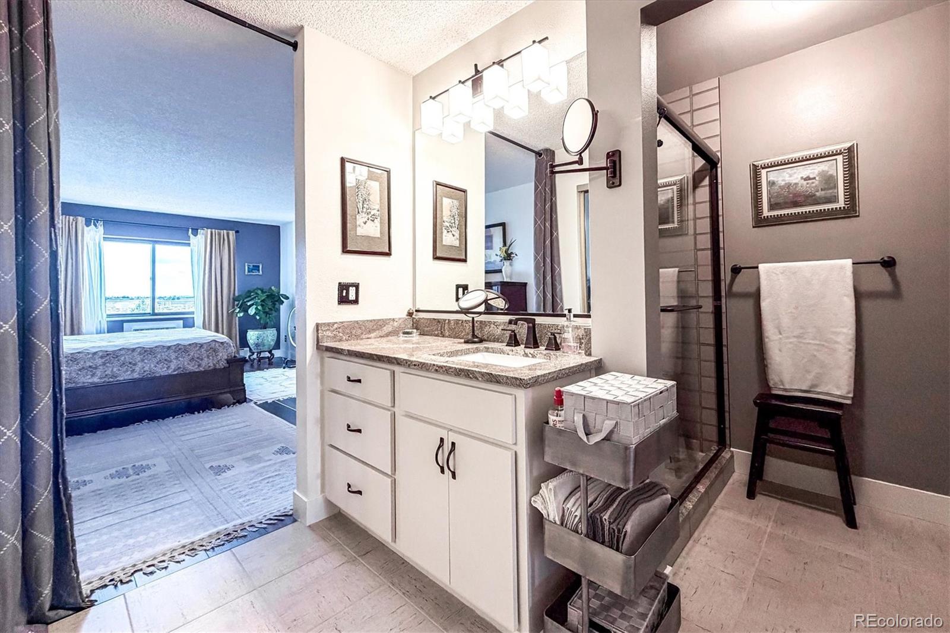
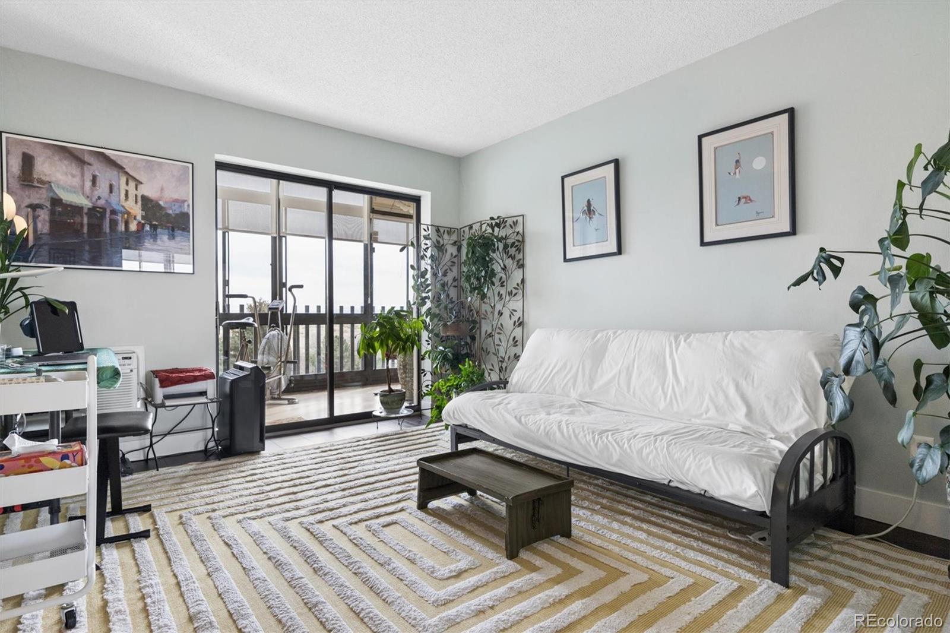
Enjoy the outdoors from your private covered lanai, where you can unwind and take in the peaceful mountain views. The generously sized primary bedroom includes an ensuite bathroom and ample closet space, creating a perfect private retreat. The second bedroom and full guest bath offer flexibility for guests, a home office, or additional living space.


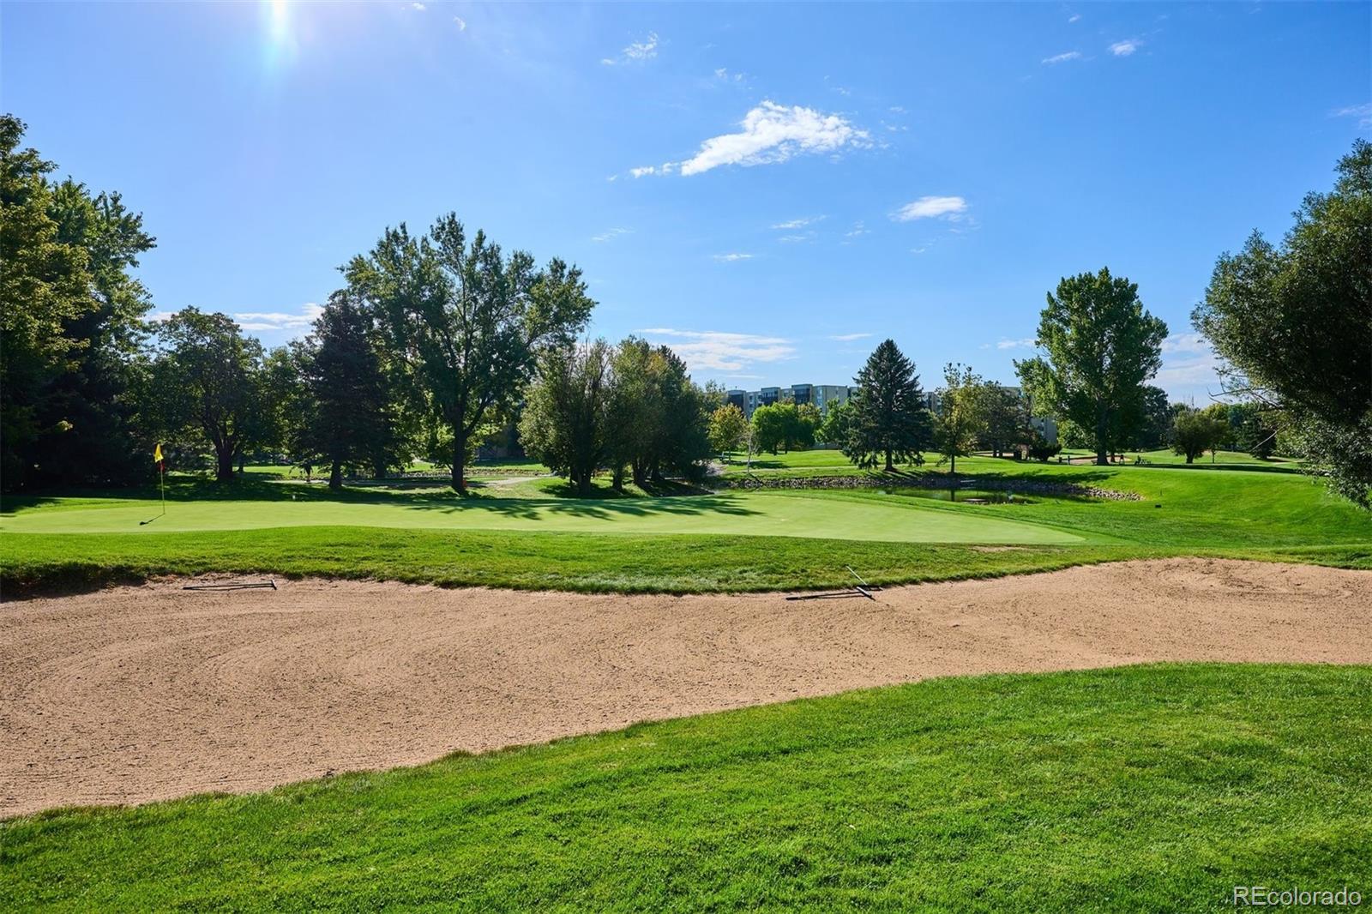

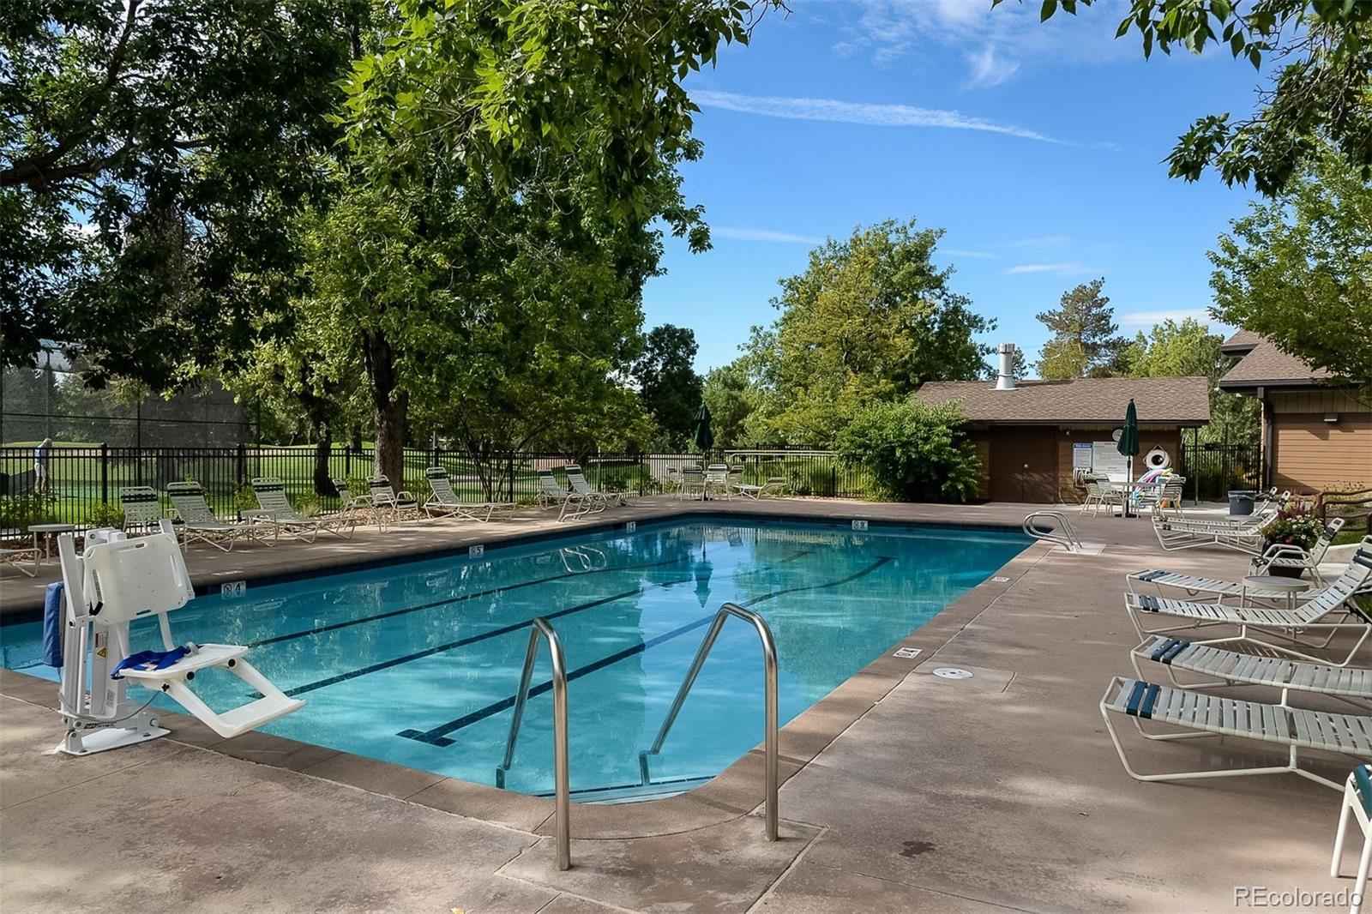
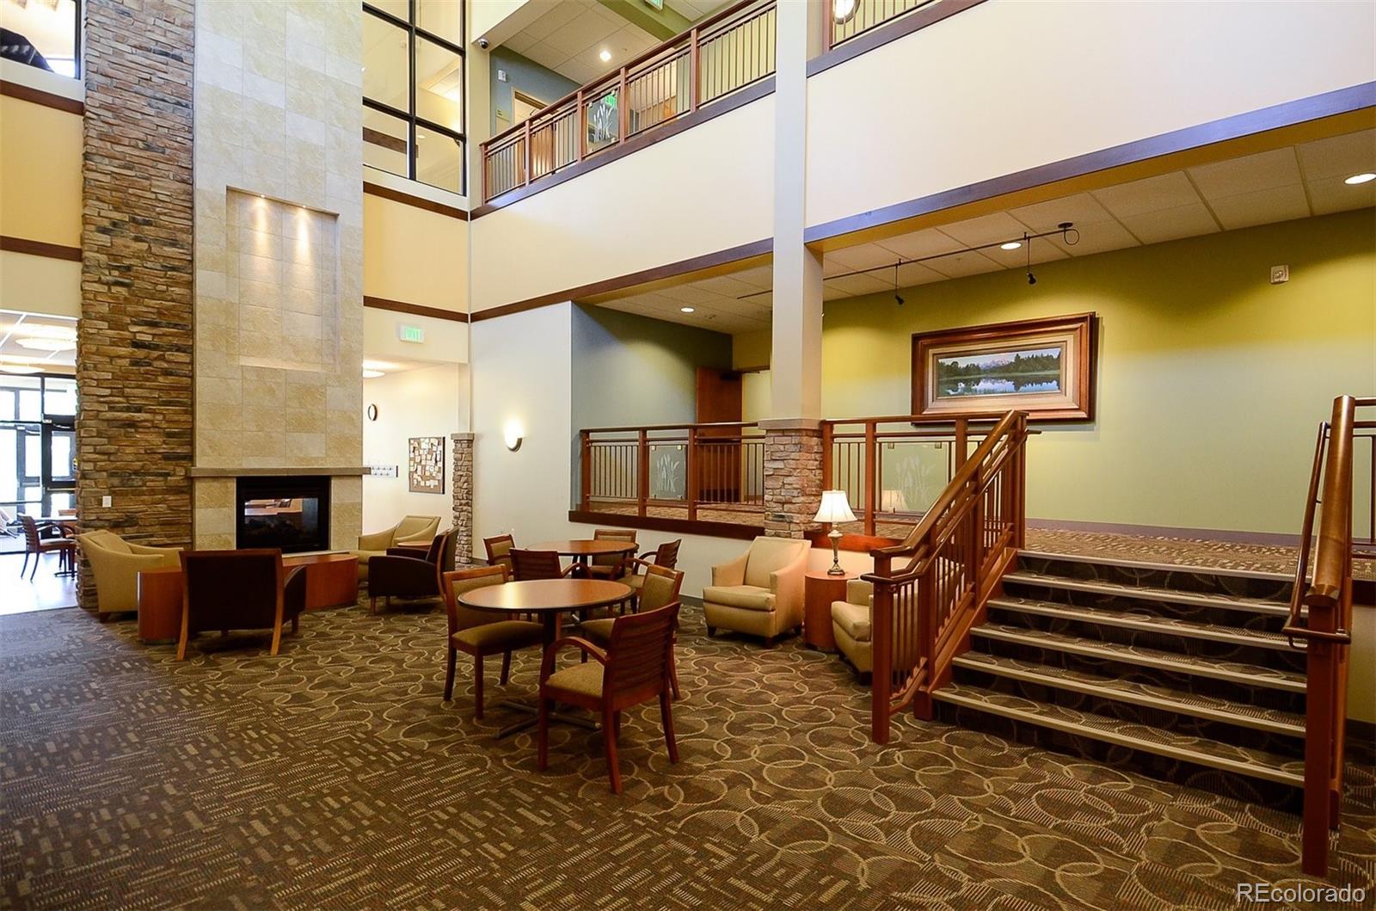
Heather Gardens is a vibrant 55+ active adult community with resort-style amenities including a clubhouse, golf course, fitness center, indoor and outdoor pools, tennis courts, walking paths, and countless social activities. Ideally located near shopping, dining, and transportation, this move-in ready condo is the perfect blend of style, comfort, and community living.

2
beds

2
baths

1,380 Sq.Ft. LIVING AREA

Taylor Palese

Taylor Palese

Features & Amenities

Interior

  • total bedrooms2
  • Total bathrooms2
  • full bathrooms2
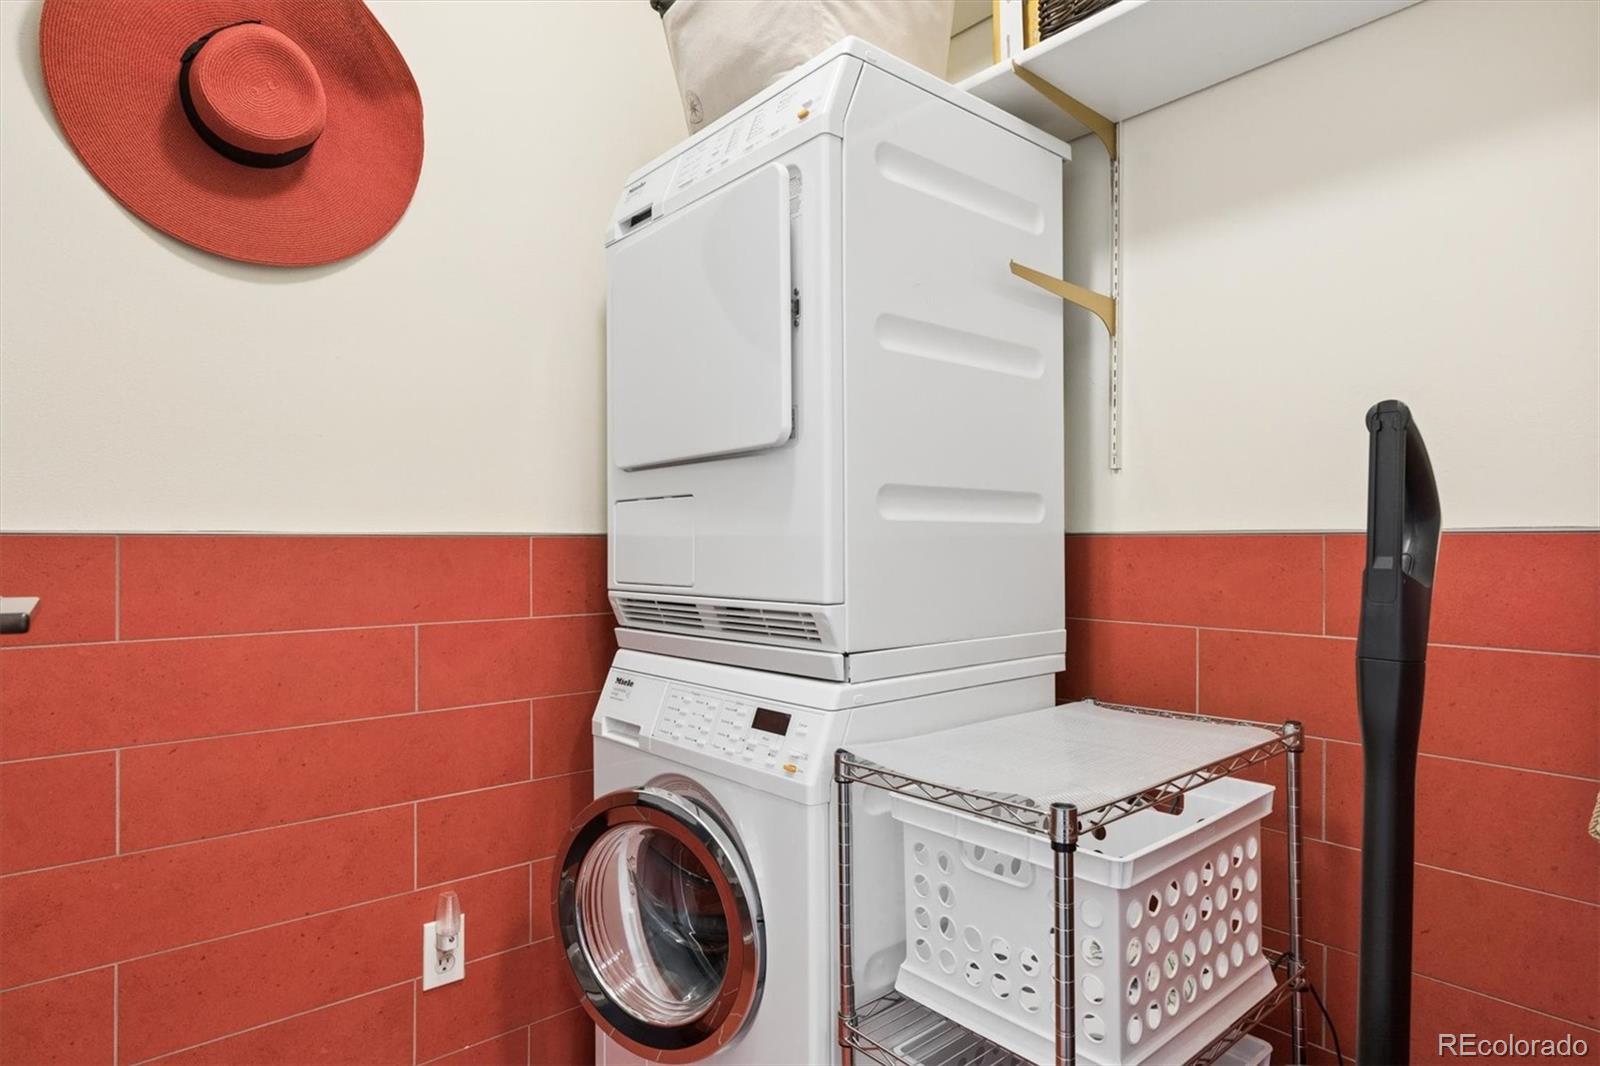
  • Laundry room In Unit
  • Flooring Tile, Vinyl
  • APPLIANCES Dishwasher, Disposal, Dryer, Oven, Range, Refrigerator, Washer
  • other interior Features Built-in Features, Entrance Foyer, High Speed Internet, Laminate Counters, No Stairs, Open Floorplan, Smoke Free

Area & Lot

  • Status Sold
  • Date Sold June 4, 2026
  • Living Area1,380 Sq.Ft.
  • Total Area1,380 Sq.Ft.
  • MLS® ID7627772
  • TypeCondo
  • YEAR BUILT1977
  • Architecture StylesMid-Century Modern
  • View DescriptionMountain(s)
  • Elementary SchoolCentury
  • Middle SchoolAurora Hills
  • High SchoolGateway
  • School DistrictAdams-Arapahoe 28J

Exterior

  • STORIES1
  • Garage Space1.0
  • water SourcePublic
  • utilitiesCable Available, Electricity Connected, Natural Gas Connected
  • roofMembrane
  • parkingConcrete, Lighted, Underground
  • HEAT TYPEBaseboard
  • AIR CONDITIONINGAir Conditioning-Room
  • sewerPublic Sewer
  • HOA AmenitiesBusiness Center, Clubhouse, Elevator(s), Fitness Center, Golf Course, Park, Parking, Pond Seasonal, Pool, Sauna, Security, Spa/Hot Tub, Storage, Tennis Court(s)
  • other exterior FeaturesBalcony

Financial

  • Sales Price$389,000
  • Real Estate Tax $2,506/yr
  • HOA $764/mo
View Virtual Tour

Work with Julie

The Real Estate Expert is your digital resource for buying and selling homes in the Highlands Ranch, Lone Tree, Castle Rock, Parker, Aurora, Centennial, and Denver, CO, areas. With real-time updates of all properties for sale, you have direct access to everything you need to know, including all current market statistics and listings.

Follow Us on Instagram