Leave a Message

Thank you for your message. I will be in touch with you shortly.

14161 E Jewell Avenue Unit: 204
SEE ALL PHOTOS
14161 E Jewell Avenue Unit: 204
Sold

14161 E Jewell Avenue Unit: 204

14161 E Jewell Avenue Unit: 204, Aurora, CO 80012

$215,000
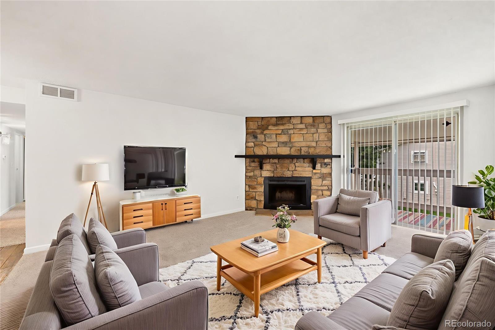
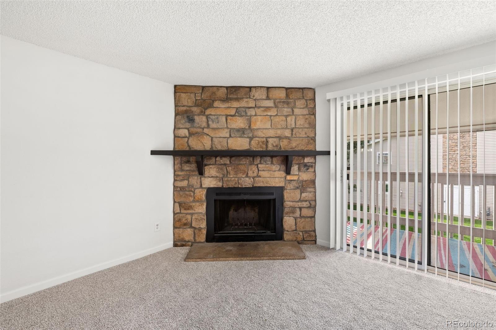
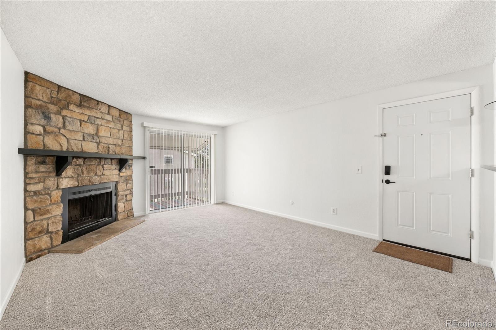
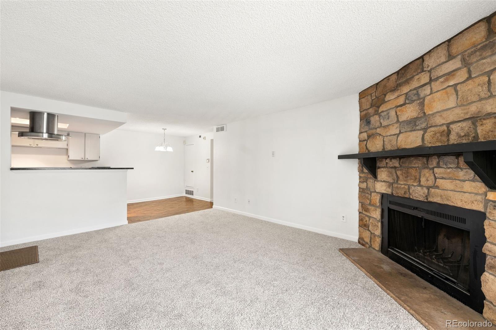
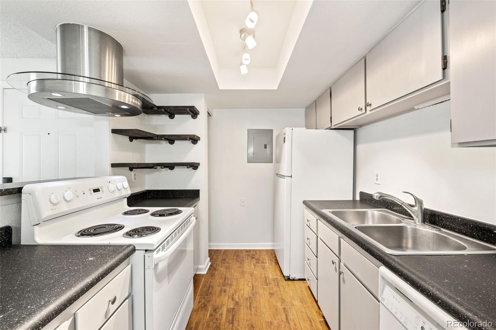
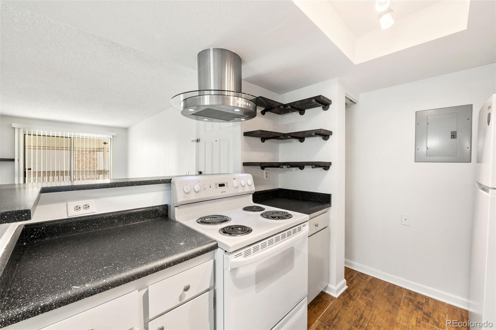
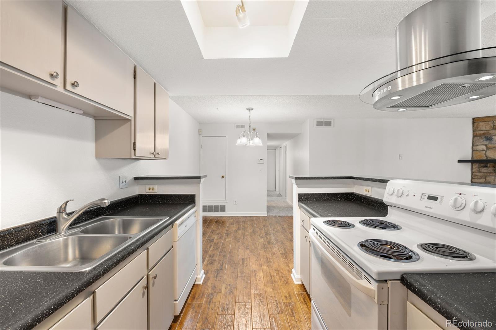
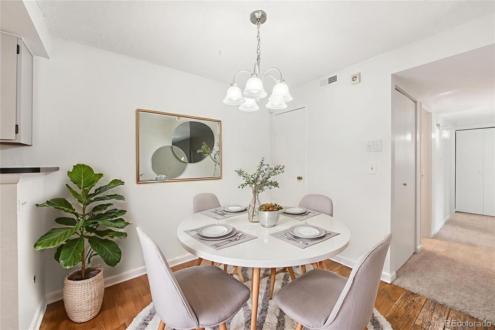
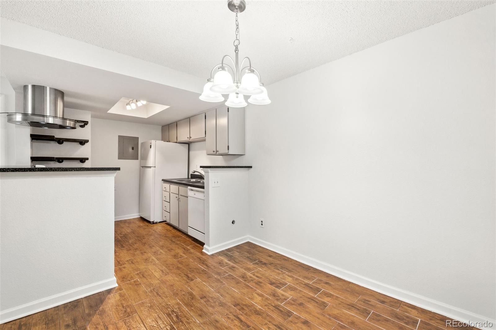
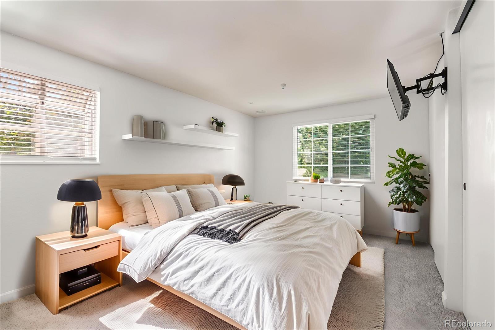
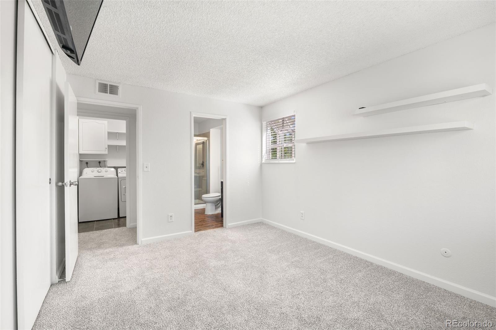
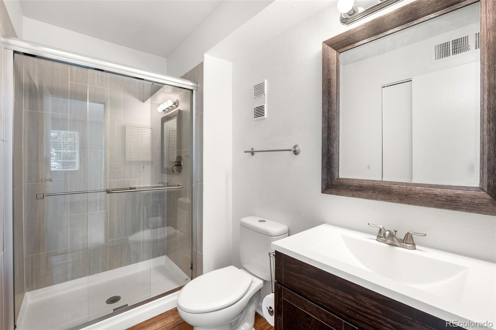
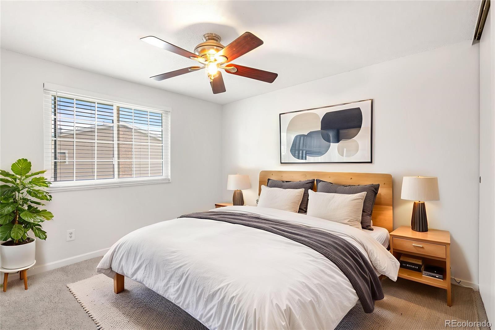
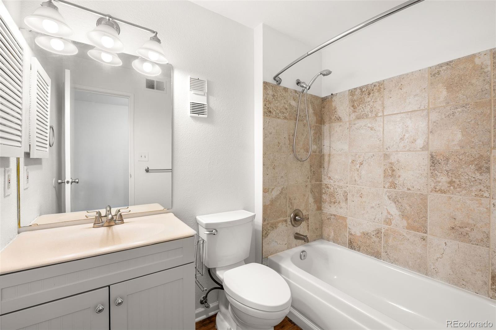
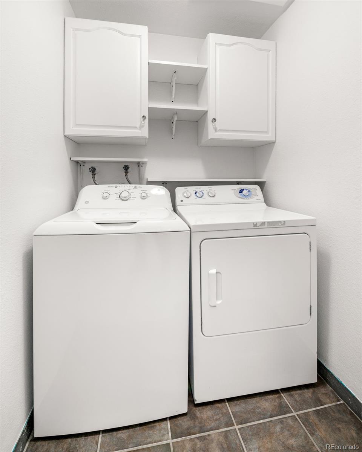
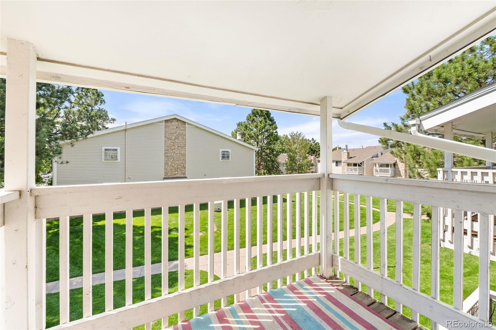
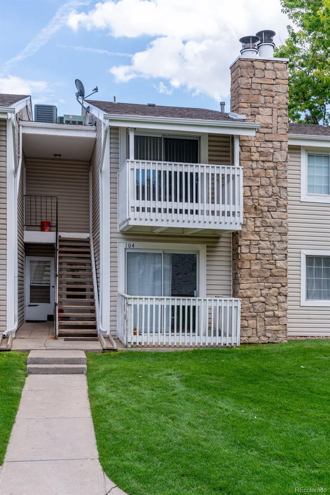
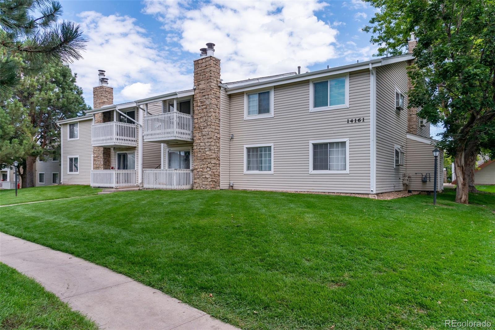
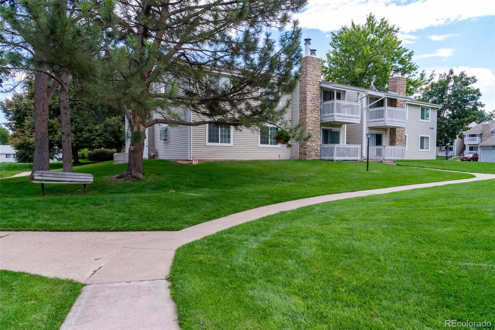
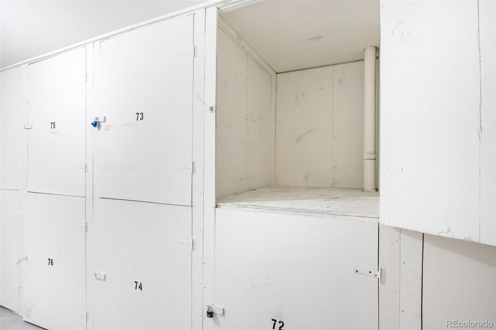
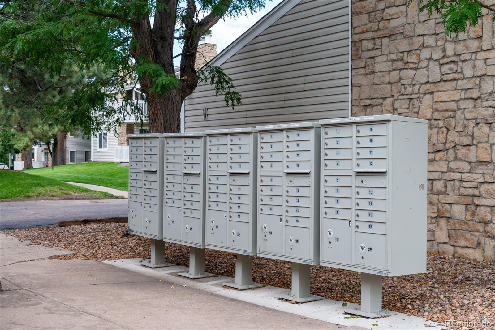
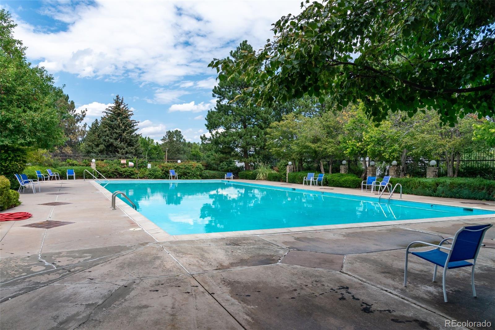
Welcome to 14161 E Jewell Avenue #204. This nicely updated top floor 2-bedroom, 2-bathroom condo offers a bright and inviting open floor plan designed for comfortable living. The living area features a spacious living room with a cozy fireplace, seamlessly connecting to the kitchen and a separate dining area -- perfect for everyday living or entertaining. The primary suite includes its own 3/4 bath, while a secondary bedroom, full bathroom, several storage closets and convenient in-unit laundry room (washer and dryer included) complete the layout. Recent updates include new carpet, fresh interior paint, a new refrigerator, three new windows, updated window and sliding door blinds, a glass shower door in the primary bathroom, and new light fixtures in the dining area, hallway, and laundry room. Enjoy low-maintenance living with a private balcony that extends your living space. Additional storage is conveniently located in a separate closet in the building to the east, next to the pool. Situated in the BrandyChase II community, this condo is just minutes from shopping, schools, grocery stores, and restaurants, with easy access to I-225.

2
beds

2
baths

945 Sq.Ft. LIVING AREA

Caterina Savino

Caterina Savino

Features & Amenities

Interior

  • total bedrooms2
  • Total bathrooms2
  • full bathroom1
  • three quarter bathroom1
  • Laundry room In Unit
  • Flooring Carpet, Laminate, Vinyl
  • Fireplace Living Room
  • APPLIANCES Dishwasher, Dryer, Oven, Refrigerator, Washer
  • other interior Features Ceiling Fan(s), Laminate Counters, Open Floorplan, Primary Suite

Area & Lot

  • Status Sold
  • Date Sold April 23, 2026
  • Living Area945 Sq.Ft.
  • Total Area945 Sq.Ft.
  • MLS® ID8200160
  • TypeCondo
  • YEAR BUILT1979
  • NeighborhoodDenver
  • Elementary SchoolJewell
  • Middle SchoolAurora Hills
  • High SchoolGateway
  • School DistrictAdams-Arapahoe 28J

Exterior

  • STORIES1
  • water SourcePublic
  • utilitiesElectricity Connected
  • roofComposition
  • HEAT TYPEForced Air, Natural Gas
  • AIR CONDITIONINGCentral Air
  • sewerPublic Sewer
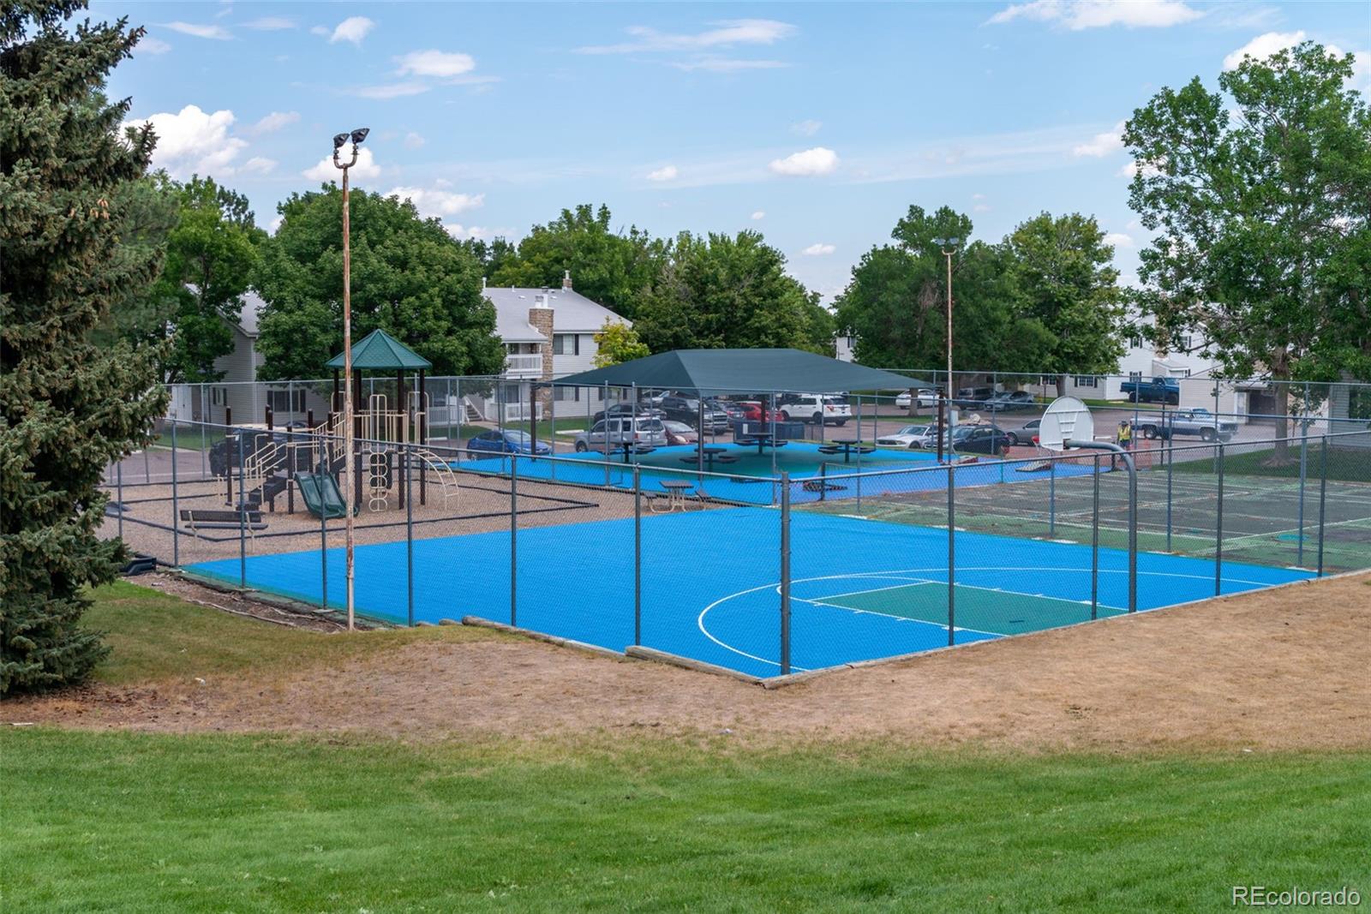
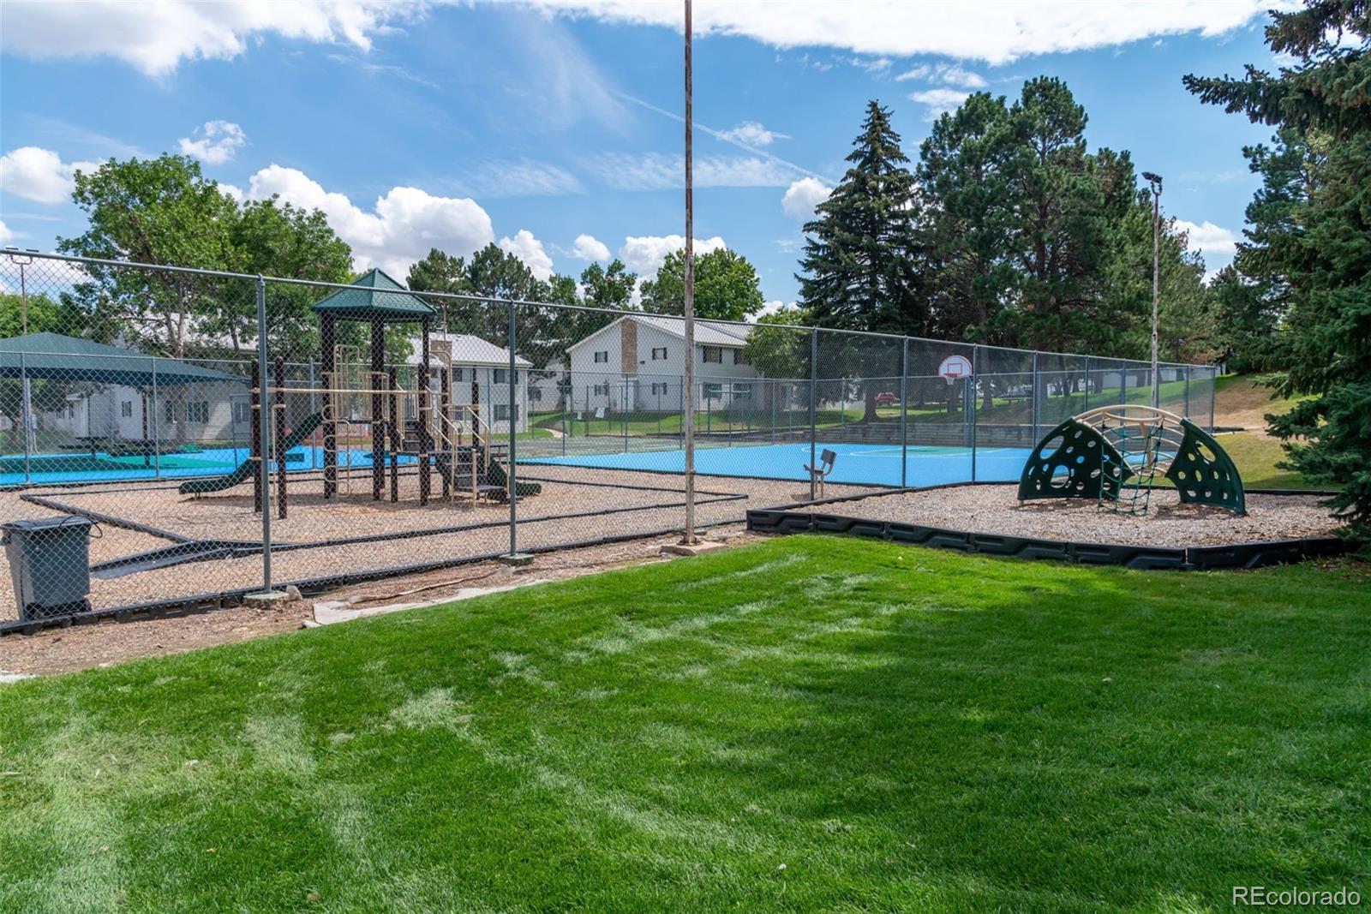
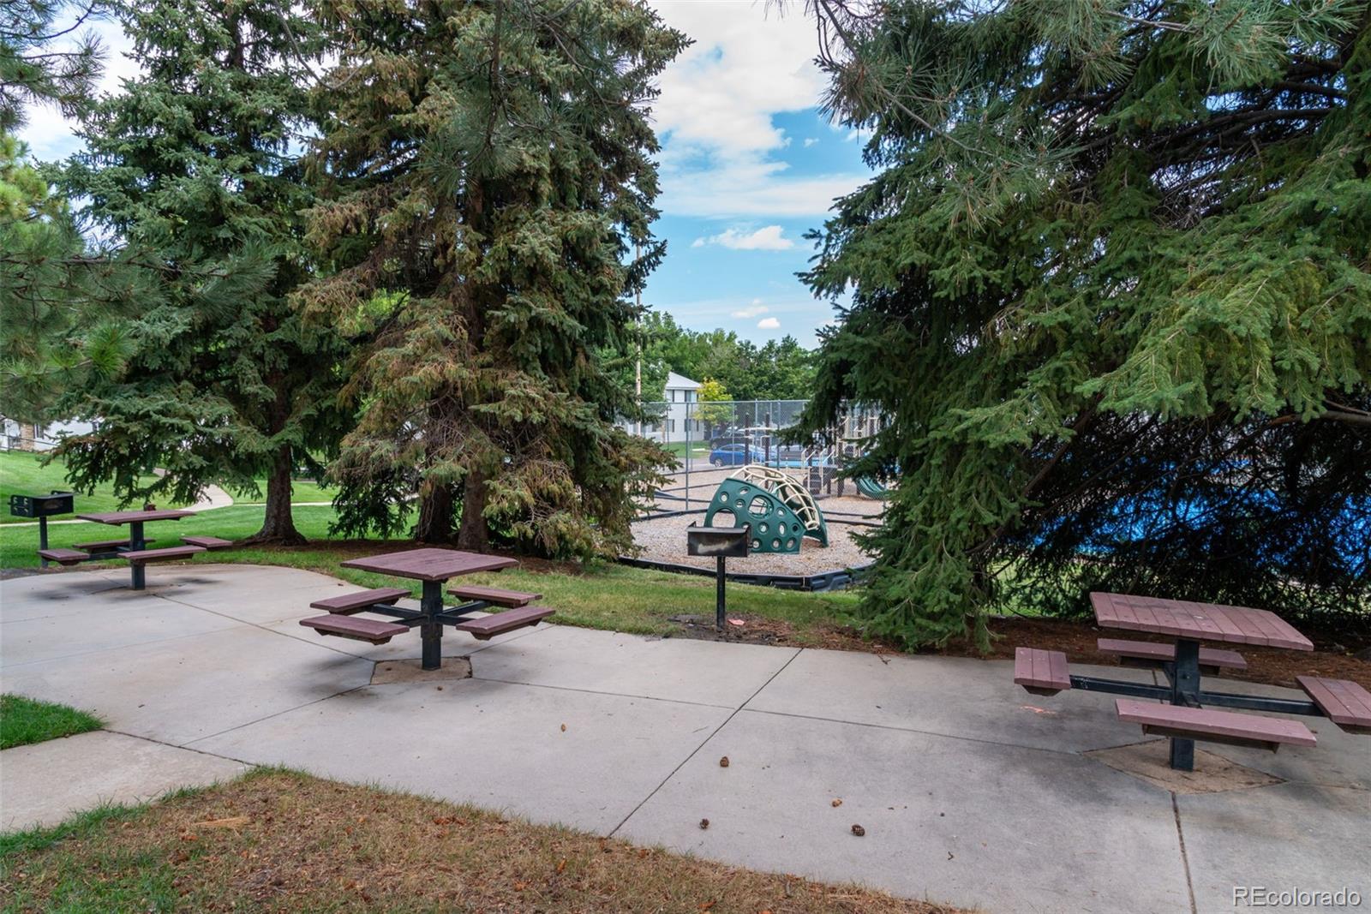
  • HOA AmenitiesPark, Parking, Pool, Storage, Tennis Court(s)
  • security FeaturesCarbon Monoxide Detector(s), Smoke Detector(s)
  • other exterior FeaturesBalcony

Financial

  • Sales Price$215,000
  • Real Estate Tax $1,295/yr
  • HOA $440/mo

Work with Julie

The Real Estate Expert is your digital resource for buying and selling homes in the Highlands Ranch, Lone Tree, Castle Rock, Parker, Aurora, Centennial, and Denver, CO, areas. With real-time updates of all properties for sale, you have direct access to everything you need to know, including all current market statistics and listings.

Follow Us on Instagram