Leave a Message

Thank you for your message. I will be in touch with you shortly.

1044 S Yampa Street Unit: C
SEE ALL PHOTOS
1044 S Yampa Street Unit: C
Sold

1044 S Yampa Street Unit: C

1044 S Yampa Street Unit: C, Aurora, CO 80017

$325,000
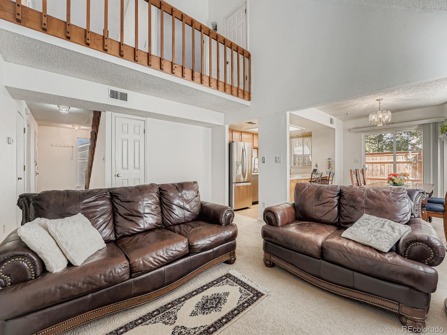
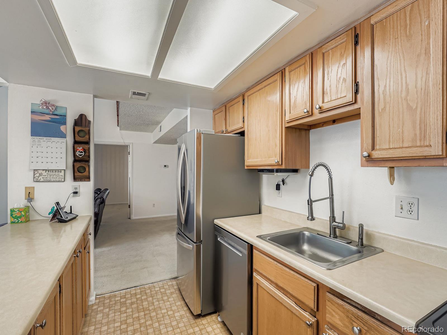
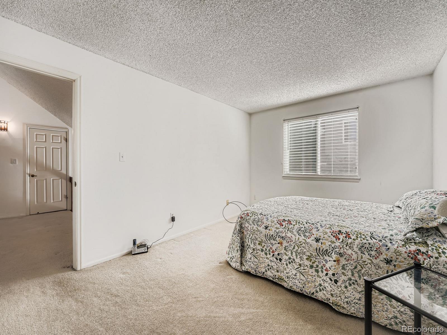
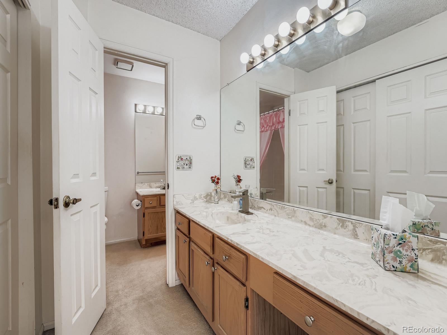
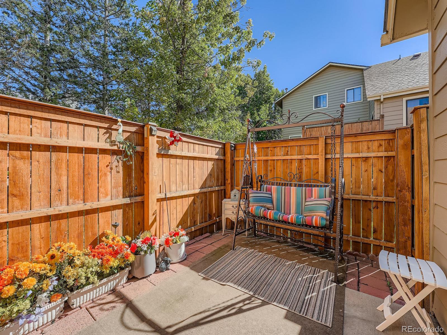
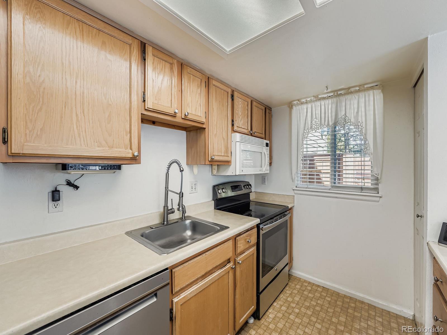
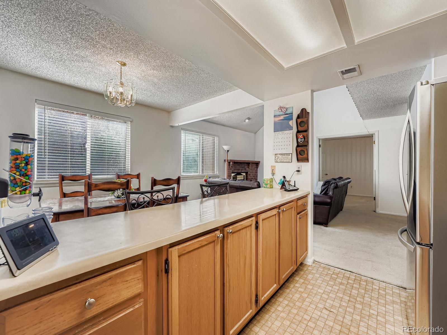
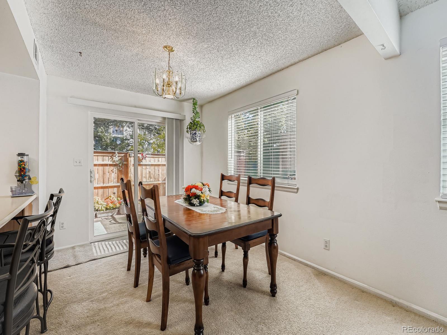
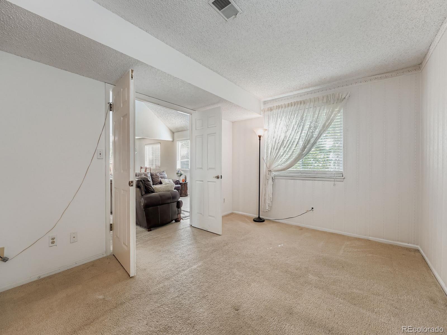
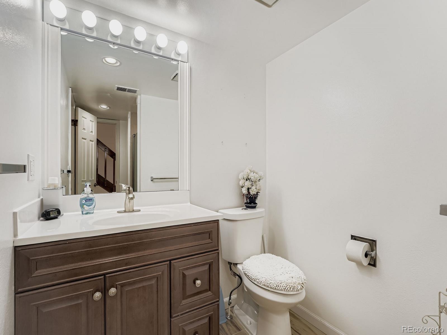
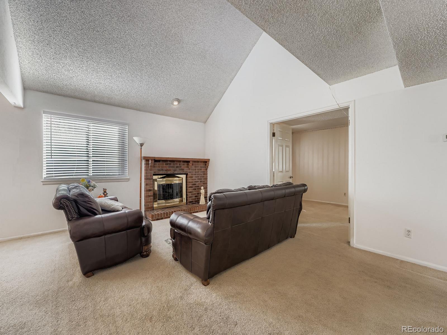
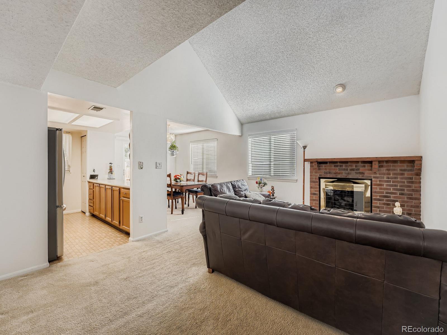
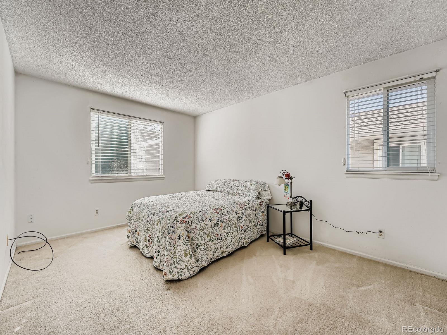
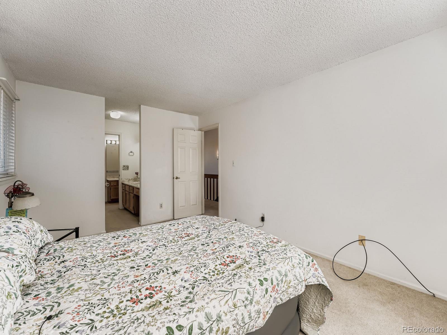
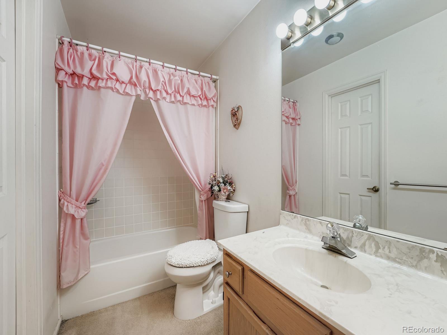
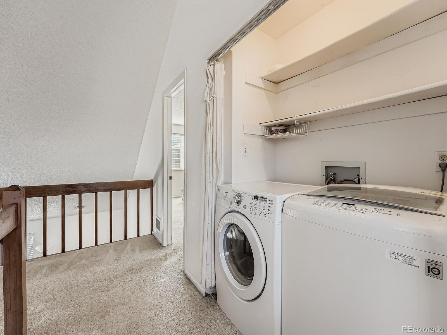
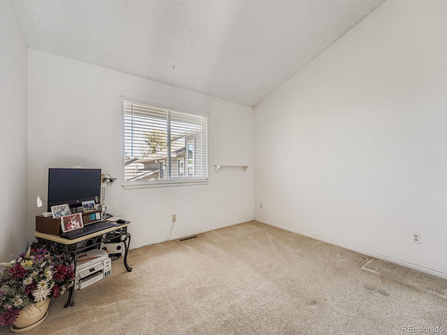
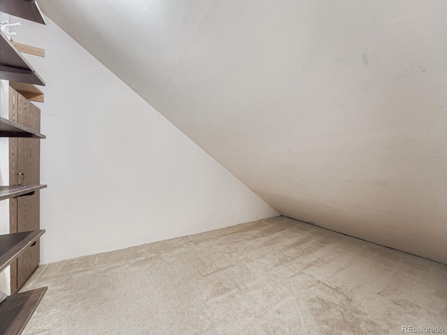
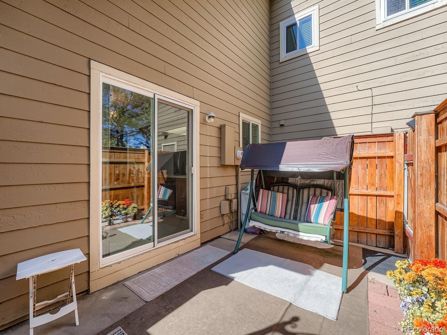
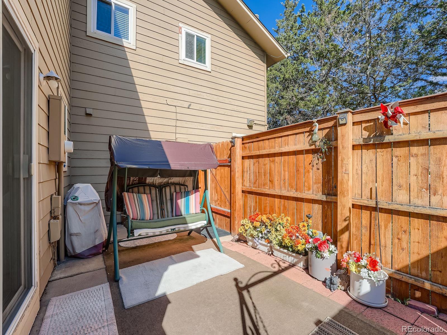
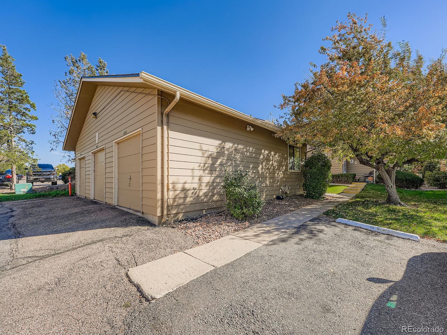
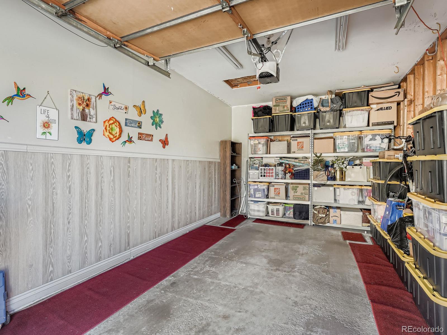
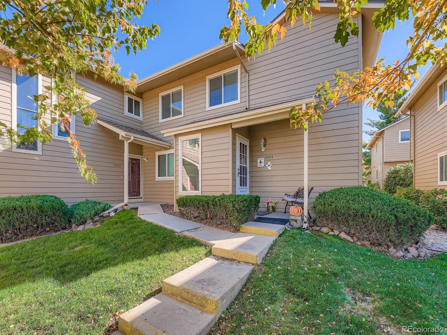
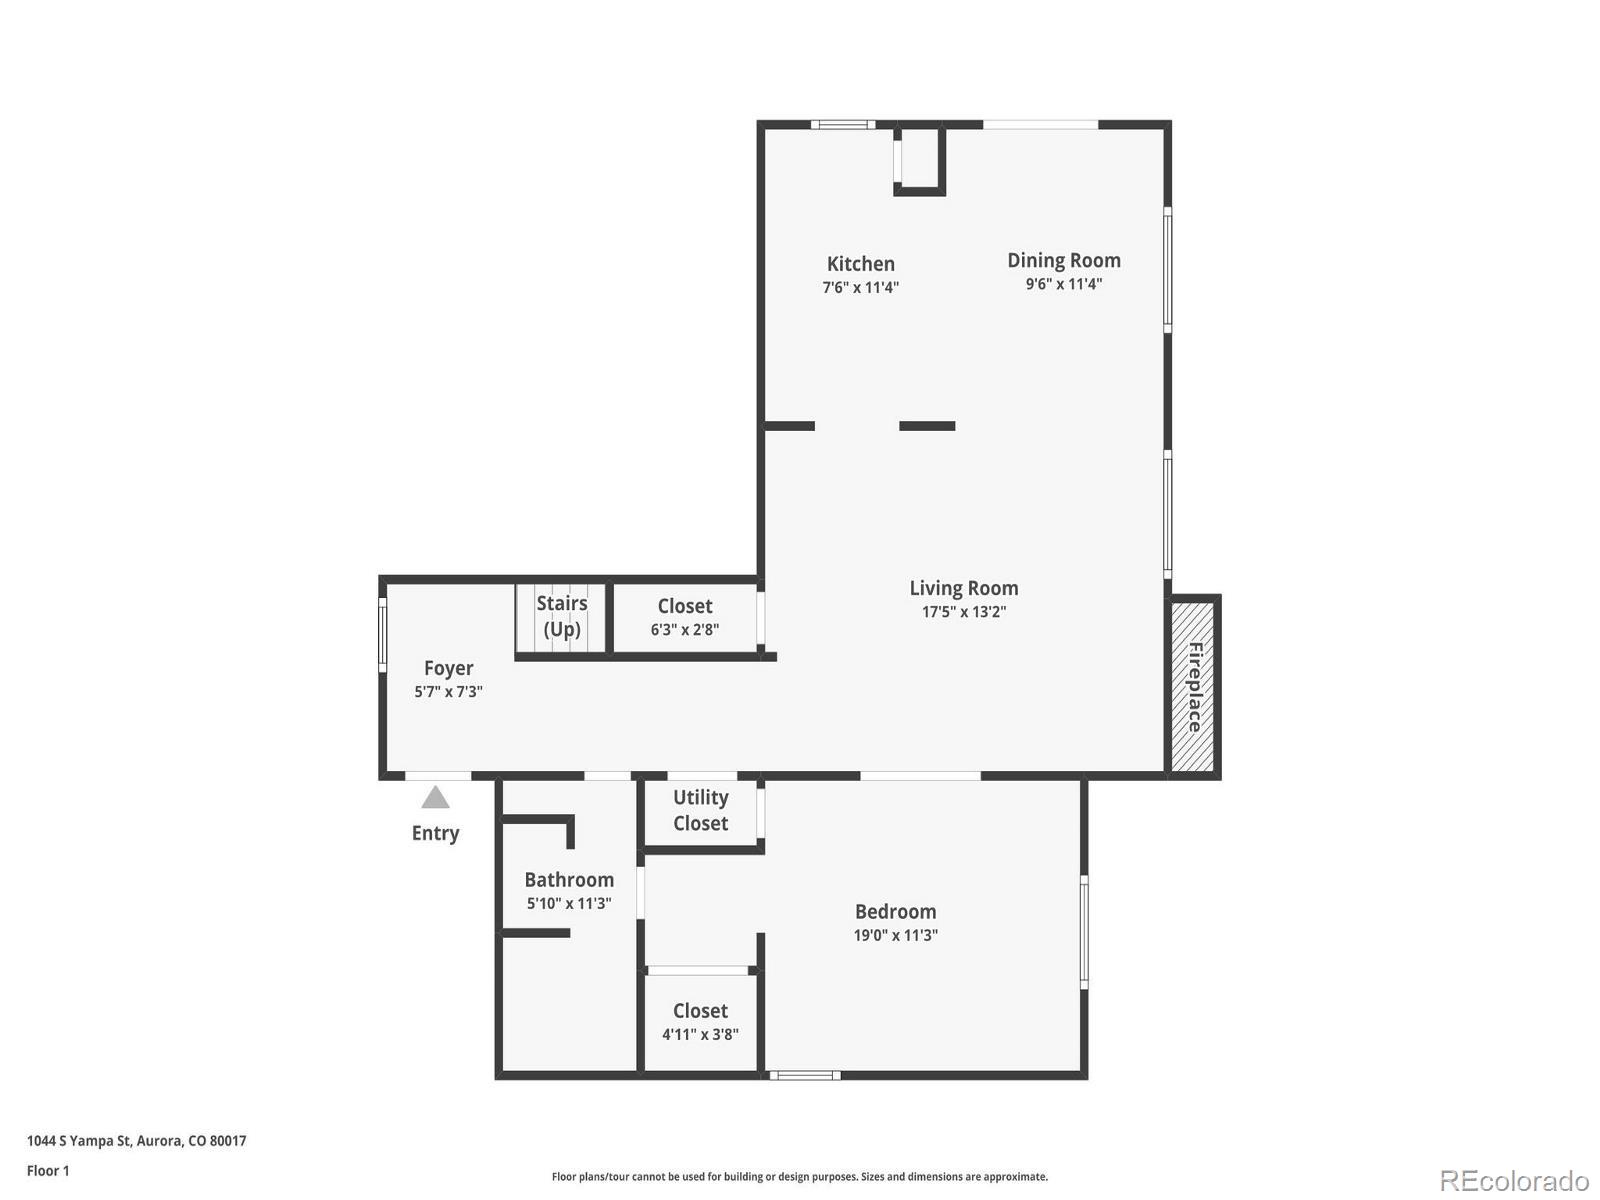
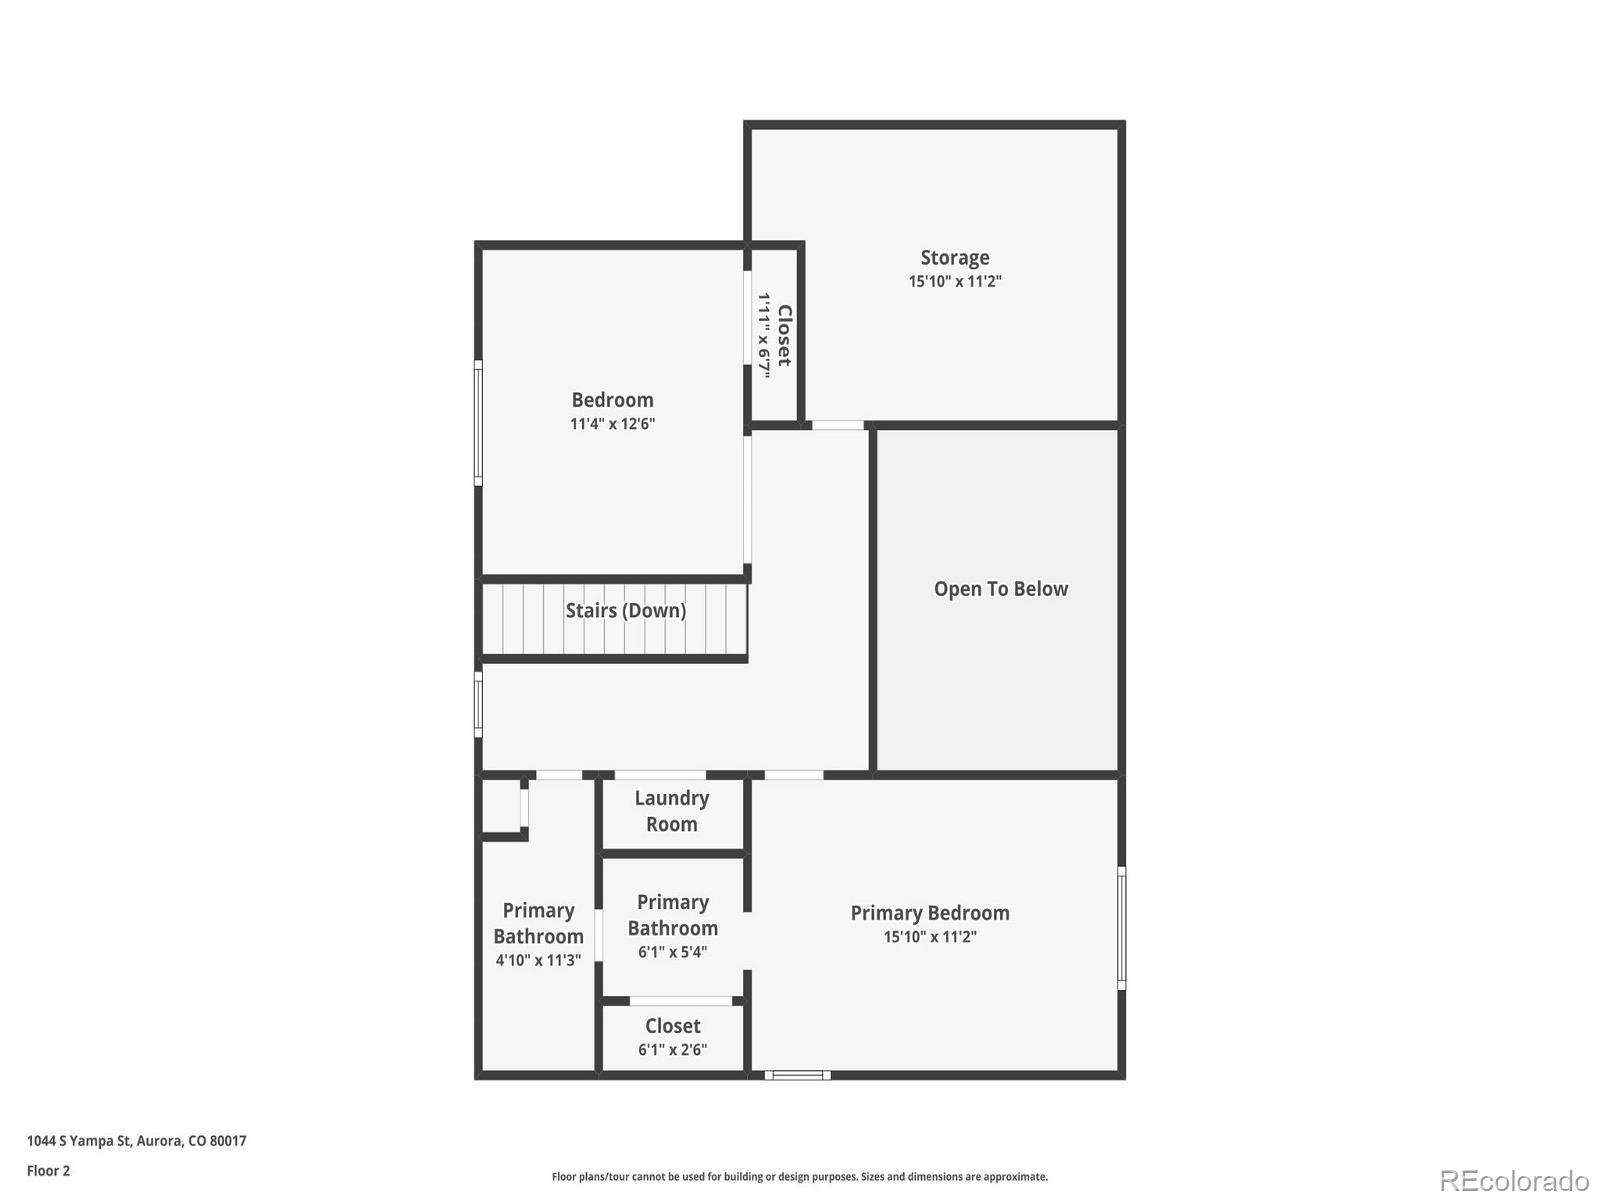
Welcome to this spacious and versatile 3-bedroom, 2-bathroom townhome offering comfort, functionality, room to grow, and close proximity to Buckley Space Force Base. Thoughtfully designed across two levels, this home features two primary suites--one conveniently located on the main floor and another upstairs--making it ideal for multi-generational living or hosting guests. The main level welcomes you with an open-concept living and dining area filled with natural light flowing in from the windows located on all 4 walls of the home, highlighted by vaulted ceilings and a cozy brick fireplace that creates a warm, inviting atmosphere. The adjoining kitchen offers generous counter space, plenty of cabinetry, and a breakfast bar that connects seamlessly to the dining room. Sliding glass doors open to a private, fenced-in patio--perfect for morning coffee, grilling, or relaxing in your own outdoor retreat. Upstairs, you'll find the second primary suite complete with an en-suite bathroom, a walk-in closet, and access to a large bonus room that can be used as a media room, home gym, or office. A third bedroom upstairs provides flexibility for guests or a home workspace. Additional highlights include an oversized one-car garage with extra storage space, laundry in the home, and a layout that balances privacy with open living. Nestled in a quiet Aurora community, this home offers easy access to parks, shopping, dining, and major highways for quick commutes throughout the Denver metro area. Whether you're looking for a home with extra space, dual suites, or an ideal setup for remote work, this property checks all the boxes. Don't miss the opportunity to make this spacious and welcoming home your own--schedule a showing today!

3
beds

2
baths

1,734 Sq.Ft. LIVING AREA

Features & Amenities

Interior

  • total bedrooms3
  • Total bathrooms2
  • full bathrooms2
  • Laundry room In Unit
  • Flooring Carpet, Linoleum
  • Fireplace Family Room
  • APPLIANCES Dishwasher, Disposal, Dryer, Microwave, Oven, Range, Refrigerator, Washer
  • other interior Features Eat-in Kitchen, High Ceilings, Open Floorplan, Primary Suite, Smoke Free

Area & Lot

  • Status Sold
  • Date Sold June 26, 2026
  • Living Area1,734 Sq.Ft.
  • Total Area1,734 Sq.Ft.
  • MLS® ID9204968
  • TypeCondo
  • YEAR BUILT1984
  • NeighborhoodDenver
  • Elementary SchoolSide Creek
  • Middle SchoolMurphy Creek K-8
  • High SchoolVista Peak
  • School DistrictAdams-Arapahoe 28J

Exterior

  • STORIES2
  • Garage Space1.0
  • water SourcePublic
  • roofComposition
  • HEAT TYPEForced Air, Natural Gas
  • AIR CONDITIONINGCentral Air
  • sewerPublic Sewer
  • SubstructureConcrete Perimeter
  • HOA AmenitiesPool

Financial

  • Sales Price$325,000
  • Real Estate Tax $1,293/yr
  • HOA $450/mo
View Virtual Tour

Work with Julie

The Real Estate Expert is your digital resource for buying and selling homes in the Highlands Ranch, Lone Tree, Castle Rock, Parker, Aurora, Centennial, and Denver, CO, areas. With real-time updates of all properties for sale, you have direct access to everything you need to know, including all current market statistics and listings.

Follow Us on Instagram